Spacious 4-Bedroom Home with Yard & Flexible Living Space in Darby
SECTION 8 APPROVED
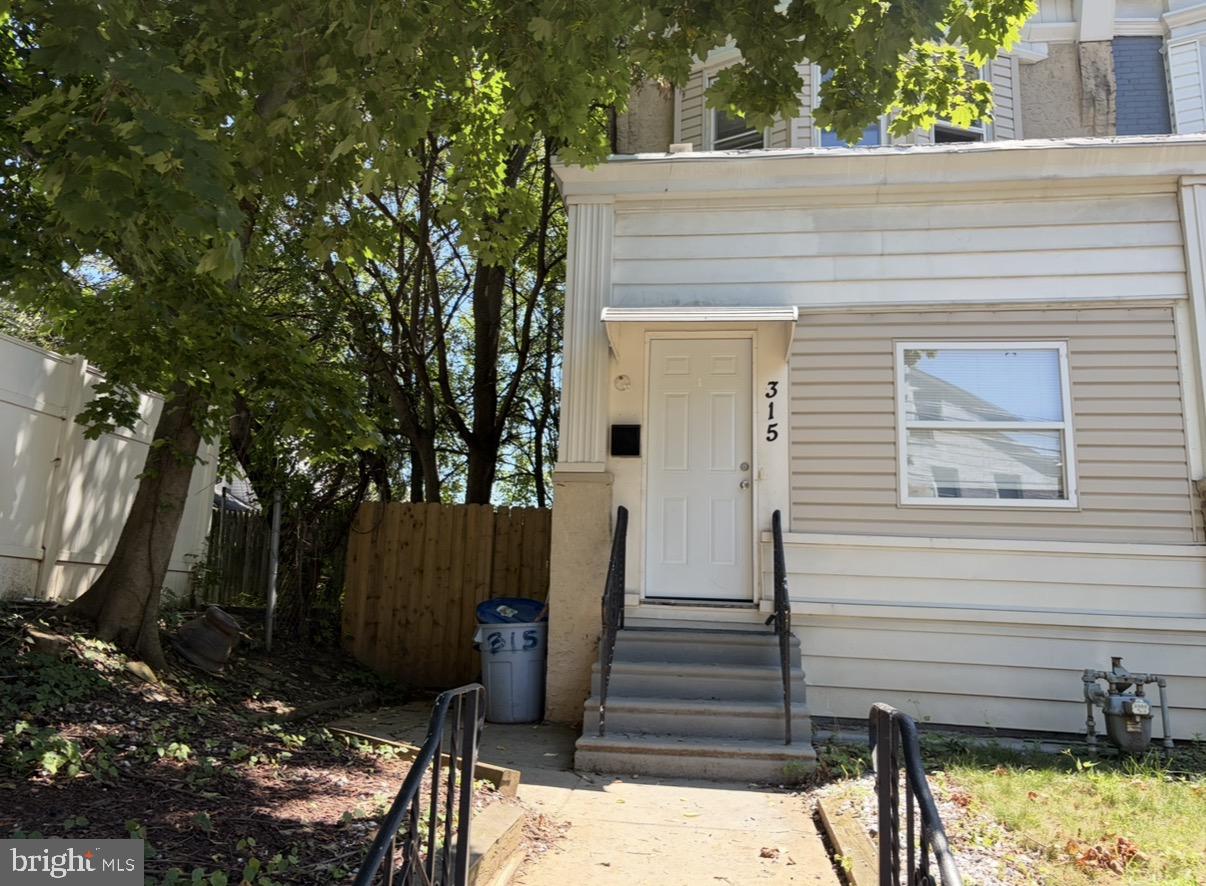
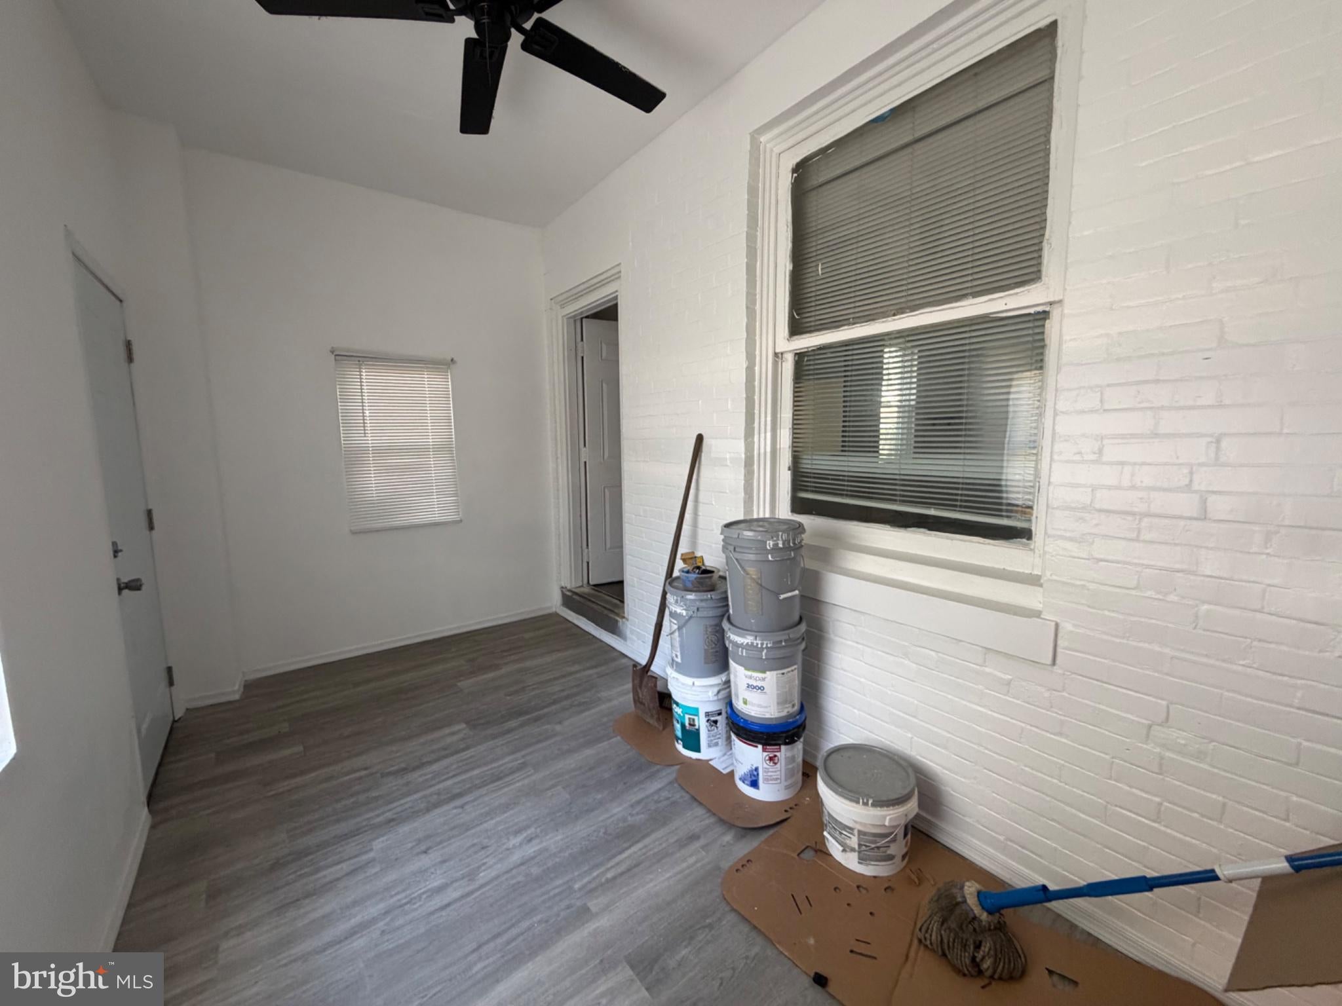
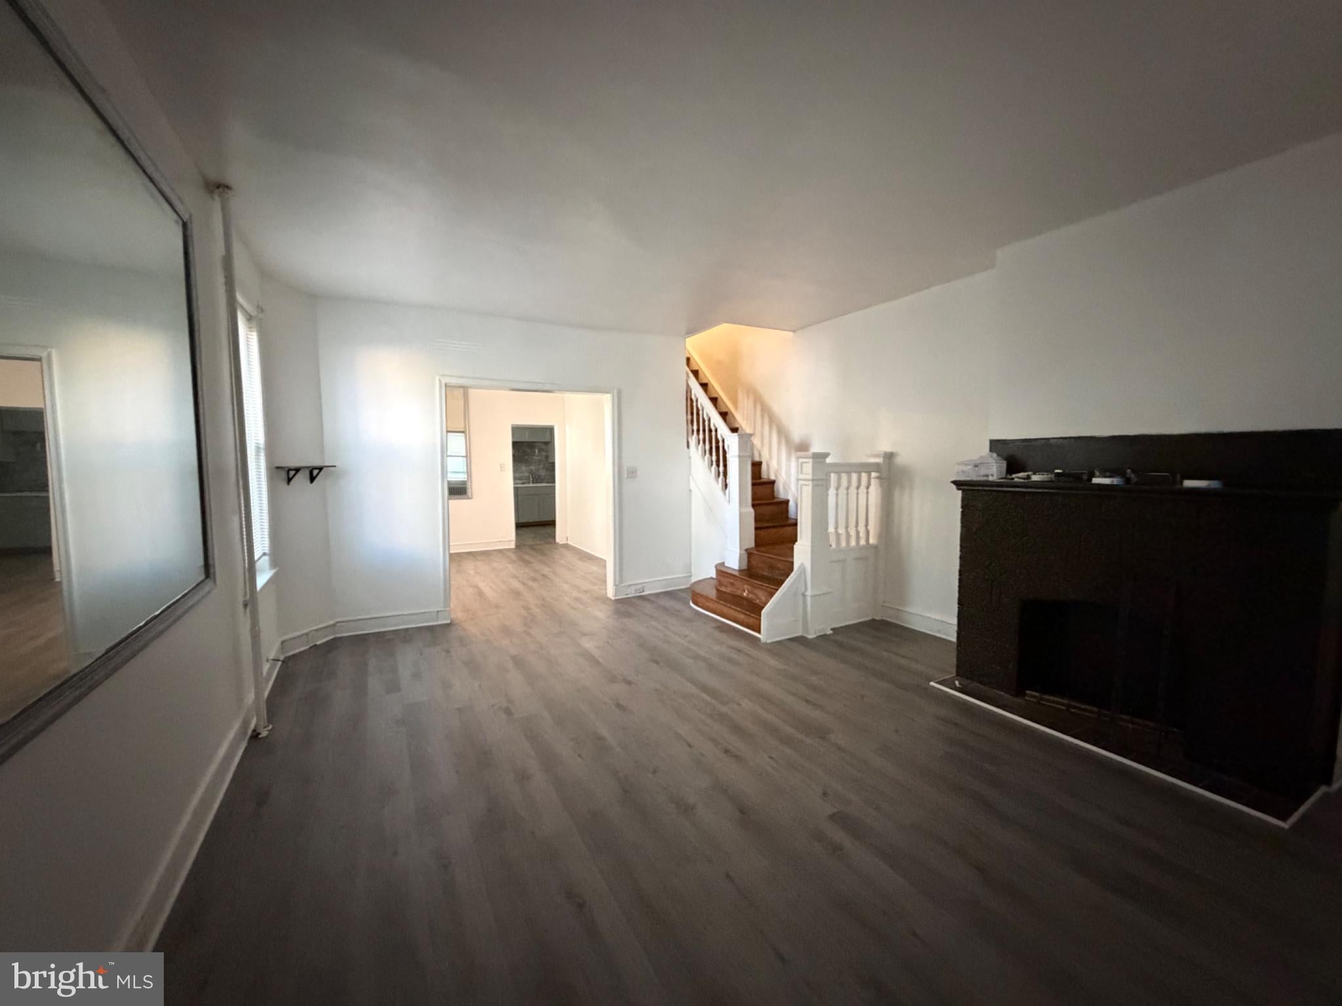
Welcome home to 315 S. 6th Street in Darby! This spacious four-bedroom home offers the room and flexibility you need to settle in and make the space your own. With an open floor plan, indoor porch, large kitchen, bonus room, and a nice-sized yard, there’s plenty of space to spread out, relax, entertain, and enjoy everyday living.
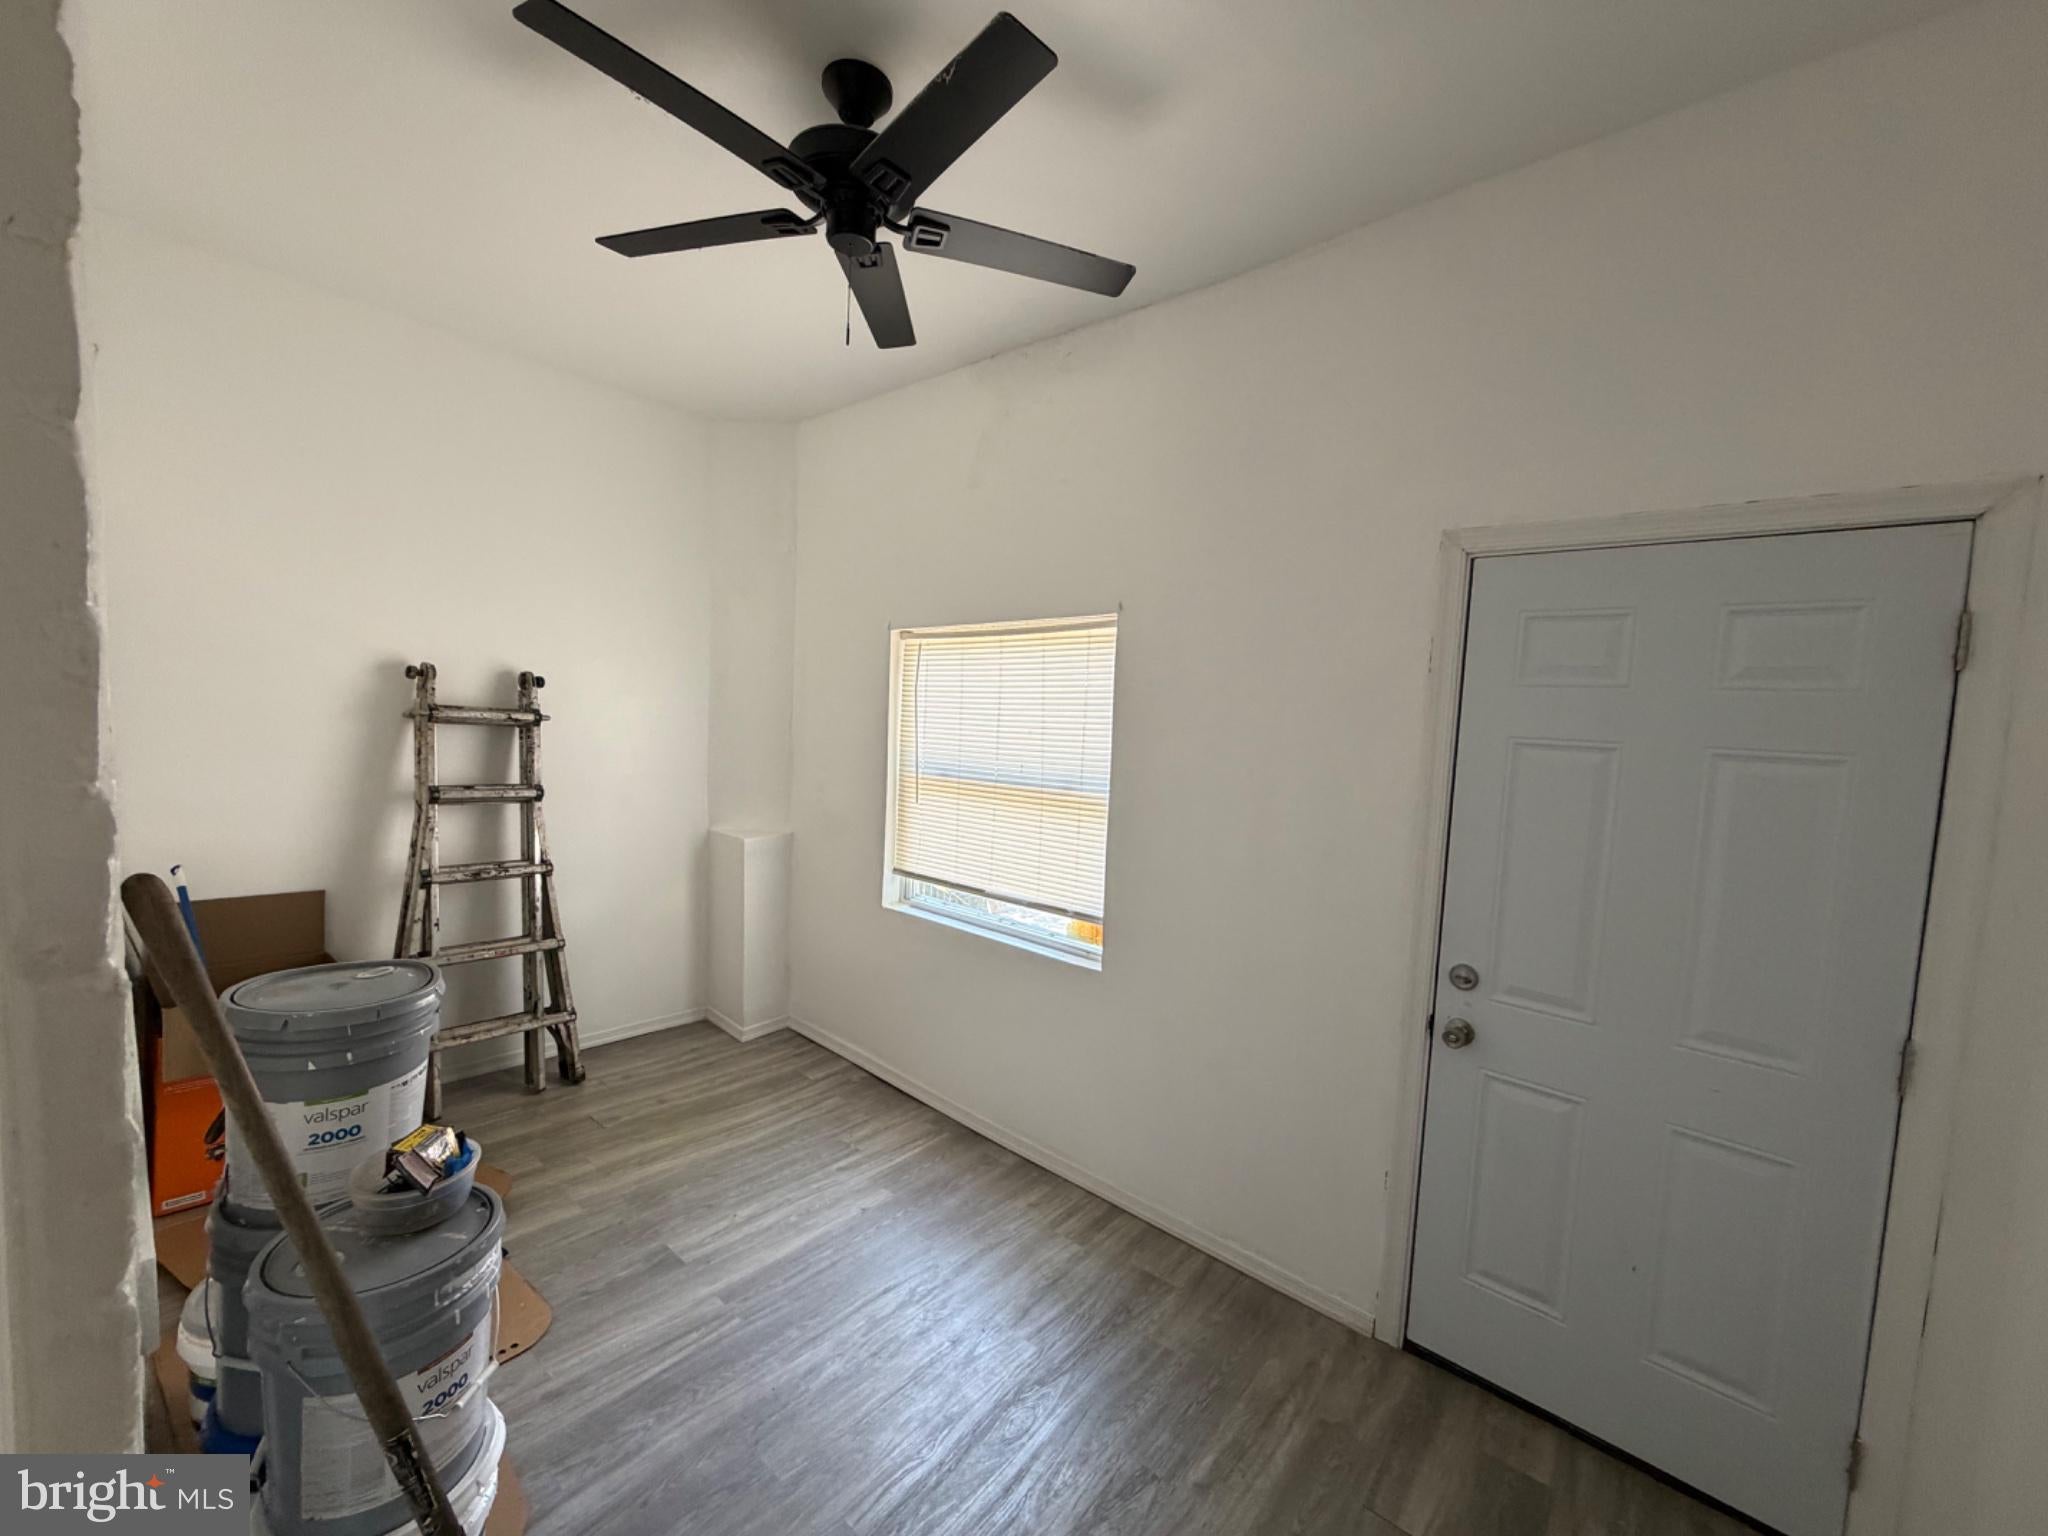
The home features updated flooring throughout and a spacious kitchen with ample cabinet and counter space. A separate room off the kitchen adds even more flexibility and could be used for dining, storage, a home office, or whatever best fits your needs. Outside, you’ll have a nice-sized yard and an additional storage shed for your outdoor belongings.
Property Features
Four bedrooms
One full bathroom
Spacious open floor plan
Indoor porch
Nice-sized yard
Additional storage shed
Bonus room off the kitchen
Updated flooring throughout
Spacious kitchen
Lease Details
Monthly Rent: $2,000
Tenant is responsible for all utilities
$100 move-in fee
$15/month Resident Benefits Package
Pets must be approved by the owner
Available Now! Contact our leasing team to schedule a showing and see if 315 S. 6th Street is the right place for you to call home.
Save
Ask
Tour
Hide
Share
Listing Snapshot
Price
$2,000
Days On Site
12 Days
Bedrooms
4
Inside Area (SqFt)
1,820 sqft
Total Baths
1
Full Baths
1
Partial Baths
N/A
Lot Size
0.07 Acres
Year Built
1940
MLS® Number
PADE2122914
Status
Active
Property Tax
N/A
HOA/Condo/Coop Fees
N/A
Sq Ft Source
Assessor
Friends & Family
React
Invite
Recent Activity
2 weeks ago
Listing first seen on site
2 weeks ago
Listing updated with changes from the MLS®
General Features
Acres
0.07
Available on
2026-08-31
Cross Street
MAINST
Foundation
Other
Levels
Two
Parking
On Street
Pets
No
Property Sub Type
Townhouse
Sewer
Public Sewer
SqFt Above
1820
SqFt Total
1820
Style
Colonial
Water Source
Public
Zoning
RESI
Interior Features
Appliances
Gas Water Heater
Basement
FullUnfinished
Fireplace
Yes
Fireplaces
1
Flooring
CarpetWood
Heating
OilHot Water
Interior
Eat-in Kitchen
Laundry Features
In Basement
Main Level Bedrooms
4
Save
Ask
Tour
Hide
Share
Exterior Features
Construction Details
Stucco
Pool Features
None
Community Features
MLS Area
Darby Boro (10414)
School District
WILLIAM PENN
Schools
School District
WILLIAM PENN
Elementary School
Unknown
Middle School
Unknown
High School
Unknown
Listing courtesy of Del Val Realty & Property Management