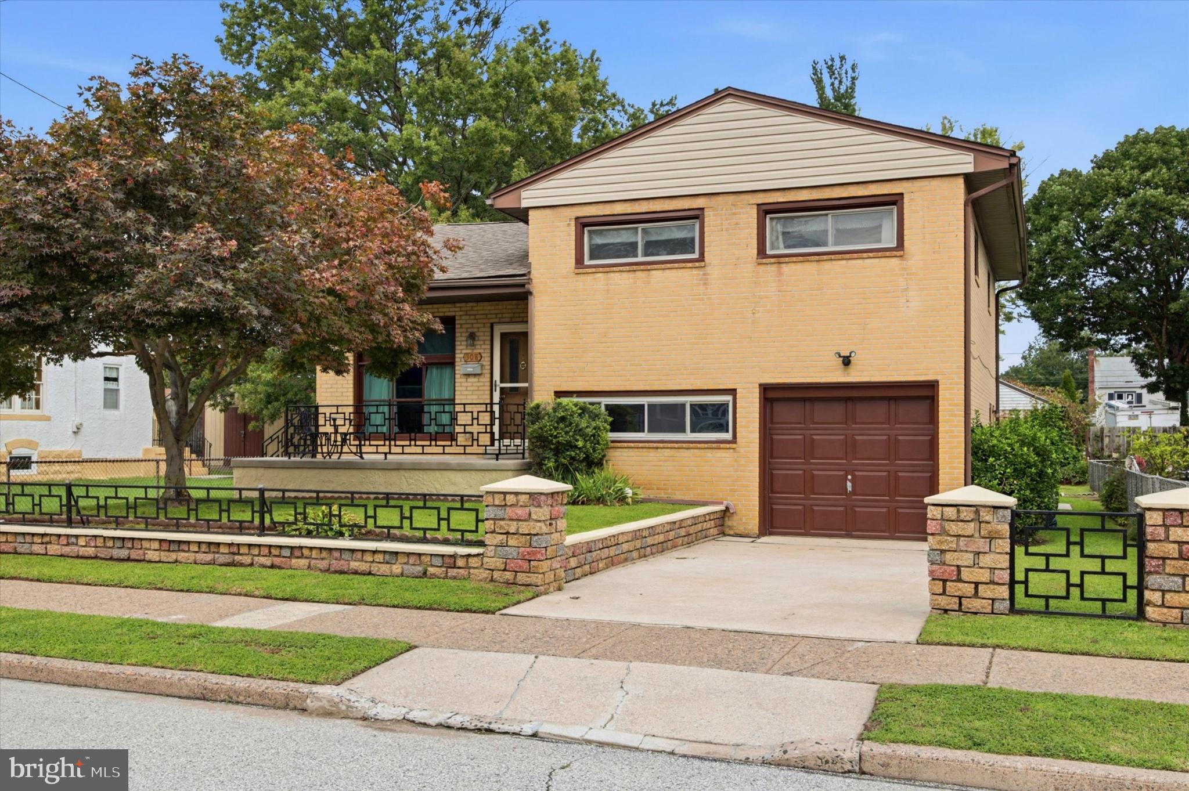
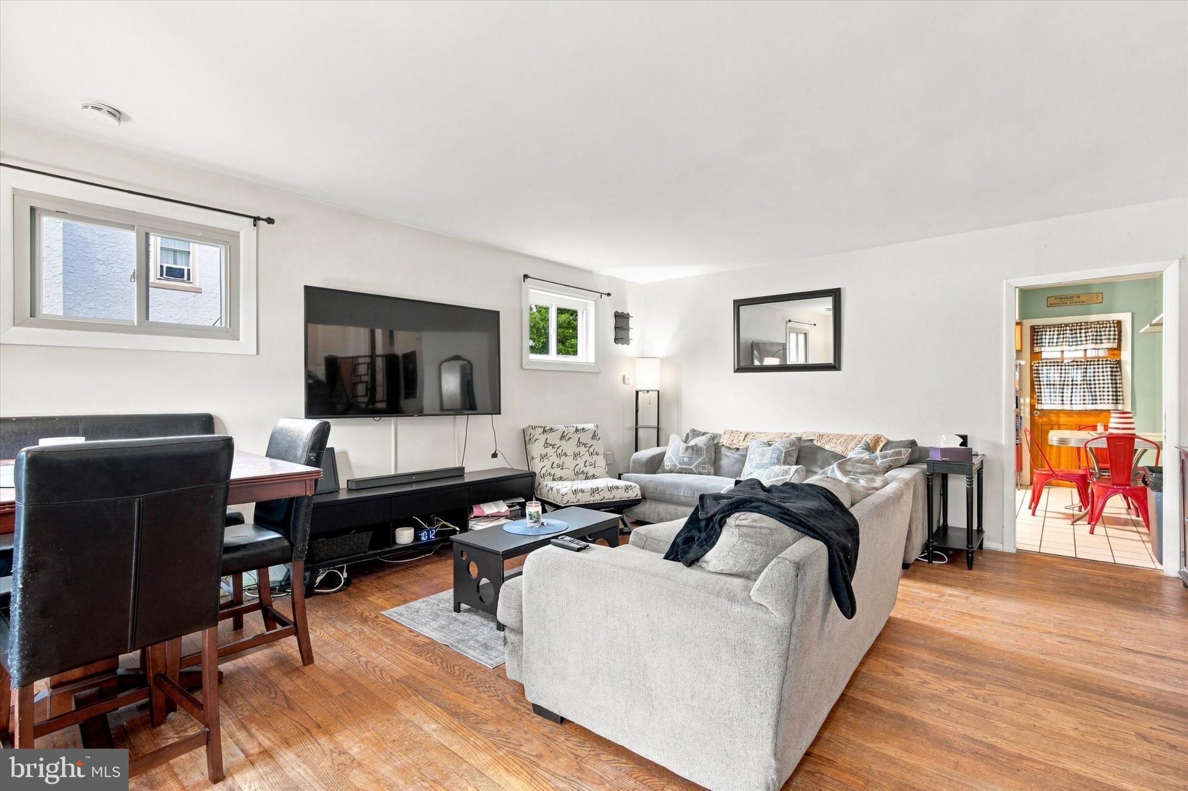
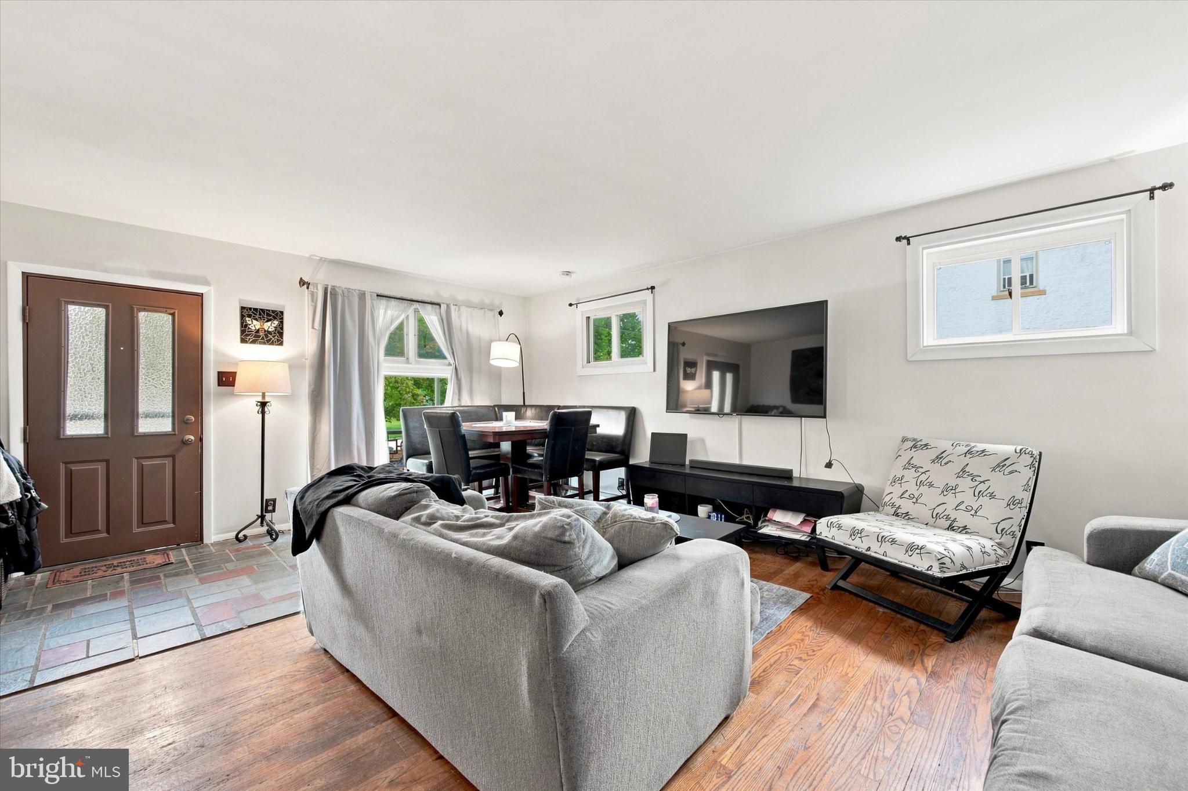
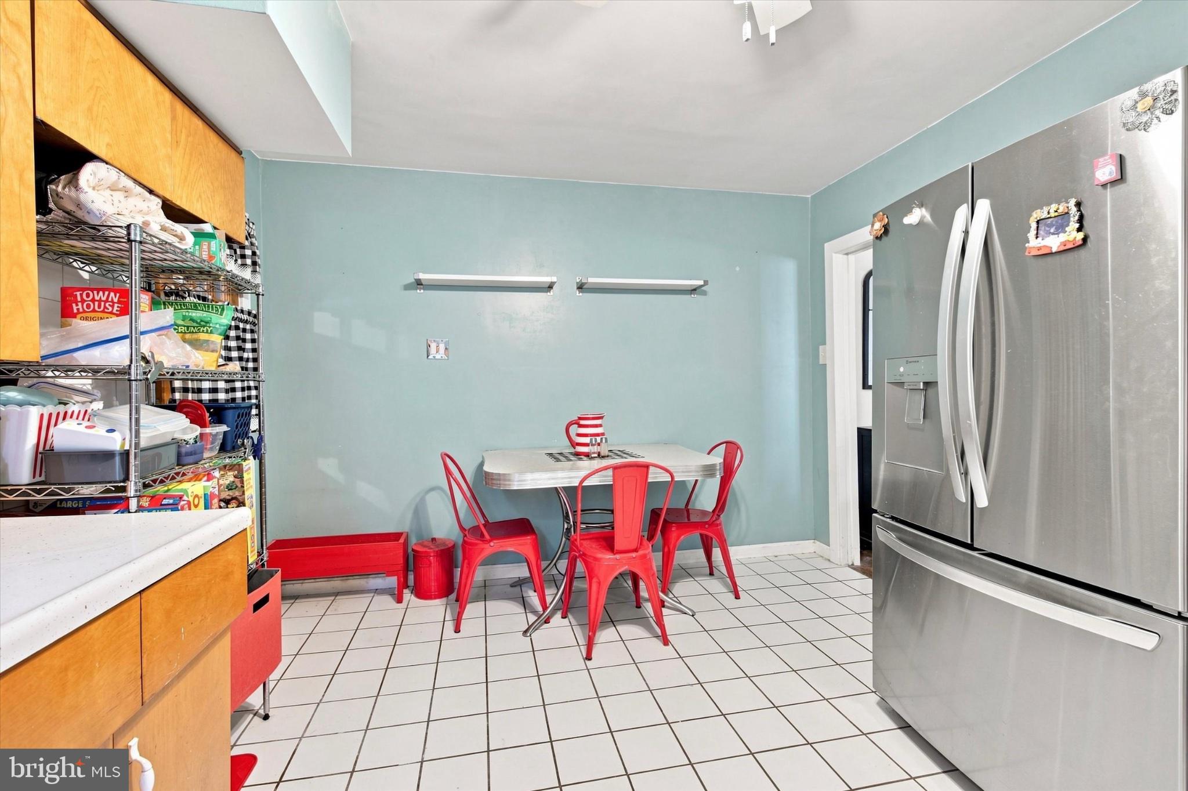
Welcome to this well-maintained split-level home in desirable Tinicum Township! This spacious home offers 3 bedrooms with additional flexible space in the lower level. The main level features a bright living room with hardwood flooring and an eat-in kitchen offering plenty of cabinet space. Just off the kitchen, you'll find a three-season room addition --perfect for enjoying morning coffee or reading while overlooking the large rear fenced yard. The lower level offers a convenient half bath, a den that could be used as a playroom or home office and an additional area that could be used as a family room or fourth bedroom, whatever suits your needs. An unfinished basement provides additional storage and potential for future finishing. The home also features hardwood floors in the bedrooms, a spacious full bathroom with tiled shower and closet for additional storage. Recents improvements include new windows, siding and soffit on the three-season room, along with new soffit on the front porch. Conveniently located close to local amenities, shopping, dining, major roadways, and Philadelphia International Airport, this home offers both comfort and convenience.
Please note: Public tax records reflect the property address as 307 Seneca St; however, according to Tinicum Twp, the physical property is 308 Seneca Street.
Save
Ask
Tour
Hide
Share
Listing Snapshot
Price
$300,000
Days On Site
12 Days
Bedrooms
3
Inside Area (SqFt)
1,677 sqft
Total Baths
2
Full Baths
1
Partial Baths
1
Lot Size
0.12 Acres
Year Built
1957
MLS® Number
PADE2122936
Status
Active Under Contract
Property Tax
$5,914
HOA/Condo/Coop Fees
N/A
Sq Ft Source
Assessor
Friends & Family
React
Comment
Invite
No Comments Yet
Did you know? You can invite friends and family to your search. They can join your search, rate and discuss listings with you.
Recent Activity
3 days ago
Status changed to Active Under Contract
3 days ago
Listing updated with changes from the MLS®
2 weeks ago
Listing first seen on site
General Features
Acres
0.12
Attached Garage
Yes
Foundation
Brick/Mortar
Garage
Yes
Garage Spaces
1
Levels
One and One Half
Parking
GarageDrivewayAttached
Parking Spaces
1
Property Sub Type
Single Family Residence
Sewer
Public Sewer
Special Circumstances
Standard
SqFt Above
1677
SqFt Total
1677
Style
Split Level
Water Source
Public
Zoning
RESIDENTIAL
Interior Features
Appliances
OvenElectric Water HeaterCooktop
Basement
Cooling
Central AirCeiling Fan(s)
Flooring
Carpet
Heating
Natural GasForced Air
Interior
Eat-in KitchenCeiling Fan(s)
Bedroom 1
Bedroom 2
Bedroom 3
Den
Family Room
Full Bath
Half Bath
Kitchen
Level - Main
Living Room
Level - Main
Sun/Florida Room
Level - Main
Save
Ask
Tour
Hide
Share
Exterior Features
Construction Details
Brick
Exterior
LightingRain Gutters
Patio And Porch
Patio
Pool Features
None
Community Features
Community Features
SidewalksStreet Lights
MLS Area
Tinicum Twp (10445)
School District
INTERBORO
Schools
School District
INTERBORO
Elementary School
Unknown
Middle School
Unknown
High School
Unknown
Listing courtesy of Long & Foster Real Estate, Inc.



Did you know? You can invite friends and family to your search. They can join your search, rate and discuss listings with you.