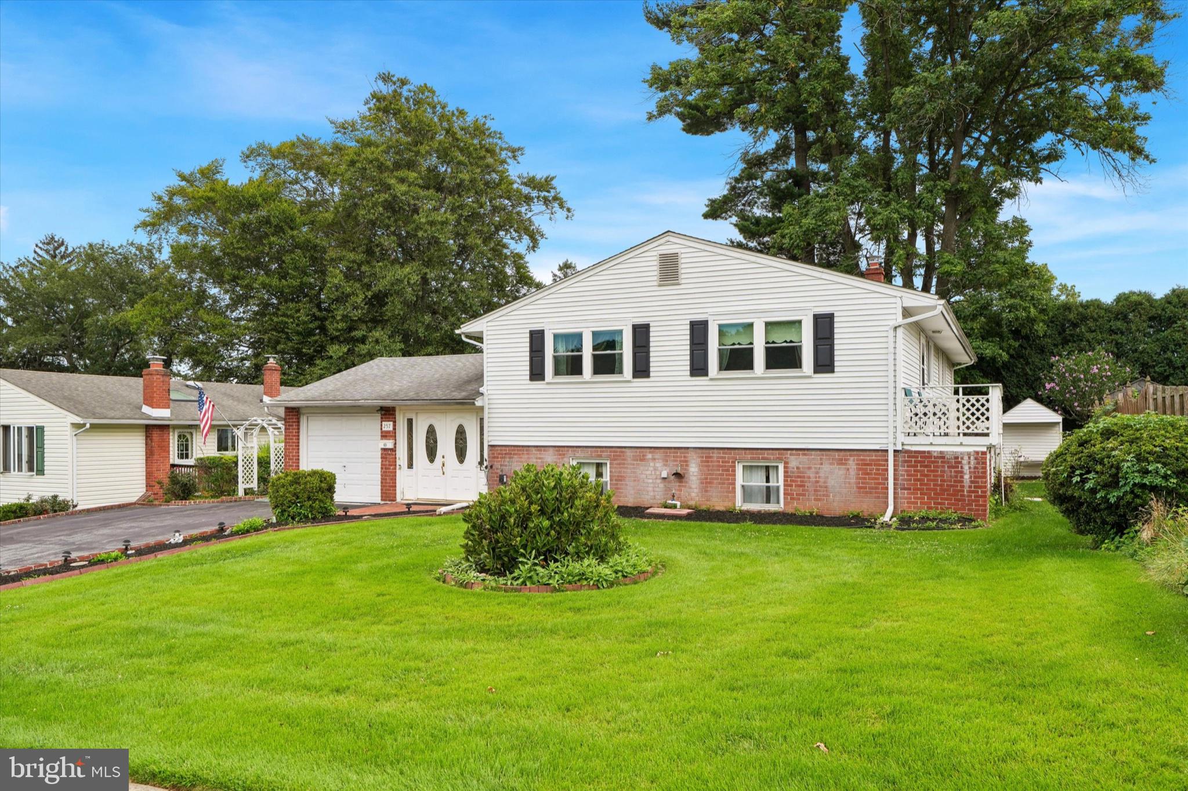
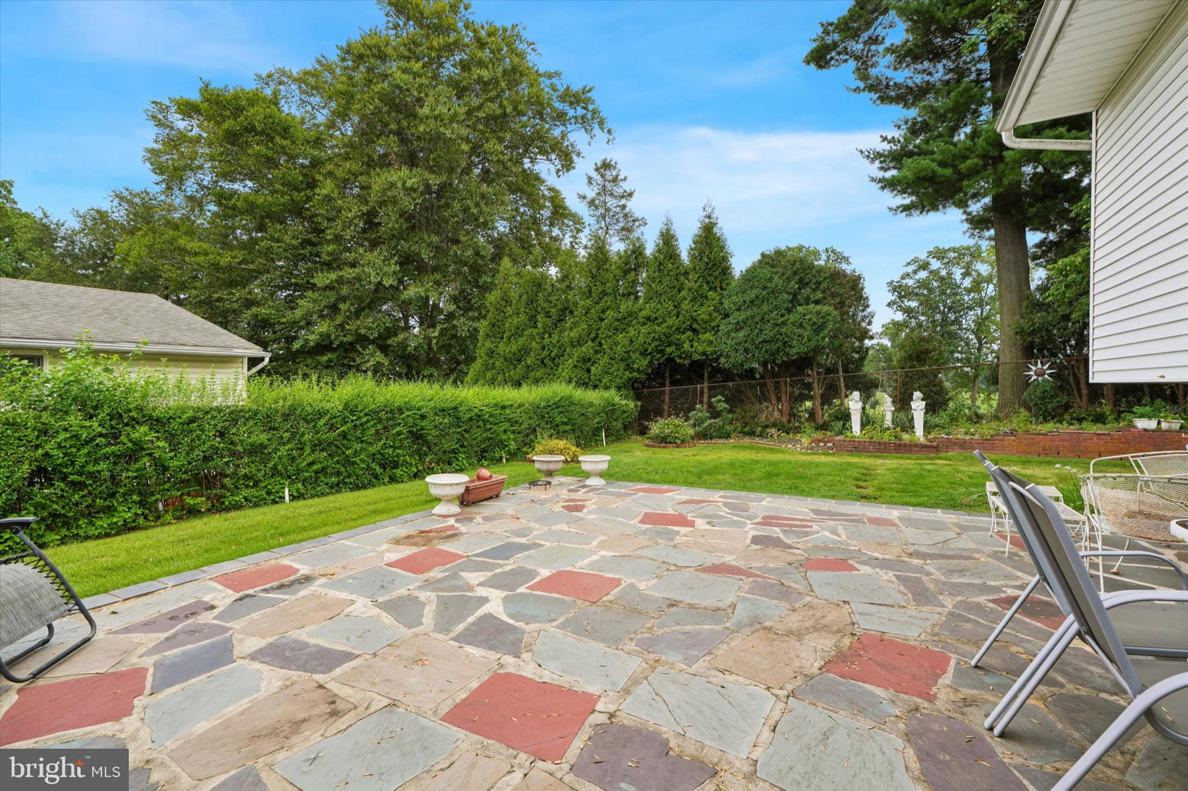
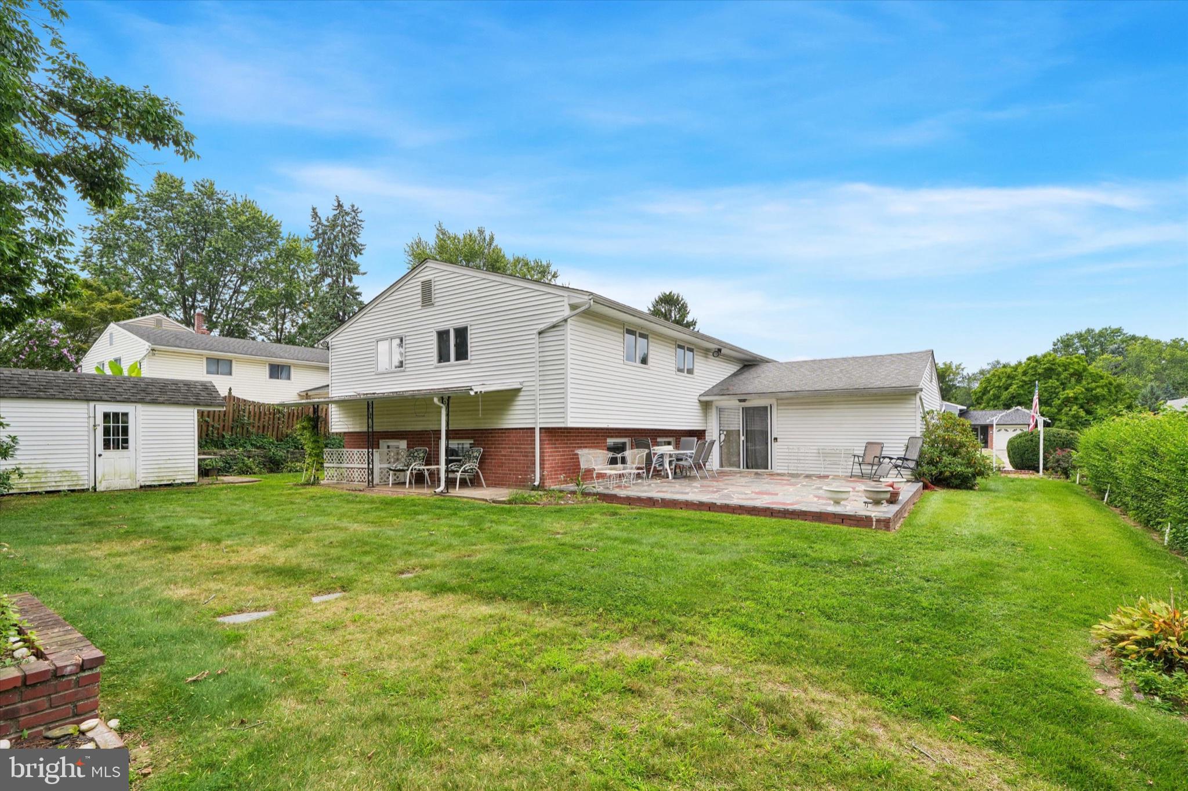
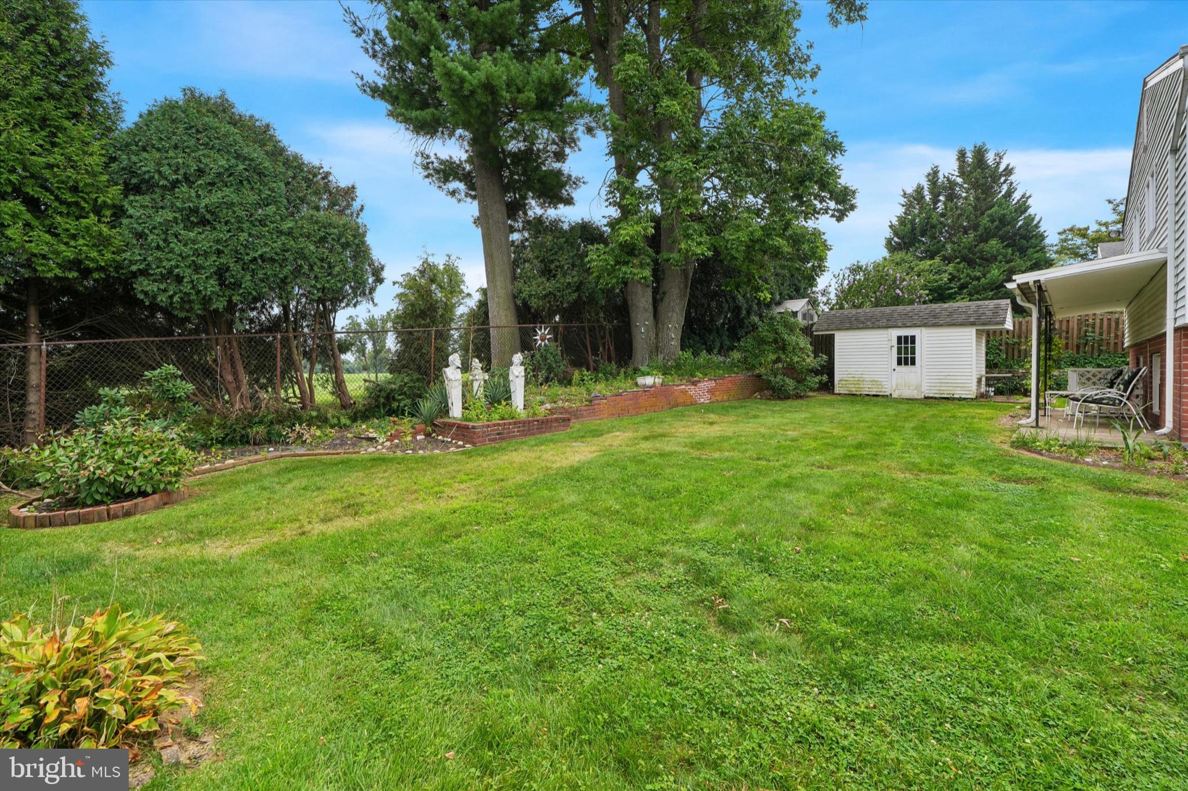
Nestled in the charming Rolling Green community, this delightful split-level home offers a perfect blend of comfort and style. With five spacious bedrooms and three full bathrooms, there's ample room for relaxation and entertaining. The inviting interior features beautiful wood floors and a cozy bar area, ideal for hosting gatherings. The well-appointed kitchen boasts stainless steel appliances, including a built-in microwave, making meal prep a breeze. Step outside to discover an expansive outdoor space, complete with extensive hardscaping, a lovely patio, and a deck that overlooks the lush golf course views. The meticulously maintained lawn is equipped with a sprinkler system, ensuring a vibrant green oasis year-round. Children will love the play area, while the sidewalks invite leisurely strolls through this friendly neighborhood. The area is served by reputable schools, providing excellent educational opportunities. With convenient public services and a welcoming atmosphere, Rolling Green is a place where neighbors become friends. This home, with its attached garage and ample driveway parking, is not just a residence; it's a sanctuary where cherished memories are made. Experience the warmth and charm of this inviting property, where every detail has been thoughtfully designed for comfort and enjoyment.
Save
Ask
Tour
Hide
Share
Listing Snapshot
Price
$830,000
Days On Site
32 Days
Bedrooms
5
Inside Area (SqFt)
2,450 sqft
Total Baths
3
Full Baths
3
Partial Baths
N/A
Lot Size
0.21 Acres
Year Built
1965
MLS® Number
PADE2122986
Status
Active
Property Tax
$10,636
HOA/Condo/Coop Fees
N/A
Sq Ft Source
Estimated
Friends & Family
React
Invite
Recent Activity
a month ago
Listing updated with changes from the MLS®
a month ago
Listing first seen on site
General Features
Acres
0.21
Attached Garage
Yes
Foundation
Concrete Perimeter
Garage
Yes
Garage Spaces
1
Levels
Two
Parking
GarageDrivewayInside EntranceAttached
Parking Spaces
9
Property Sub Type
Single Family Residence
Sewer
Public Sewer
Special Circumstances
Standard
SqFt Above
2450
SqFt Total
2450
Style
Split Level
Water Source
Public
Zoning
RES
Interior Features
Appliances
CooktopGas Water HeaterDishwasherDryerStainless Steel Appliance(s)RefrigeratorWasherMicrowave
Cooling
Central AirElectric
Flooring
Wood
Heating
Natural GasCentral
Interior
Bar
Main Level Bedrooms
2
Dining Room
Family Room
Level - Main
Living Room
Utility Room
Level - Main
Save
Ask
Tour
Hide
Share
Exterior Features
Construction Details
Brick
Exterior
Awning(s)
Patio And Porch
PatioDeck
Pool Features
None
View
Golf Course
Waterview
Golf Course
Community Features
Association Amenities
Playground
Community Features
Sidewalks
MLS Area
Springfield Twp (10442)
School District
SPRINGFIELD
Schools
School District
SPRINGFIELD
Elementary School
Unknown
Middle School
Unknown
High School
Unknown
Listing courtesy of Keller Williams Realty Devon-Wayne