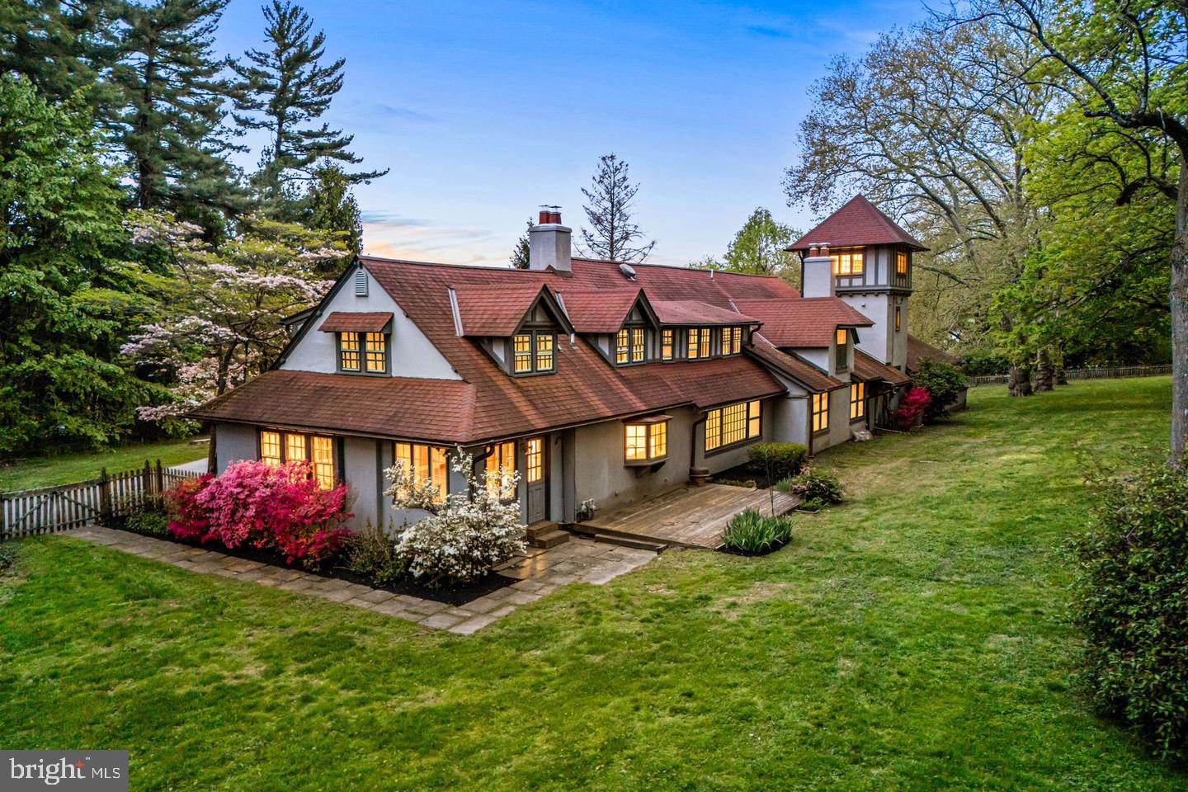
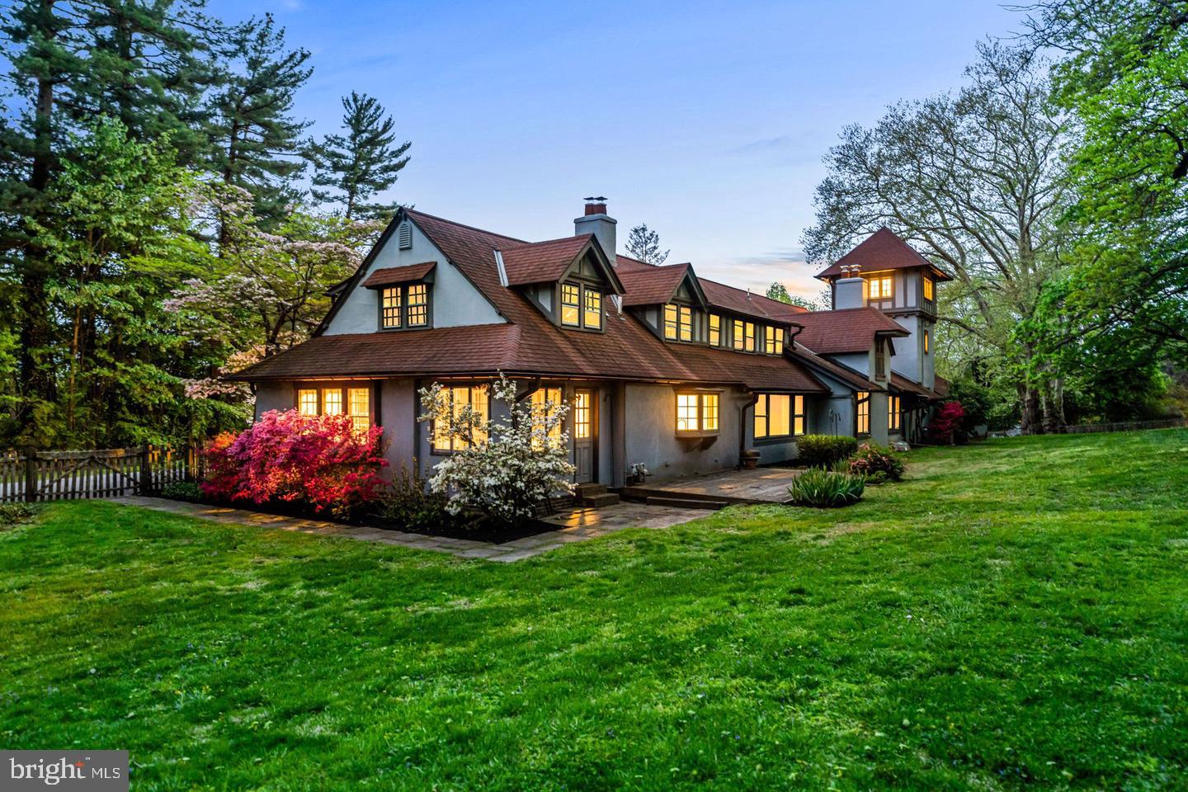
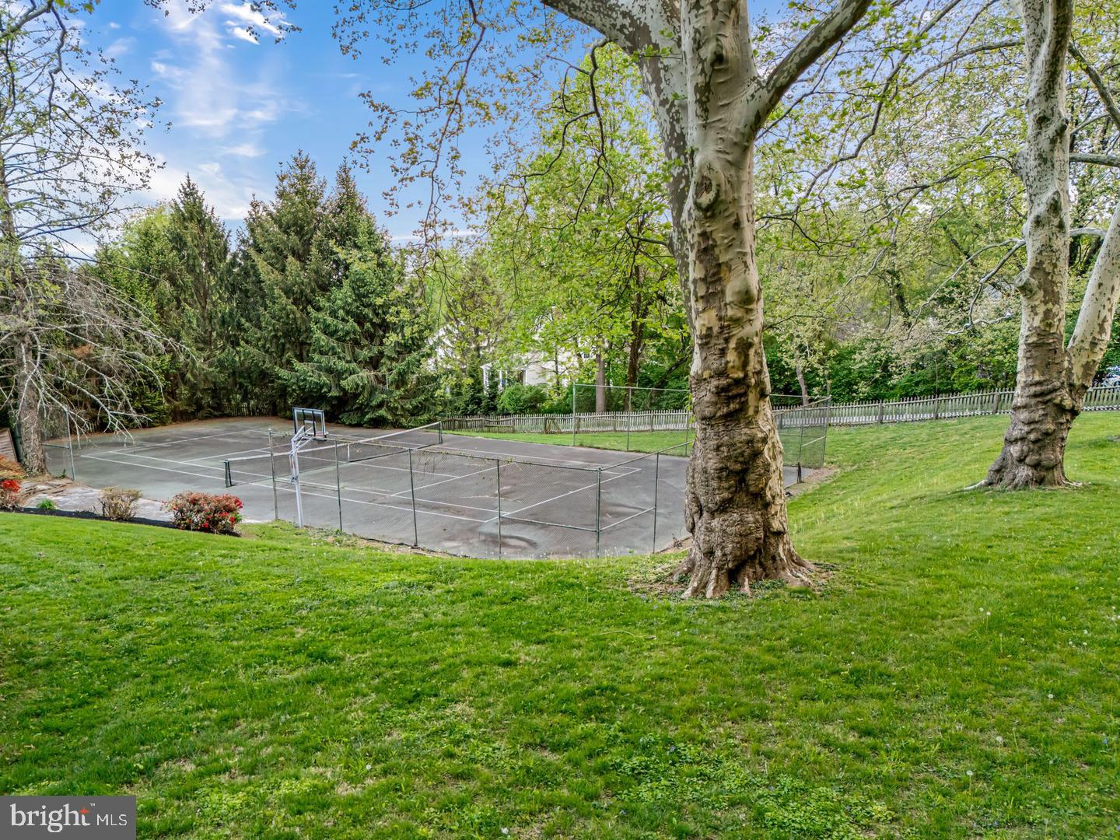
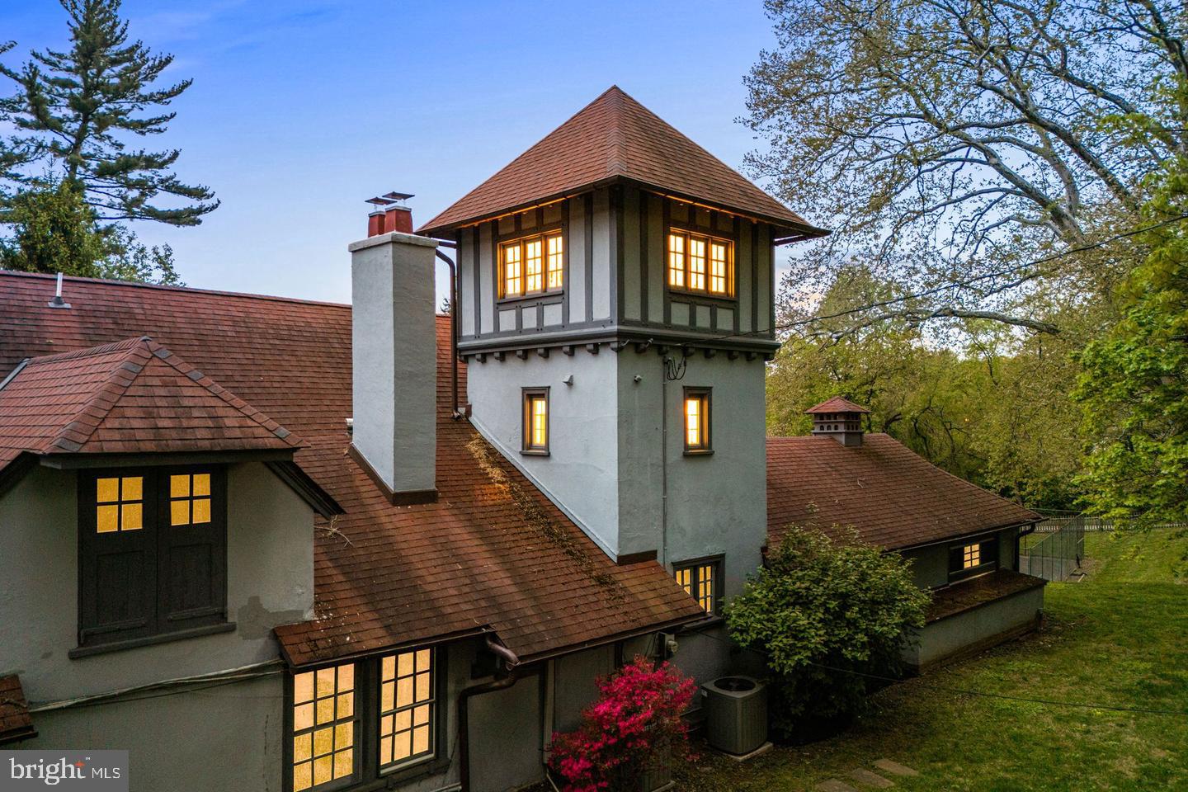
Charm abounds both inside and out at this one- of- a -kind 1901- built carriage house, set on a breathtaking 1.62-acre lot with private views at every turn and a tennis court in coveted Radnor Township. Beautifully restored, original architectural designs and materials have been seamlessly blended with modern renovations within an open, sun-filled floorplan with gracious room sizes and flexible living spaces. Endless features include tile or hardwood floors with freshly painted neutral decor throughout, recently renovated white kitchen with chef's appliances including a gas range, 4 renovated baths, including the primary bathroom which is artistically located in the stately cupola, a spacious entry foyer, expansive great room with bright windows, breakfast room and family room off of the kitchen, large library with fireplace and custom built-ins and a first floor suite area which could either serve as an in-law wing or large gym with full bathroom, laundry and access to the 2-car garage. Both the main foyer staircase and a secondary staircase off of the kitchen lead up to a well-designed second level showcasing a wonderful primary suite with high ceilings, a showstopper bathroom and plentiful closet space, a second bedroom with en-suite bathroom and a third and fourth bedroom/ pass through lounge with Jack and Jill bathroom. Once part of a grand Radnor estate, this rare gem still offers a wonderful retreat just minutes from Renowned Radnor and countless private schools, all forms of transportation including the Ardmore Amtrak station, a wide array of restaurants and shopping venues, clubs, diverse recreational facilities, Center City Philadelphia and Philadelphia International Airport. This treasure won't last long!
Save
Ask
Tour
Hide
Share
Listing Snapshot
Price
$1,769,000
Days On Site
26 Days
Bedrooms
5
Inside Area (SqFt)
5,836 sqft
Total Baths
4
Full Baths
4
Partial Baths
N/A
Lot Size
1.62 Acres
Year Built
1901
MLS® Number
PADE2122988
Status
Active
Property Tax
$18,963
HOA/Condo/Coop Fees
N/A
Sq Ft Source
Assessor
Friends & Family
React
Comment
Invite
No Comments Yet
Did you know? You can invite friends and family to your search. They can join your search, rate and discuss listings with you.
Recent Activity
4 weeks ago
Listing updated with changes from the MLS®
4 weeks ago
Listing first seen on site
General Features
Acres
1.62
Attached Garage
Yes
Cross Street
Conestoga
Foundation
Slab
Garage
Yes
Garage Spaces
2
Levels
Two
Parking
OversizedGarageDrivewayInside EntranceAttached
Parking Spaces
2
Property Sub Type
Single Family Residence
Sewer
Public Sewer
Special Circumstances
Standard
SqFt Above
5836
SqFt Total
5836
Style
Carriage House
Utilities
Cable AvailableNatural Gas AvailablePhone AvailableElectricity Available
Water Source
Public
Zoning
R-10
Interior Features
Appliances
RangeOvenGas RangeGas OvenCooktopGas Water HeaterBuilt-In RangeDishwasherDryerExhaust FanMicrowaveRefrigeratorWasherWater Heater
Cooling
Central AirElectric
Fireplace
Yes
Fireplaces
2
Flooring
HardwoodWood
Heating
Exhaust FanNatural GasHot Water
Interior
Eat-in KitchenRecessed LightingWalk-In Closet(s)High CeilingsBuilt-in FeaturesOpen FloorplanSoaking Tub
Laundry Features
Main Level
Main Level Bedrooms
5
Save
Ask
Tour
Hide
Share
Exterior Features
Construction Details
Other
Exterior
Tennis Court(s)LightingRain GuttersStorage
Fencing
Privacy
Lot Features
Front Yard
Patio And Porch
PatioTerrace
Pool Features
None
Roof
AsphaltShingle
View
PanoramicTrees/WoodsGardenScenic
Waterview
PanoramicTrees/WoodsGardenScenic
Community Features
Association Amenities
Playground
MLS Area
Radnor Twp (10436)
School District
RADNOR TOWNSHIP
Schools
School District
RADNOR TOWNSHIP
Elementary School
ITHAN
Middle School
RADNOR M
High School
RADNOR H
Listing courtesy of Kurfiss Sotheby's International Realty



Did you know? You can invite friends and family to your search. They can join your search, rate and discuss listings with you.