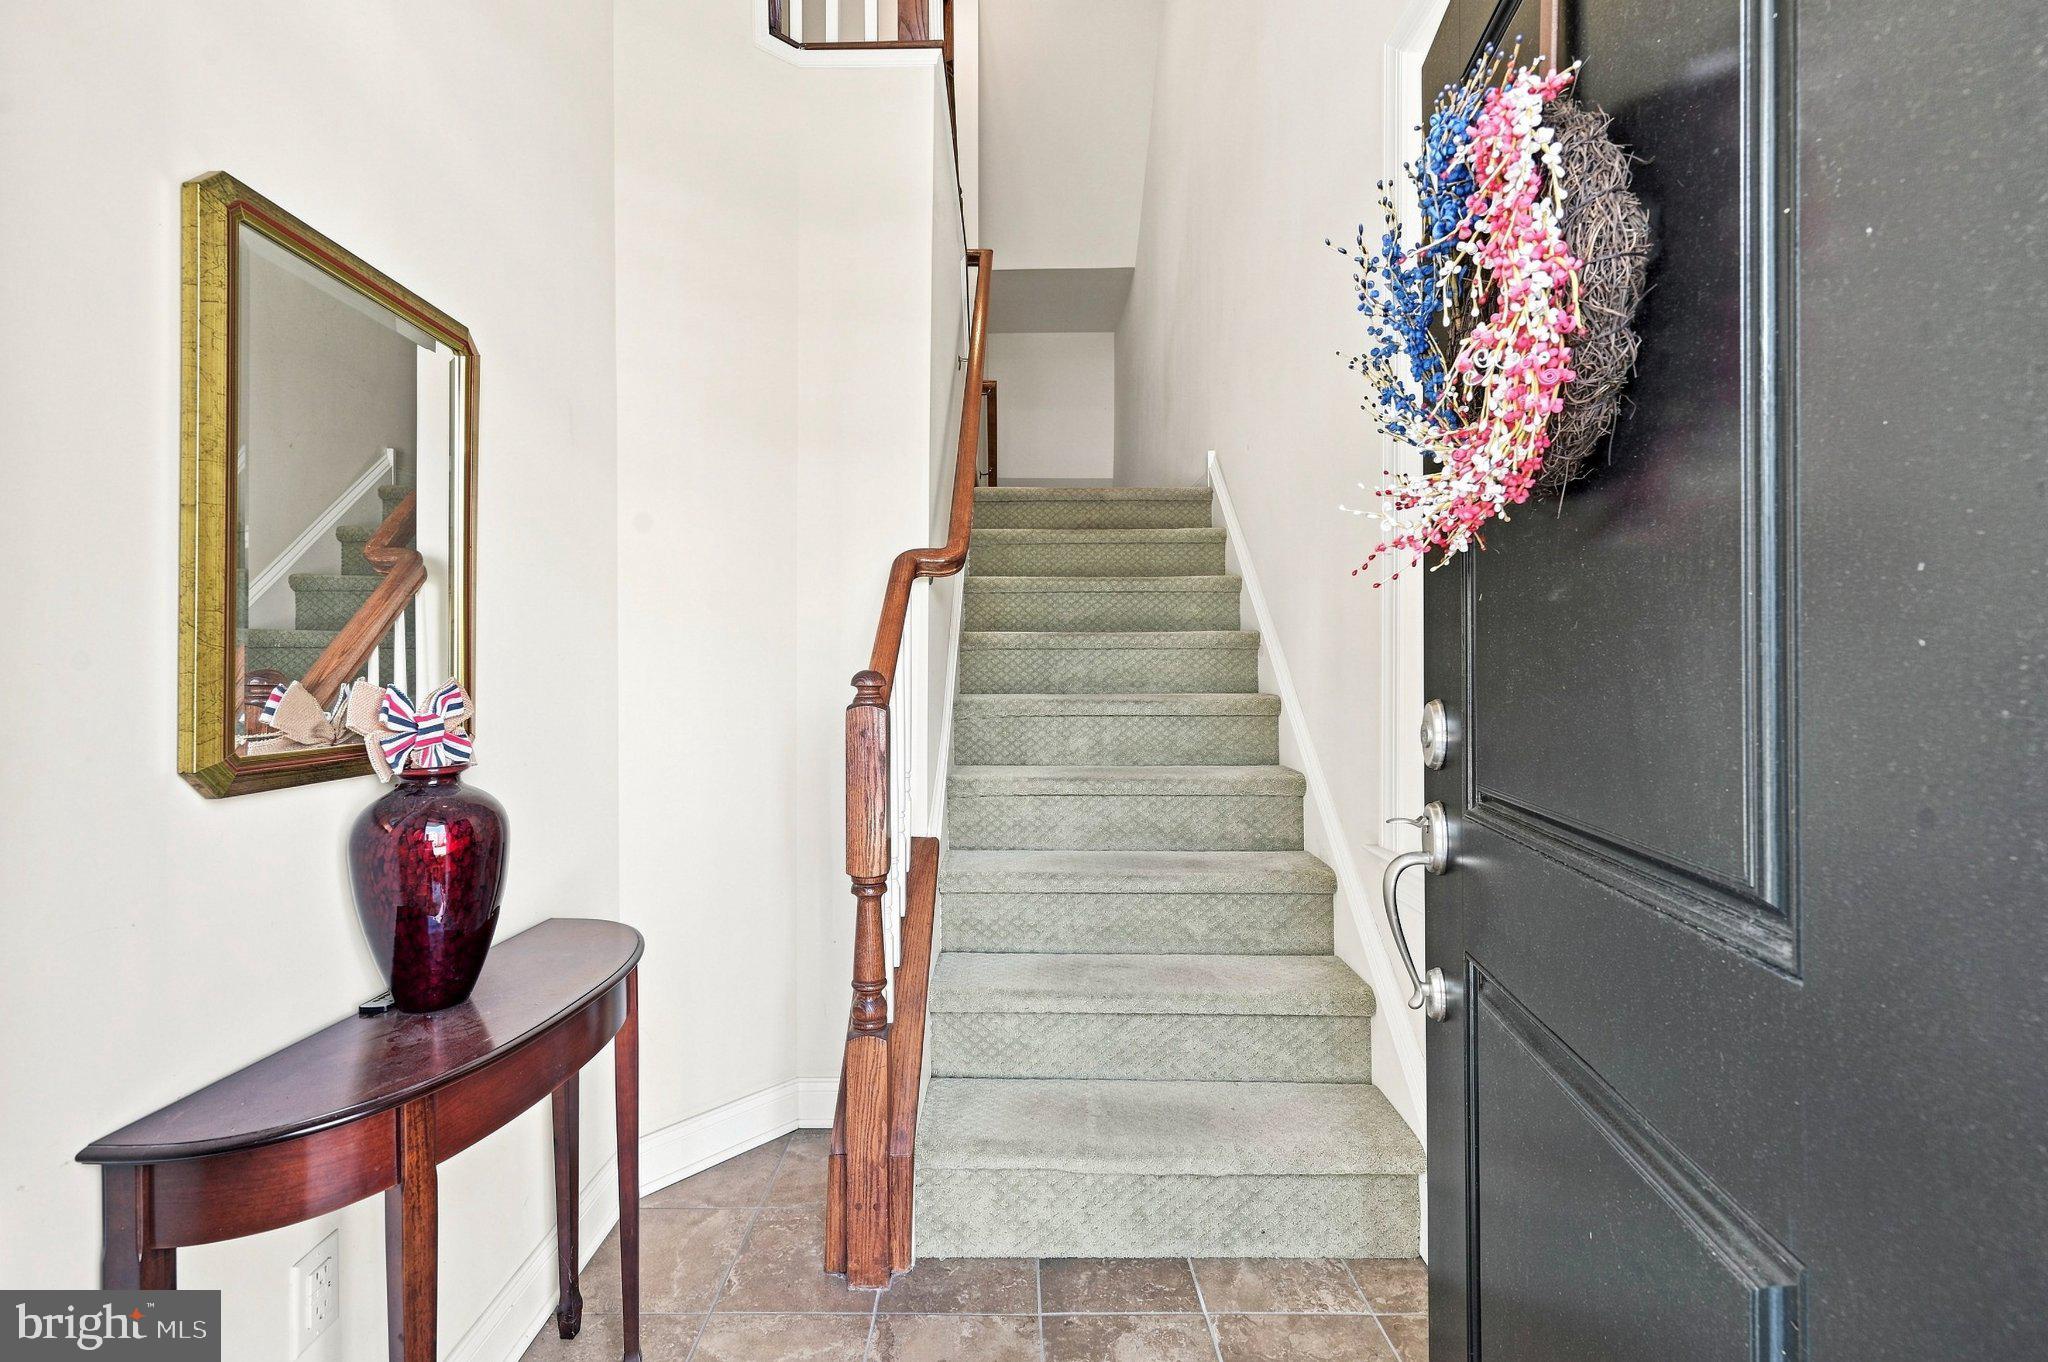
This bright end-unit townhome in Ravenscliff offers great space, an easy floor plan and plenty of flexibility for everyday living. Built in 2017 and beautifully maintained, the home benefits from extra windows and natural light throughout.
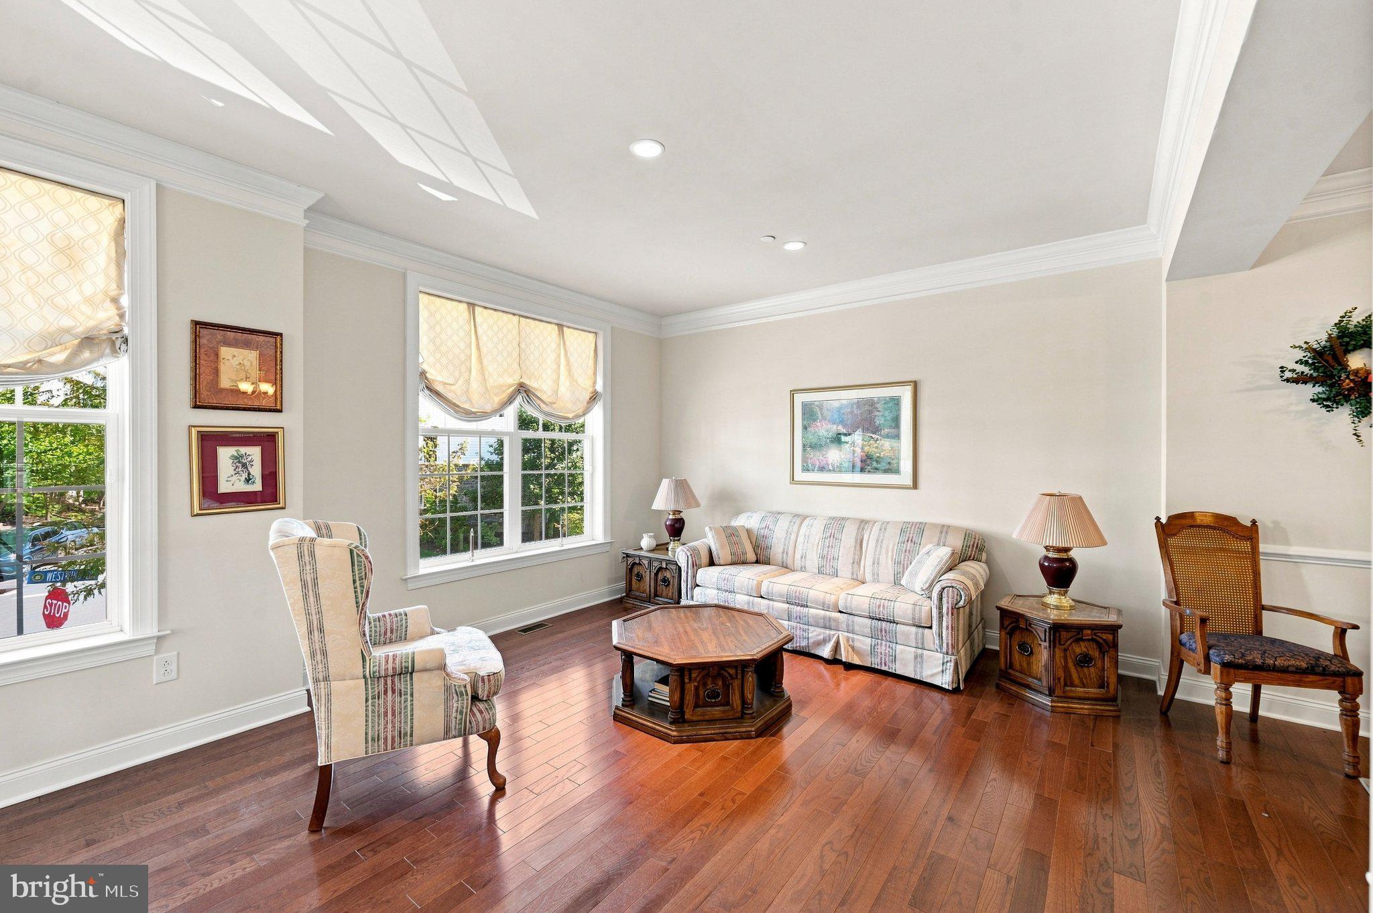
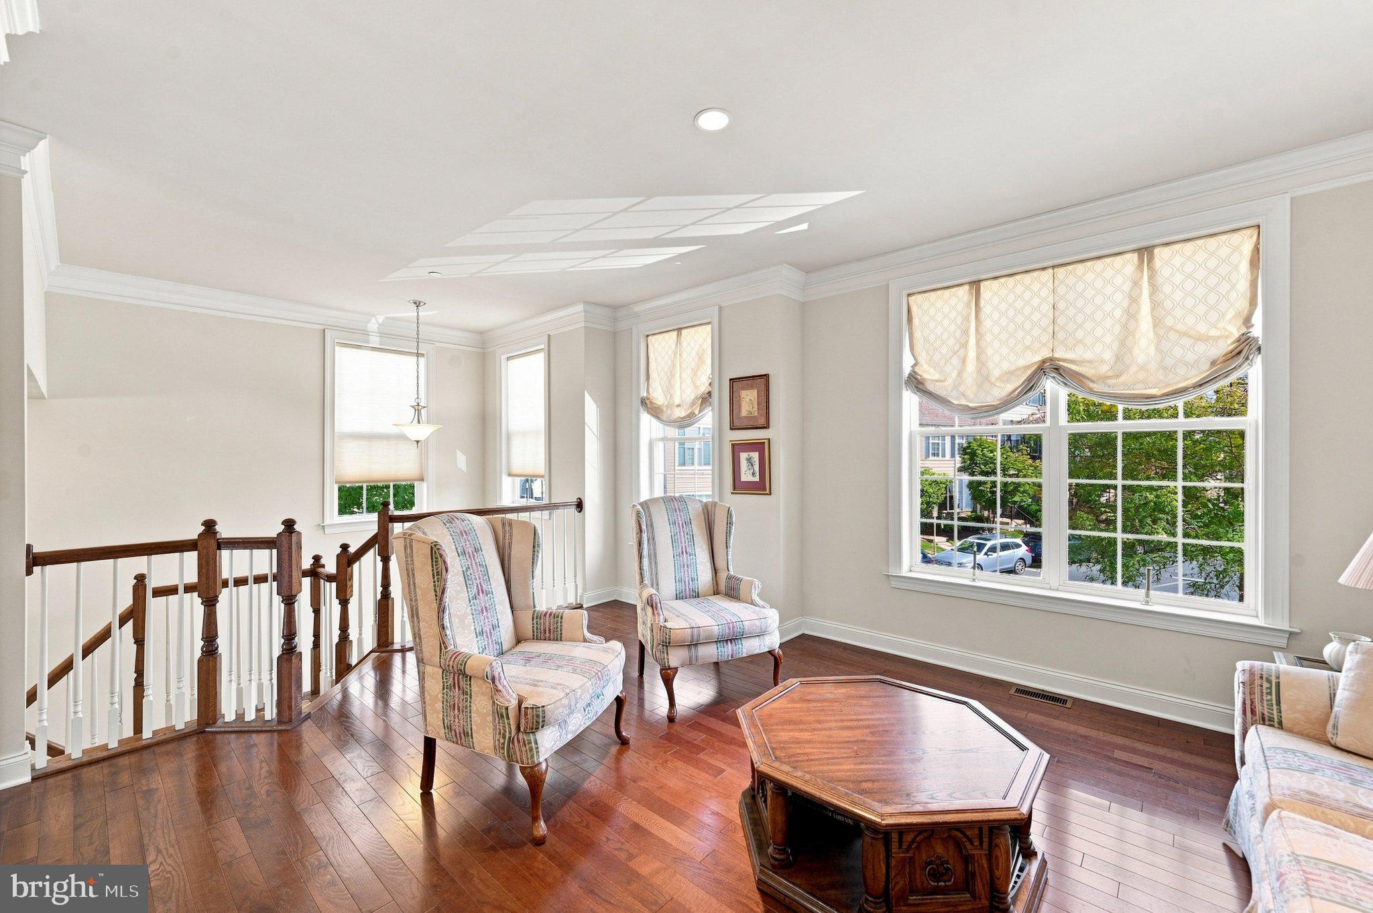
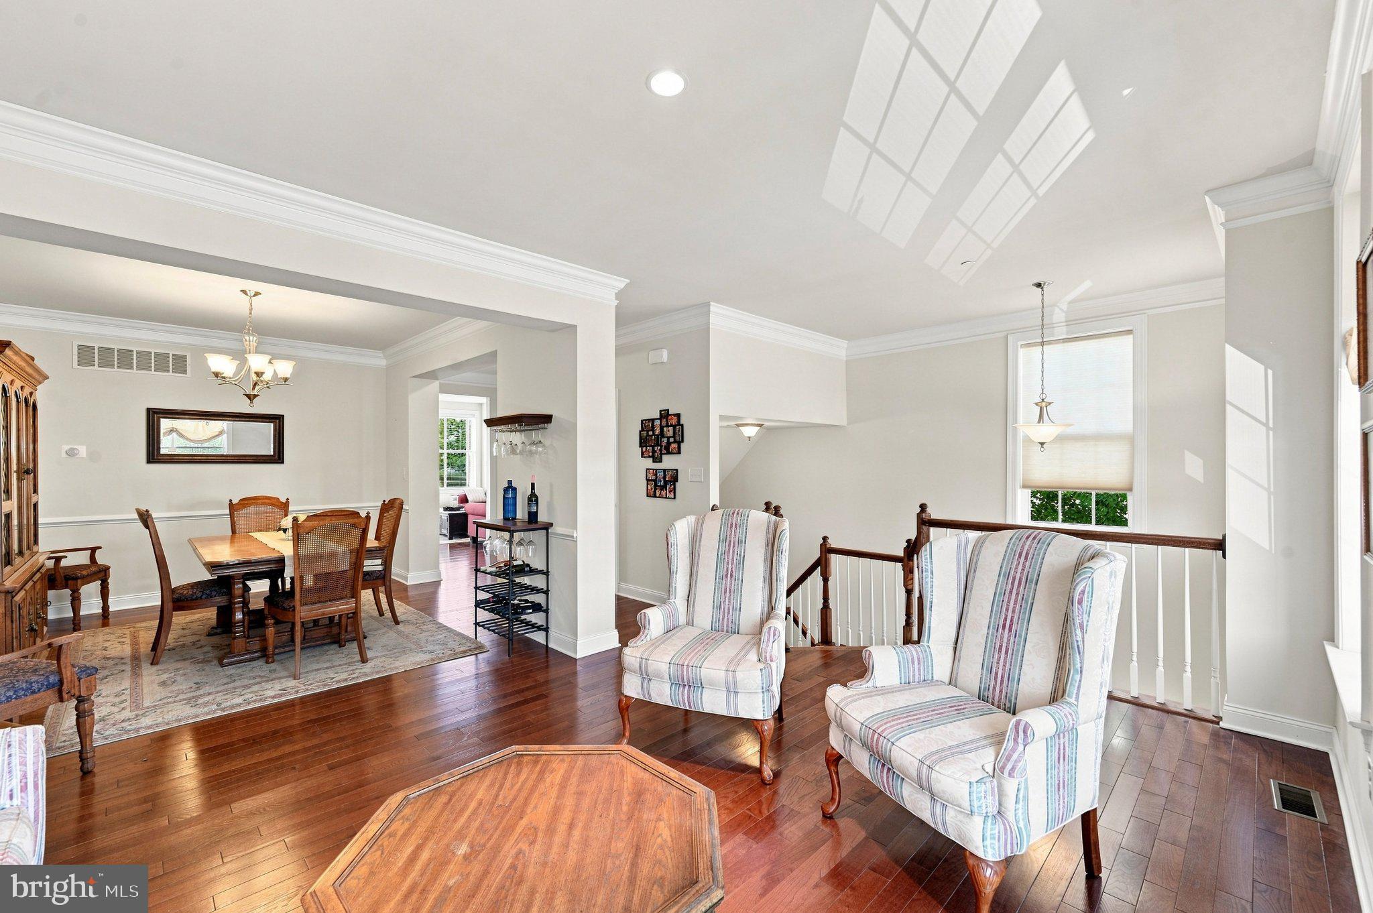
Hardwood floors run throughout the main level, where the living and dining rooms flow together at the front of the home, offering plenty of room for both entertaining and more casual use. The kitchen features quartz countertops, stainless steel appliances, a large center island and an adjoining breakfast area with sliding doors to the private deck. Just beyond, the family room is centered around a gas fireplace, creating a comfortable and inviting place to gather. A powder room is conveniently located nearby.
Upstairs, the primary suite is spacious and comfortable, with two walk-in closets, one professionally outfitted, and a large ensuite bath. Two additional bedrooms share a hall bath, and the laundry is conveniently located on this floor.
The lower level features a finished recreation room with direct access to the attached two-car garage. It’s a great bonus space for watching television, or simply having another place to gather.
Downstairs, a large unfinished walkout basement provides terrific storage and plenty of room for future possibilities. It can easily remain as useful storage or be finished to create a home office, gym, playroom or additional living space.
With abundant natural light, generous room sizes, great storage and multiple spaces that can change with your needs, this Ravenscliff end-unit is comfortable, well cared for and truly move-in ready.
Save
Ask
Tour
Hide
Share
Listing Snapshot
Price
$615,000
Days On Site
22 Days
Bedrooms
3
Inside Area (SqFt)
2,773 sqft
Total Baths
3
Full Baths
2
Partial Baths
1
Lot Size
0.04 Acres
Year Built
2017
MLS® Number
PADE2122996
Status
Active
Property Tax
$10,316
HOA/Condo/Coop Fees
$350 monthly
Sq Ft Source
Estimated
Friends & Family
React
Comment
Invite
No Comments Yet
Did you know? You can invite friends and family to your search. They can join your search, rate and discuss listings with you.
Recent Activity
3 weeks ago
Listing updated with changes from the MLS®
3 weeks ago
Listing first seen on site
General Features
Acres
0.04
Attached Garage
Yes
Foundation
Concrete Perimeter
Garage
Yes
Garage Spaces
1
Levels
Three Or More
Parking
OversizedGarageDrivewayInside EntranceAttached
Parking Spaces
1
Pets
No
Property Sub Type
Townhouse
Sewer
Public Sewer
Special Circumstances
Standard
SqFt Above
2773
SqFt Total
3250
Style
ColonialTransitional
Water Source
Public
Zoning
RESIDENTIAL
Interior Features
Appliances
OvenGas RangeGas OvenGas Water HeaterCooktopDishwasherDryerRefrigeratorStainless Steel Appliance(s)Microwave
Basement
Walk-Out AccessUnfinished
Cooling
Central AirElectric
Fireplace
Yes
Fireplace Features
Gas
Fireplaces
1
Flooring
CarpetWoodCeramic TileHardwood
Heating
Natural GasForced Air
Interior
Kitchen IslandPantryRecessed LightingWalk-In Closet(s)Soaking Tub



Did you know? You can invite friends and family to your search. They can join your search, rate and discuss listings with you.