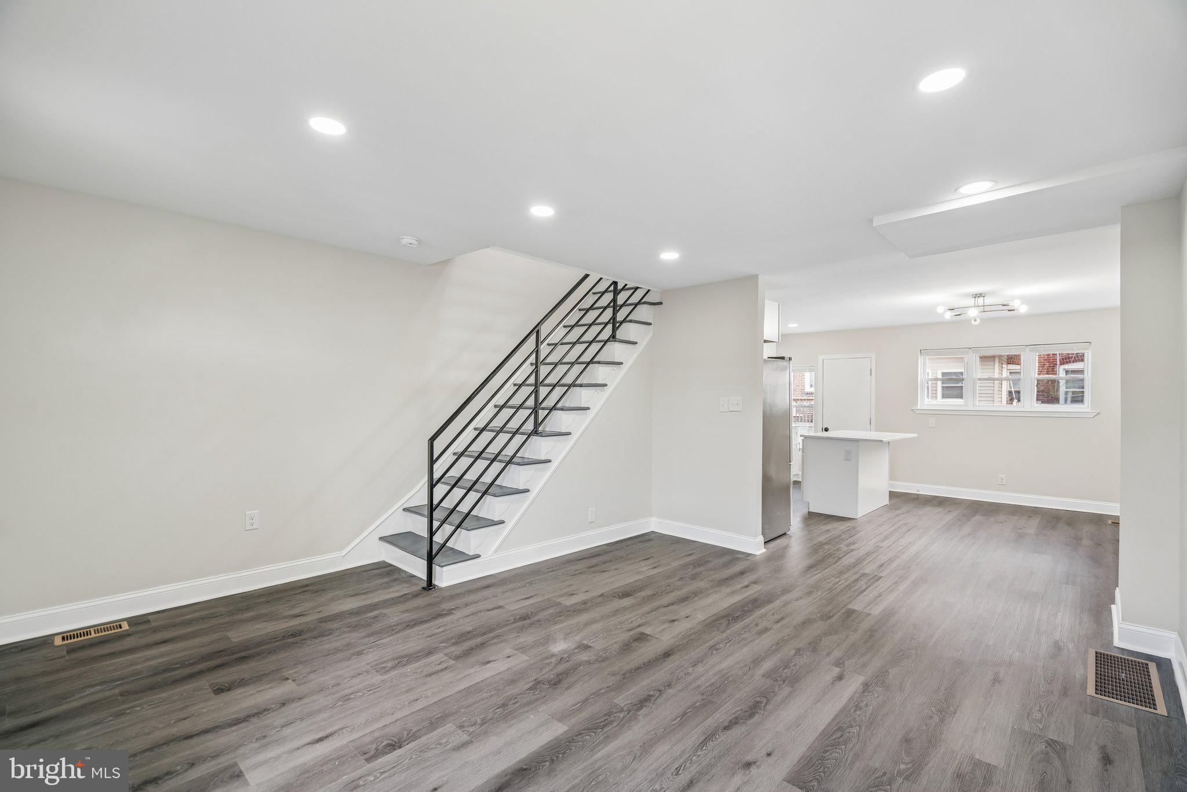
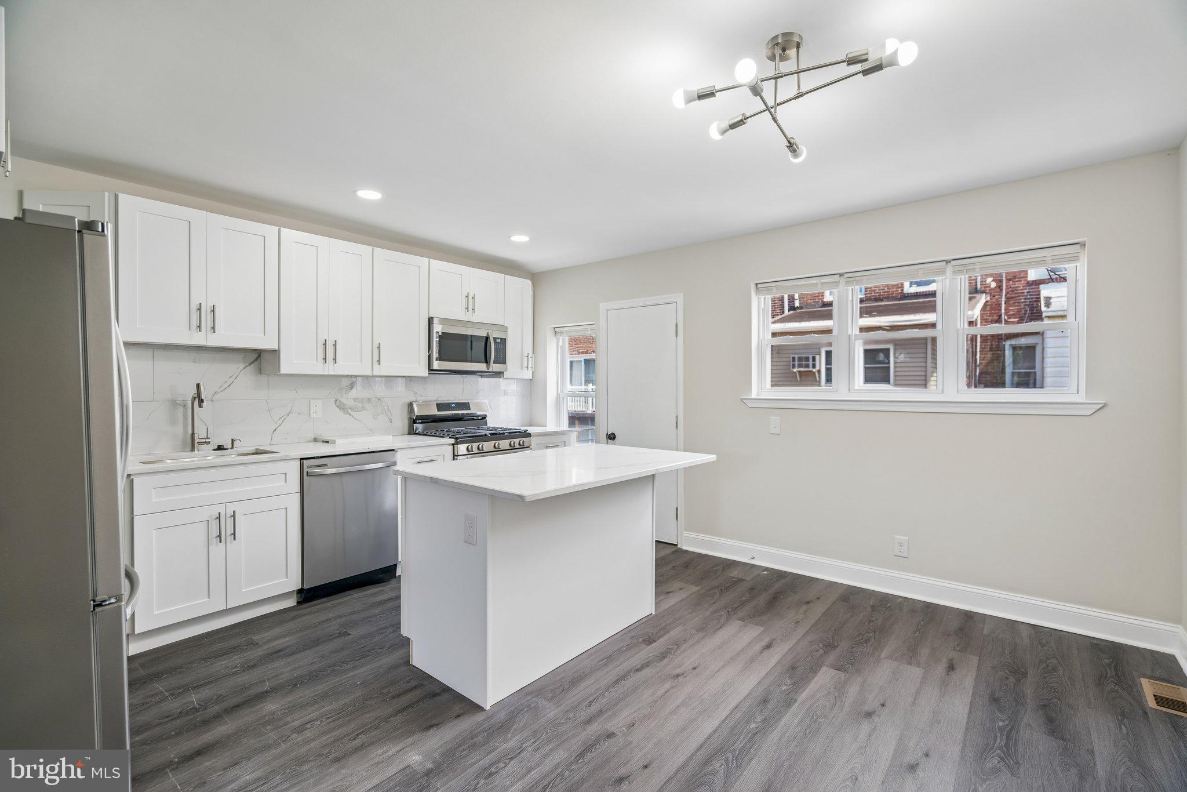
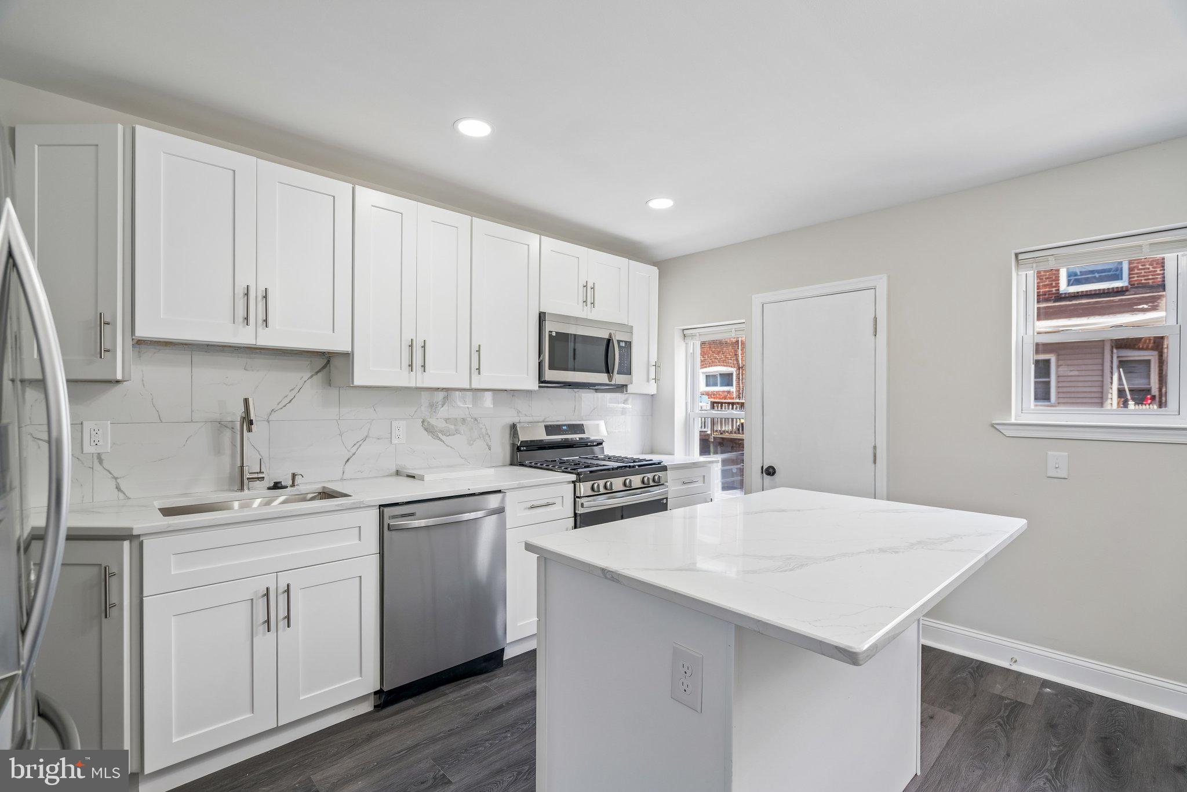
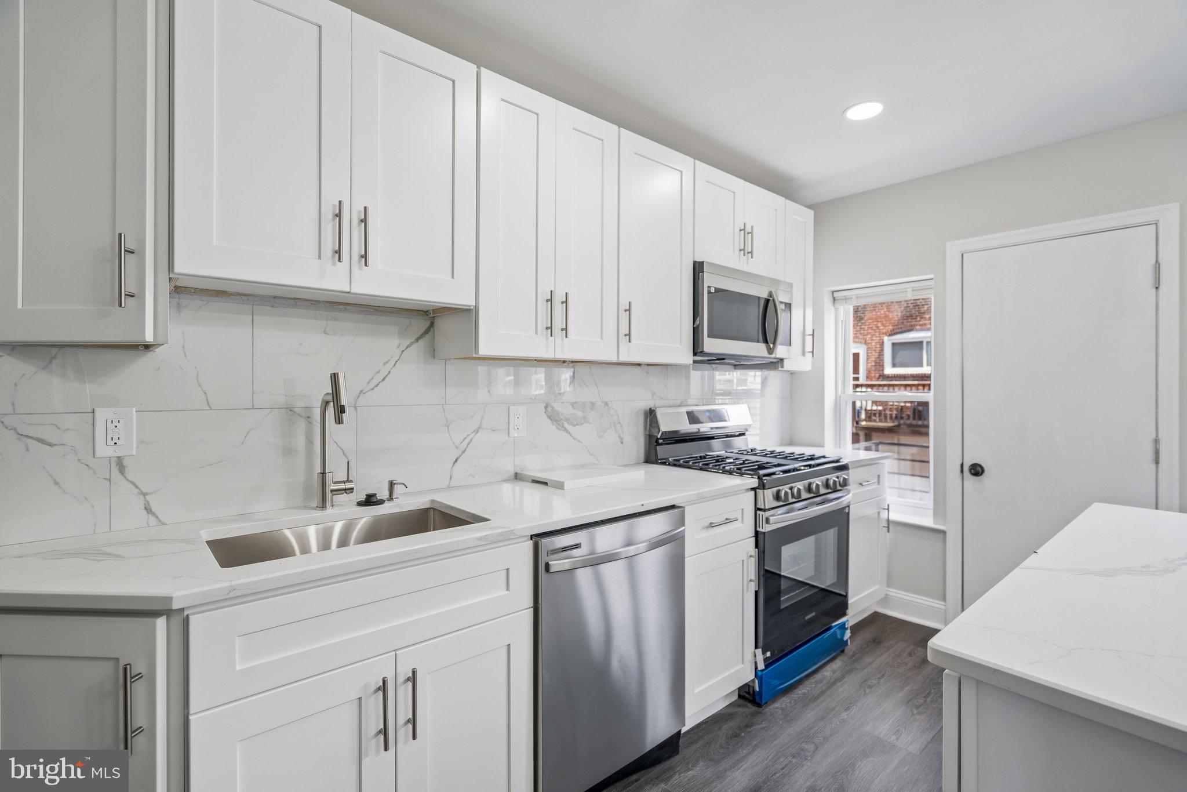
Welcome to 127 Whitely Terrace, a beautifully renovated home offering modern finishes, thoughtful updates, and flexible living space throughout. This 3 bedroom, 1 bathroom residence has been fully refreshed from top to bottom, providing a truly move-in-ready opportunity. The main level features new flooring, designer finishes, and an open living and dining area filled with natural light. The renovated kitchen offers a clean, contemporary design with new cabinetry, ample counter space, an LG refrigerator, Samsung appliances, and direct access to a private balcony, perfect for enjoying morning coffee or additional outdoor space. Upstairs, the spacious primary bedroom offers expanded closet space, while the two additional bedrooms are ample sized, offering flexibility for guests, a home office, or additional living needs. A stylishly updated full bathroom completes the upper level. The fully finished lower level provides valuable additional living space and is perfect for a family room, home office, gym, playroom, or entertaining area. Major improvements include a new roof, new HVAC and central air system, and new water heater, providing added comfort and peace of mind for years to come. Additional highlights include convenient off-street parking. Perfectly situated just minutes from Penn Wood Middle School, Main Street, and the Darby Transportation Center, this turnkey home provides easy access to local shopping, dining, public transportation, major roadways, and Philadelphia.
Save
Ask
Tour
Hide
Share
Listing Snapshot
Price
$180,000
Days On Site
11 Days
Bedrooms
3
Inside Area (SqFt)
1,436 sqft
Total Baths
1
Full Baths
1
Partial Baths
N/A
Lot Size
0.03 Acres
Year Built
1927
MLS® Number
PADE2123018
Status
Active Under Contract
Property Tax
$3,656
HOA/Condo/Coop Fees
N/A
Sq Ft Source
Estimated
Friends & Family
React
Invite
Recent Activity
3 days ago
Status changed to Active Under Contract
3 days ago
Listing updated with changes from the MLS®
2 weeks ago
Listing first seen on site
General Features
Acres
0.03
Foundation
StoneBrick/Mortar
Levels
Three Or More
Parking
Off Street
Parking Spaces
1
Pets
Yes
Property Sub Type
Townhouse
Sewer
Public Sewer
Special Circumstances
Standard
SqFt Above
1086
SqFt Below
350
SqFt Total
1436
Style
Traditional
Water Source
Public
Zoning
R-3
Interior Features
Appliances
Gas RangeGas OvenGas Water HeaterDishwasherMicrowave
Basement
Finished
Cooling
Central AirCeiling Fan(s)Gas
Heating
Natural GasForced Air
Interior
Ceiling Fan(s)Open Floorplan
Save
Ask
Tour
Hide
Share
Exterior Features
Construction Details
Brick
Pool Features
None
Community Features
MLS Area
Darby Boro (10414)
School District
WILLIAM PENN
Schools
School District
WILLIAM PENN
Elementary School
Unknown
Middle School
Unknown
High School
Unknown
Listing courtesy of BHHS Fox & Roach The Harper at Rittenhouse Square