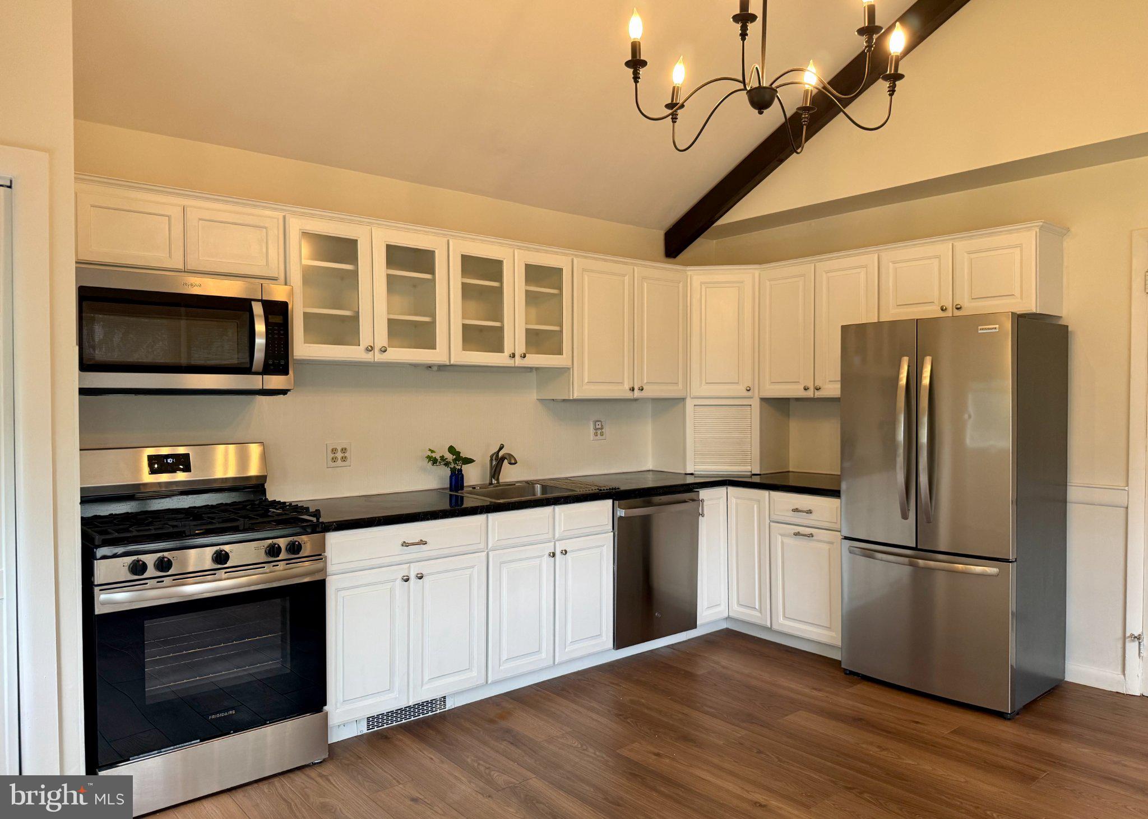
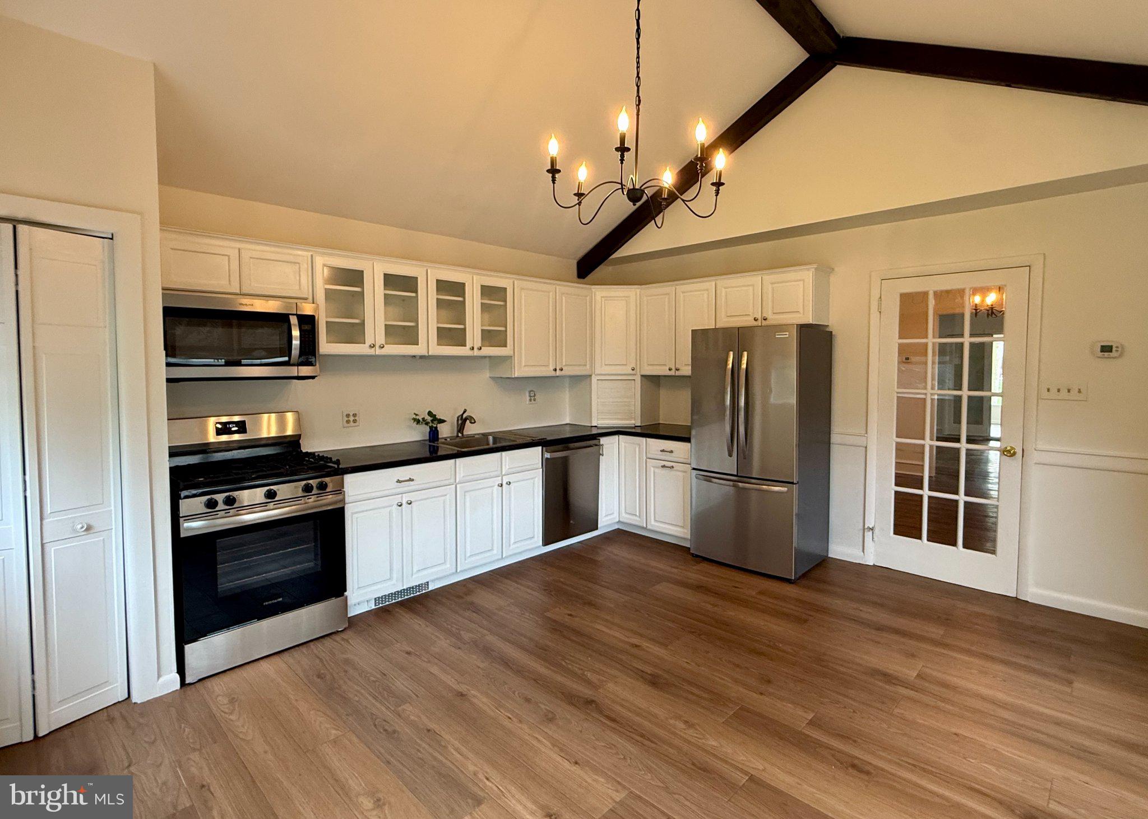
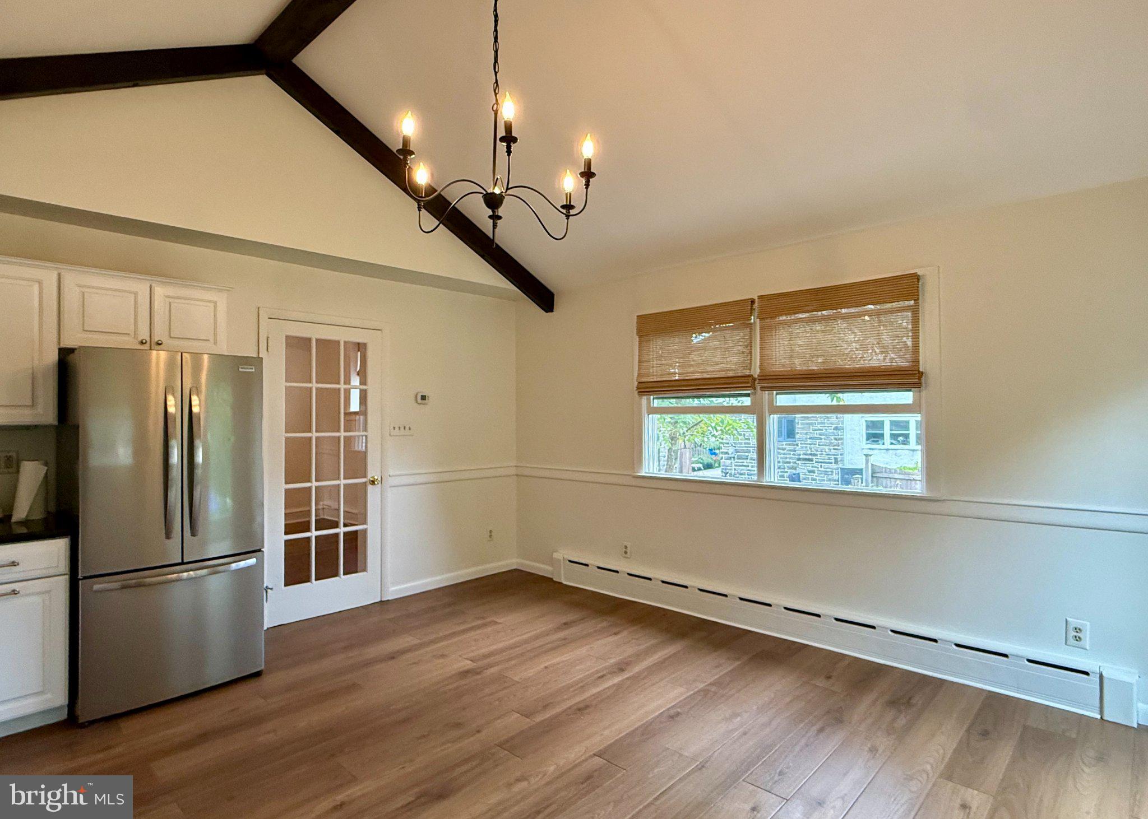
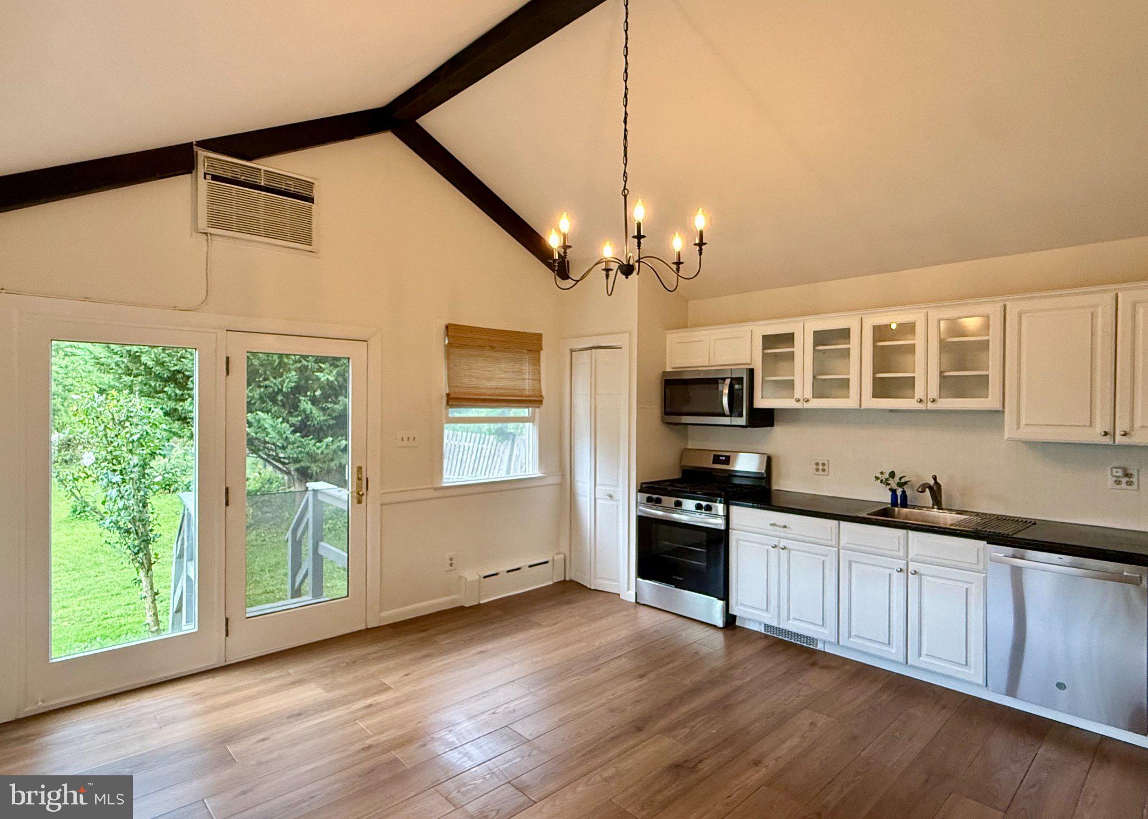
Here’s your chance to rent a recently updated and meticulously maintained 3 bed / 2 full bathroom home in Radnor school district featuring off-street parking, a huge backyard, garage storage, and a prime location right across from the Friends of Radnor Trail Park! Enter the home through the window-filled enclosed front porch with wide plank wood-style durable LVP - the perfect spot to relax at the start or end of your day. From here, double French doors open to the spacious living room with a gas fireplace and oak hardwood floors that extend seamlessly into the formal dining room. A French door leads from the dining room into the recently updated massive farmhouse-style eat-in kitchen. The kitchen boasts vaulted ceilings with exposed dark wood beams, white shaker-style cabinetry, upgraded countertops, stainless steel appliances, a storage closet, and wide plank wood-style durable LVP. A glass door off the kitchen steps out to the expansive backyard, ideal for all your outdoor entertaining needs and outdoor play. Completing the main floor is a full bathroom and laundry area located off the dining room, which also provides access to the basement for plenty of extra storage. The second level features oak hardwood flooring throughout and three sun-drenched bedrooms with ample closet space. You'll also find a recently updated full hall bathroom complete with a tub and a storage closet. Parking is a breeze with a driveway that fits two or more cars, plus a garage/shed, which is excellent additional storage. Enjoy everything Wayne has to offer, including a walkable location near the Radnor Trail, local parks, and downtown spots like DiBruno Brothers and White Dog Cafe, along with easy train access at both Wayne and Strafford Stations. Don’t miss your chance to rent this amazing house - schedule a showing today!
Save
Ask
Tour
Hide
Share
Listing Snapshot
Price
$3,200
Days On Site
11 Days
Bedrooms
3
Inside Area (SqFt)
1,576 sqft
Total Baths
2
Full Baths
2
Partial Baths
N/A
Lot Size
0.22 Acres
Year Built
1939
MLS® Number
PADE2123052
Status
Active
Property Tax
N/A
HOA/Condo/Coop Fees
N/A
Sq Ft Source
Assessor
Friends & Family
React
Invite
Recent Activity
2 weeks ago
Listing first seen on site
2 weeks ago
Listing updated with changes from the MLS®
General Features
Acres
0.22
Available on
2026-09-01
Foundation
Concrete Perimeter
Garage
Yes
Garage Spaces
1
Levels
Two
Parking
GarageDrivewayOtherDetached
Parking Spaces
3
Pets
Yes
Property Sub Type
Townhouse
Sewer
Public Sewer
SqFt Above
1576
SqFt Total
1576
Style
Traditional
Water Source
Public
Zoning
RES
Interior Features
Appliances
Gas RangeGas OvenGas Water HeaterWasherDryerRefrigeratorDishwasherStainless Steel Appliance(s)Microwave
Basement
Cooling
Ceiling Fan(s)Wall Unit(s)Electric
Fireplace
Yes
Fireplace Features
MasonryGas
Fireplaces
1
Flooring
WoodHardwoodVinyl
Heating
Natural GasHot WaterRadiant
Interior
Eat-in KitchenCeiling Fan(s)Beamed Ceilings
Laundry Features
Laundry RoomMain Level
Bedroom 1
Bedroom 2
Bedroom 3
Dining Room
Level - Main
Full Bath
Level - Main
Kitchen
Level - Main
Laundry
Level - Main
Living Room
Level - Main
Save
Ask
Tour
Hide
Share
Exterior Features
Construction Details
Stucco
Pool Features
None
Windows/Doors
French Doors
Community Features
MLS Area
Radnor Twp (10436)
School District
RADNOR TOWNSHIP
Schools
School District
RADNOR TOWNSHIP
Elementary School
Unknown
Middle School
Unknown
High School
Unknown
Listing courtesy of Christopher Real Estate Services