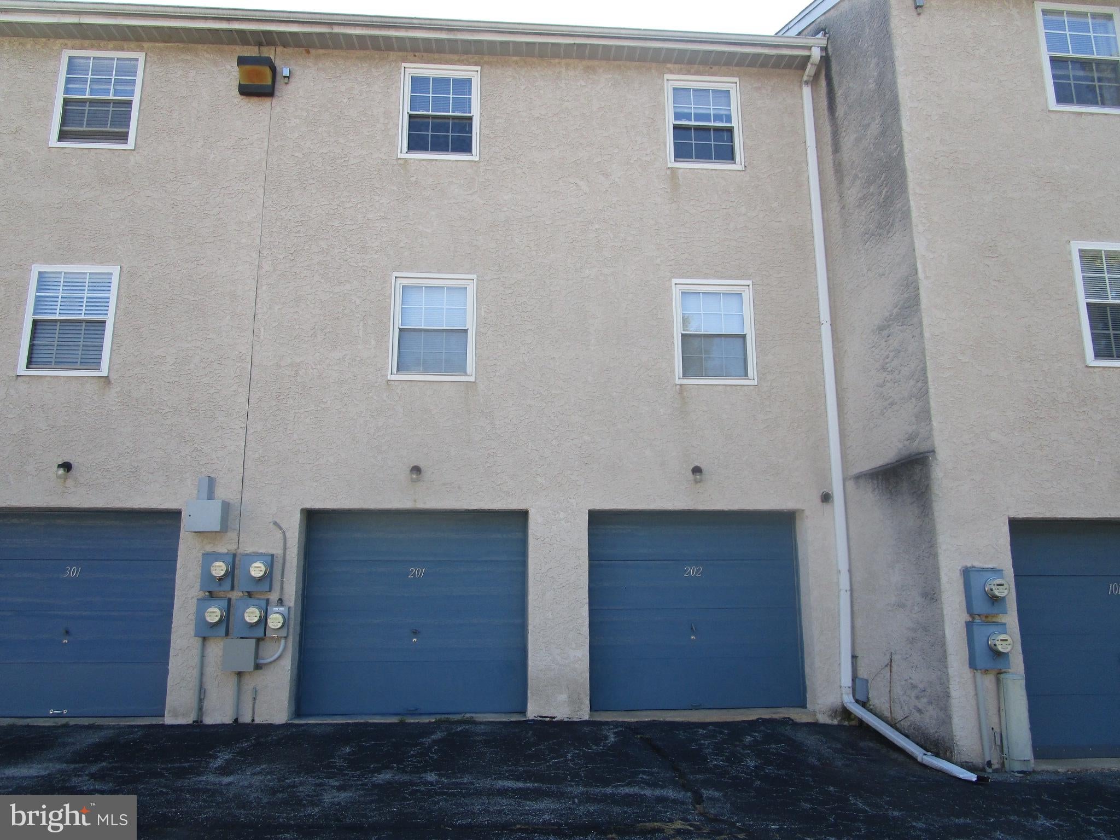
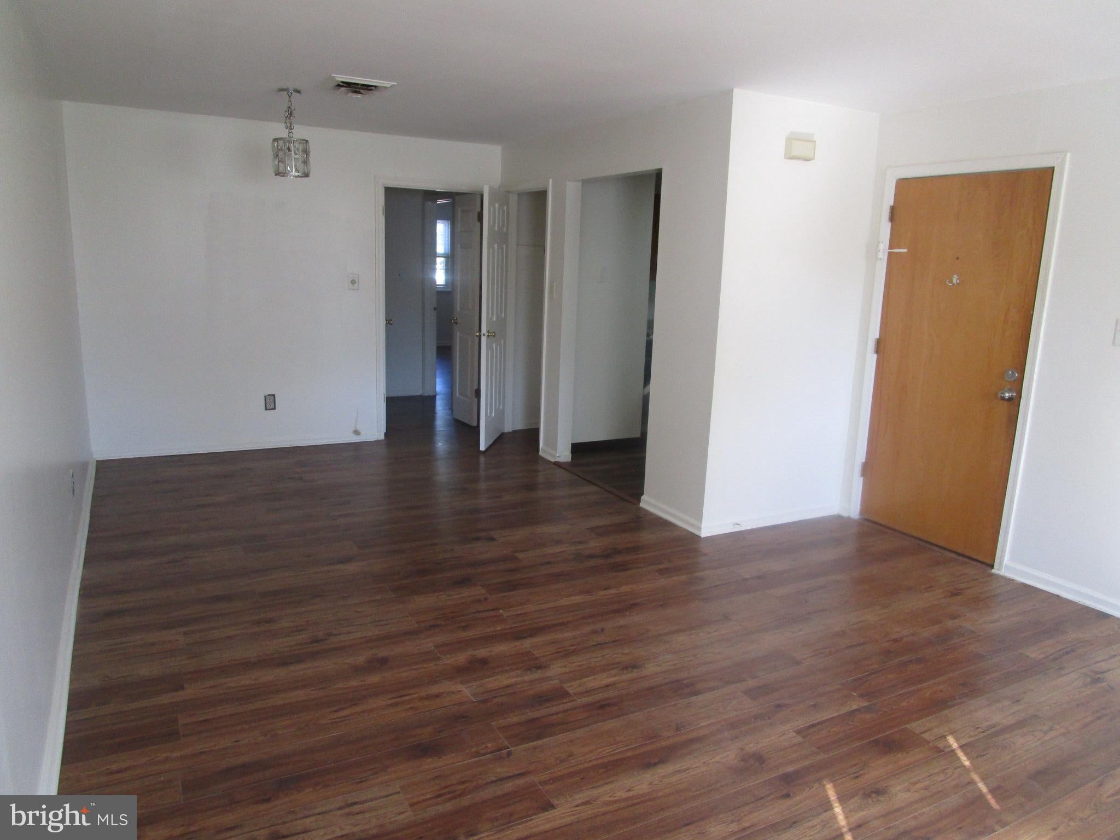
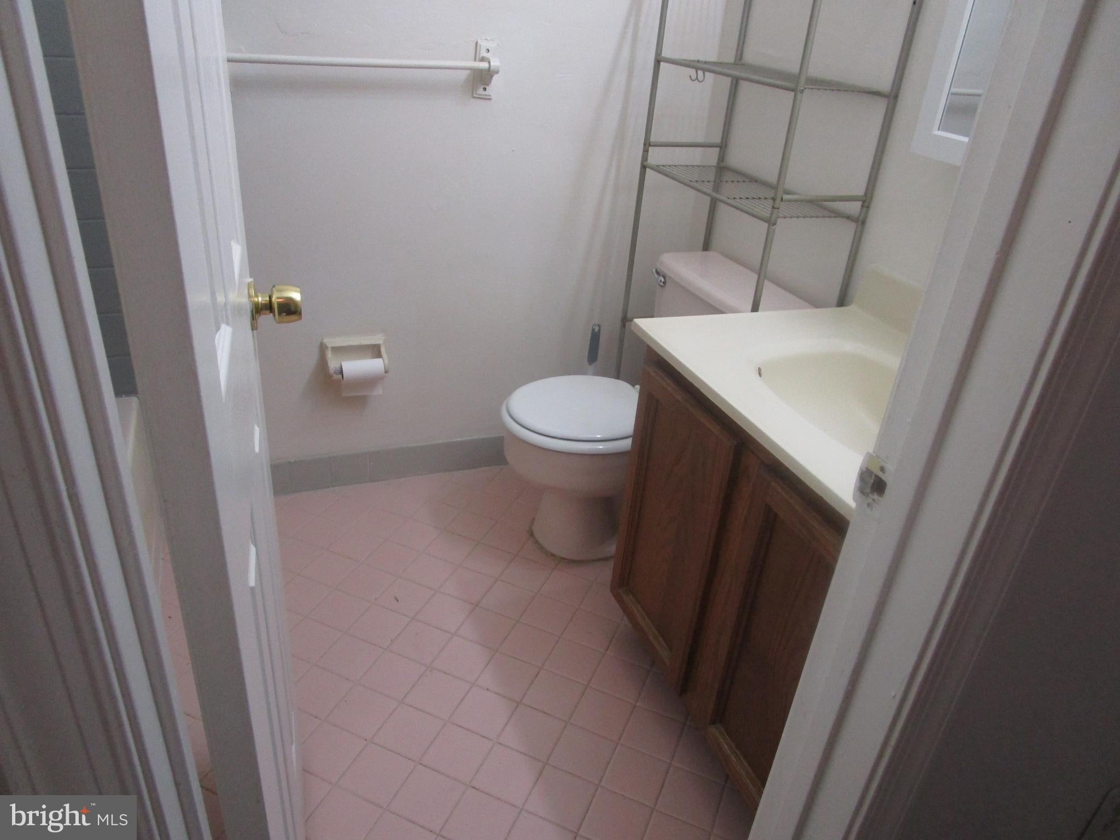
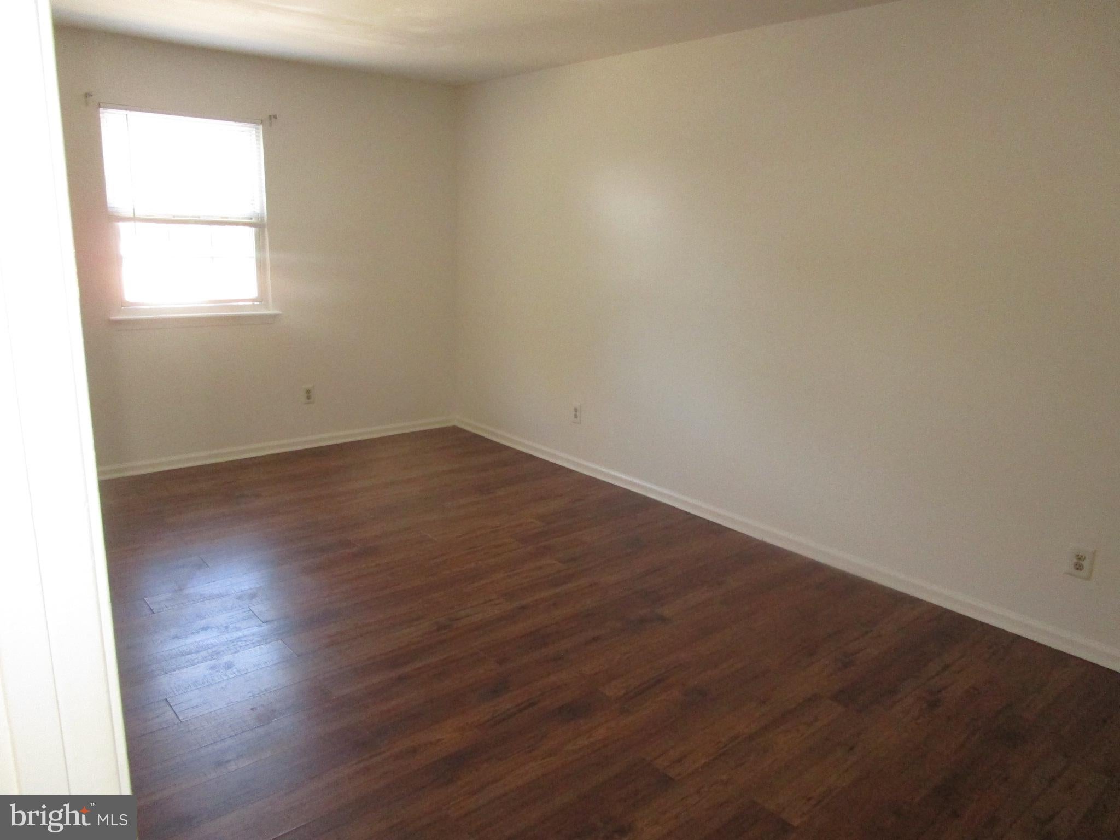
Spacious & well-maintained 2-bedroom, 1-bathroom apartment offering convenience in a walkable setting adjacent to Lansdowne's CBD and SEPTA's commuter rail line to center city & University City. This light filled 2nd floor unit features a large living room, a dinette area, open well-equipped kitchen with ample oak cabinetry, 2 bedrooms, a ceramic tile bathroom, and in-unit laundry closet with stacked washer and dryer, plus central A/C. Shared basement garage w/ opener for easy access and secure parking, plus a second outside parking space. Enjoy the benefits of a low-maintenance lifestyle with an Association that covers essential services such as lawn maintenance, snow removal, and trash collection, allowing you more leisure time. Located only 15 minutes from the airport, while the bus and commuter rail station are only one block away. The neighborhood is rich with amenities, such as shows / concerts at the newly refurbished Lansdowne Theater. Local schools are well regarded, providing strong educational options. Available immediately. Tenant pays all utilities and must provide area carpets over laminate floors (LR & bedrooms) to protect finishes and sound insulation purposes. Renter insurance required. 3 mos. rent up front (1st, last & security deposit) due at signing. Leasing qualifications require - minimum 625 credit score, household verifiable income >$60,000/year, and no prior eviction history. No smoking inside the building and no pets. Can apply thru Rent Spree.
Save
Ask
Tour
Hide
Share
Listing Snapshot
Price
$1,700
Days On Site
31 Days
Bedrooms
2
Inside Area (SqFt)
827 sqft
Total Baths
1
Full Baths
1
Partial Baths
N/A
Lot Size
0.02 Acres
Year Built
1988
MLS® Number
PADE2123058
Status
Active
Property Tax
N/A
HOA/Condo/Coop Fees
N/A
Sq Ft Source
Estimated
Friends & Family
React
Invite
Recent Activity
yesterday
Listing updated with changes from the MLS®
a month ago
Listing first seen on site
General Features
Acres
0.02
Available on
2026-09-01
Cross Street
Scottdale Rd.
Foundation
Brick/Mortar
Garage
Yes
Garage Spaces
1
Levels
Two
Parking
GarageDrivewayBasementCommunity Structure
Parking Spaces
1
Pets
No
Property Sub Type
Townhouse
Sewer
Public Sewer
SqFt Above
827
SqFt Total
827
Style
Colonial
Water Source
Public
Zoning
RESIDENTIAL
Interior Features
Appliances
Electric Water HeaterWasher/Dryer Stacked
Cooling
Central AirElectric
Heating
ElectricHeat Pump
Interior
Other
Main Level Bedrooms
2
Save
Ask
Tour
Hide
Share
Exterior Features
Construction Details
Stucco
Pool Features
None
Community Features
Association Fee Frequency
Annually
MLS Area
Lansdowne Boro (10423)
School District
WILLIAM PENN
Schools
School District
WILLIAM PENN
Elementary School
ARDMORE AVENUE SCHOOL
Middle School
PENNWOOD WEST
High School
PENN WOOD
Listing courtesy of Chamberlain + Ryan Real Estate LLC