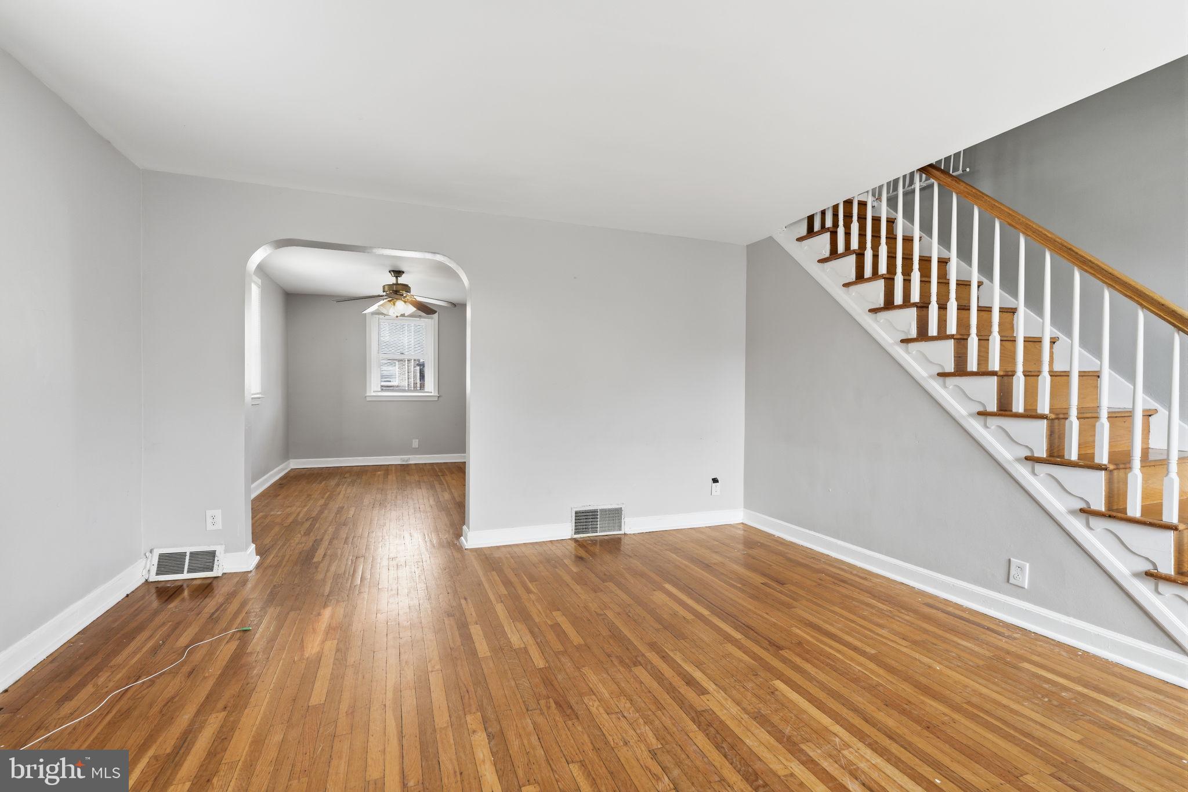
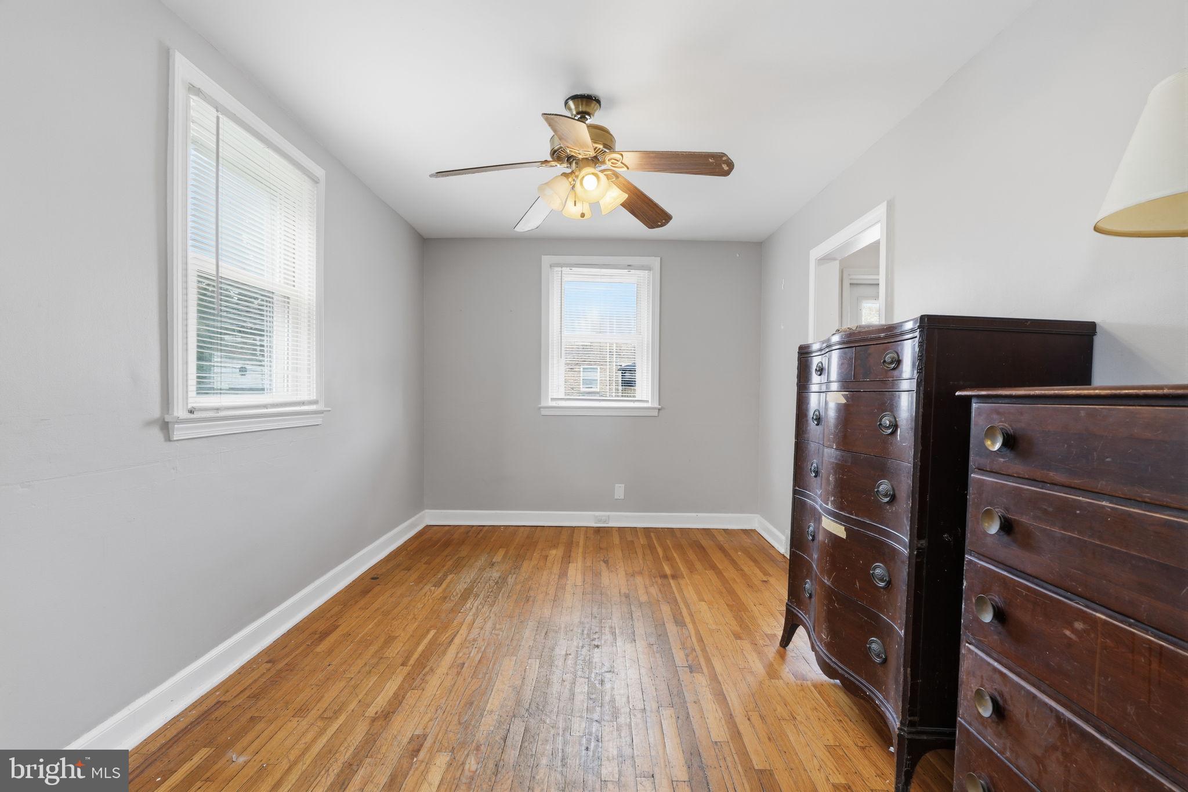
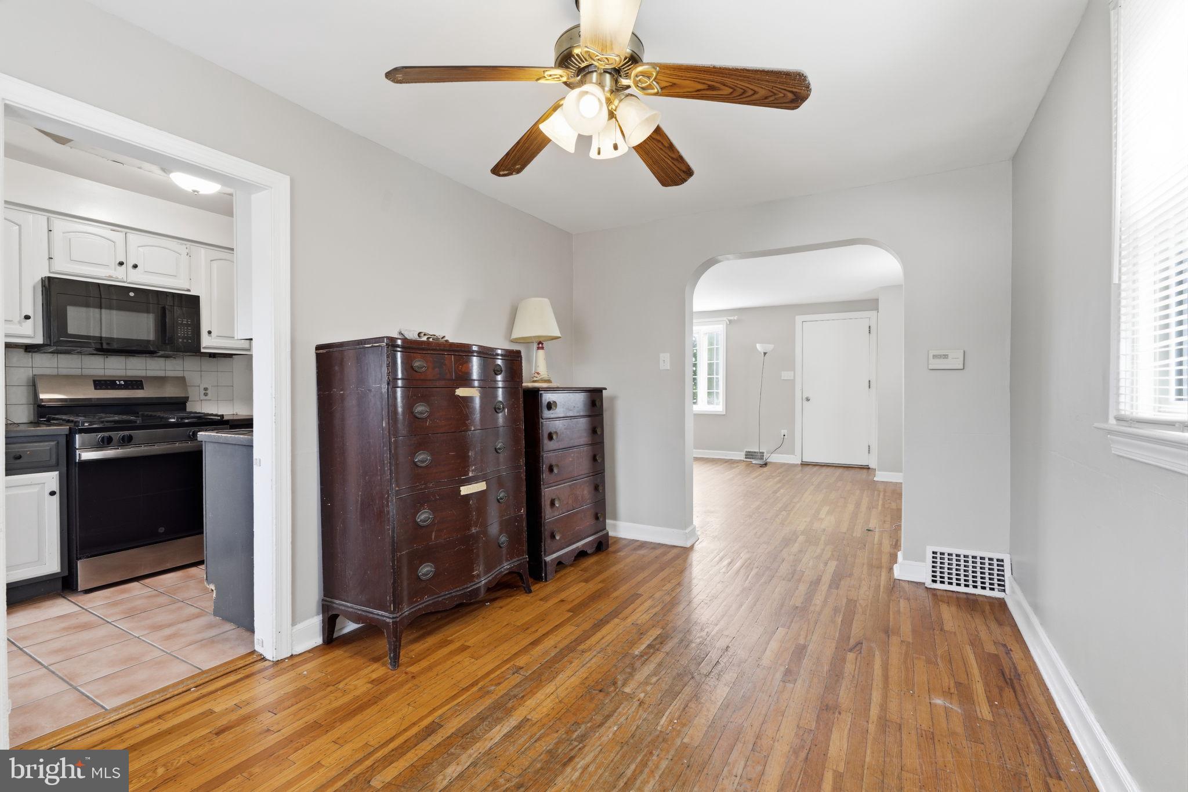
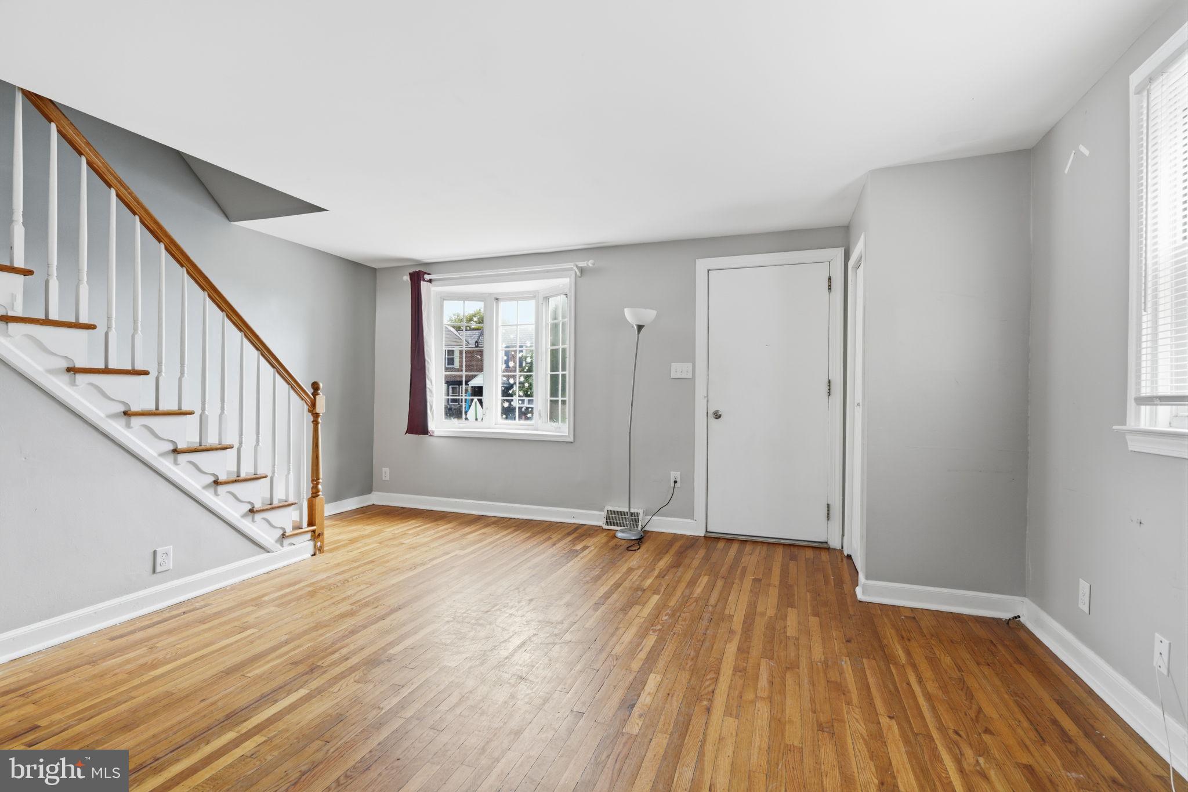
Welcome to 266 Childs Ave. This home features 3 bedrooms, 1 full bathroom and is awaiting its next owner/s. Hardwood floors flow throughout the home, while the kitchen provides direct access to a spacious rear deck - perfect for enjoying your morning coffee, dining outdoors, or gathering with family and friends. Downstairs, the basement offers flexible space ready to be customized to suit your needs. Whether you envision a home office, workout area, or simply additional storage, it's an opportunity to make it your own! Rear parking and attached garage also add everyday convenience. Book your showing today!
Save
Ask
Tour
Hide
Share
Listing Snapshot
Price
$258,000
Days On Site
51 Days
Bedrooms
3
Inside Area (SqFt)
1,188 sqft
Total Baths
1
Full Baths
1
Partial Baths
N/A
Lot Size
0.06 Acres
Year Built
1946
MLS Number
PADE2123086
Status
Active
Property Tax
$5,542
HOA/Condo/Coop Fees
N/A
Sq Ft Source
Assessor
Friends & Family
React
Invite
Recent Activity
2 months ago
Listing first seen on site
2 months ago
Listing updated with changes from the MLS
General Features
Acres
0.06
Attached Garage
Yes
Foundation
Block
Garage
Yes
Garage Spaces
1
Levels
Two
Parking
On StreetGarageDrivewayOtherAttached
Parking Spaces
1
Property Sub Type
Townhouse
Sewer
Public Sewer
Special Circumstances
Standard
SqFt Above
1188
SqFt Total
1188
Style
Other
Water Source
Public
Zoning
R 10
Interior Features
Appliances
Gas Water Heater
Basement
Other
Cooling
Central AirElectric
Heating
Natural GasForced Air
Save
Ask
Tour
Hide
Share
Exterior Features
Construction Details
Brick
Pool Features
None
Community Features
MLS Area
Upper Darby Twp (10416)
School District
UPPER DARBY
Schools
School District
UPPER DARBY
Elementary School
Unknown
Middle School
Unknown
High School
Unknown
Listing courtesy of Keller Williams Real Estate-Langhorne