Charming, Inviting an ready to Welcome You Home !
432 Edgewood Ave offers a wonderful combination of classic character and modern comfort. This 4 bedroom 1 1/2 bath home has been renovated in the last 10 years. Roof, Windows, kitchen, bath , and the HVAC system in this home is a Two-Zoned too much to list.
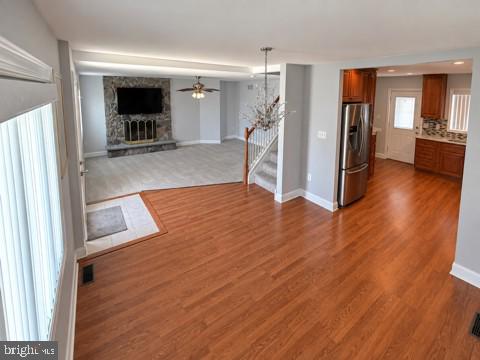
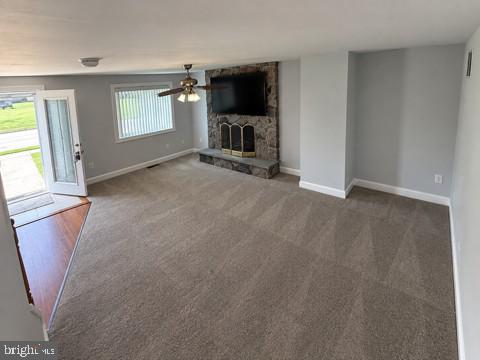
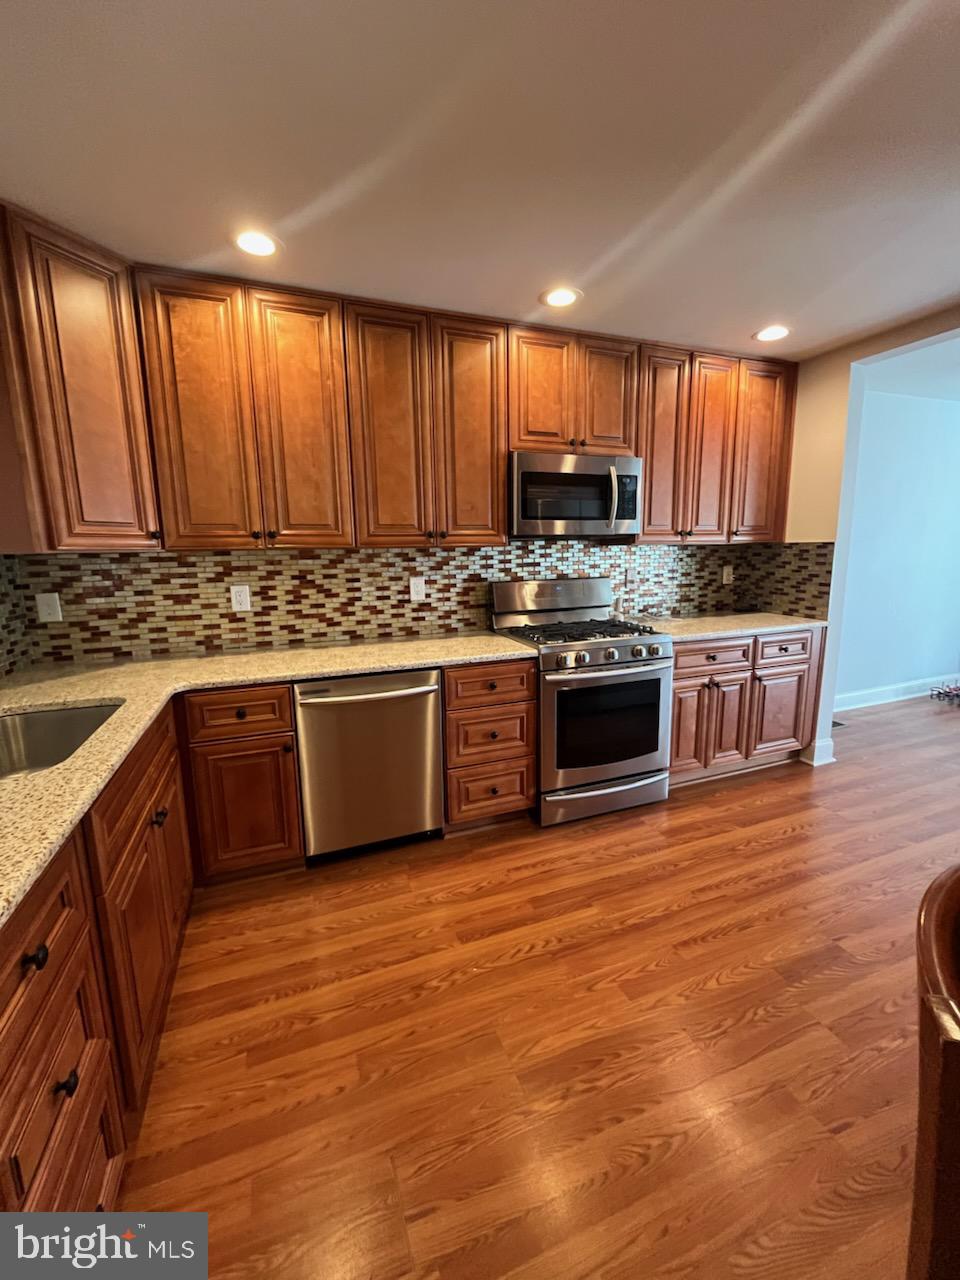
Starting in the Living Room with a gorgeous stone fireplace. Leading to the beautiful flooring follow to the dining room and open concept to the large kitchen. The updated kitchen is a standout, featuring rich 42 inch tall wood cabinets, stone countertops, a mosaic backsplash, and all stainless steel appliances.
On the main level is a 4th bedroom, den or bonus room whatever fits your needs across from this room is a powder room. This hallways has plenty of closet space. In the back of the house you will find a relaxing covered patio. There is a large she-shed or man cave which already has electric. The yard is completely fenced in for your privacy.
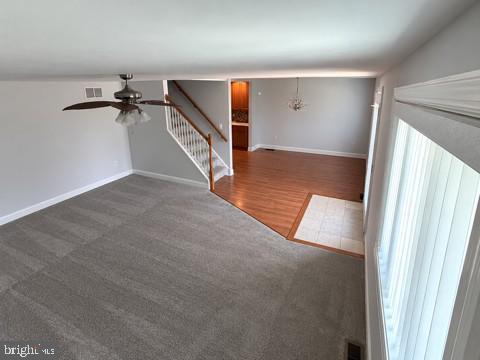
From the Living Room the carpeted staircase features a warm wood handrail and traditional white spindles ,creating a welcoming transition to the next level . Here you will find spacious bedrooms featuring warm toned walls, plush carpeting, ceiling fans and plenty of natural light. The flexibility for a variety of furniture arrangements, while the windows and neutral trim create a comfortable, inviting atmosphere. This bright and inviting bathroom features a spacious vanity with ample cabinet storage, a light colored countertop, and a coordinating undermount sink. The tub/shower combination includes built in shelving and grab bars for added convenience. A large mirrored medicine cabinet, updated lighting and marble look floor tile complete the clean, functional space. With its comfortable living spaces, neutral finishes, and welcoming atmosphere, this home is ready for its next chapter.
Come see all it has to offer!
Save
Ask
Tour
Hide
Share
Listing Snapshot
Price
$410,000
Days On Site
50 Days
Bedrooms
4
Inside Area (SqFt)
1,828 sqft
Total Baths
2
Full Baths
1
Partial Baths
1
Lot Size
0.12 Acres
Year Built
1954
MLS Number
PADE2123150
Status
Active
Property Tax
$9,165
HOA/Condo/Coop Fees
N/A
Sq Ft Source
Assessor
Friends & Family
React
Comment
Invite
No Comments Yet
Did you know? You can invite friends and family to your search. They can join your search, rate and discuss listings with you.
Recent Activity
2 weeks ago
Price changed to $410,000
2 weeks ago
Listing updated with changes from the MLS
a month ago
Status changed to Active
2 months ago
Listing first seen on site
General Features
Acres
0.12
Foundation
Concrete PerimeterSlab
Levels
Two
Parking
On StreetDriveway
Property Sub Type
Single Family Residence
Sewer
Public Sewer
Special Circumstances
Standard
SqFt Above
1828
SqFt Total
1828
Style
Contemporary
Water Source
Public
Zoning
RESIDENTIAL
Interior Features
Appliances
Electric Water Heater
Cooling
Central AirCeiling Fan(s)Gas
Heating
Natural GasForced Air
Main Level Bedrooms
4
Save
Ask
Tour
Hide
Share
Exterior Features
Construction Details
Brick Veneer
Lot Features
Front Yard
Pool Features
None
Roof
Shingle
Community Features
MLS Area
Ridley Twp (10438)
School District
RIDLEY
Schools
School District
RIDLEY
Elementary School
EDGEWOOD
Middle School
RIDLEY
High School
RIDLEY
Listing courtesy of Century 21 The Real Estate Store



Did you know? You can invite friends and family to your search. They can join your search, rate and discuss listings with you.