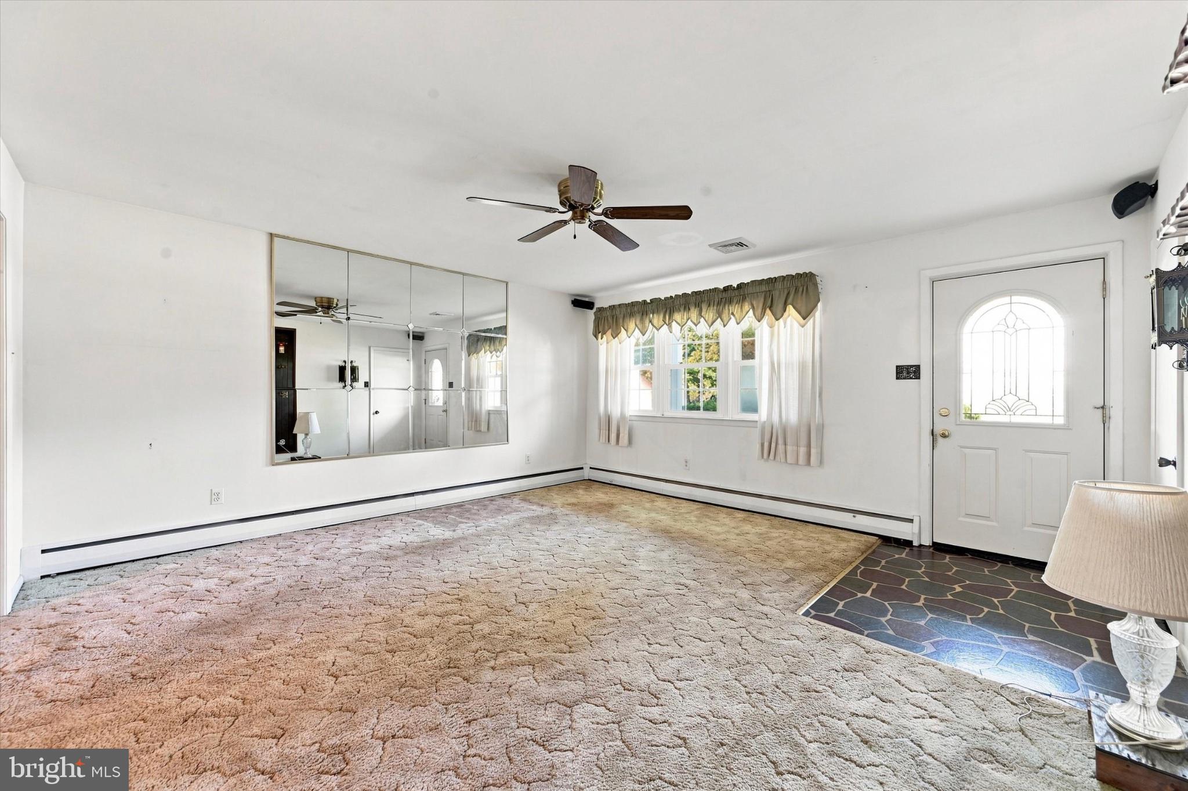
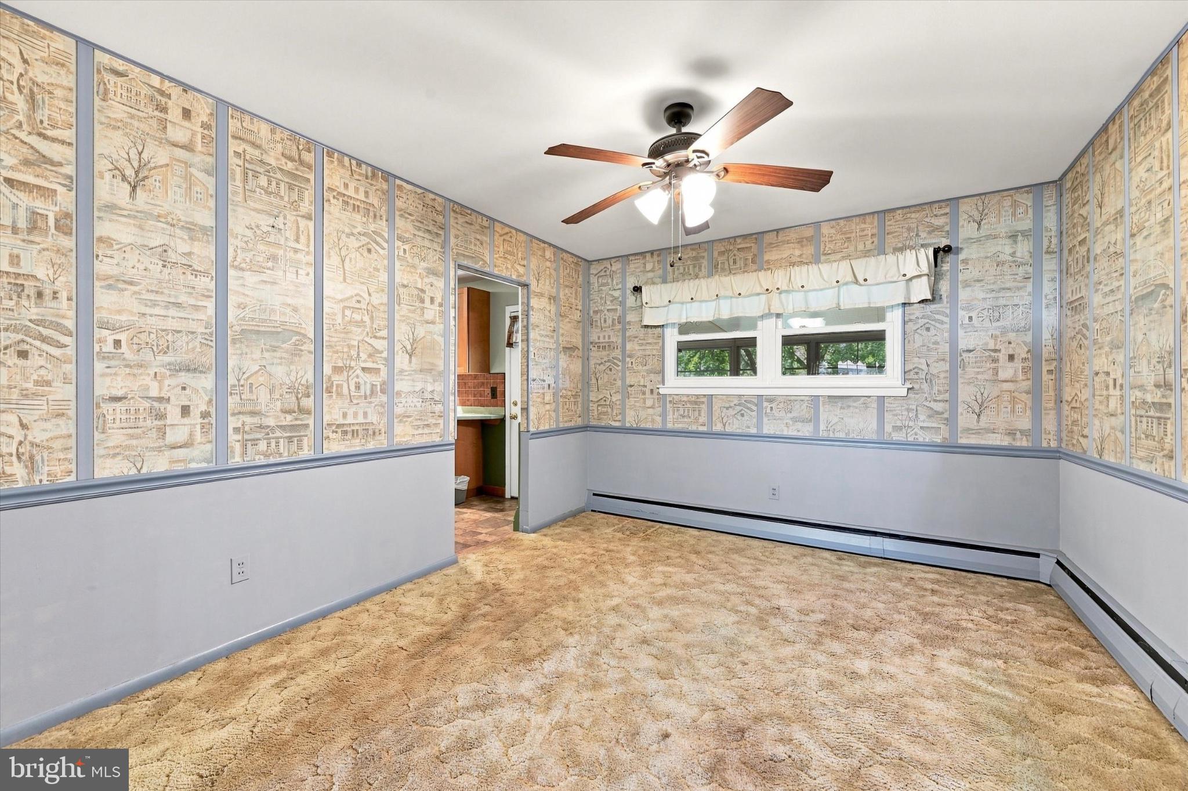
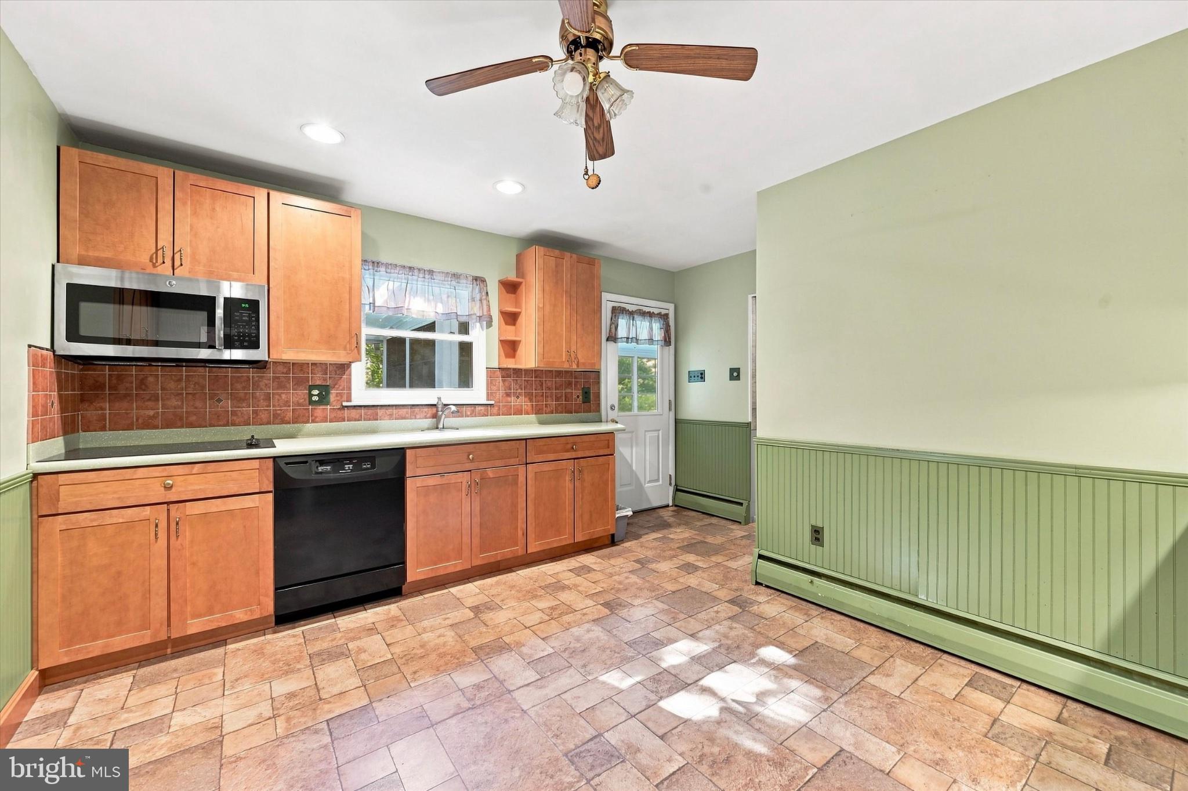
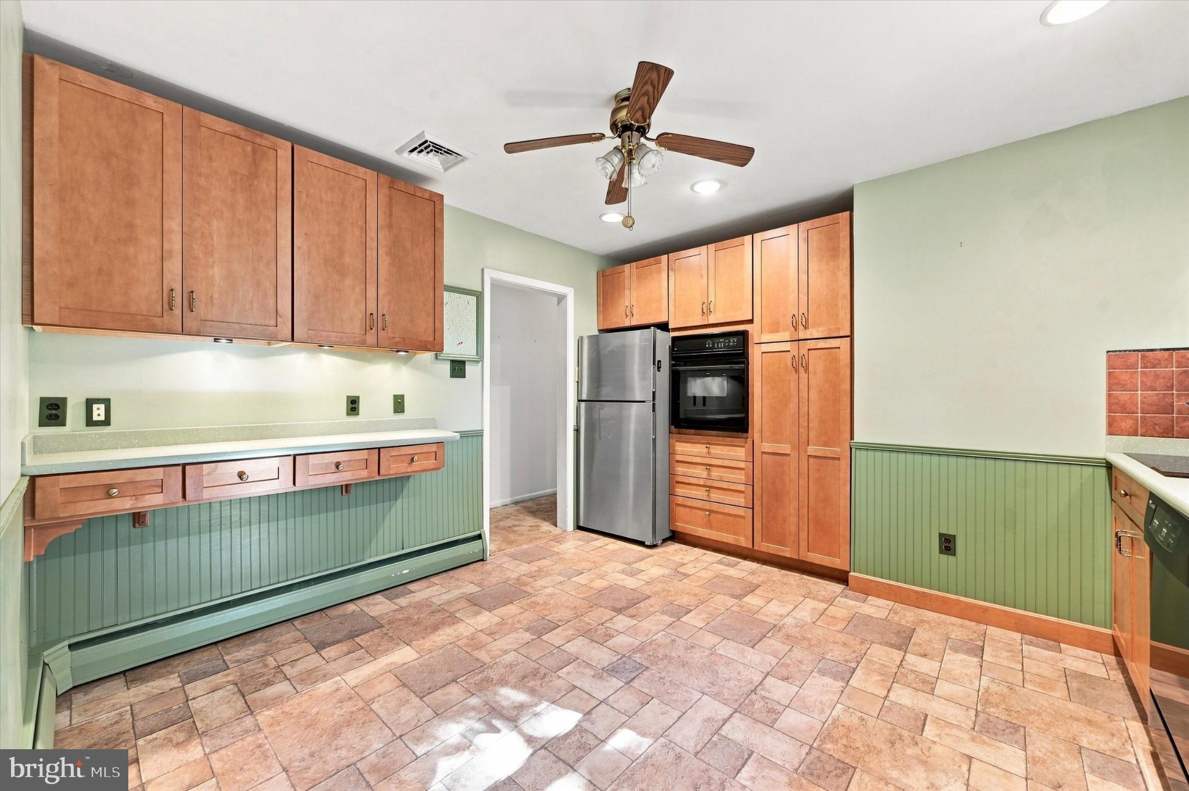
OFFER DEADLINE SUN 9/13 at 5 PM with a response Mon the 14th evening. Discover an exceptional opportunity to own this 3/4 Bedroom, 2 1/2 Bath Ranch in popular Village Green Knolls. The 2,784 sq ft includes the finished walk out basement consisting of Family room, storage room, 4th Br (no egress), PR and Bar room. Main Level features a handicapped accessible ramp to the Covered front Patio, LR, DR, Eat-in Kitchen, Master BR w/Bath, 2 Additional Bedrooms (1 has laundry hookup) and Hall Bath. Situated on almost a 1/2 acre double lot with attached garage. This property is being SOLD in "AS IS" condition only! Perfect for the Handyperson, Contractor or Buyer who wats instant sweat equity after renovations. Seller will provide the Certificate of Occupancy and concrete repairs are being done. Price is reflective of the updating needed.
Save
Ask
Tour
Hide
Share
Listing Snapshot
Price
$350,000
Days On Site
25 Days
Bedrooms
4
Inside Area (SqFt)
2,784 sqft
Total Baths
3
Full Baths
2
Partial Baths
1
Lot Size
0.46 Acres
Year Built
1966
MLS® Number
PADE2123176
Status
Pending
Property Tax
$10,037
HOA/Condo/Coop Fees
N/A
Sq Ft Source
Assessor
Friends & Family
React
Comment
Invite
No Comments Yet
Did you know? You can invite friends and family to your search. They can join your search, rate and discuss listings with you.
Recent Activity
3 weeks ago
Status changed to Pending
3 weeks ago
Listing updated with changes from the MLS®
4 weeks ago
Listing first seen on site
General Features
Acres
0.46
Attached Garage
Yes
Cross Street
Belleview
Foundation
Block
Garage
Yes
Garage Spaces
1
Levels
One
Parking
GarageDrivewayAttached
Parking Spaces
5
Property Sub Type
Single Family Residence
Sewer
Public Sewer
Special Circumstances
Standard
SqFt Above
2784
SqFt Total
2784
Style
Ranch/Rambler
Water Source
Public
Zoning
RESID
Interior Features
Basement
Walk-Out AccessDaylightPartialPartially Finished
Cooling
Central AirCeiling Fan(s)Electric
Flooring
Carpet
Heating
OilHot Water
Interior
Eat-in KitchenBarCeiling Fan(s)
Laundry Features
Main Level
Main Level Bedrooms
3
Save
Ask
Tour
Hide
Share
Exterior Features
Construction Details
BrickAluminum SidingVinyl Siding
Pool Features
None
Roof
Shingle
Community Features
Community Features
SidewalksStreet Lights
MLS Area
Aston Twp (10402)
School District
PENN-DELCO
Schools
School District
PENN-DELCO
Elementary School
Unknown
Middle School
Unknown
High School
Unknown
Listing courtesy of Long & Foster Real Estate, Inc.



Did you know? You can invite friends and family to your search. They can join your search, rate and discuss listings with you.