DEADLINE IS MONDAY, SEPT. 14th AT NOON. THANK YOU.
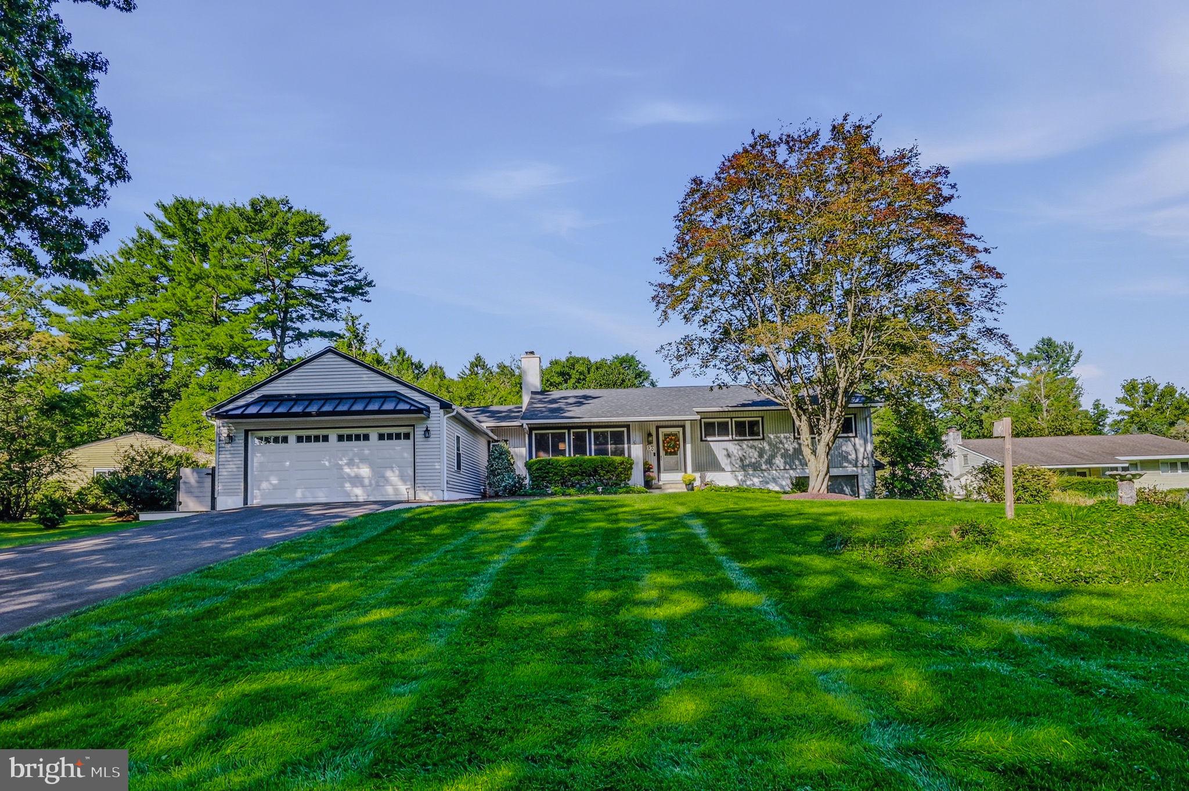
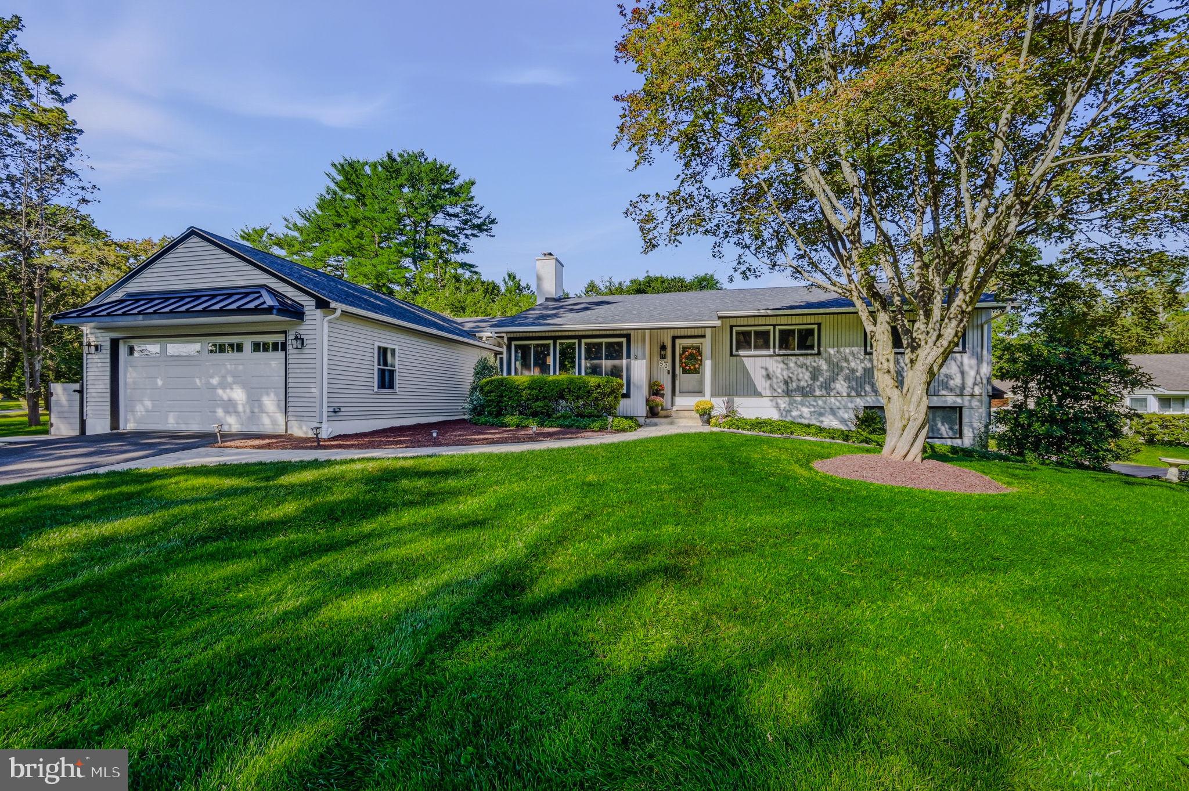
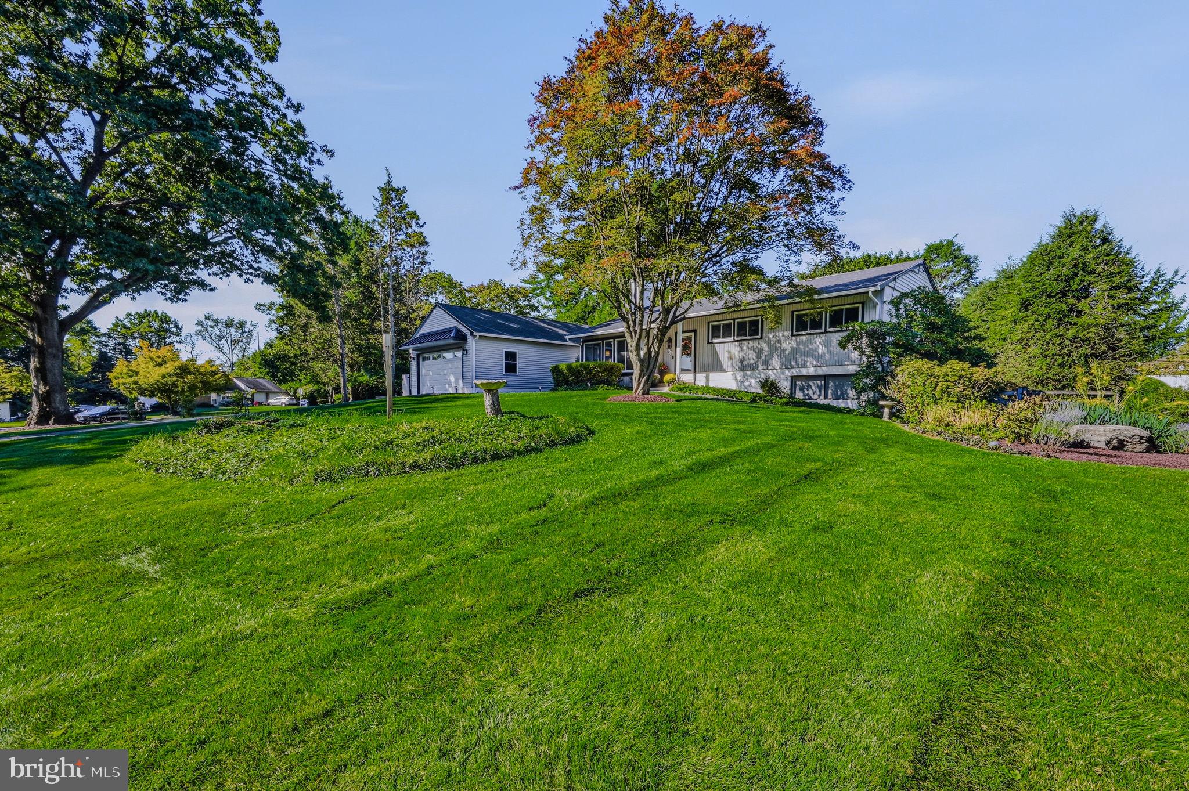
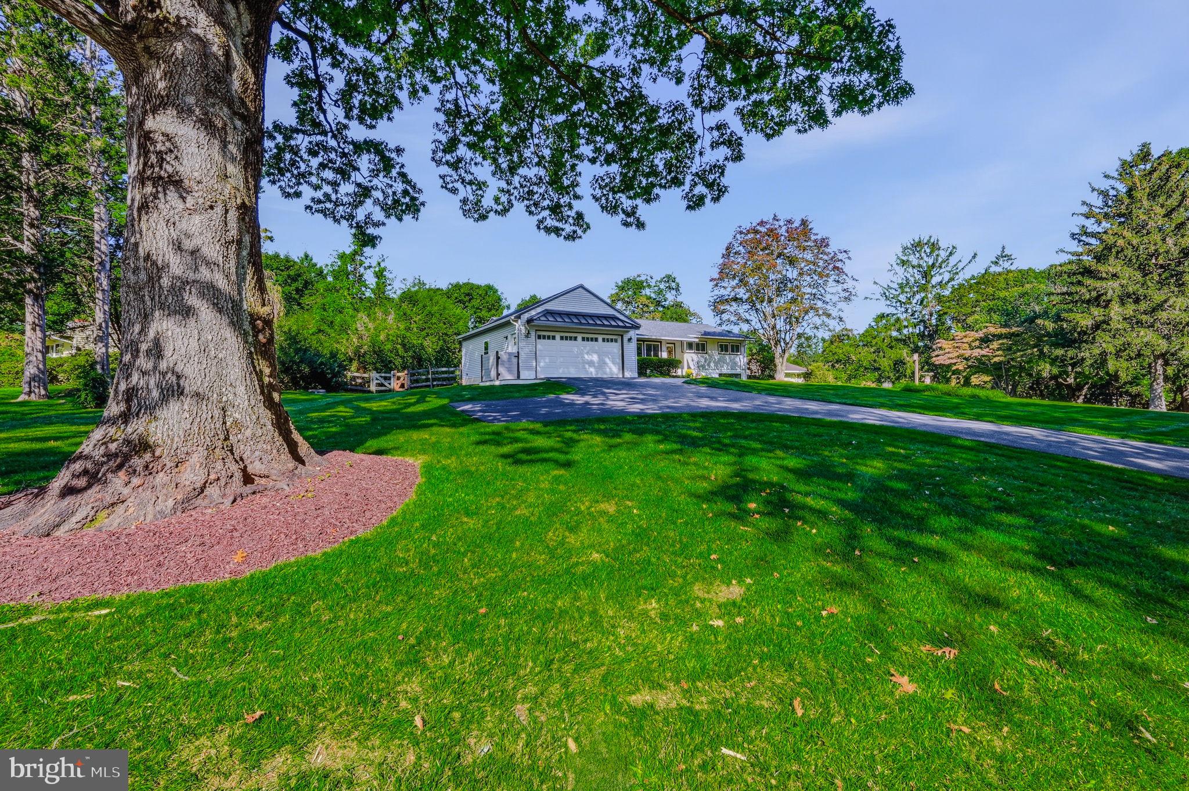
Set on a private, shaded half-acre surrounded by mature trees, this completely upgraded, spacious three-bedroom, three-full-bath bi-level offers exceptional flexibility and plenty of living space.
Key features include:
- Main Level: Hardwood floors throughout most of the main level, with a wall of new living room windows that fills the home with natural light.
- Remodeled Kitchen: Beautifully updated with quartz countertops, a subway tile backsplash and new appliances.
- Flexible Lower Level: Includes a separate entrance leading to flexible living space with a potential 4th bedroom and full bath—ideal for an in-law suite, guest quarters or multi-generational living.
- Rare and Ample Garage Space: A NEW oversized two-car garage plus a separate side-entry one-car garage, providing abundant space for a workshop, gym or yard equipment.
- Additional Upgrades: A newer installed driveway, renovated baths, a restored wood-burning fireplace, newer roof, Carrier heat pump, whole-house generator and hot water heater.
Save
Ask
Tour
Hide
Share
Listing Snapshot
Price
$650,000
Days On Site
28 Days
Bedrooms
3
Inside Area (SqFt)
1,970 sqft
Total Baths
3
Full Baths
3
Partial Baths
N/A
Lot Size
0.5 Acres
Year Built
1955
MLS® Number
PADE2123236
Status
Pending
Property Tax
$8,228
HOA/Condo/Coop Fees
N/A
Sq Ft Source
Estimated
Friends & Family
React
Comment
Invite
No Comments Yet
Did you know? You can invite friends and family to your search. They can join your search, rate and discuss listings with you.
Recent Activity
2 weeks ago
Listing updated with changes from the MLS®
3 weeks ago
Status changed to Pending
4 weeks ago
Listing first seen on site
General Features
Acres
0.5
Attached Garage
Yes
Cross Street
Anamosa
Foundation
Concrete Perimeter
Garage
Yes
Garage Spaces
2
Levels
Three Or More
Parking
OversizedGarage Door OpenerGarageDrivewayAttached
Parking Spaces
4
Property Sub Type
Single Family Residence
Sewer
Public Sewer
Special Circumstances
Standard
SqFt Above
1970
SqFt Total
1970
Style
Ranch/Rambler
Water Source
Public
Zoning
RESIDENTIAL
Interior Features
Appliances
Electric Water Heater
Basement
Finished
Cooling
Central AirElectric
Electric
GeneratorCircuit Breakers
Fireplace
Yes
Fireplaces
1
Flooring
WoodHardwood
Heating
ElectricForced Air
Laundry Features
Lower Level
Main Level Bedrooms
3
Save
Ask
Tour
Hide
Share
Exterior Features
Construction Details
Vinyl Siding
Exterior
Awning(s)
Patio And Porch
Deck
Pool Features
None
Community Features
MLS Area
Middletown Twp (10427)
School District
ROSE TREE MEDIA
Schools
School District
ROSE TREE MEDIA
Elementary School
GLENWOOD
Middle School
SPRINGTON LAKE
High School
PENNCREST
Listing courtesy of Long & Foster Real Estate, Inc.



Did you know? You can invite friends and family to your search. They can join your search, rate and discuss listings with you.