This inviting 2-bedroom, 1-bath apartment at 400 N. Springfield Road, Apt 2 in Clifton Heights puts you right across the intersection from the brand-new Clifton Heights Middle School. The $91-million school at 201 N. Springfield Road opened for the 2026–27 year and is already changing the feel of the block—fresh construction, new athletic fields, and a modern campus just steps from your front door.
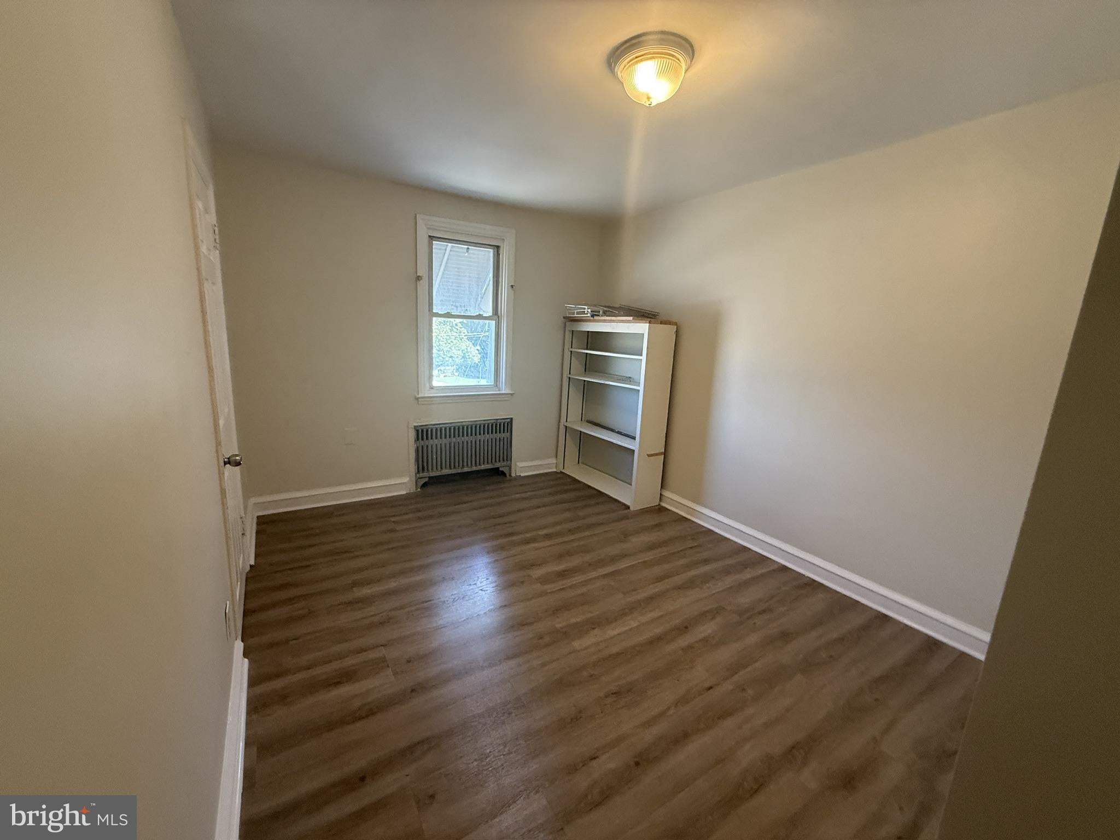
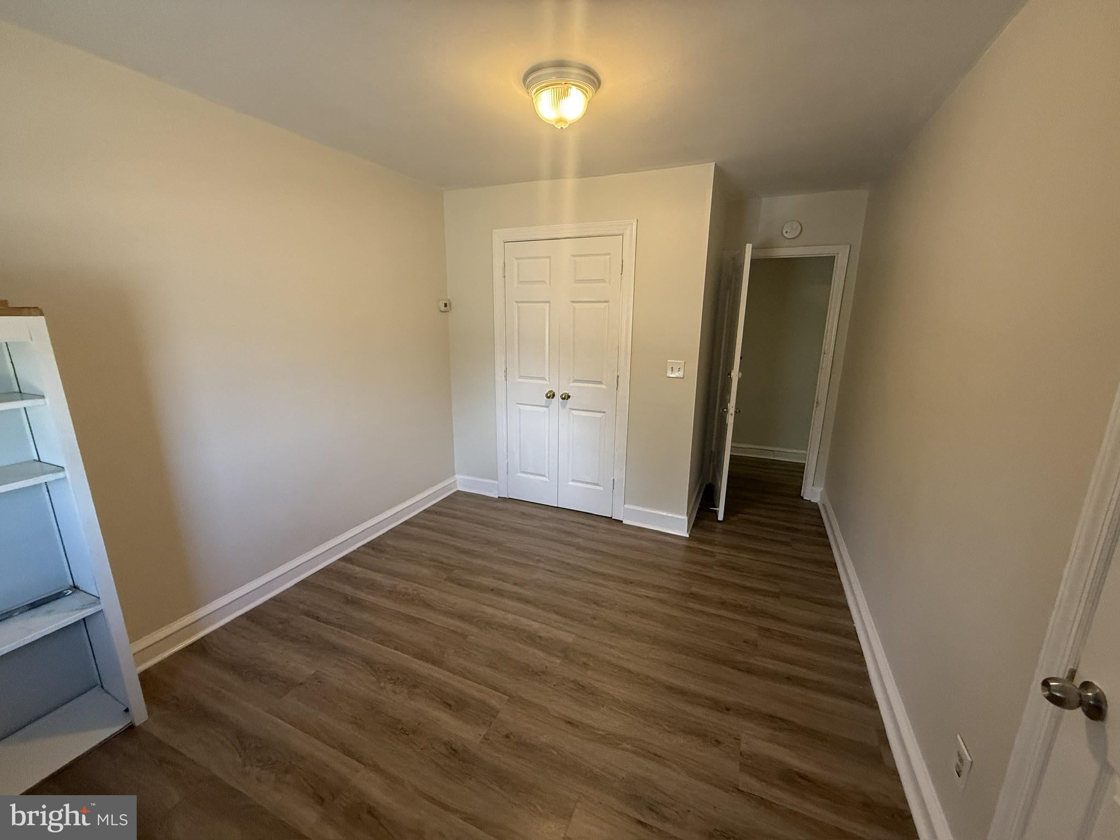
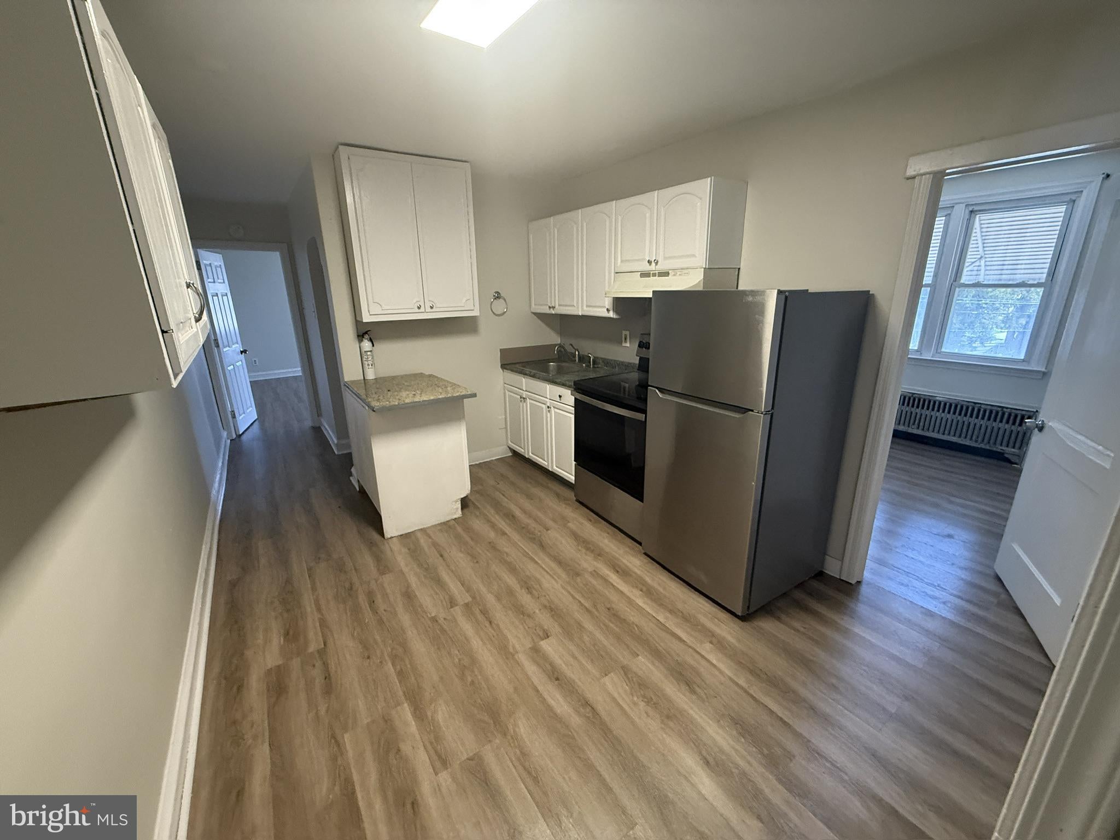
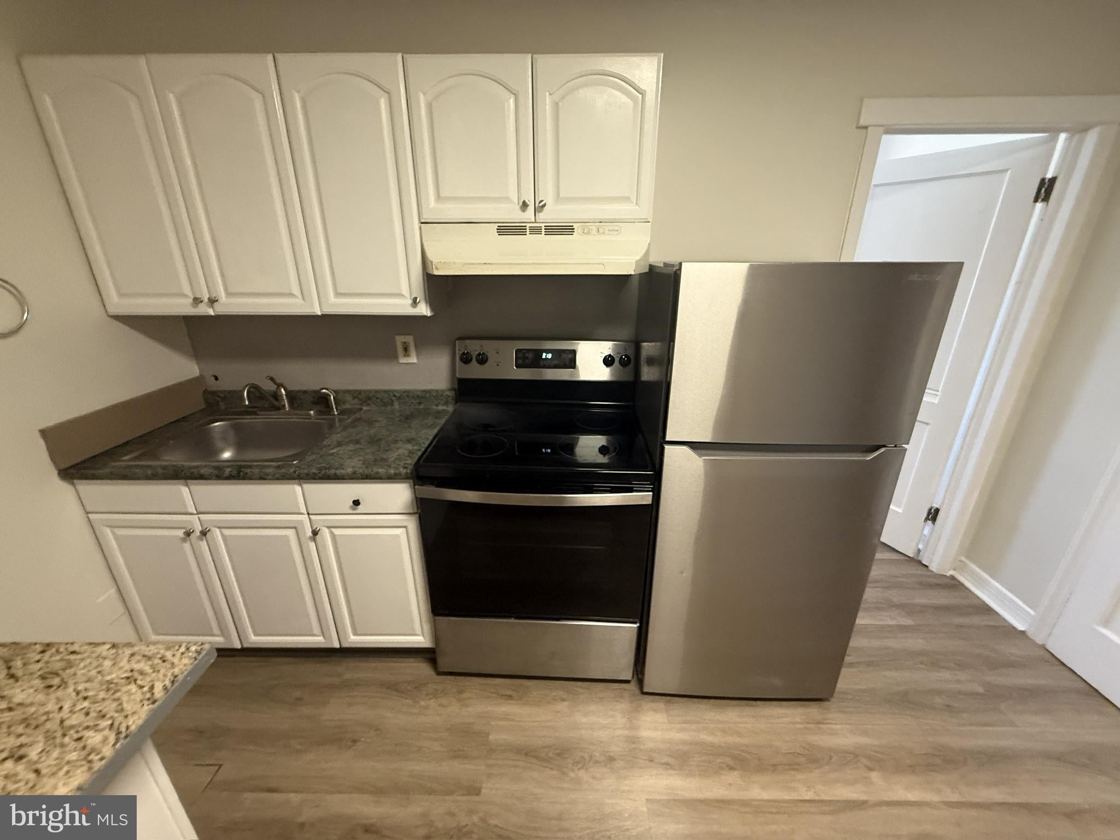
Inside, the unit flows easily from a compact foyer and hall into a bright, practical kitchen with white cabinetry, granite-look counters, a breakfast bar, a stainless-steel refrigerator and range, and solid storage. One bedroom sits just off the kitchen; the larger primary bedroom is at the rear. A full bath offers both a walk-in shower and a tub, and the living room at the back of the apartment stretches roughly 18 by 13 feet with good natural light. Wood-look flooring, freshly painted walls, and straightforward ceiling lighting give the whole space a clean, move-in-ready feel.
The location works for daily life. Shops and restaurants are within walking distance, Primos Station on the SEPTA Media/Elwyn Line is nearby, and West Chester Pike, Baltimore Pike, I-476, and I-95 are an easy drive. You also have the reliability of professional management through Del Val Realty & Property Management—experienced, responsive oversight for maintenance and day-to-day operations.
If you want a well-kept 2-bedroom rental with a standout new-school setting and professional management behind it, this Clifton Heights apartment is worth a look. Reach out to Del Val Realty to schedule a showing.
Save
Ask
Tour
Hide
Share
Listing Snapshot
Price
$1,380
Days On Site
49 Days
Bedrooms
2
Inside Area (SqFt)
775 sqft
Total Baths
1
Full Baths
1
Partial Baths
N/A
Lot Size
0.02 Acres
Year Built
1900
MLS Number
PADE2123258
Status
Active
Property Tax
N/A
HOA/Condo/Coop Fees
N/A
Sq Ft Source
Estimated
Friends & Family
React
Invite
Recent Activity
2 months ago
Status changed to Active
2 months ago
Listing updated with changes from the MLS
2 months ago
Listing first seen on site
General Features
Acres
0.02
Available on
2026-09-08
Cross Street
Oak Ave
Levels
Two
Number Of Stories
2
Parking
Off Street
Parking Spaces
1
Pets
No
Sewer
Public Sewer
SqFt Above
775
SqFt Total
775
Style
Other
Utilities
Cable AvailablePhone Available
Water Source
Public
Zoning
MIXED USE
Interior Features
Appliances
RangeElectric RangeElectric OvenElectric Water HeaterBuilt-In RangeStainless Steel Appliance(s)
Basement
Unfinished
Electric
100 Amp Service
Flooring
Vinyl
Furnished
Unfurnished
Heating
Natural GasRadiant
Interior
Kitchen IslandSoaking Tub
Main Level Bedrooms
2
Save
Ask
Tour
Hide
Share
Exterior Features
Construction Details
Brick
Pool Features
None
Roof
Flat
Community Features
MLS Area
Clifton Heights Boro (10410)
School District
UPPER DARBY
Schools
School District
UPPER DARBY
Elementary School
Unknown
Middle School
Unknown
High School
UPPER DARBY SENIOR
Listing courtesy of Del Val Realty & Property Management