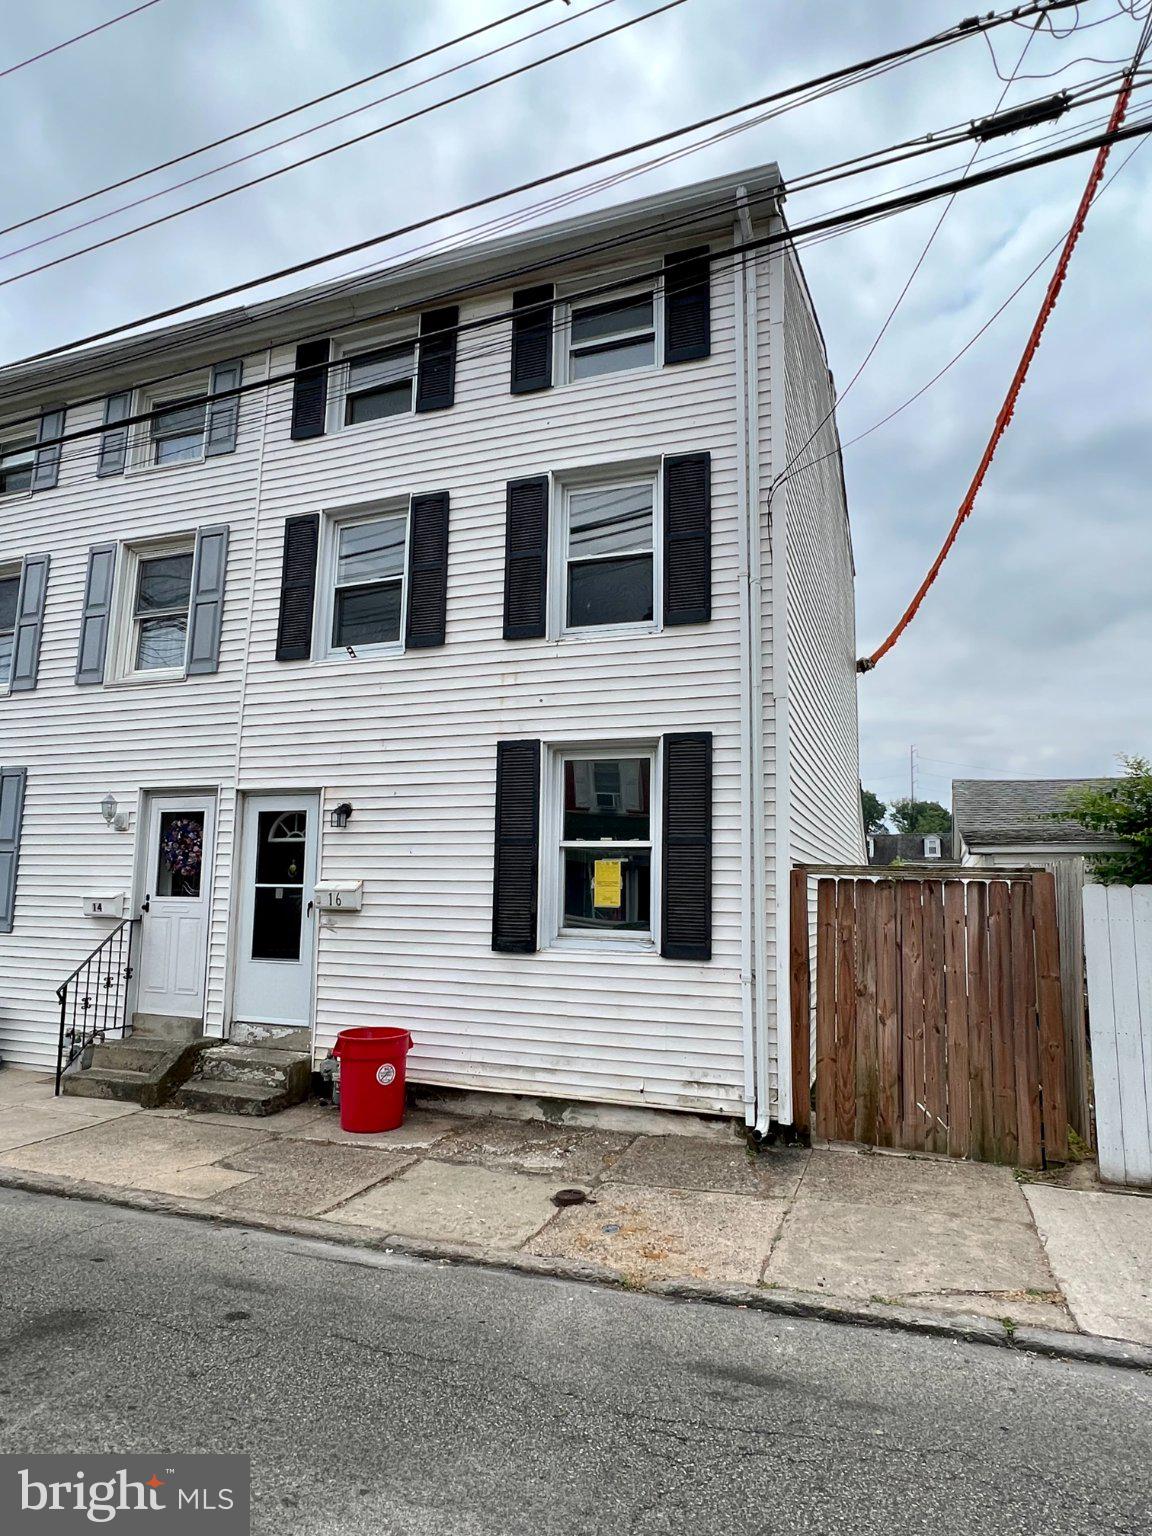
This 4-Bedroom/1-Bathroom Townhouse is located in Brookhaven with easy access to tons of great restaurants, shops, and entertainment. You will also love the proximity to I-95 since it makes commuting into the city and Delaware a breeze. This beautiful home is available for mid-September and we are accepting applications NOW!
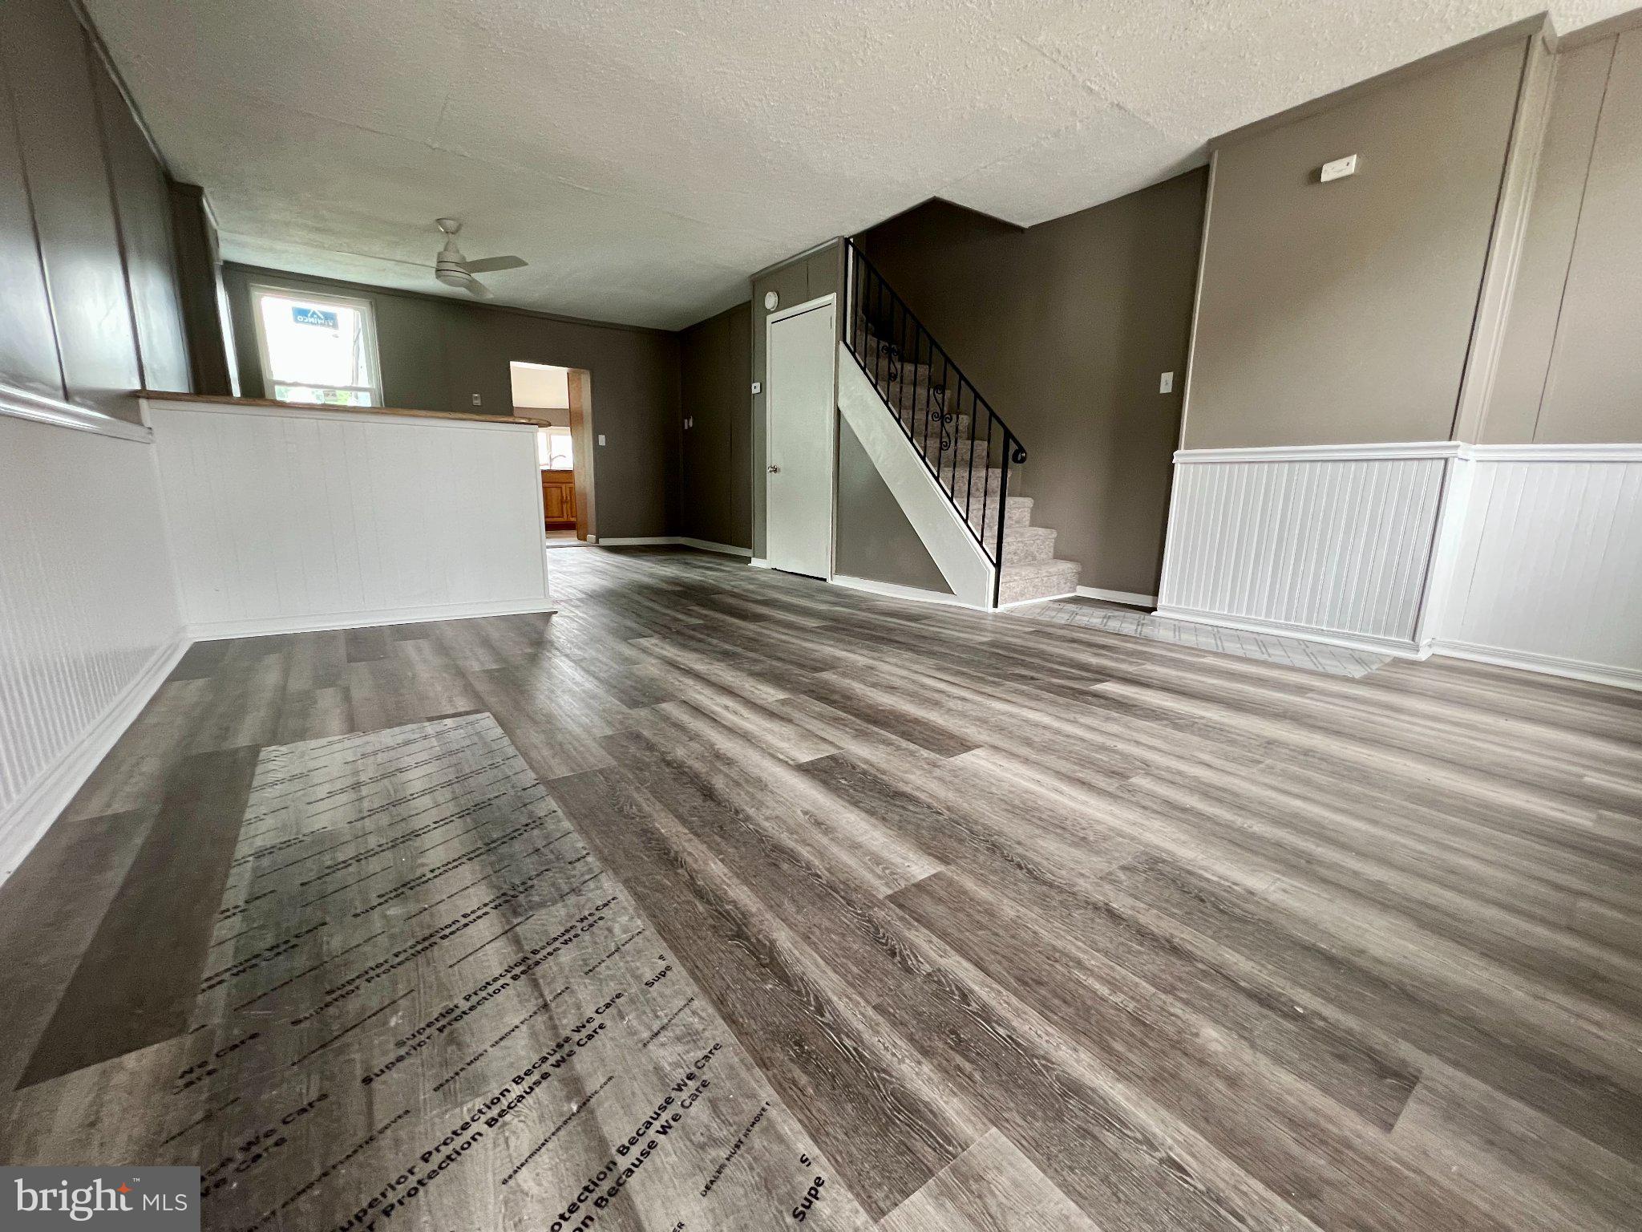
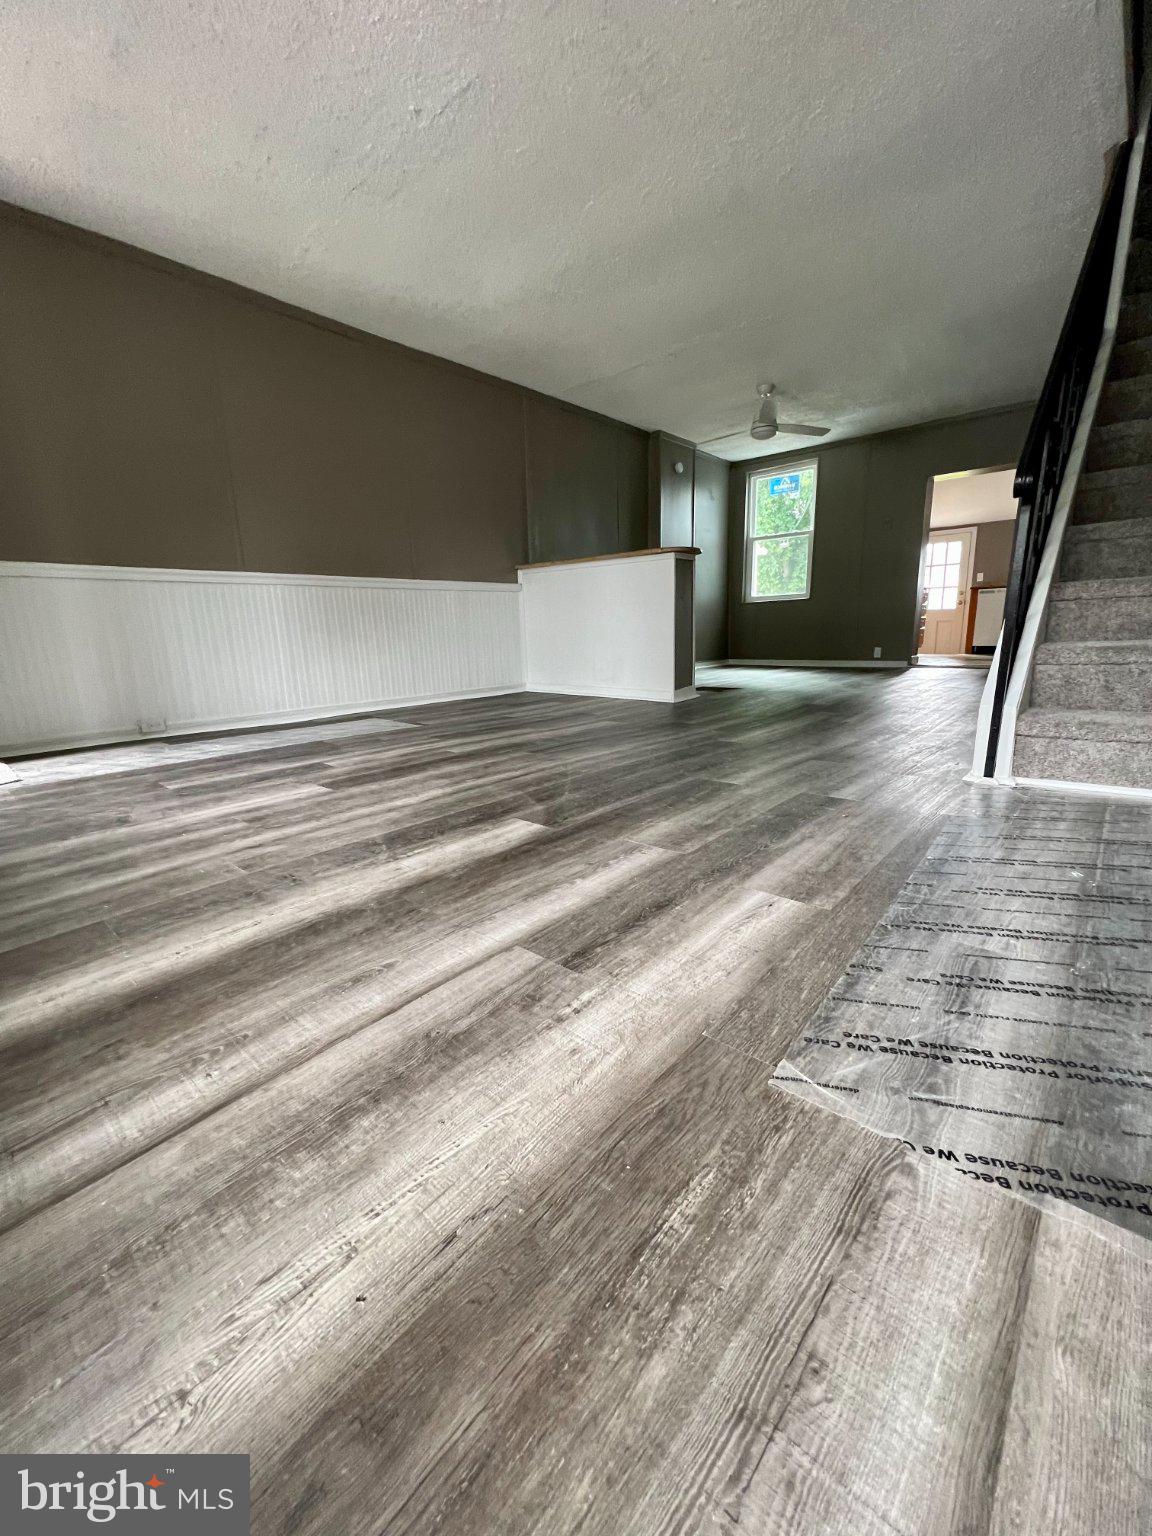
Enter the home and fall in love with the open concept floor plan that exists between the living room and dining room. There is an unobstructed sight line between both spaces which is perfect for when you're entertaining guests or hosting holidays! This space also includes engineered hardwood flooring, tall ceilings, and a ceiling fan which is perfect for air circulation.
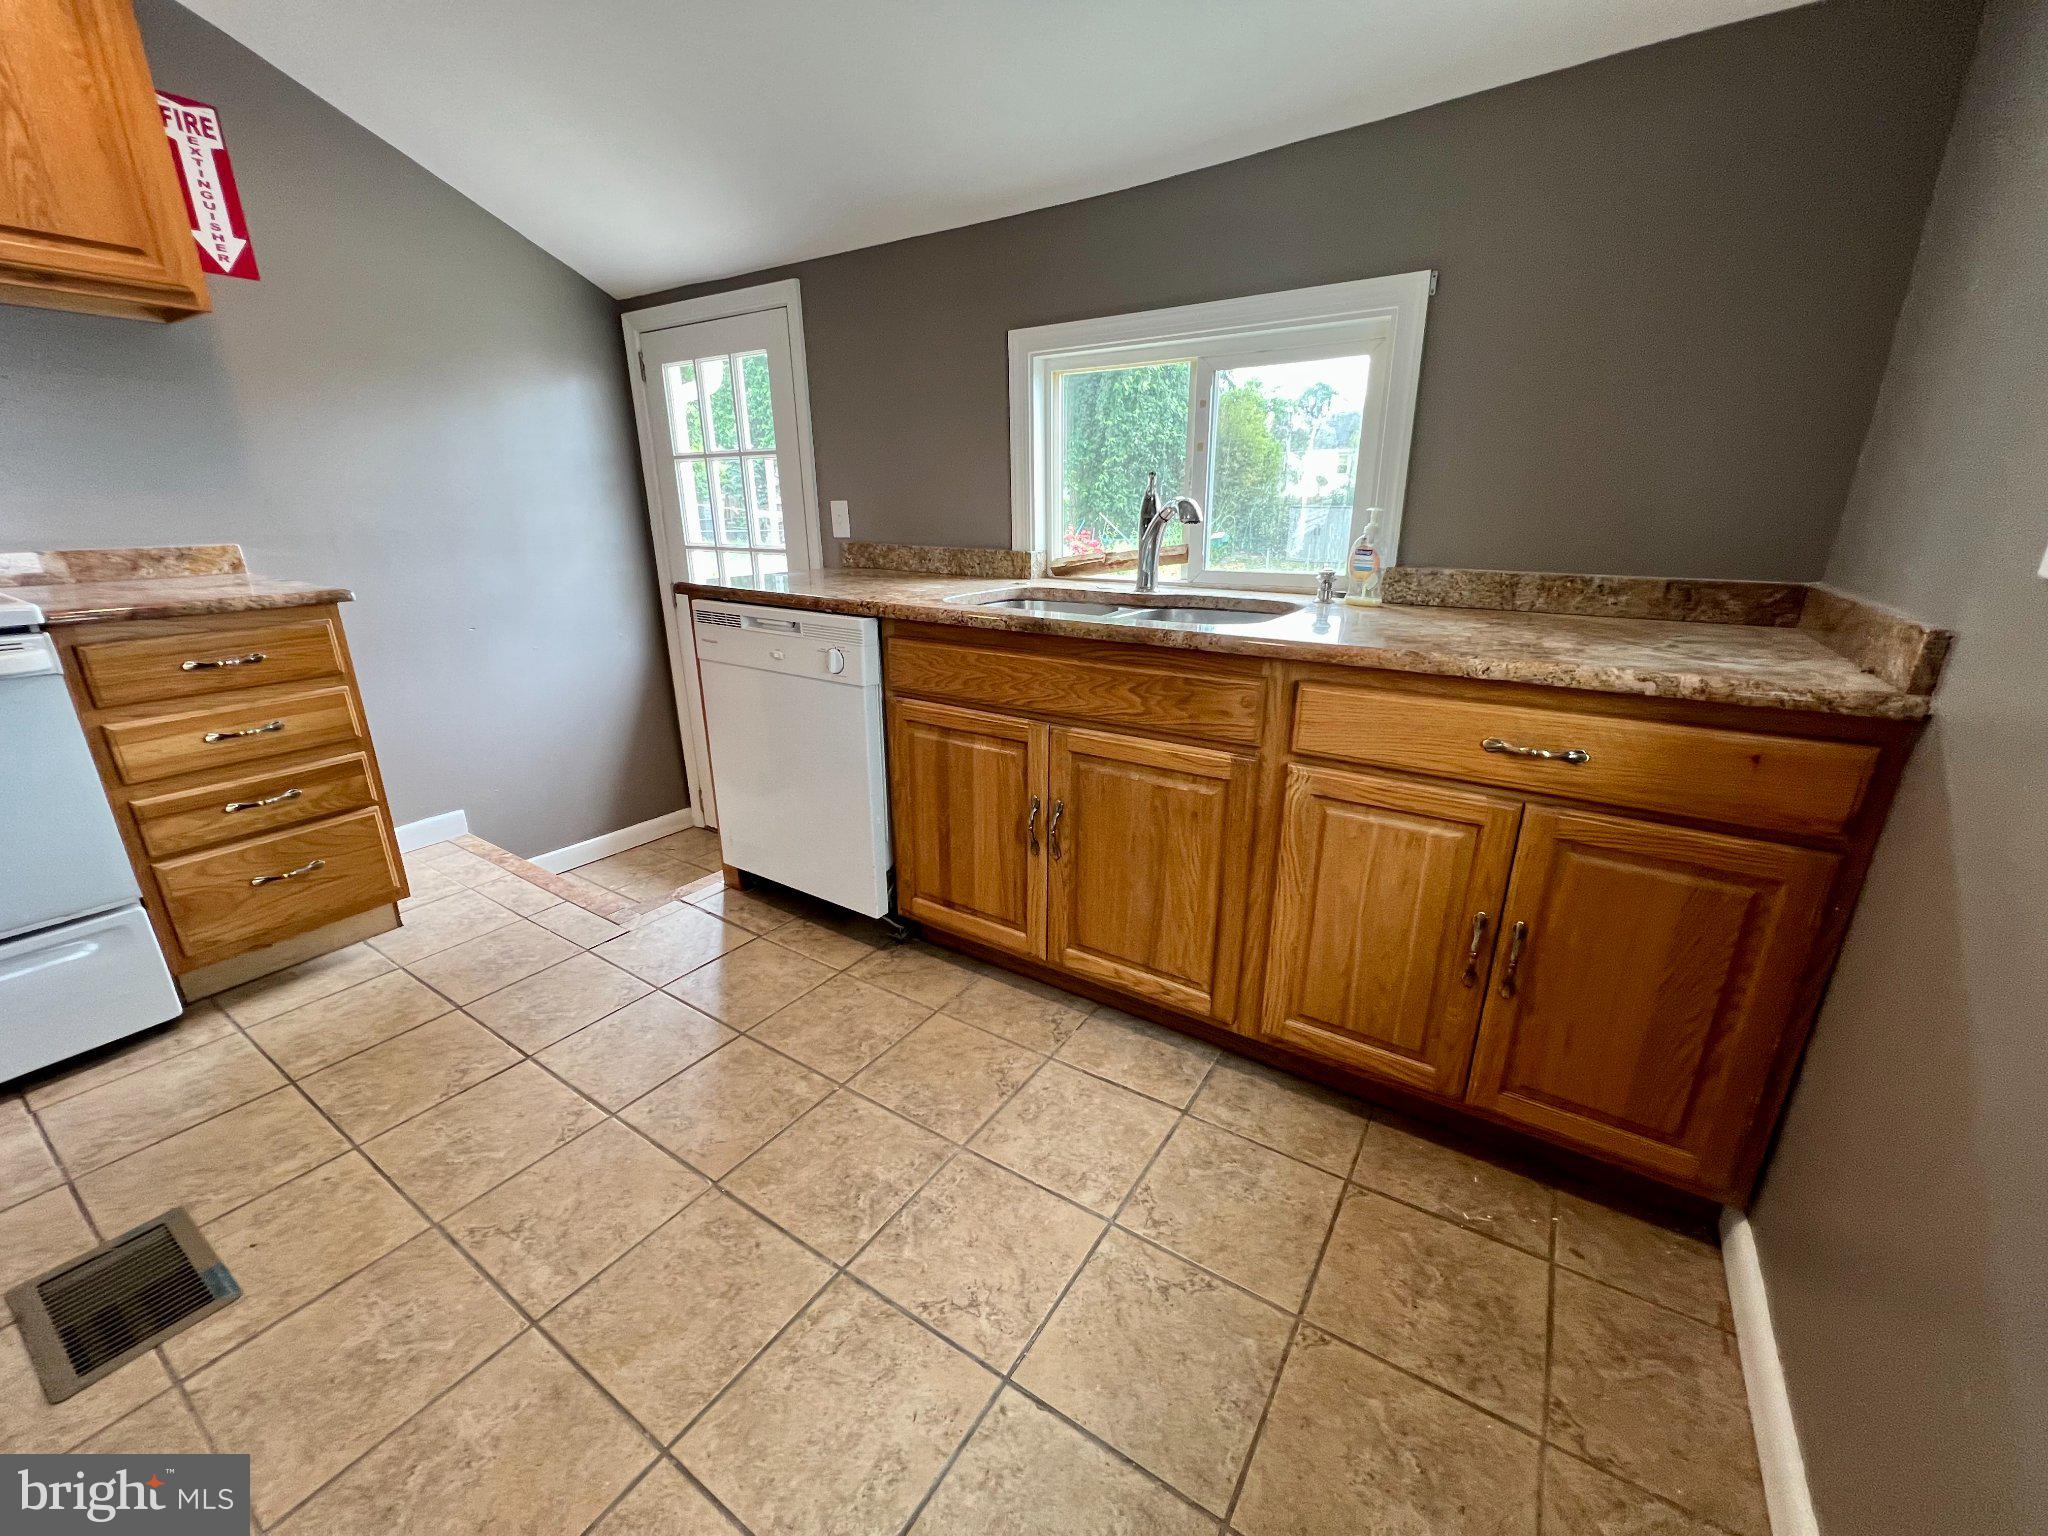
The kitchen is located past the dining room and includes stone tile flooring, light oak cabinets with brass hardware, granite countertops, four-burner electric range, and dishwasher! The kitchen also offers access to the backyard which includes a patio and a grassy area that is completely fenced-in! You will absolutely love this space for backyard games and barbecues!
This home includes four bedrooms and they are all incredibly spacious. They include carpet flooring, ample closet space, and large windows which allow tons of natural light to pour in and make the entire space feel incredibly open and bright. The bathroom is located in the hallway and is easily accessible from all four bedrooms. It includes tile flooring, large vanity with built-in medicine cabinet, and a full-sized bathtub/shower!
Save
Ask
Tour
Hide
Share
Listing Snapshot
Price
$1,750
Days On Site
30 Days
Bedrooms
4
Inside Area (SqFt)
1,309 sqft
Total Baths
1
Full Baths
1
Partial Baths
N/A
Lot Size
0.05 Acres
Year Built
1850
MLS® Number
PADE2123268
Status
Active
Property Tax
N/A
HOA/Condo/Coop Fees
N/A
Sq Ft Source
Assessor
Friends & Family
React
Comment
Invite
No Comments Yet
Did you know? You can invite friends and family to your search. They can join your search, rate and discuss listings with you.
Recent Activity
2 weeks ago
Price changed to $1,750
2 weeks ago
Listing updated with changes from the MLS®
a month ago
Listing first seen on site
General Features
Acres
0.05
Available on
2026-09-04
Foundation
Brick/Mortar
Levels
Three Or More
Parking
None
Pets
Cats OKDogs OKYes
Property Sub Type
Townhouse
Sewer
Public Sewer
SqFt Above
1309
SqFt Total
1309
Style
Traditional
Water Source
Public
Zoning
.
Interior Features
Appliances
Gas Water Heater
Basement
Unfinished
Cooling
Ceiling Fan(s)Wall Unit(s)Gas
Heating
Natural GasHot Water
Main Level Bedrooms
4
Save
Ask
Tour
Hide
Share
Exterior Features
Construction Details
Stone
Pool Features
None
Community Features
MLS Area
Upland Boro (10447)
School District
CHESTER-UPLAND
Schools
School District
CHESTER-UPLAND
Elementary School
Unknown
Middle School
Unknown
High School
Unknown
Listing courtesy of Bay Management Group Philadelphia



Did you know? You can invite friends and family to your search. They can join your search, rate and discuss listings with you.