Welcome to 1004 N Glen Dr—a beautifully modernized interior townhome in the highly desirable Springhill Farms community, situated right in the acclaimed Unionville-Chadds Ford School District. Every square foot of this 2-bedroom, 2.5-bath residence has been thoughtfully upgraded, offering turn-key luxury and total peace of mind.
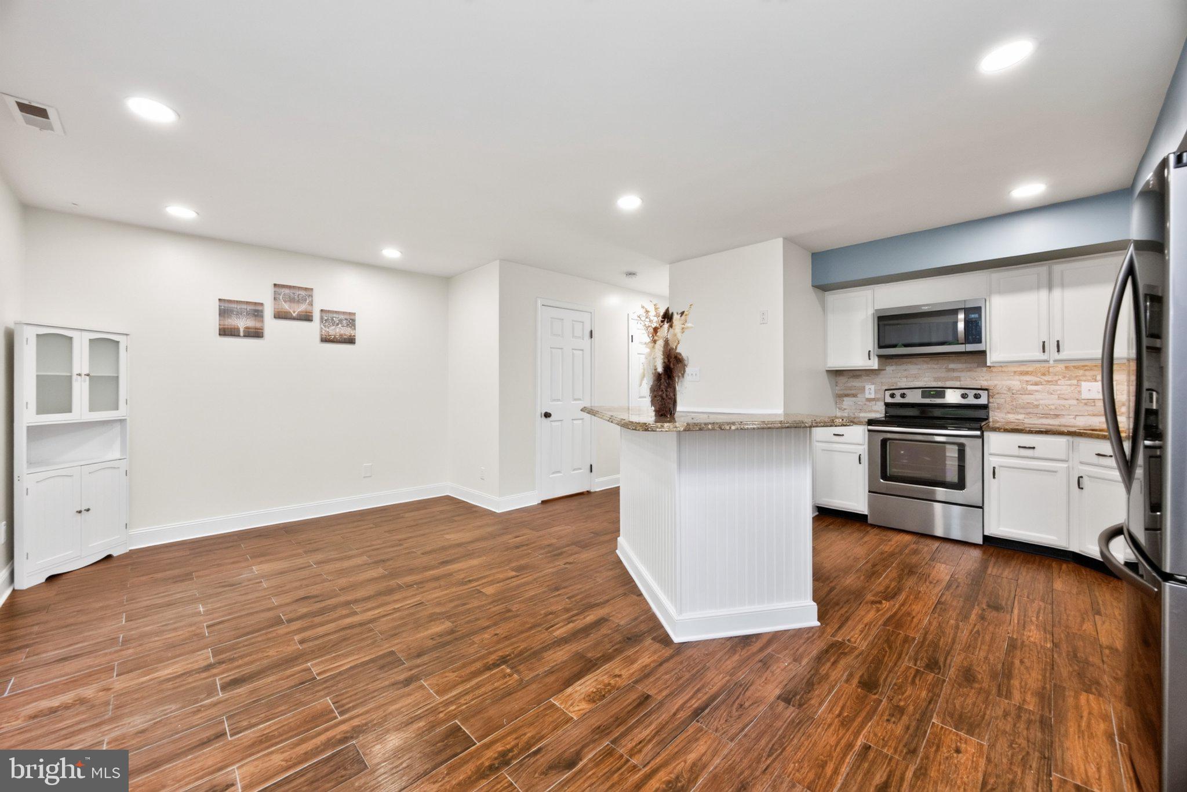
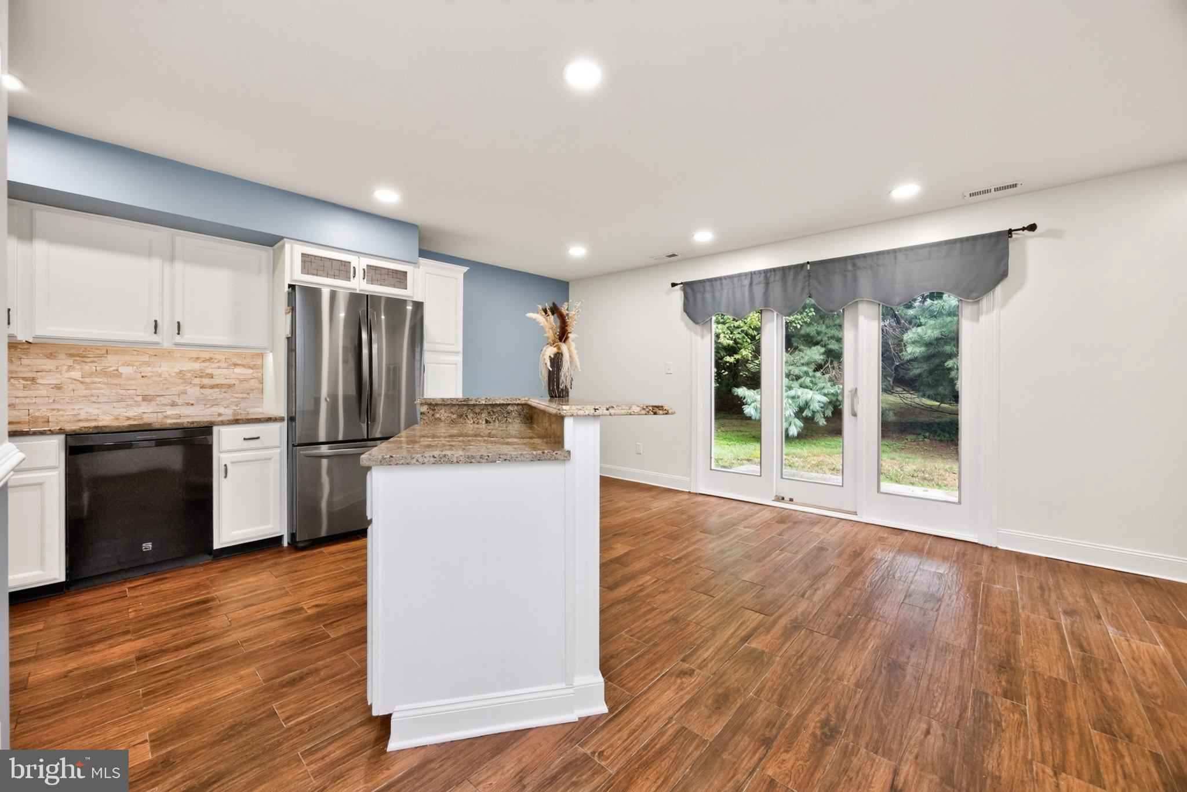
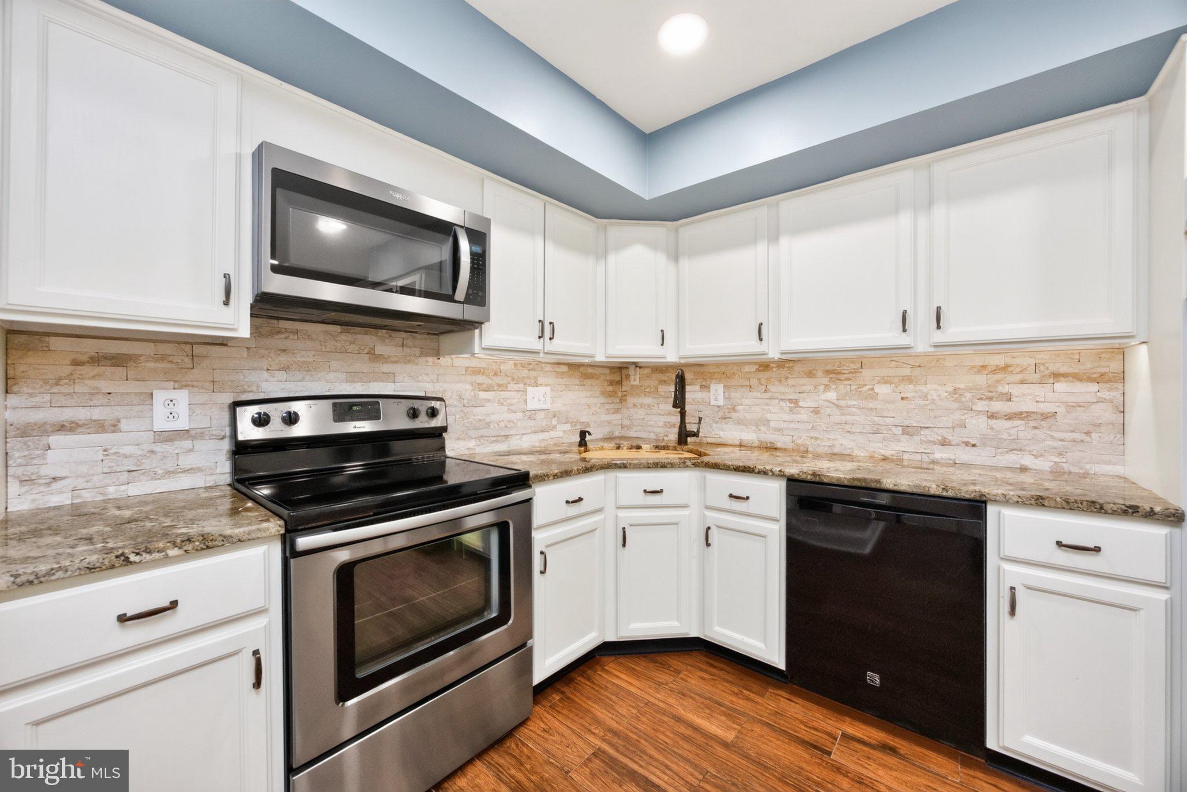
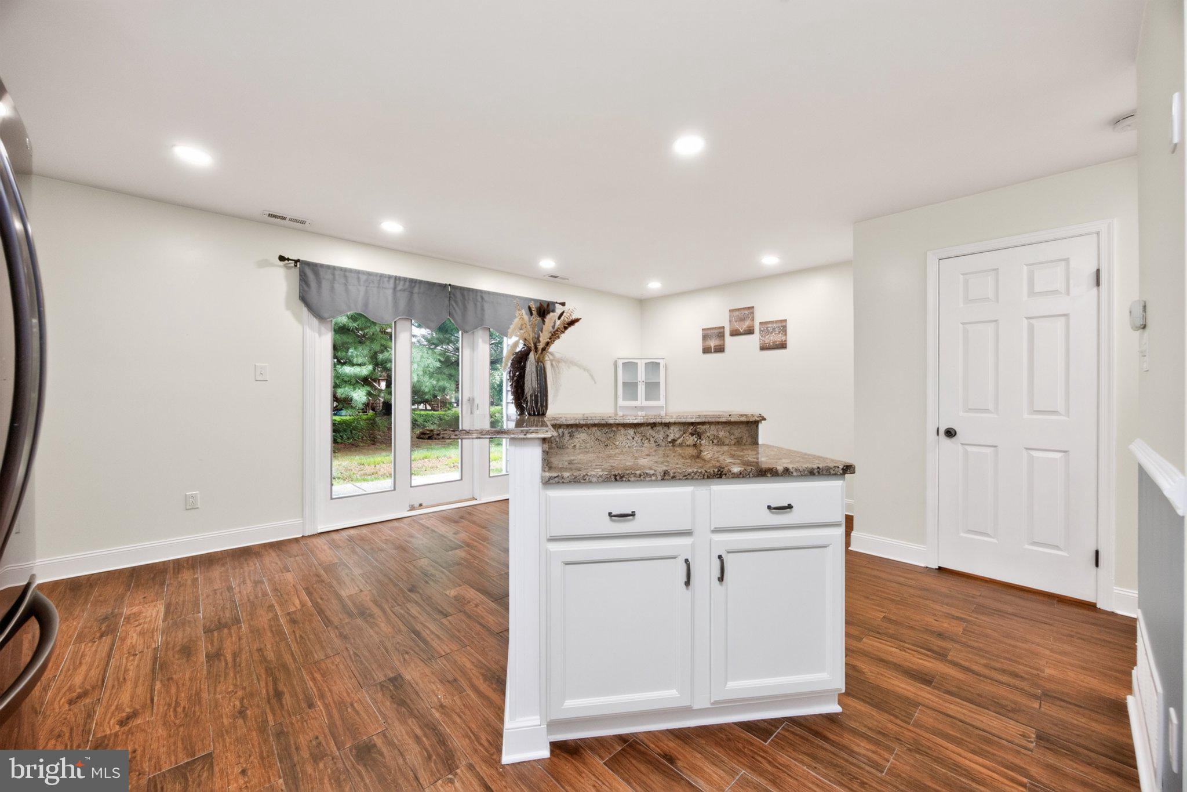
Step inside to an open, sunlit main level featuring high-end porcelain tile flooring through the hall, dining room, and kitchen, complemented by brand-new luxury vinyl planking in the spacious living room (August 2026). Custom details elevate the entire space, including matching quartz accents along the floor, stairs, and bay window, fresh 2026 paint, updated baseboards throughout, modern crown molding, and stylish new light fixtures and outlets. The heart of the home is the spacious eat-in kitchen, boasting stainless steel appliances, Level 4 granite countertops and a custom two-tier granite island built for effortless entertaining. You will find newly installed flooring throughout the entire second floor (Summer 2026). The generous primary suite features handmade barn doors and a private en suite bath with a brand-new quartz vanity and a custom rainfall shower head. A second full hall bathroom, complete with a granite vanity and its own newly installed rainfall shower head, and updated laundry room featuring an expansive granite folding counter that makes chores a breeze round out the second floor. With a complete roof replacement in 2023 and major high-end updates throughout 2026, the heavy lifting has already been done. Enjoy low-maintenance townhome living with quick access to Route 1, I-95, Chadds Ford, West Chester, and Delaware—all within one of Chester County's top-rated school districts.
Save
Ask
Tour
Hide
Share
Listing Snapshot
Price
$360,000
Days On Site
8 Days
Bedrooms
2
Inside Area (SqFt)
1,320 sqft
Total Baths
3
Full Baths
2
Partial Baths
1
Lot Size
N/A
Year Built
1986
MLS® Number
PADE2123280
Status
Active
Property Tax
$5,092
HOA/Condo/Coop Fees
$362 monthly
Sq Ft Source
Assessor
Friends & Family
React
Comment
Invite
No Comments Yet
Did you know? You can invite friends and family to your search. They can join your search, rate and discuss listings with you.
Recent Activity
16 hours ago
Listing updated with changes from the MLS®
5 days ago
Status changed to Active
a week ago
Listing first seen on site
General Features
Cross Street
SPRINGHILL RD
Foundation
Slab
Levels
Two
Parking
On StreetParking Lot
Pets
Cats OKDogs OKYes
Property Sub Type
Townhouse
Sewer
Public Sewer
Special Circumstances
Standard
SqFt Above
1320
SqFt Total
1320
Style
Colonial
Water Source
Public
Zoning
RESID
Interior Features
Appliances
Electric RangeElectric OvenElectric Water HeaterDishwasherDryerMicrowaveRefrigeratorStainless Steel Appliance(s)Washer
Cooling
Central AirCeiling Fan(s)Electric
Flooring
Vinyl
Heating
ElectricHeat Pump
Interior
Eat-in KitchenKitchen IslandRecessed LightingCeiling Fan(s)Built-in Features



Did you know? You can invite friends and family to your search. They can join your search, rate and discuss listings with you.