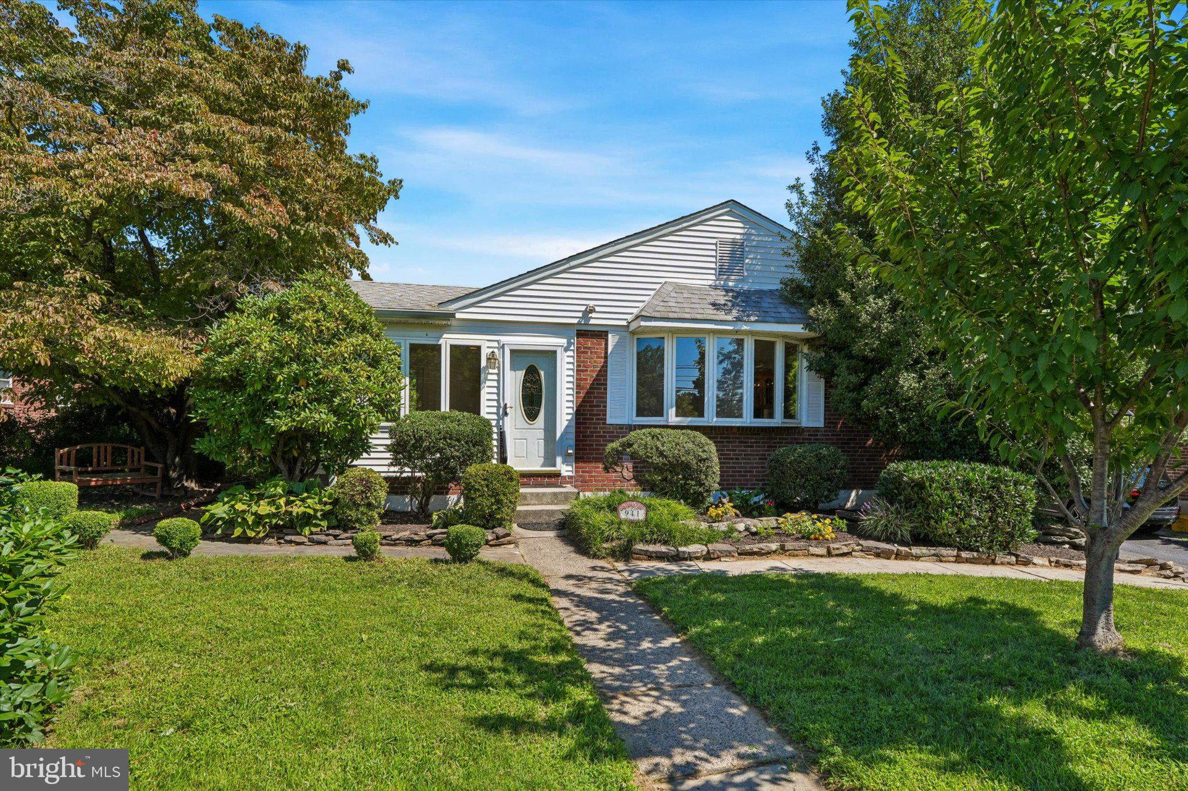
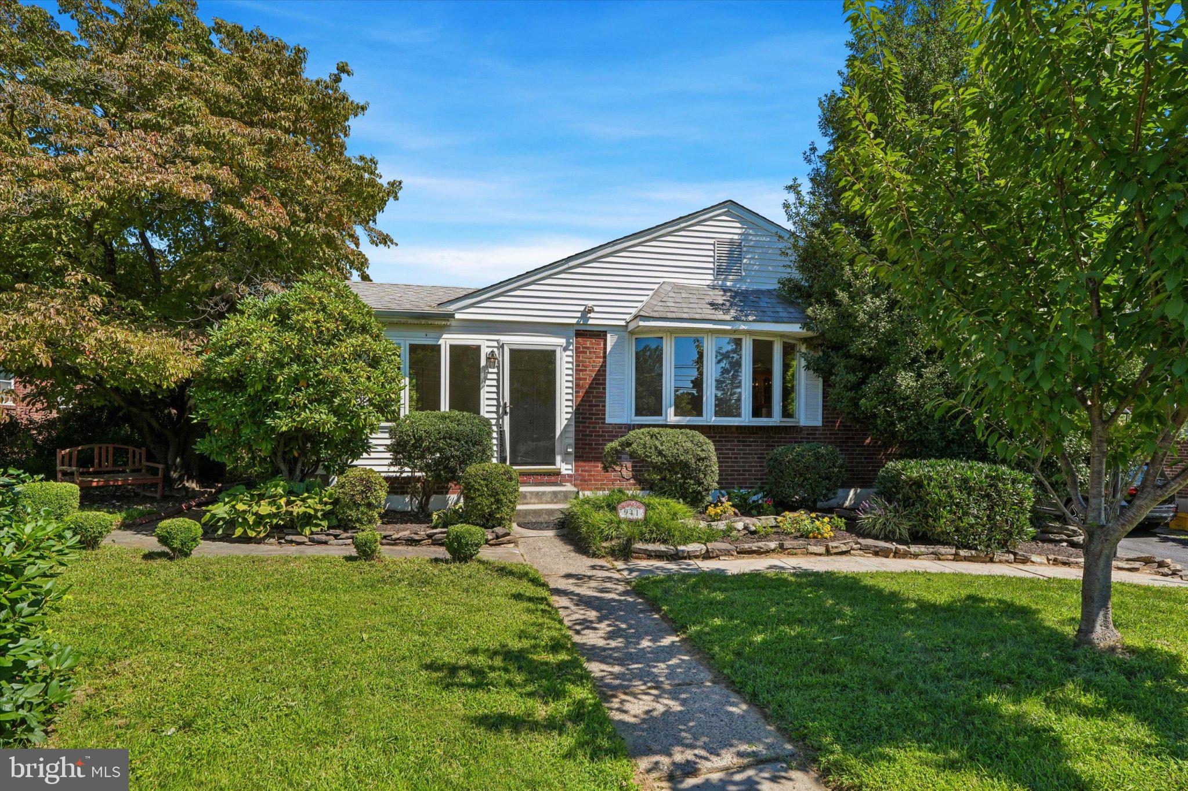
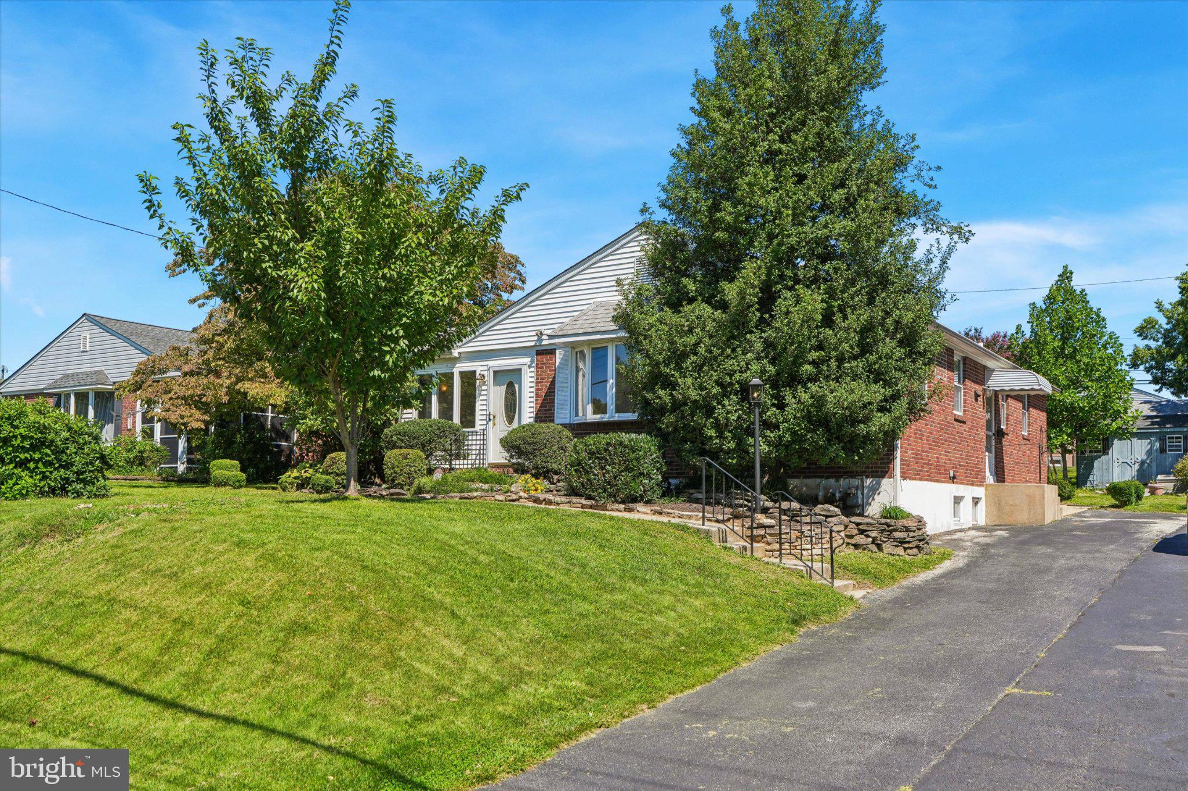
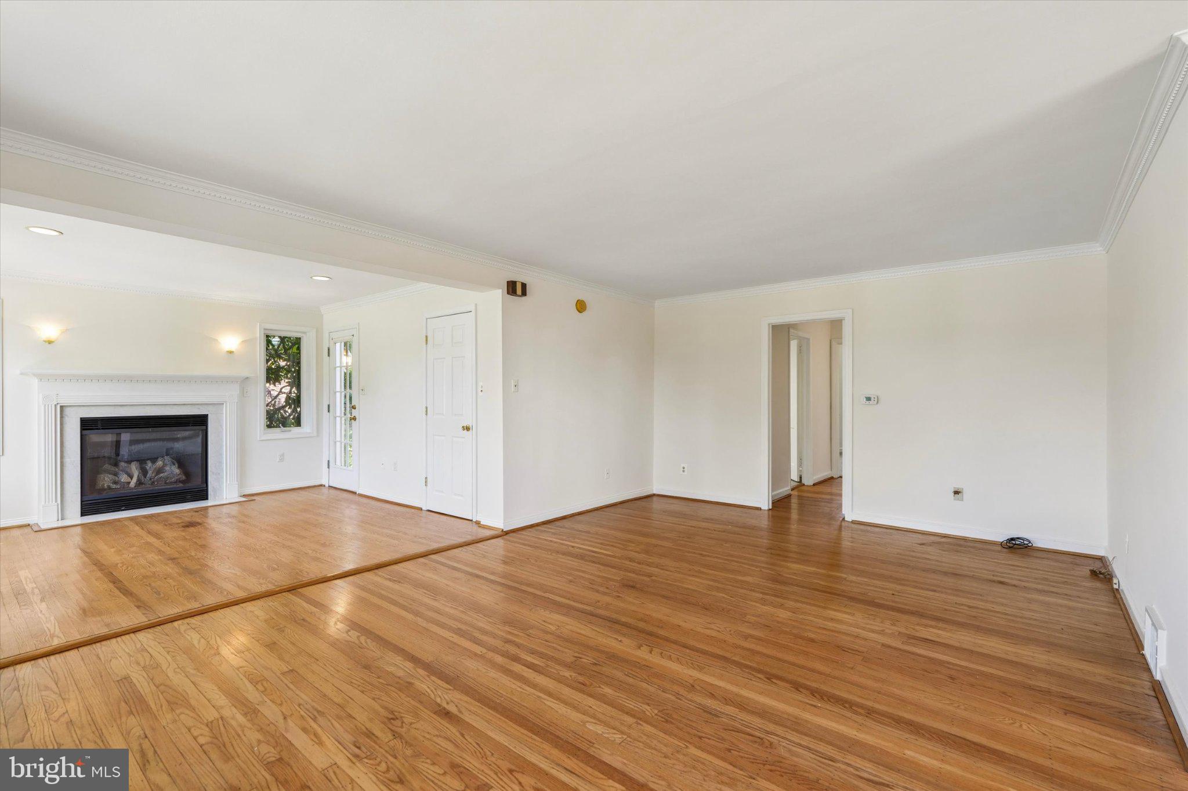
Welcome to 941 Church Road, a beautifully maintained 3-bedroom, 1.5 bathroom home in Springfield that perfectly balances modern updates, generously sized rooms, and everyday comfort. Upon entering, you are greeted by a lovely sitting room with a gas fireplace and an abundance of natural lighting that is evident throughout the entire home. This room also provides convenient access to the newly improved deck, perfect for outdoor entertaining. The bright and cheerful open-concept living area features beautiful hardwood floors, a bay window and dining area off the kitchen. The updated kitchen includes wood cabinetry, stainless steel appliances granite countertops and convenient access to the driveway. First-floor living is complete with 3 spacious bedrooms with brand-new carpeting and an updated hall bath with a tiled shower and bathtub.
If you love to entertain or need additional living space, the finished lower level offers a versatile space for a family room, home office, or gym, as well as utility/ workshop space. New vinyl plank flooring, recessed lighting and a brick accent wall make this a very welcoming space. There is also a lovely renovated half bath plus a laundry room and cedar storage closet.
Outdoors, the spacious deck overlooks the large, partially fenced-in backyard with plenty of room for gardening or outdoor activities. A shed also stores outdoor supplies, toys, and bikes.
The location is a true standout. You’re just moments away from local parks, including Pennsdale Park and Church Road Park, offering Pickleball courts, playgrounds, and recreational fields. For commuters or those who enjoy exploring the city, Morton Train Station is 0.5 miles away, making travel a breeze.
Located in the Springfield School District, this home offers a wonderful turnkey living opportunity in the heart of Springfield.
Save
Ask
Hide
Share
Listing Snapshot
Bedrooms
3
Total Baths
2
Full Baths
1
Partial Baths
1
Inside Area (SqFt)
1,367 sqft
Lot Size
0.19 Acres
Year Built
1951
MLS Number
PADE2123282
Status
Sold
Property Tax
$6,991
HOA/Condo/Coop Fees
N/A
Sq Ft Source
Estimated
Friends & Family
React
Invite
Recent Activity
yesterday
Listing updated with changes from the MLS
General Features
Acres
0.19
Foundation
Block
Levels
Two
Parking
On StreetDriveway
Parking Spaces
3
Pets
Yes
Property Sub Type
Single Family Residence
Sewer
Public Sewer
Special Circumstances
Standard
SqFt Above
1367
SqFt Total
1367
Style
Ranch/Rambler
Water Source
Public
Zoning
RESIDENTIAL
Interior Features
Appliances
Gas Water HeaterStainless Steel Appliance(s)
Basement
Partially Finished
Cooling
Central AirCeiling Fan(s)Electric
Fireplace
Yes
Fireplace Features
Gas
Fireplaces
1
Flooring
CarpetHardwoodVinyl
Heating
Natural GasForced Air
Interior
Cedar Closet(s)Ceiling Fan(s)Recessed LightingCrown MoldingOpen Floorplan
Laundry Features
In Basement
Main Level Bedrooms
3
Window Features
Bay Window(s)
Save
Ask
Hide
Share
Exterior Features
Construction Details
BrickOther
Lot Features
Back Yard
Pool Features
None
Windows/Doors
Bay Window(s)
Community Features
MLS Area
Springfield Twp (10442)
School District
SPRINGFIELD
Schools
School District
SPRINGFIELD
Elementary School
SABOLD
Middle School
RICHARDSON
High School
SPRINGFIELD
Neighborhood & Commute
Source: Walkscore
Disclosure: Community information and market data powered by Constellation Data Labs. Information is deemed reliable but not guaranteed.