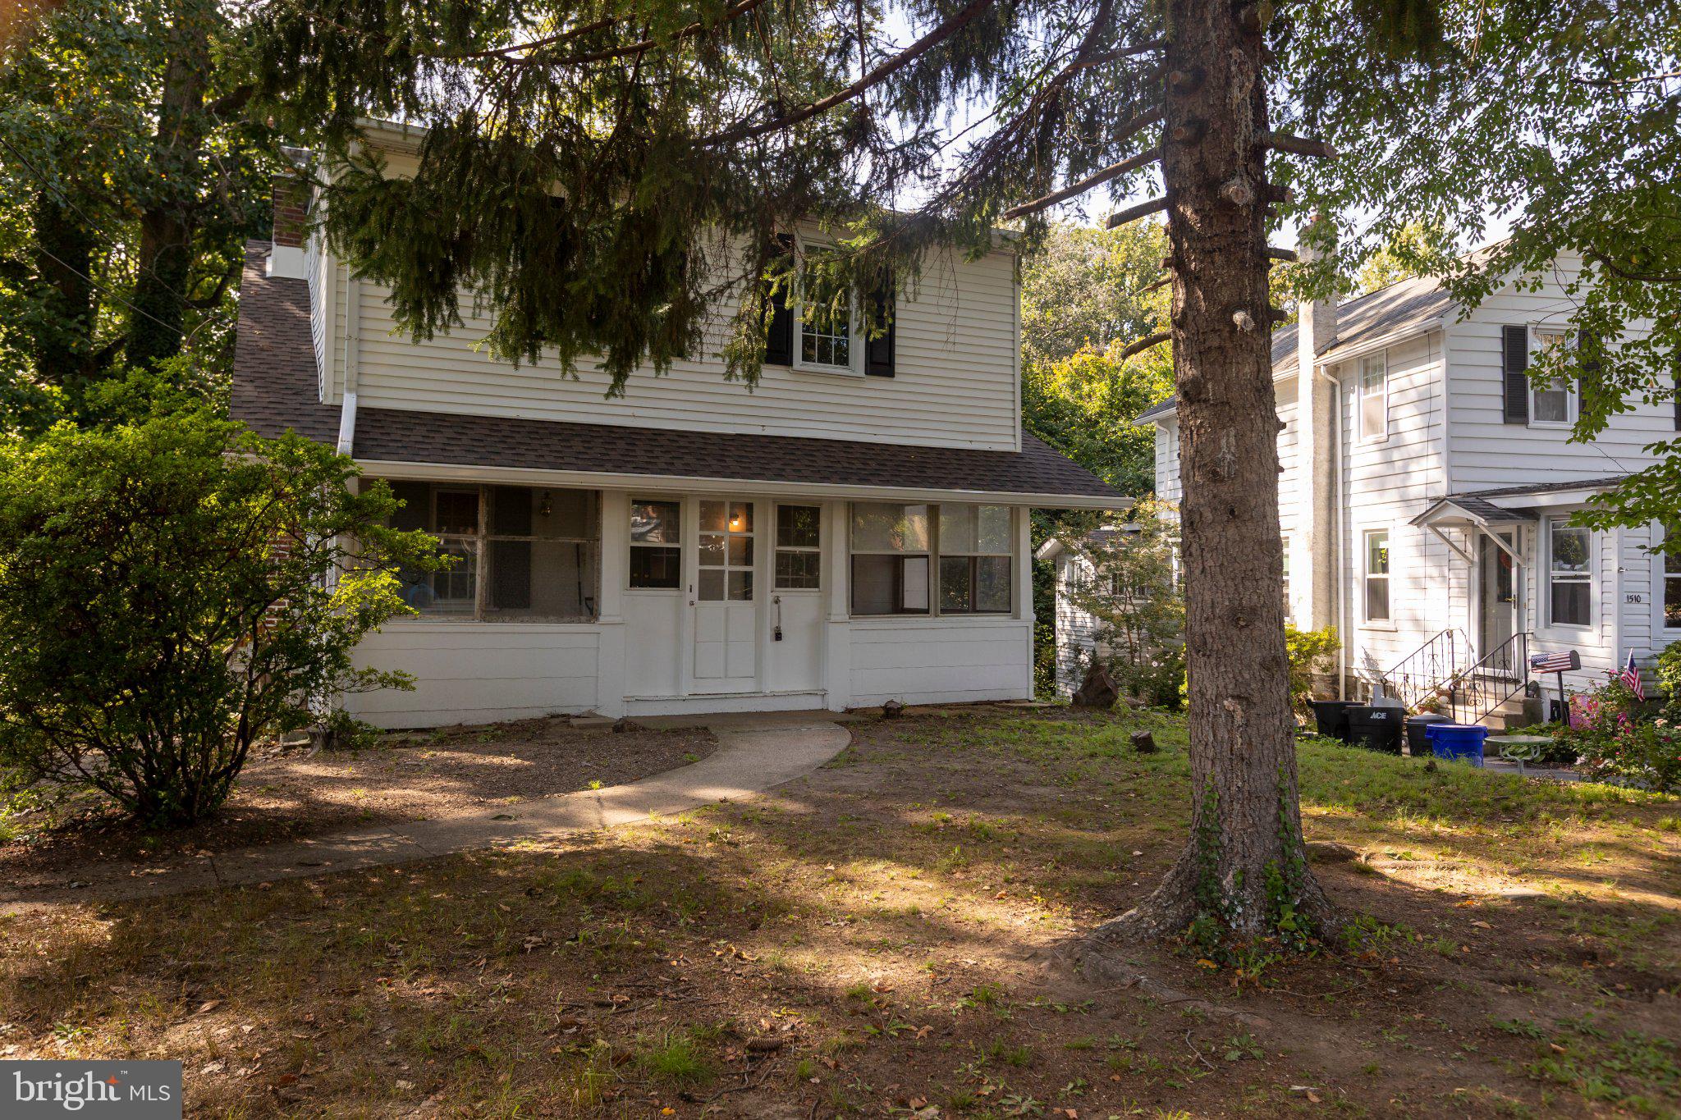
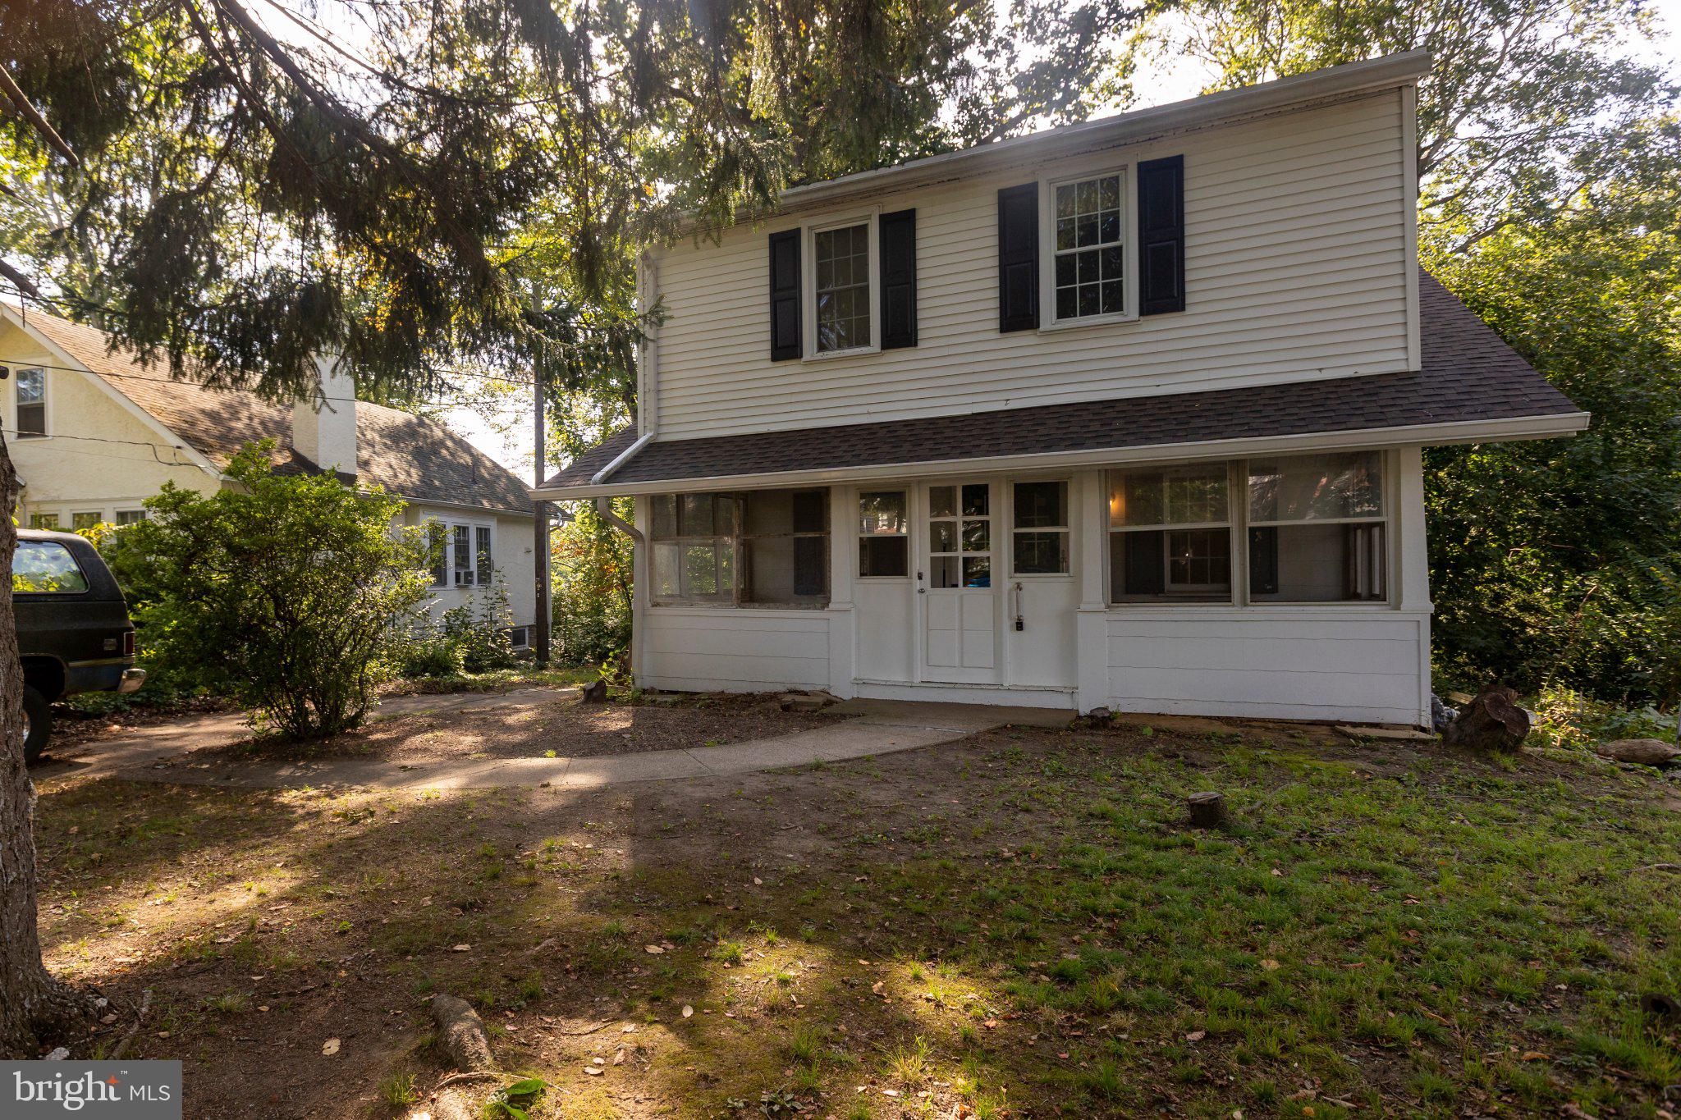
Rehabber’s Dream in Historic Beechwood! Bring your vision to this exciting renovation opportunity in the highly desirable Beechwood section of Haverford Township! This 3-bedroom, 1-bath single-family home offers the perfect canvas for creating a home tailored to your style and needs.
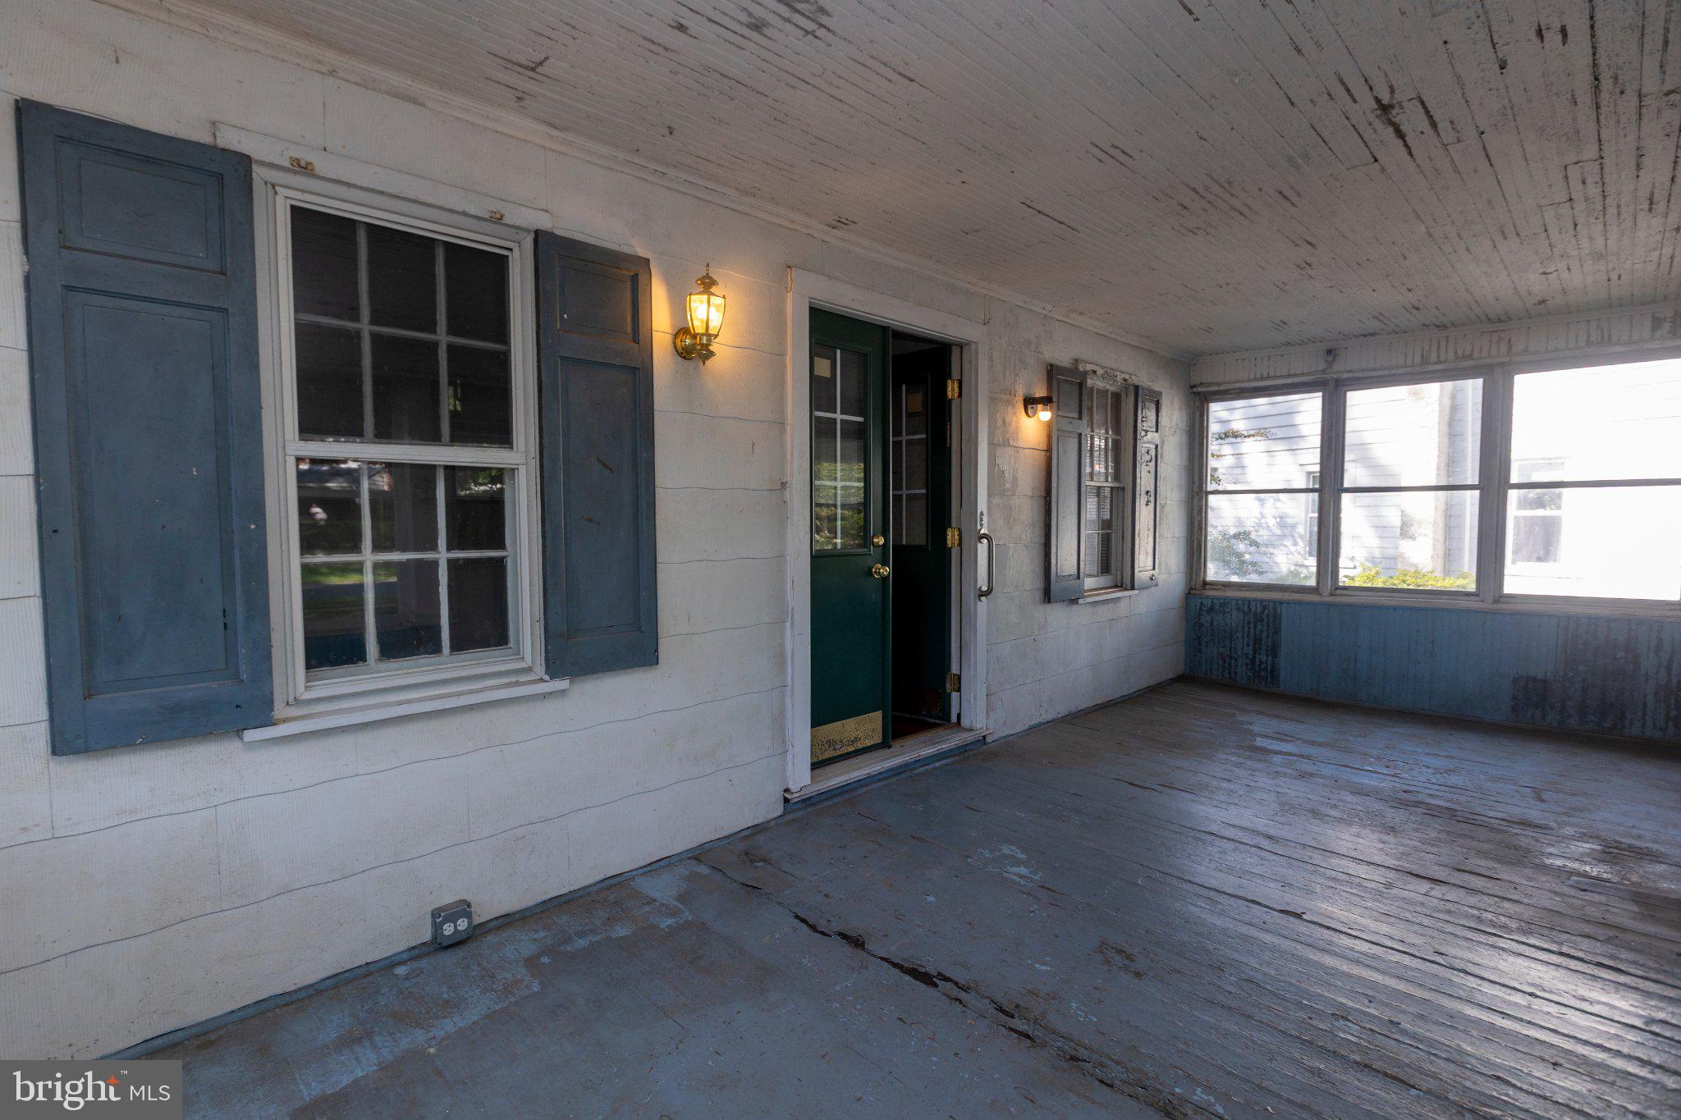
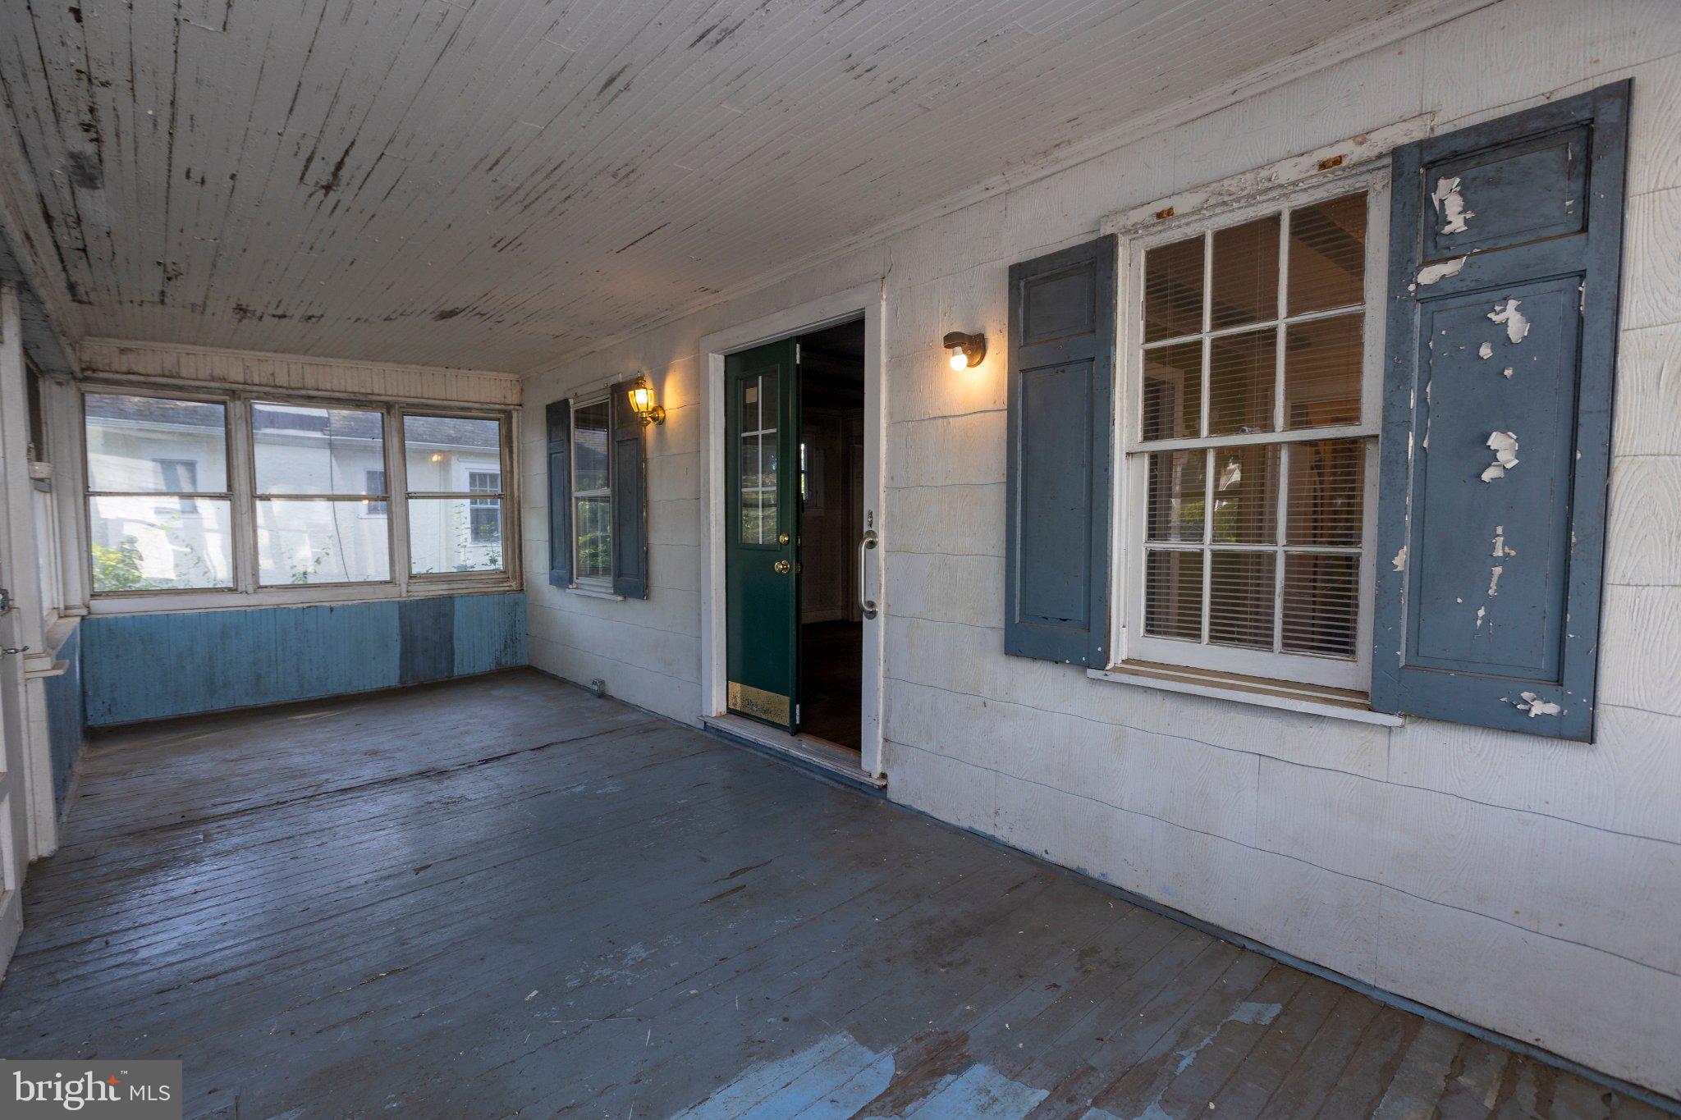
The first floor features beautiful hardwood floors, a spacious living room with a wood-burning fireplace, dining room, rear-entry kitchen w/ a utility area, walk-out basement, and an enclosed front porch. With its generous size and existing layout, the front porch also offers the potential to be converted into additional living space, adding even more value and versatility to the home.
Upstairs, you’ll find three bedrooms and a full hall bath. Outside, a large driveway provides ample off-street parking, while the private rear yard offers space to relax, garden, or entertain.
A gas meter is already in place, providing the potential opportunity to convert the home to gas heat. Whether you’re an investor, contractor, or buyer looking to create a home with your own personal touches, this property offers tremendous potential in an established and sought-after neighborhood.
Enjoy a convenient location within walking distance to Powder Mill Valley Park, scenic walking trails along Cobbs Creek, and the Route 100 High Speed Line trolley. The property is also located within walking distance of the highly regarded Haverford Township School District.
Unlock the potential of this Beechwood gem and transform it into the home you’ve been envisioning!
Save
Ask
Hide
Share
Listing Snapshot
Bedrooms
3
Total Baths
1
Full Baths
1
Partial Baths
N/A
Inside Area (SqFt)
1,200 sqft
Lot Size
0.14 Acres
Year Built
1940
MLS Number
PADE2123302
Status
Sold
Property Tax
$6,965
HOA/Condo/Coop Fees
N/A
Sq Ft Source
Assessor
Friends & Family
React
Invite
Recent Activity
yesterday
Listing updated with changes from the MLS
General Features
Acres
0.14
Cross Street
Lakeside
Foundation
Block
Levels
Two
Parking
AsphaltDriveway
Parking Spaces
4
Property Condition
Fixer
Property Sub Type
Single Family Residence
Sewer
Public Sewer
Special Circumstances
Standard
SqFt Above
1200
SqFt Total
1200
Style
Colonial
Utilities
Cable AvailableNatural Gas AvailableSewer AvailableElectricity Available
Water Source
Public
Zoning
R-6
Interior Features
Basement
Cooling
NoneElectric
Electric
100 Amp Service
Flooring
HardwoodCarpet
Furnished
Unfurnished
Heating
OilHot Water
Laundry Features
In Basement
Dining Room
Level - Main
Kitchen
Level - Main
Living Room
Level - Main
Mud Room
Level - Main
Save
Ask
Hide
Share
Exterior Features
Construction Details
Shingle SidingVinyl Siding
Pool Features
None
Community Features
MLS Area
Haverford Twp (10422)
School District
HAVERFORD TOWNSHIP
Schools
School District
HAVERFORD TOWNSHIP
Elementary School
CHESTNUTWOLD
Middle School
HAVERFORD
High School
HAVERFORD
Neighborhood & Commute
Source: Walkscore
Disclosure: Community information and market data powered by Constellation Data Labs. Information is deemed reliable but not guaranteed.