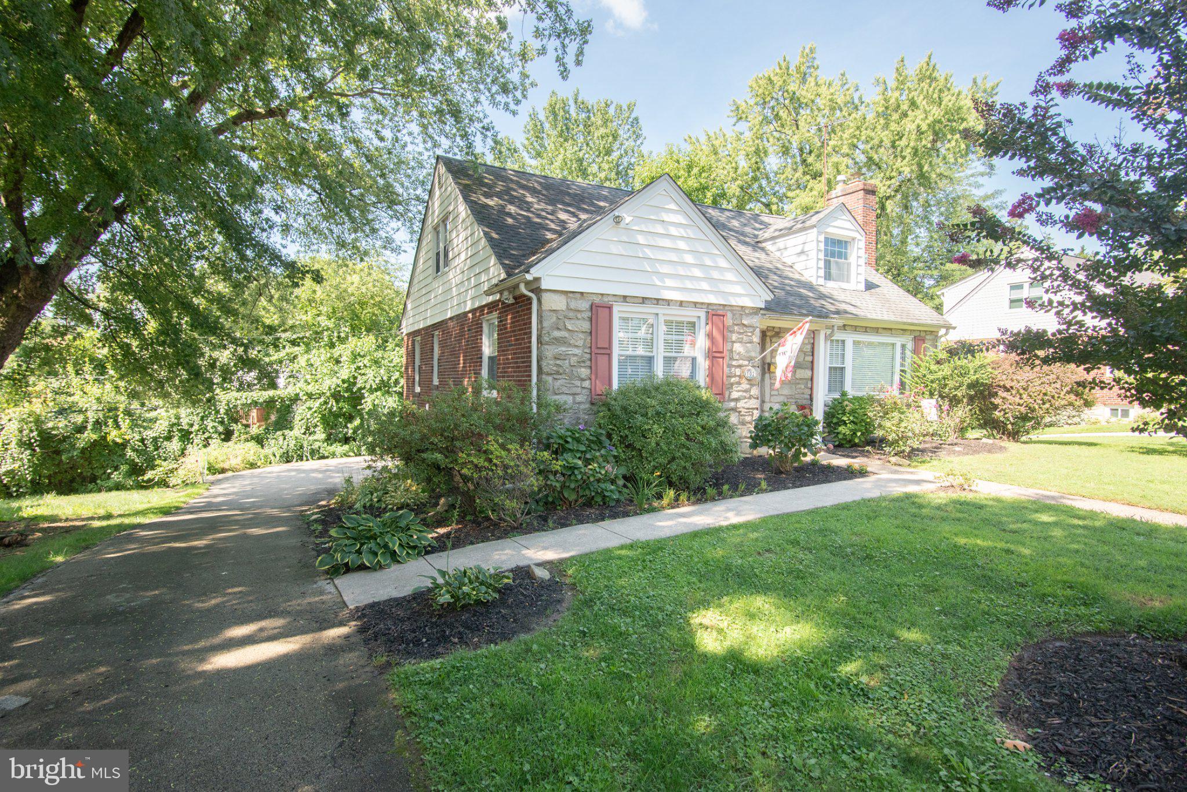
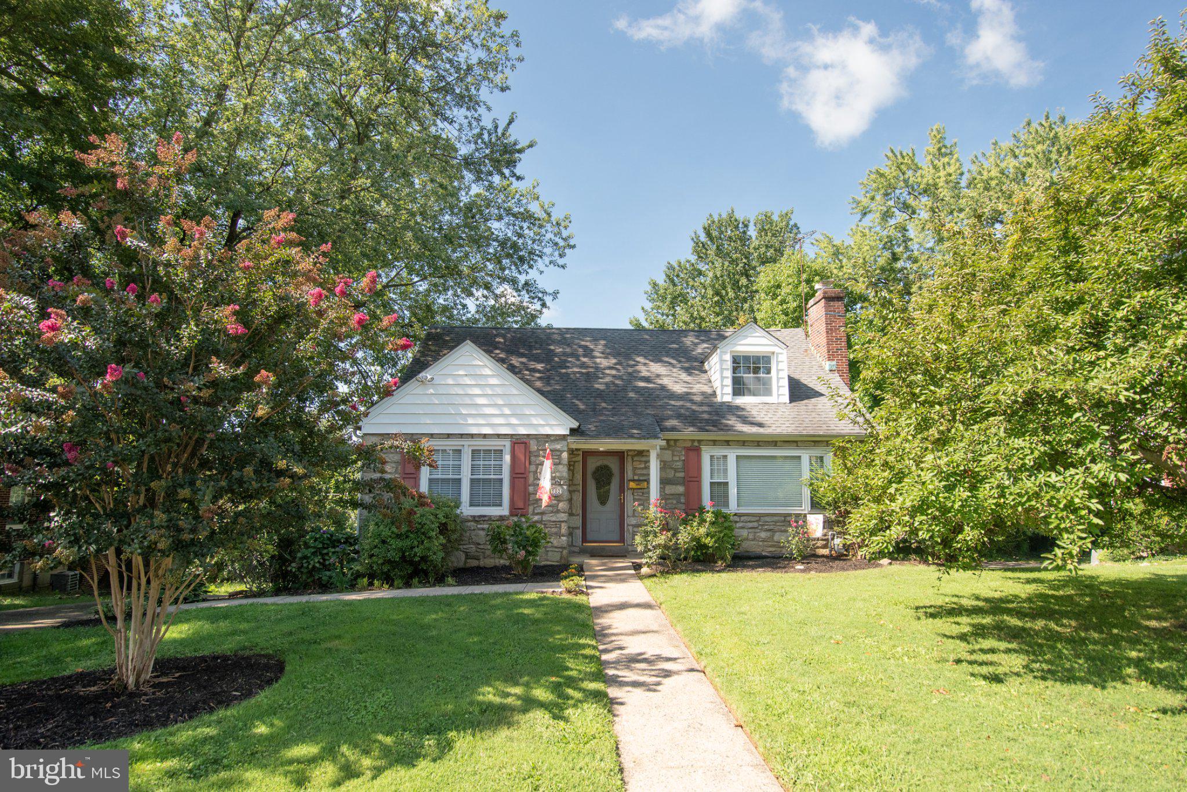
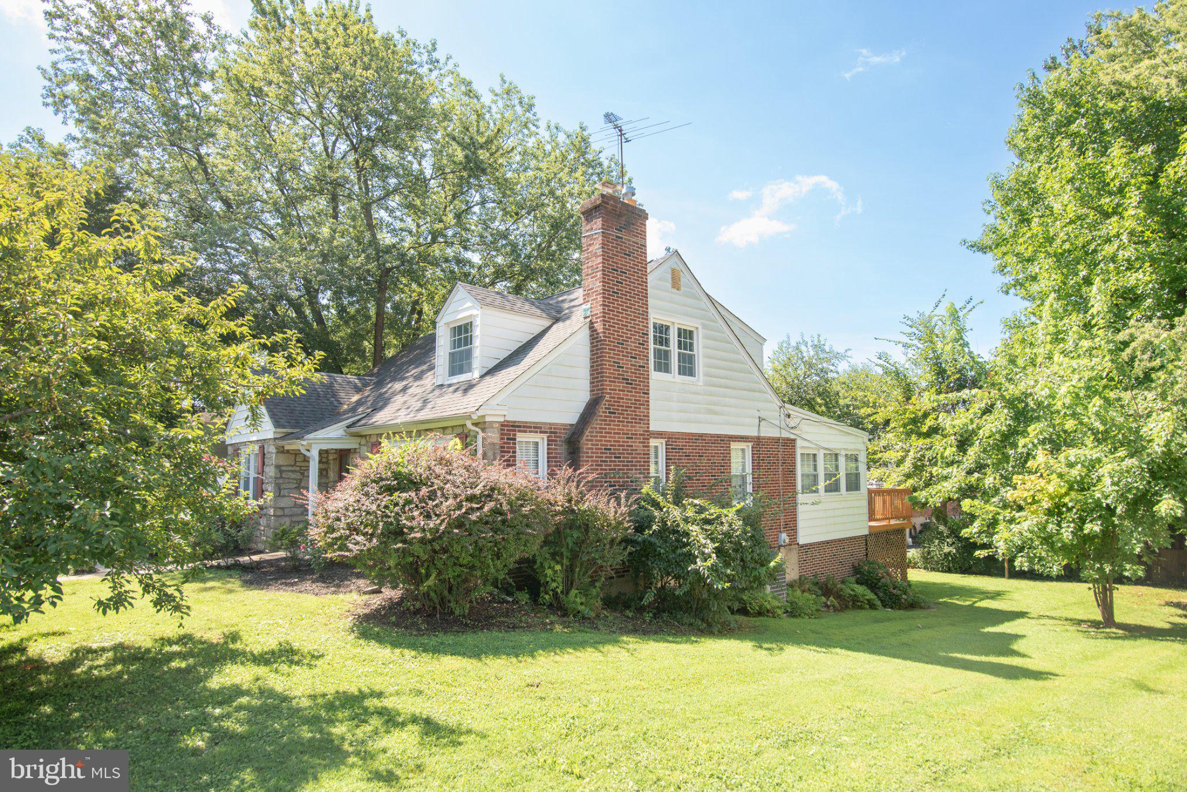
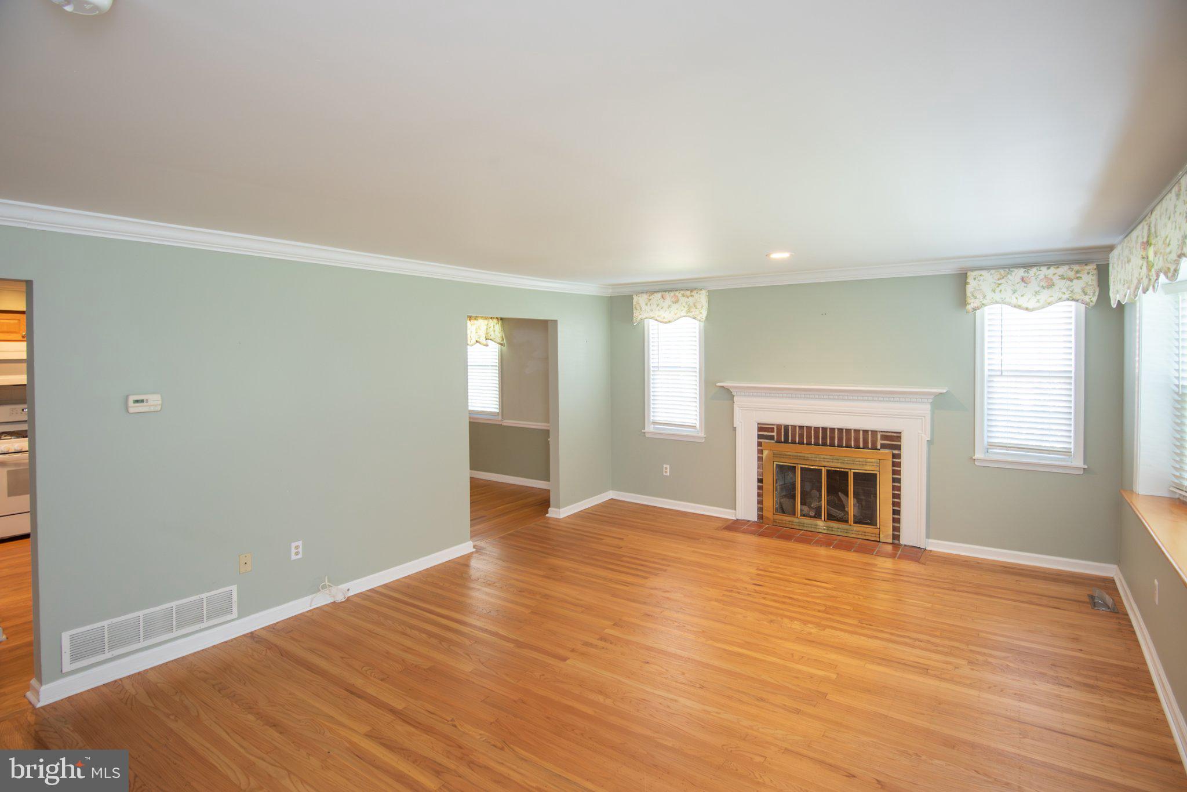
Welcome to 102 N. Drexel Ave. in Havertown located within the highly acclaimed School District of Haverford Township. This charming and well-maintained Cape Cod home, thoughtfully renovated in 2006, seamlessly blends classic elegance with modern comforts. Nestled on a generous 0.24-acre lot, this residence boasts 2,067 sq. ft. of inviting living space, perfect for creating lasting memories. Step inside to discover a warm and welcoming atmosphere, highlighted by beautiful hardwood floors throughout. The main level features a bedroom and a full bathroom. The large living room is full of natural light and features a gas fireplace with a brick surround and beautiful wood mantel. The spacious dining area flows effortlessly into the living spaces, making it perfect for entertaining. The kitchen is equipped with a built-in microwave, gas oven/range, dishwasher, and refrigerator and plenty of cabinets. The main floor laundry adds convenience to your daily routine. Through the sliding door you'll find the sun-filled three season room with a free standing gas fireplace and access to the large deck overlooking the backyard. Walk up the solid oak staircase to the second floor featuring two large bedrooms with hardwood flooring and a full bathroom. The full basement with an outside entrance offers endless possibilities for storage or additional living space. The attached garage and ample driveway space provide convenient parking options. With its blend of character and modern amenities, this home is a perfect sanctuary for those seeking comfort and style. Close to the historic Llanerch Country Club, shopping, restaurants and major roads. Don't miss the opportunity to see this beautiful home, schedule your showing today!
Save
Ask
Tour
Hide
Share
Listing Snapshot
Price
$559,000
Days On Site
26 Days
Bedrooms
3
Inside Area (SqFt)
2,067 sqft
Total Baths
2
Full Baths
2
Partial Baths
N/A
Lot Size
0.24 Acres
Year Built
1950
MLS® Number
PADE2123366
Status
Active
Property Tax
$9,089
HOA/Condo/Coop Fees
N/A
Sq Ft Source
Assessor
Friends & Family
React
Comment
Invite
No Comments Yet
Did you know? You can invite friends and family to your search. They can join your search, rate and discuss listings with you.
Recent Activity
3 weeks ago
Status changed to Active
3 weeks ago
Listing updated with changes from the MLS®
4 weeks ago
Listing first seen on site
General Features
Acres
0.24
Attached Garage
Yes
Foundation
Concrete Perimeter
Garage
Yes
Garage Spaces
1
Levels
Two
Parking
GarageDrivewayAttached
Parking Spaces
6
Property Sub Type
Single Family Residence
Sewer
Public Sewer
Special Circumstances
Standard
SqFt Above
2067
SqFt Total
2067
Style
Cape Cod
Water Source
Public
Zoning
RESIDENTIAL
Interior Features
Appliances
Gas RangeGas OvenGas Water HeaterDishwasherRefrigeratorMicrowave
Basement
Exterior EntryWalk-Out AccessFull
Cooling
Central AirElectric
Fireplace
Yes
Fireplace Features
MasonryGasFree StandingGlass Doors
Fireplaces
2
Flooring
WoodHardwood
Furnished
Unfurnished
Heating
Natural GasForced Air
Interior
Recessed Lighting
Laundry Features
Main Level
Main Level Bedrooms
1
Window Features
Window CoveringsWindow Treatments
Save
Ask
Tour
Hide
Share
Exterior Features
Construction Details
BrickStone
Patio And Porch
Deck
Pool Features
None
Roof
Shingle
Windows/Doors
Window CoveringsWindow Treatments
Community Features
Accessibility Features
Accessible DoorsAccessible Hallway(s)Grip-Accessible Features



Did you know? You can invite friends and family to your search. They can join your search, rate and discuss listings with you.