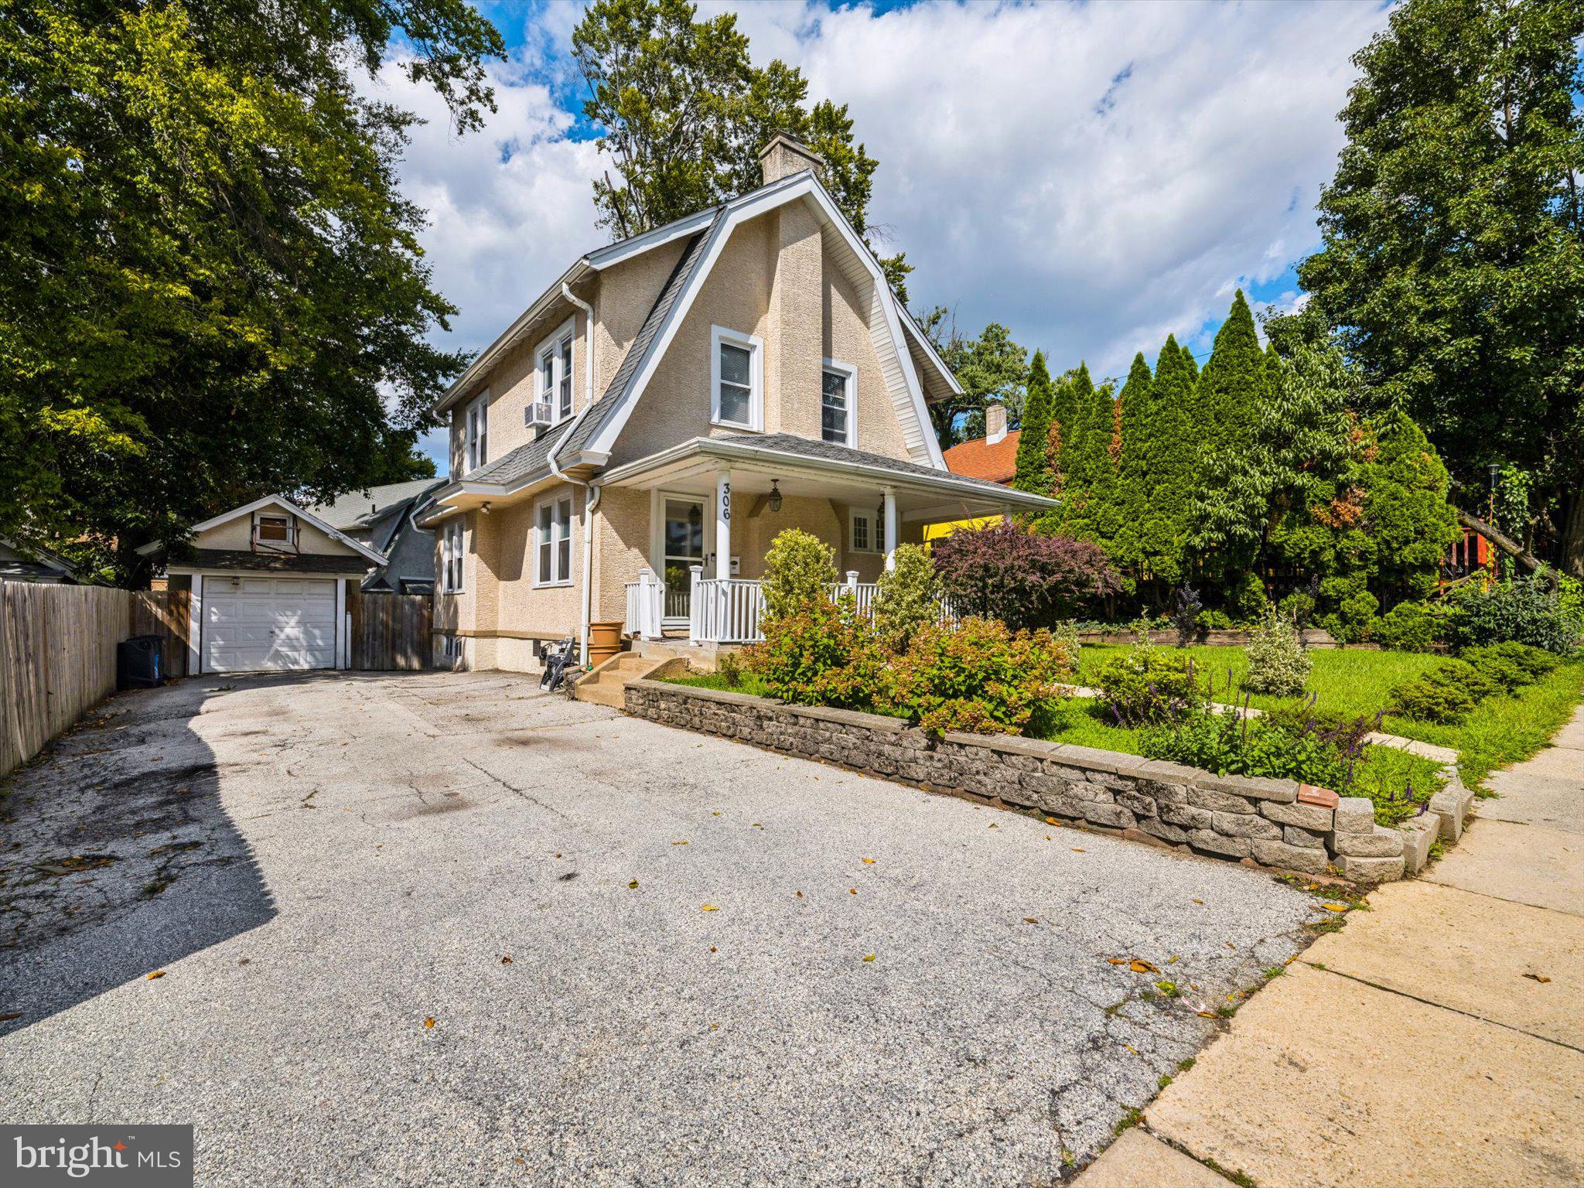
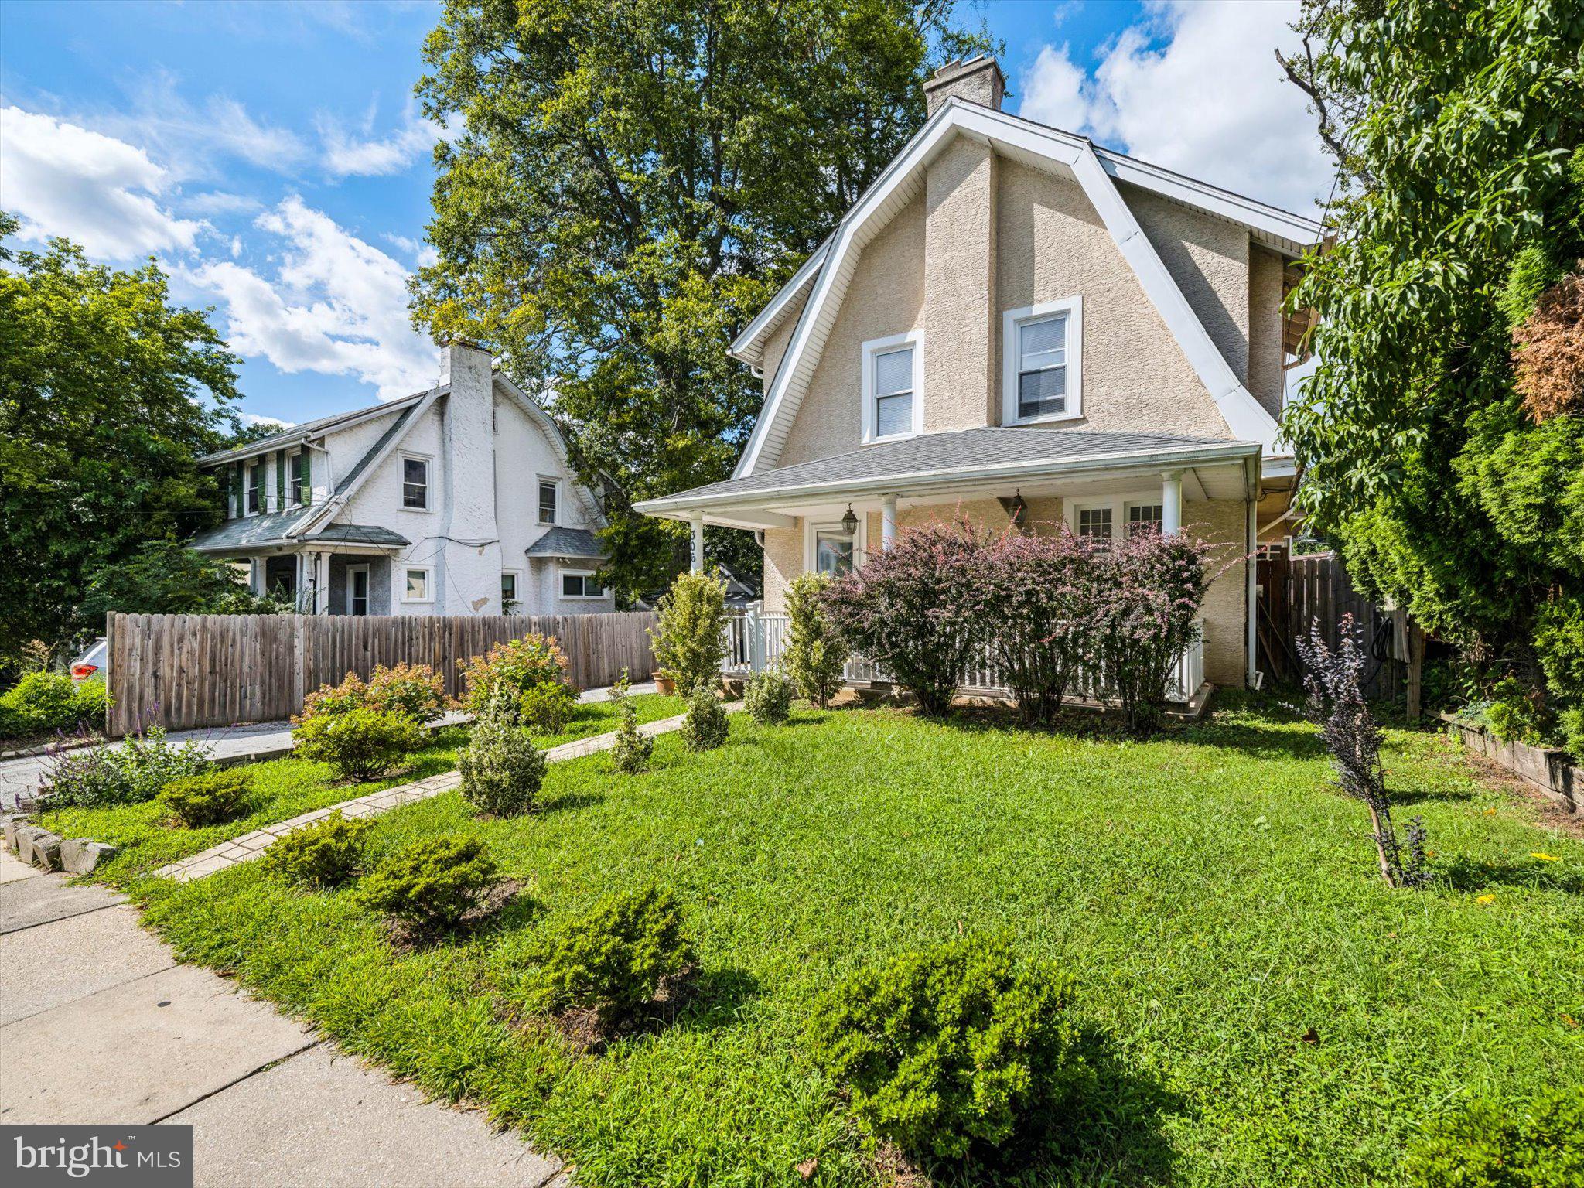
Welcome to 306 S State Road, an incredible opportunity to own a detached Dutch Colonial in Upper Darby at an unbeatable price point. Delivering single-family affordability with eligibility for local and state first-time homebuyer grant programs, this move-in-ready home offers versatile living across three finished levels with standout parking and outdoor space.
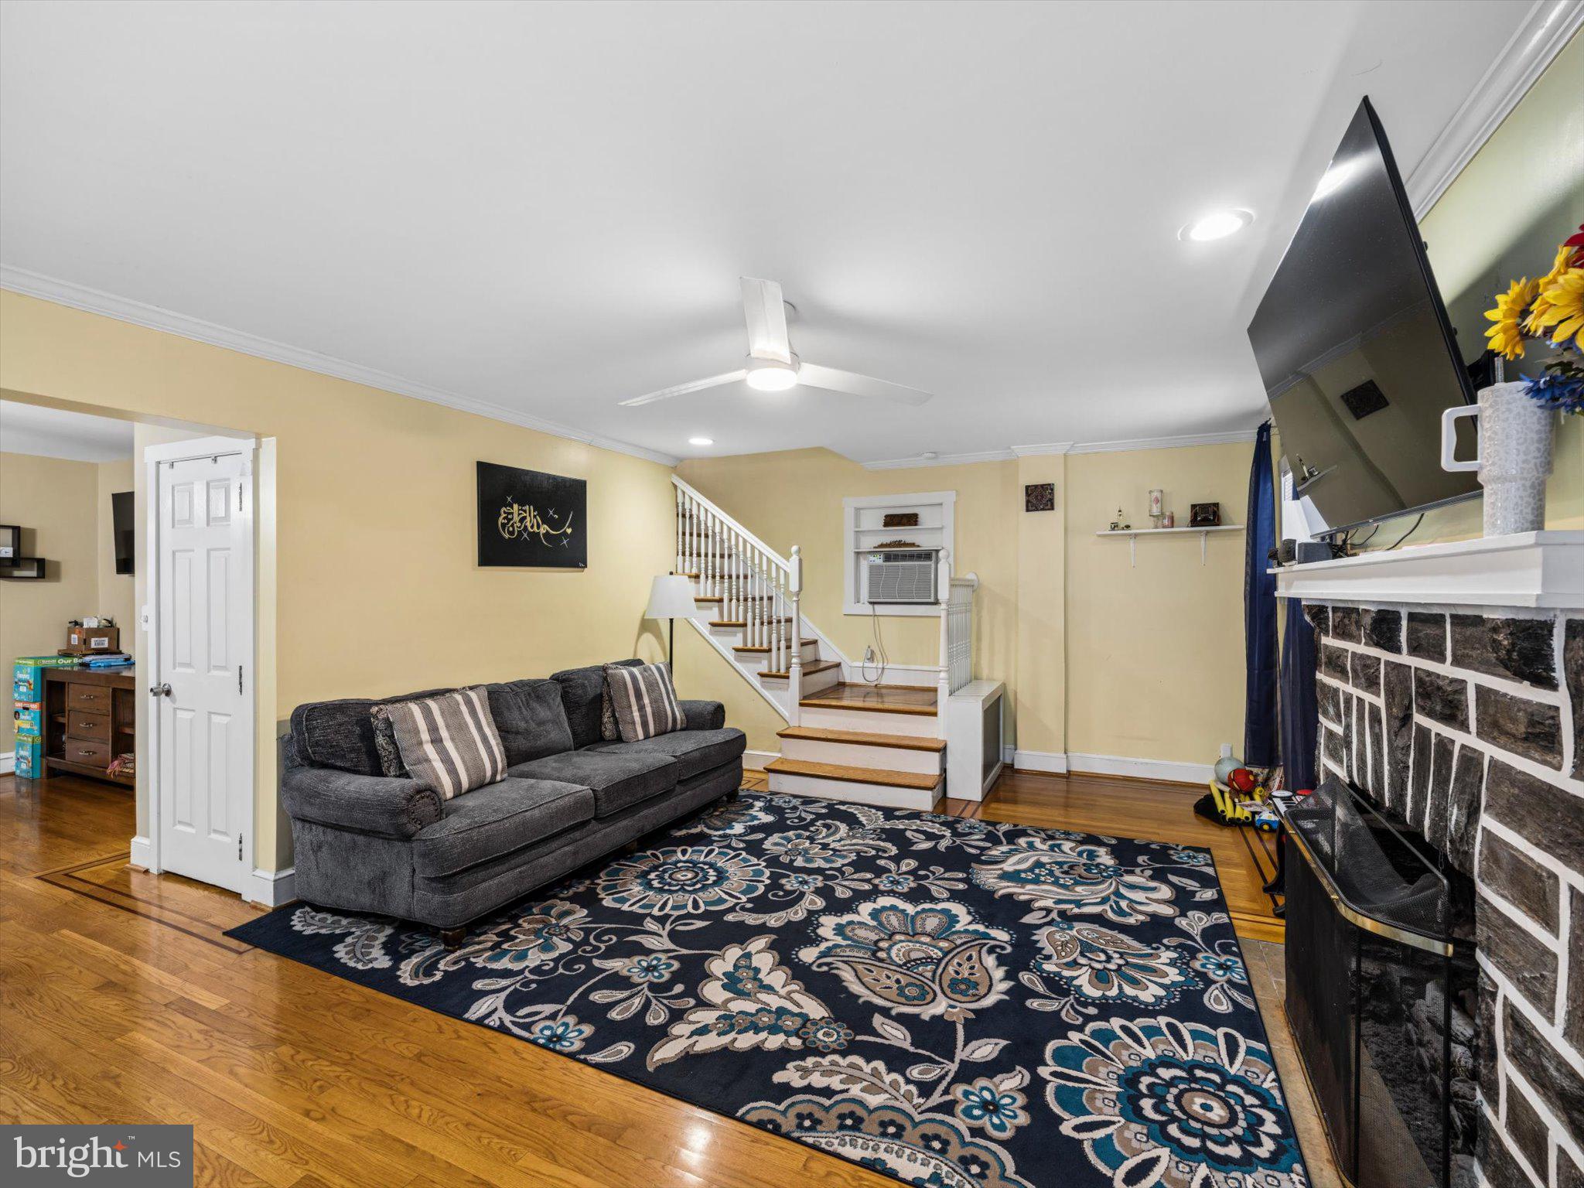
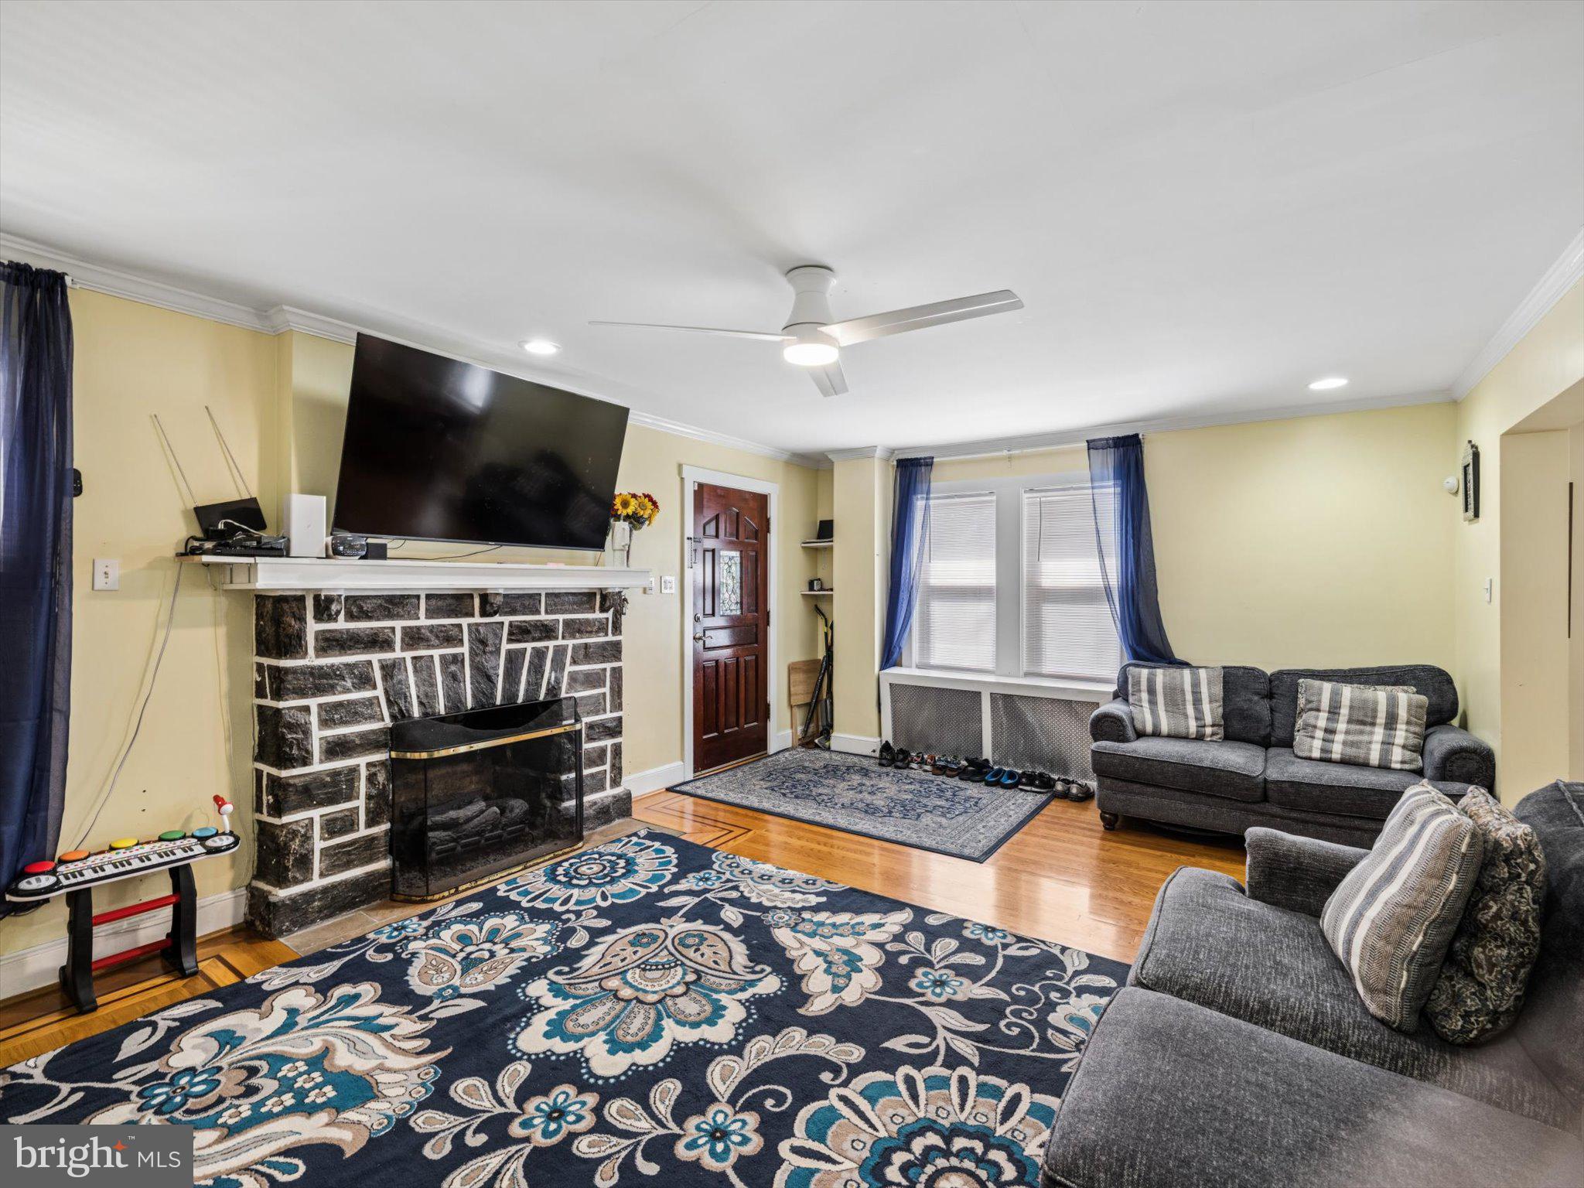
Past the covered front sitting porch, the sunlit main level showcases original ribbon-inlaid hardwood floors, a floor-to-ceiling stone fireplace, and an open sightline between the living and formal dining rooms. The functional kitchen features gas cooking, tile countertops, and direct walk-out access to an elevated rear entertaining deck. Step down into a flat, fully fenced backyard that provides space for outdoor dining, gardening, and pets.
Parking is effortless with an expansive multi-car private driveway alongside a detached garage. Upstairs offers three bright bedrooms with continuous hardwood flooring and an updated hall bath. Downstairs, the fully finished lower level maximizes your usable square footage with durable wood-plank flooring, extensive built-in cabinetry, laundry room, flexible gym/office space, and a second full bathroom.
Situated along the Drexel Hill and Havertown border, enjoy everyday convenience near Naylors Run Park, Pilgrim Gardens shopping, and fast commutes via Route 1, Route 3, and the 69th Street Transportation Center. Schedule your tour today!
Save
Ask
Tour
Hide
Share
Listing Snapshot
Price
$315,000
Days On Site
25 Days
Bedrooms
3
Inside Area (SqFt)
1,452 sqft
Total Baths
2
Full Baths
2
Partial Baths
N/A
Lot Size
0.09 Acres
Year Built
1935
MLS® Number
PADE2123374
Status
Active Under Contract
Property Tax
$5,660
HOA/Condo/Coop Fees
N/A
Sq Ft Source
Assessor
Friends & Family
React
Invite
Recent Activity
3 weeks ago
Status changed to Active Under Contract
3 weeks ago
Listing updated with changes from the MLS®
4 weeks ago
Listing first seen on site
General Features
Acres
0.09
Foundation
Stone
Garage
Yes
Garage Spaces
1
Levels
Two
Parking
GarageDrivewayCoveredDetached
Parking Spaces
1
Property Sub Type
Single Family Residence
Sewer
Public Sewer
Special Circumstances
Standard
SqFt Above
1452
SqFt Total
1452
Style
ColonialTraditional
Water Source
Public
Zoning
RESI
Interior Features
Appliances
Gas RangeGas OvenGas Water HeaterRefrigeratorWasherDryer
Basement
Finished
Cooling
Wall Unit(s)
Fireplace
Yes
Fireplace Features
Stone
Fireplaces
1
Flooring
Carpet
Heating
Natural GasHot Water
Save
Ask
Tour
Hide
Share
Exterior Features
Construction Details
StuccoStone
Patio And Porch
DeckPorch
Pool Features
None
Community Features
MLS Area
Upper Darby Twp (10416)
School District
UPPER DARBY
Schools
School District
UPPER DARBY
Elementary School
Unknown
Middle School
BEVERLY HILLS
High School
U DARBY
Listing courtesy of Realty One Group Restore - Conshohocken