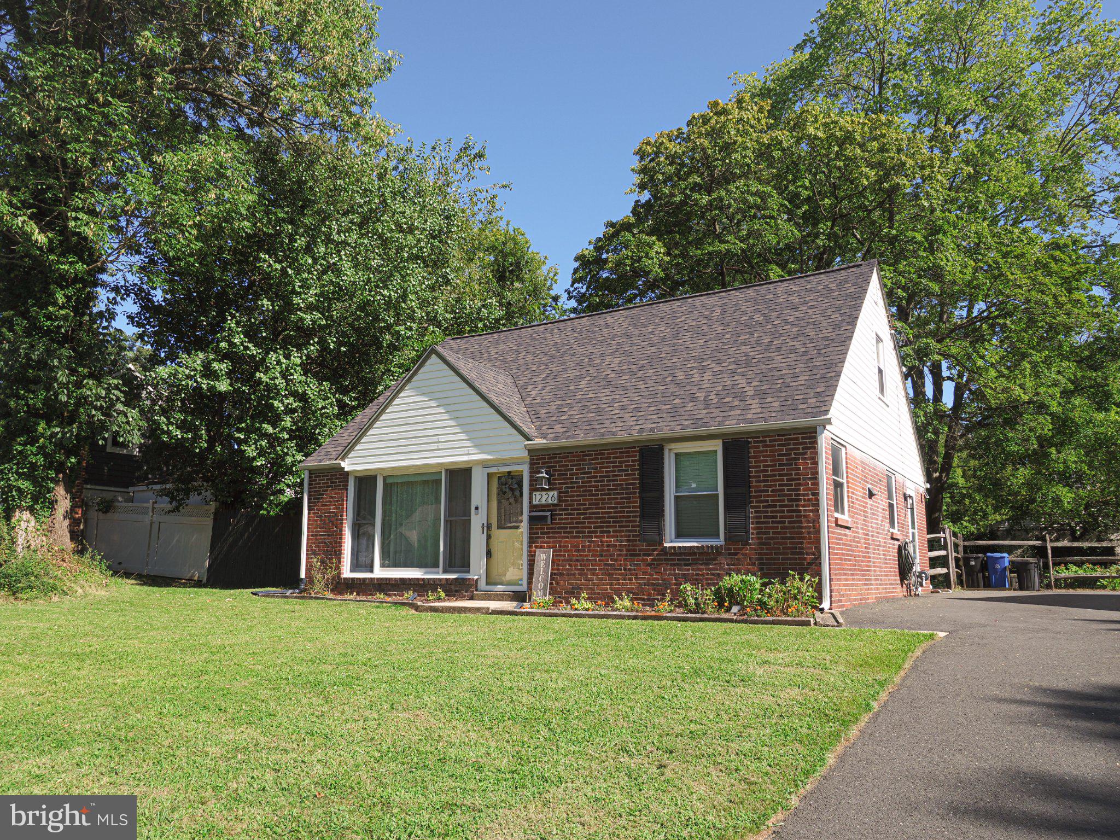
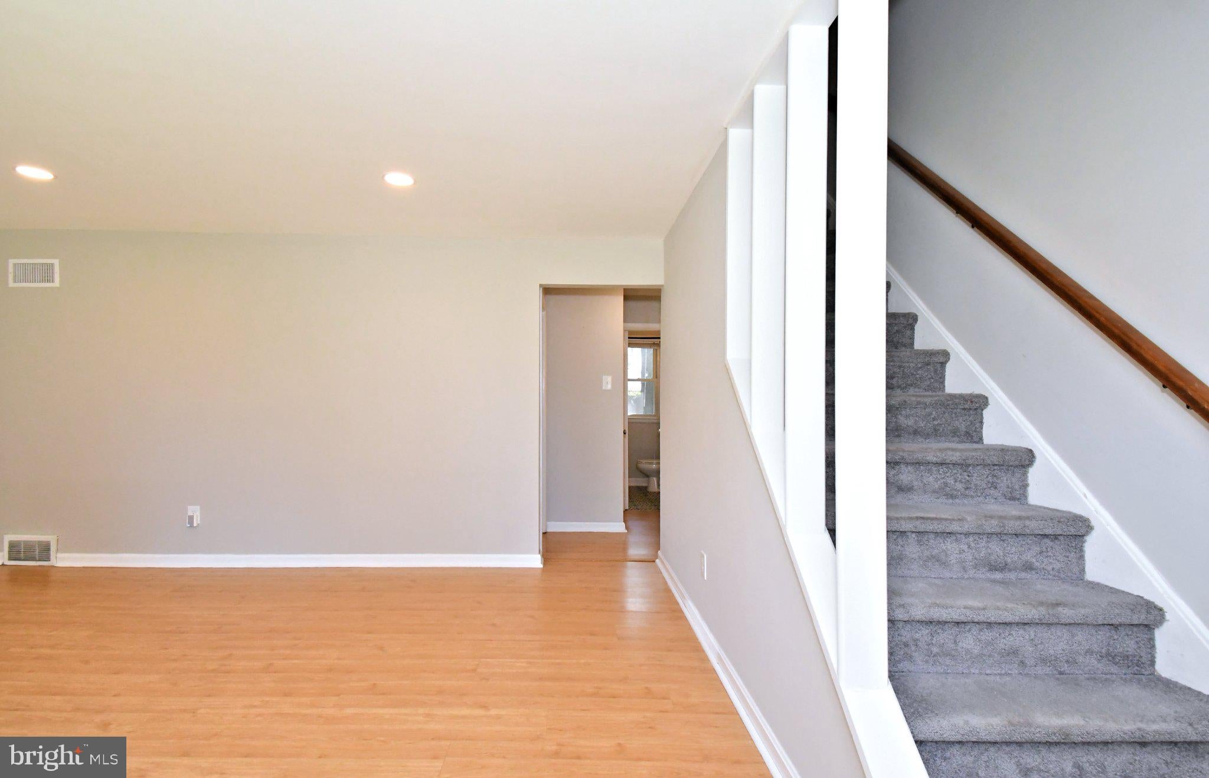
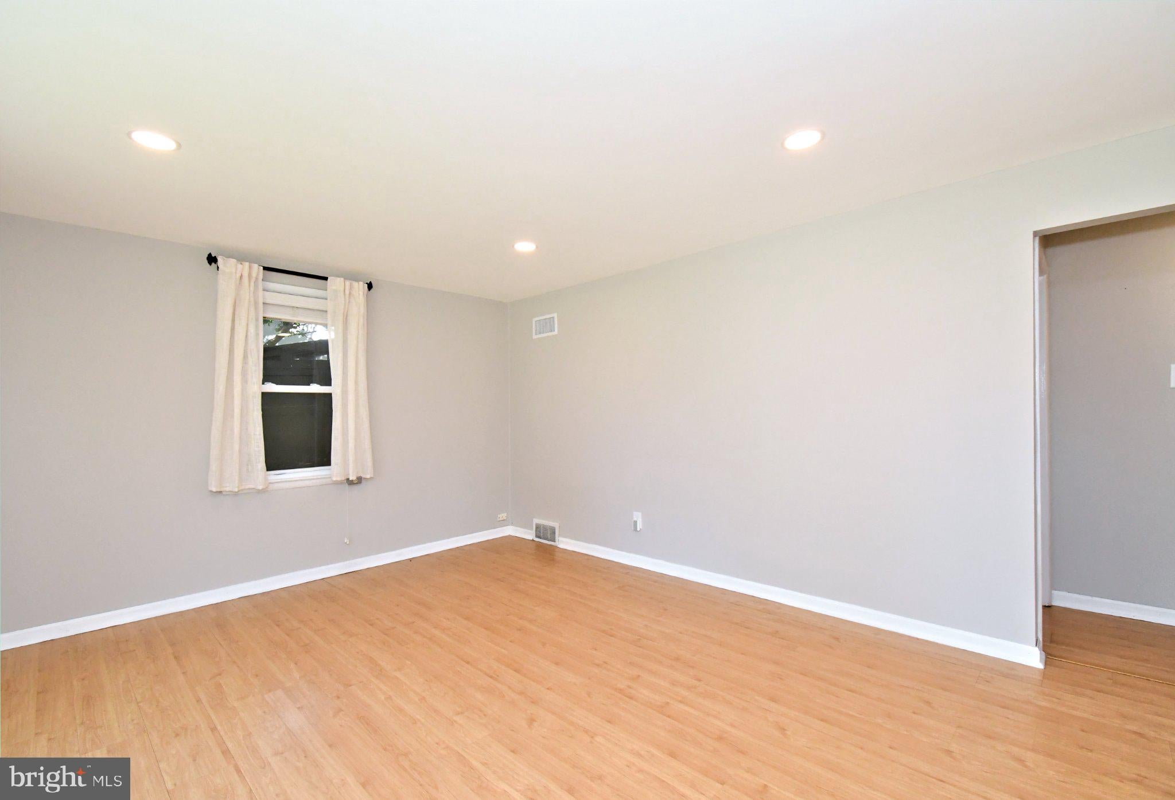
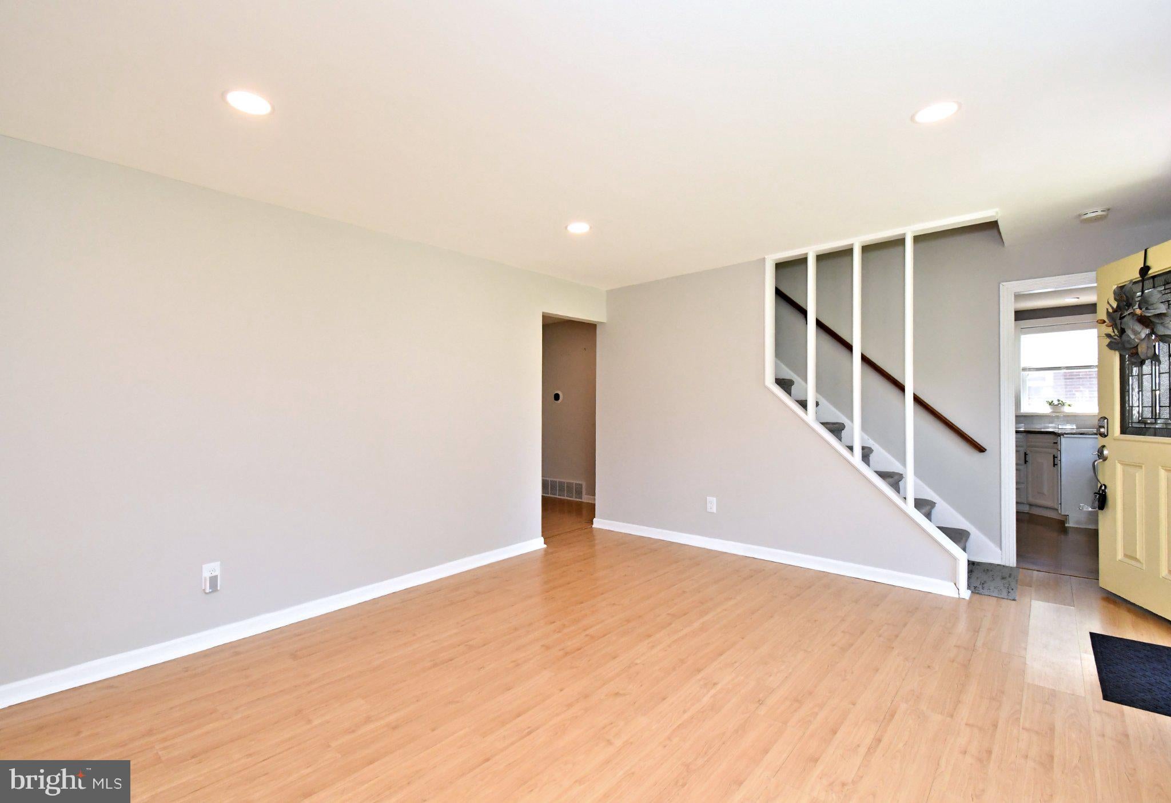
Welcome to 1226 University Avenue, a charming Cape Cod, settled atop of a beautiful spacious lot on a quiet tree-lined street, within the Ridley School district. When you first arrive, you'll notice large, nearly floor to ceiling windows in the living room. The cozy space can be bathed in natural light all day, with a beautiful view outside. Newly added recessed dimmable lights in the living room, allow added control into the night.
Just off of the living room, divided by the stairs, you come to a very spacious, updated eat-in kitchen with glass subway backsplash, granite countertops, gas cooking stove, newer dishwasher (2022) and refrigerator (2021). The kitchen also offers convenient access to the utility/laundry/mudroom with exits both to the driveway and rear yard. The utility space has central air and natural gas heating (2020), newer washer and dryer units (2021), tankless water heater (2022), water softener, and whole house water filter (2023). The first floor also offers a main floor bedroom, coat closet, and half bathroom in the hallway, as well as a pantry under the stair.
The backyard is fully fenced with a beautiful expanded paver patio with a shed providing extra outdoor storage space.
Going up the carpeted stairs, you'll find hardwood floors throughout the 2nd floor, with a large dormered bedroom with a walk-in closet plus 2nd spacious Bedroom with Built-Ins. Ceramic tile hall bath with linen closet to complete this floor.
The roof was completely replaced at the end of 2025, along with new flashing, and gutter guards. Windows along the driveway with new sill flashing. The driveway can accommodate up to 3 cars, with ample street parking.
Within walking distance, you have a 15 minute walk to Swarthmore Town Center with a co-op grocery store, public library, shops, and restaurants. You also have a 10 min walk to the Post Office and a 12 min walk to Morton train station. This home also has quick access to I-476, I-95, can be in center city in 25 minutes or Philadelphia International Airport in 15 minutes.
Save
Ask
Tour
Hide
Share
Listing Snapshot
Price
$369,000
Days On Site
47 Days
Bedrooms
3
Inside Area (SqFt)
1,568 sqft
Total Baths
2
Full Baths
1
Partial Baths
1
Lot Size
0.16 Acres
Year Built
1955
MLS Number
PADE2123376
Status
Pending
Property Tax
$7,379
HOA/Condo/Coop Fees
N/A
Sq Ft Source
Assessor
Friends & Family
React
Invite
Recent Activity
4 weeks ago
Status changed to Pending
4 weeks ago
Listing updated with changes from the MLS
2 months ago
Listing first seen on site
General Features
Acres
0.16
Cross Street
Swarthmore Ave
Direction Faces
Northwest
Foundation
Slab
Levels
Two
Parking
AsphaltOff StreetDriveway
Pets
Yes
Property Sub Type
Single Family Residence
Sewer
Public Sewer
Special Circumstances
Standard
SqFt Above
1568
SqFt Total
1568
Style
Cape Cod
Utilities
Natural Gas Available
Water Source
Public
Zoning
RESIDENTIAL
Interior Features
Appliances
RangeOvenBuilt-In RangeDishwasherDryerRefrigeratorWasherMicrowaveTankless Water Heater
Cooling
Central AirElectric
Electric
200+ Amp Service
Flooring
HardwoodCarpet
Heating
Natural GasForced Air
Interior
Built-in Features
Laundry Features
Main Level
Main Level Bedrooms
3
Save
Ask
Tour
Hide
Share
Exterior Features
Construction Details
Brick
Fencing
Wood
Pool Features
None
Roof
ShingleAsphalt
Community Features
MLS Area
Ridley Twp (10438)
School District
RIDLEY
Schools
School District
RIDLEY
Elementary School
EDGEWOOD
Middle School
RIDLEY
High School
RIDLEY
Listing courtesy of Keller Williams Real Estate - Newtown