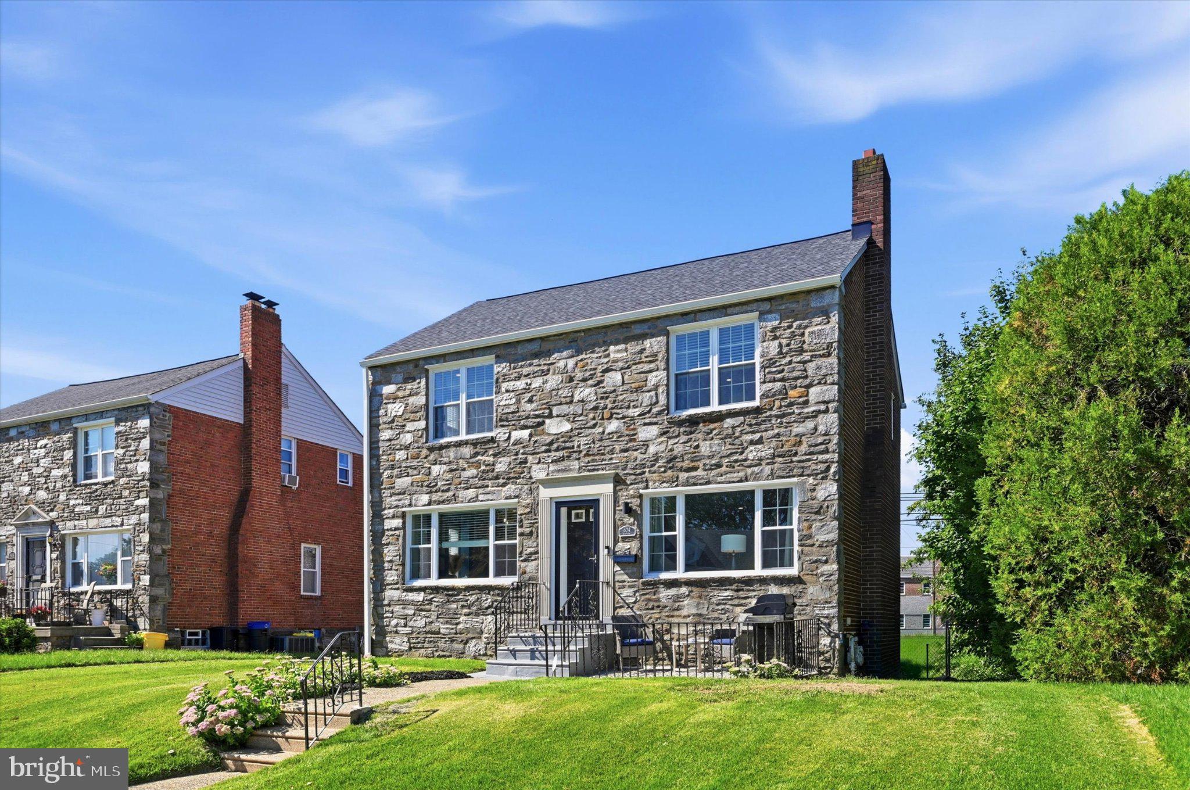
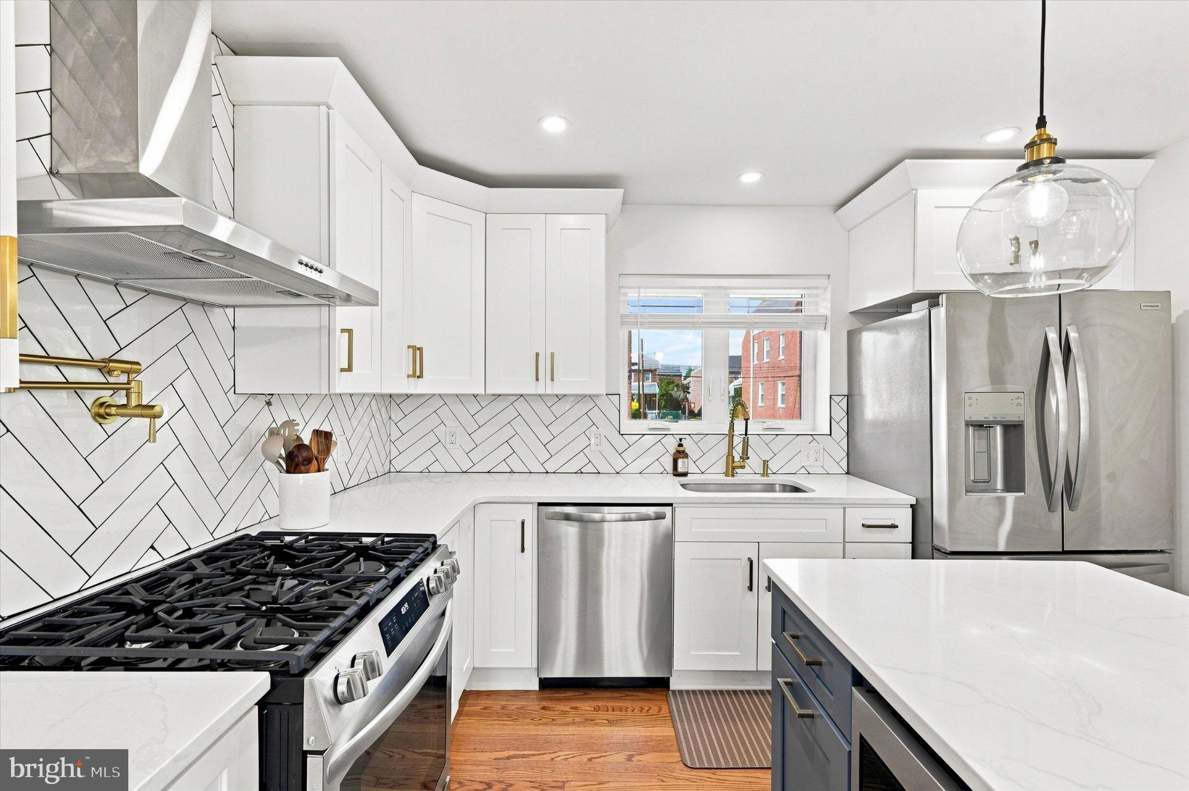
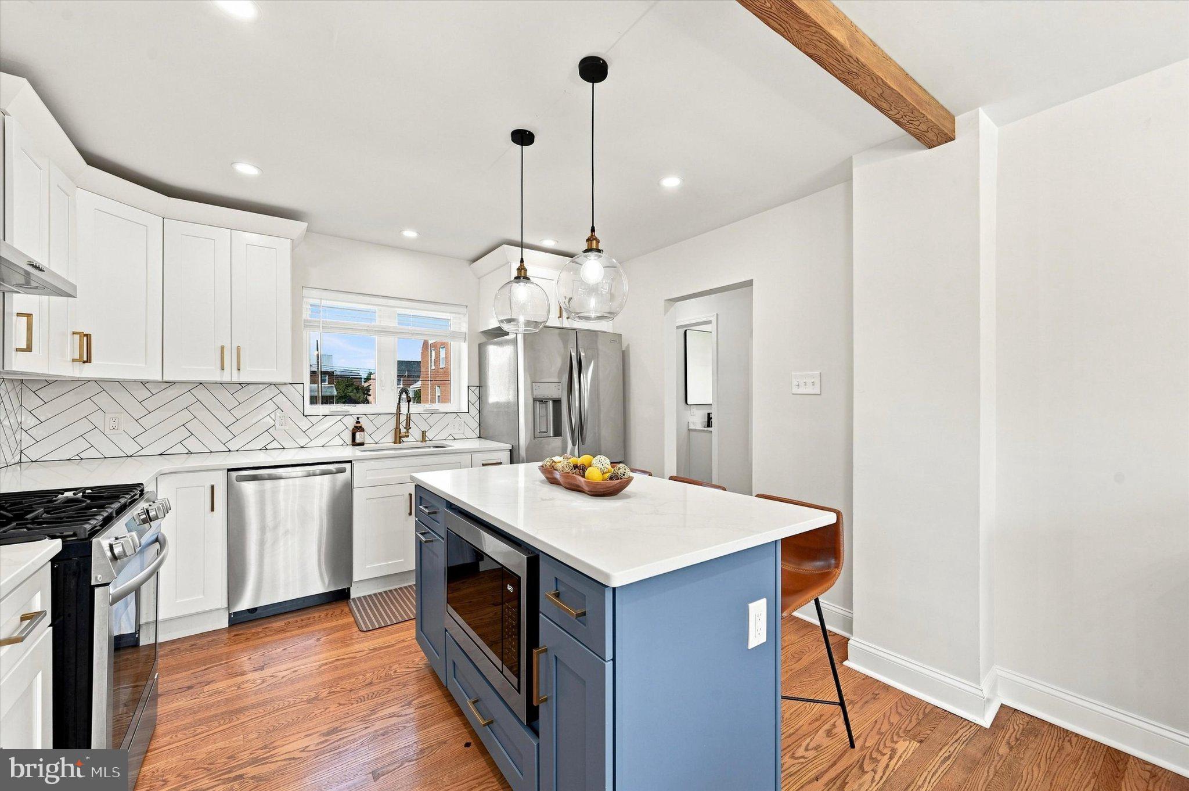
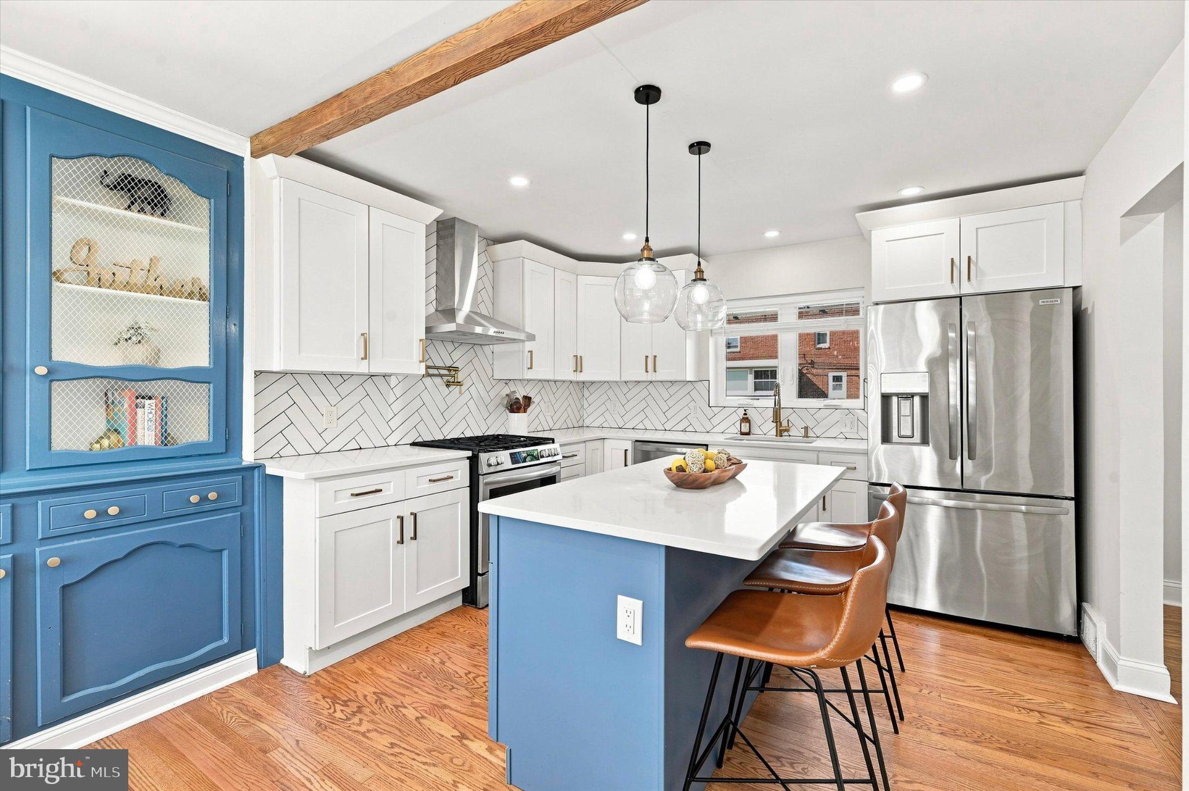
Welcome to 604 Rose Street – where timeless charm meets modern luxury and thoughtful design. This beautifully appointed 3-bedroom, 1.5-bathroom home offers an exceptional blend of character, functionality, and high-end finishes, with every detail carefully crafted to create a home that is both impressive and inviting. Upon entering, you’ll immediately appreciate the enduring beauty of the solid hardwood floors, which flow throughout the home and provide a timeless foundation for the thoughtfully updated interior. The inviting living room features a wood-burning fireplace, creating the perfect setting for cozy evenings, relaxing with family, or entertaining guests. The heart of the home is a stunning chef-inspired kitchen that seamlessly combines style and functionality, featuring 36" shaker-style cabinets accented with elegant crown molding, a convenient lazy Susan cabinet, dedicated trash cabinet, and spacious center island with an inviting overhang for dining. Stylish pendant lighting complements the beautiful quartz countertops and timeless herringbone tile backsplash, while an impressive collection of stainless steel appliances, including a slide-in 5-burner gas range, French-door refrigerator, built-in microwave, range hood, and built-in dishwasher, provides everything needed for effortless everyday cooking and entertaining. A convenient pot filler adds an extra touch of luxury and functionality. The adjoining dining room offers beautiful built-in shelving enhanced with crown molding, providing the perfect space to display books, artwork, collectibles, or cherished possessions while adding character and sophistication to the room. A convenient first-floor powder room for guests completes the main level. Upstairs, the beautifully updated hall bathroom features a dual vanity with modern hardware, a fully tiled shower/tub combination with a built-in niche, and stylish herringbone tile flooring for a timeless yet sophisticated finish. Each of the three bedrooms offers spacious comfort, natural light, and ample closet space, while the primary bedroom provides the added convenience of two spacious closets for excellent storage and organization. The unfinished basement offers a versatile blank canvas with endless potential – envision a recreation room, home gym, home office, hobby space, workshop, or simply enjoy the additional storage. Outside, the fenced-in rear yard provides privacy and valuable outdoor space for relaxing, entertaining, gardening, or enjoying time with family and friends. A one-car garage and one-car driveway provide convenient off-street parking and additional storage. 604 Rose Street is more than a house – it’s a home designed for the way you want to live. From the timeless hardwood floors and wood-burning fireplace to the thoughtfully designed chef’s kitchen, custom built-ins, luxurious bathroom finishes, flexible basement, and private fenced yard, this home beautifully combines classic character with modern convenience. Meticulously designed, thoughtfully updated, and filled with high-end details, 604 Rose Street is a rare opportunity you won’t want to miss. Schedule your private showing today and experience everything this exceptional home has to offer!
Save
Ask
Tour
Hide
Share
Listing Snapshot
Price
$349,900
Days On Site
24 Days
Bedrooms
3
Inside Area (SqFt)
1,450 sqft
Total Baths
2
Full Baths
1
Partial Baths
1
Lot Size
0.11 Acres
Year Built
1950
MLS® Number
PADE2123380
Status
Pending
Property Tax
$6,786
HOA/Condo/Coop Fees
N/A
Sq Ft Source
Assessor
Friends & Family
React
Invite
Recent Activity
2 weeks ago
Status changed to Pending
2 weeks ago
Listing updated with changes from the MLS®
4 weeks ago
Listing first seen on site
General Features
Acres
0.11
Attached Garage
Yes
Foundation
Other
Garage
Yes
Garage Spaces
1
Levels
Two
Parking
Garage Door OpenerOff StreetOn StreetGarageDrivewayBasementAttached
Parking Spaces
2
Property Sub Type
Single Family Residence
Sewer
Public Sewer
Special Circumstances
Standard
SqFt Above
1450
SqFt Total
1450
Style
Traditional
Water Source
Public
Zoning
RESIDENTIAL
Interior Features
Appliances
Gas RangeGas OvenGas Water HeaterDishwasherRange HoodRefrigeratorStainless Steel Appliance(s)Water HeaterMicrowave