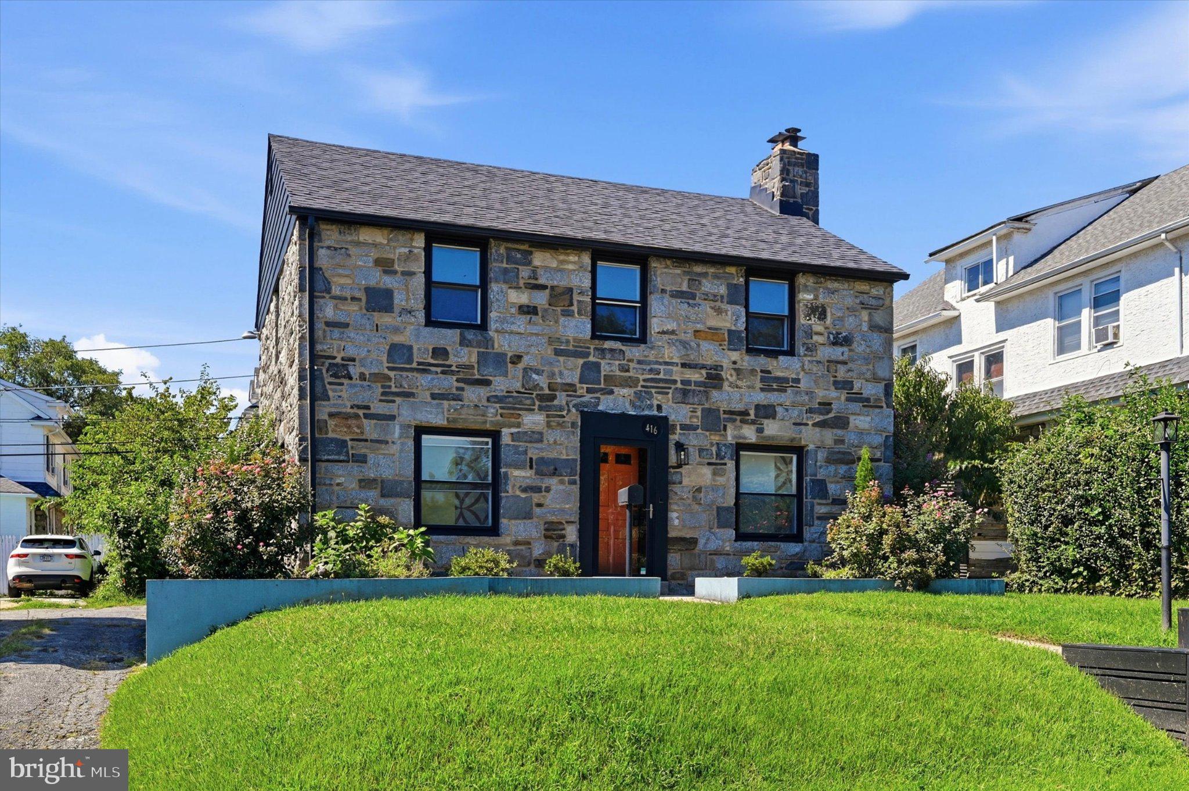
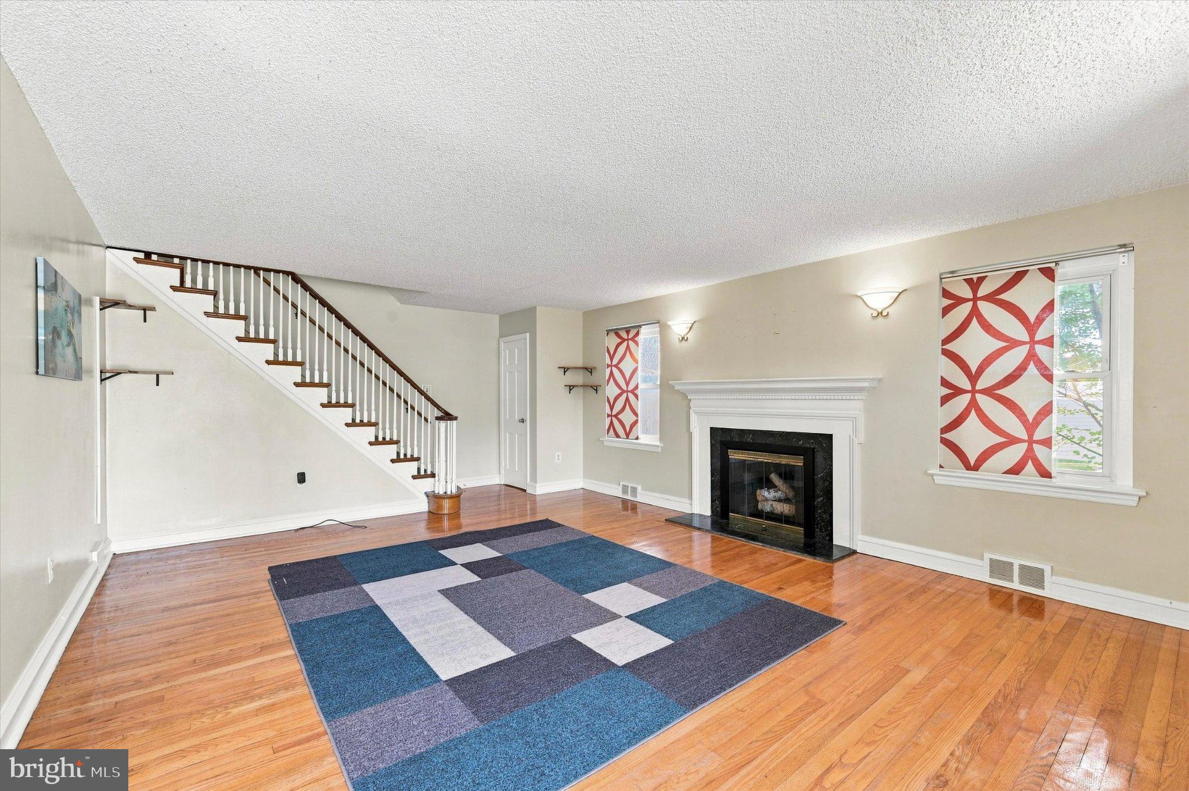
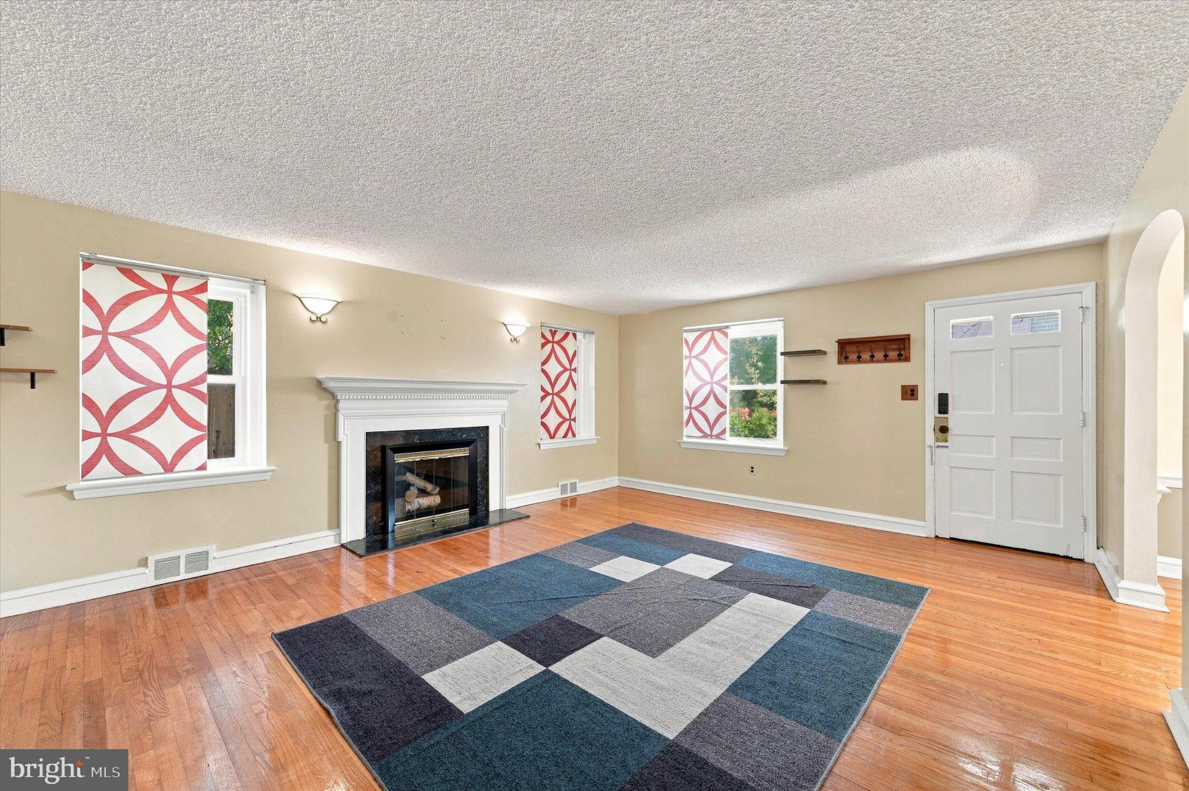
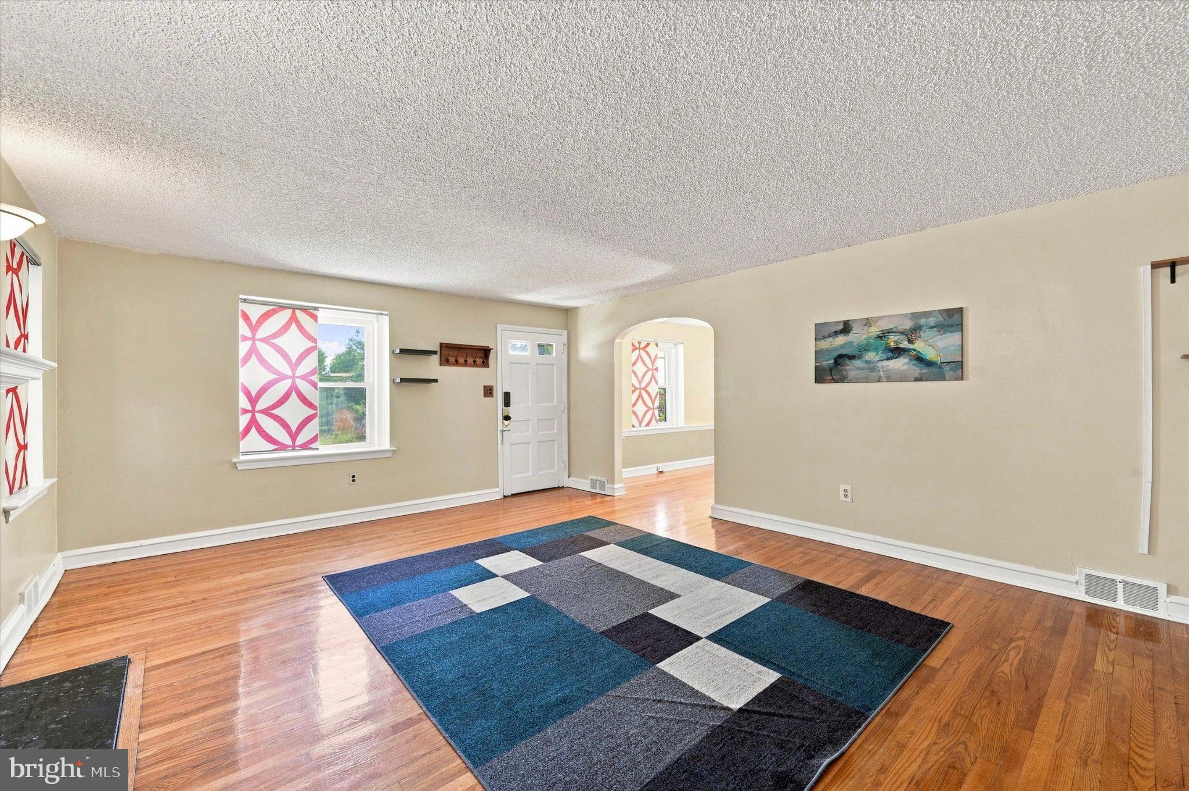
Welcome to this Stately Stone Colonial at 416 Broadview Rd. in the Beverly Hills Section of Upper Darby. Incredible opportunity for this 4 bedroom 2 ½ bathroom beautiful home on a one-way street! This home offers a garage, central air, spacious rear yard, off street parking and gas heating. Enter the Formal Living Room & Formal Dining Room both with gorgeous hardwood flooring. The Living Room offers a wood burning fireplace, coat closet and the Dining Room a chair rail. Both with replacement windows. The eat in kitchen features a stainless steel 5 burner stove, SS dishwasher & SS refrigerator plus a small microwave. Also a built-in bench, with the table included, ceiling fan and ceramic tile flooring. Outside exit to the driveway, garage and large yard. The 2nd floor offers 4 bedrooms and 2 bathrooms. The Spacious Master Bedroom features hardwood flooring, nice mirror closet doors and a full lovely ceramic tile bathroom. 3 additional nice size bedrooms (most with the hardwood flooring) and full ceramic tile bathroom and linen closet complete this level. The Basement is finished with a nice Powder Room. It could make a nice office, family room or playroom. Separate Laundry and Utility Room. Perfect location, Close to shopping, schools & transportation right in walking distance. Roof was installed approximately 2019. Multiple replacement windows throughout. Many inclusions consist of the refrigerator, washer, dryer, freezer and any of the furniture currently in the home or area rugs and treadmill in bsmt. Don’t miss your opportunity to see this great home!!
Save
Ask
Tour
Hide
Share
Listing Snapshot
Price
$385,000
Days On Site
46 Days
Bedrooms
4
Inside Area (SqFt)
1,620 sqft
Total Baths
3
Full Baths
2
Partial Baths
1
Lot Size
0.11 Acres
Year Built
1935
MLS Number
PADE2123424
Status
Pending
Property Tax
$6,890
HOA/Condo/Coop Fees
N/A
Sq Ft Source
Assessor
Friends & Family
React
Comment
Invite
No Comments Yet
Did you know? You can invite friends and family to your search. They can join your search, rate and discuss listings with you.
Recent Activity
a week ago
Status changed to Pending
a week ago
Listing updated with changes from the MLS
a month ago
Price changed to $385,000
2 months ago
Listing first seen on site
General Features
Acres
0.11
Attached Garage
Yes
Cross Street
Bywood Ave
Foundation
Stone
Garage
Yes
Garage Spaces
1
Parking
AsphaltOff StreetGarageAttached
Parking Spaces
1
Property Sub Type
Single Family Residence
Sewer
Public Sewer
Special Circumstances
Standard
SqFt Above
1620
SqFt Total
1620
Style
Colonial
Water Source
Public
Zoning
RESIDENTIAL
Interior Features
Appliances
OvenGas Water HeaterDishwasherDisposalDryerFreezerHumidifierMicrowaveRange HoodRefrigeratorStainless Steel Appliance(s)Washer
Basement
Cooling
Central AirCeiling Fan(s)Electric
Electric
Circuit Breakers
Fireplace
Yes
Fireplace Features
Wood Burning
Fireplaces
1
Flooring
WoodHardwoodCeramic Tile
Furnished
Unfurnished
Heating
Natural GasForced Air
Interior
Eat-in KitchenCeiling Fan(s)
Laundry Features
In BasementLaundry Room
Bathroom 1
Bathroom 2
Bedroom 1
Bedroom 2
Bedroom 3
Bedroom 4
Dining Room
Level - Main
Half Bath
Kitchen
Level - MainFeatures - Ceiling Fan(s)
Laundry
Living Room
Level - Main
Save
Ask
Tour
Hide
Share
Exterior Features
Construction Details
StoneVinyl Siding
Lot Features
Front YardBack Yard
Pool Features
None
Roof
Shingle
Windows/Doors
Storm Door(s)
Community Features
Community Features
SidewalksStreet Lights
MLS Area
Upper Darby Twp (10416)
School District
UPPER DARBY
Schools
School District
UPPER DARBY
Elementary School
Unknown
Middle School
BEVERLY HILLS
High School
U DARBY
Listing courtesy of Long & Foster Real Estate, Inc.



Did you know? You can invite friends and family to your search. They can join your search, rate and discuss listings with you.