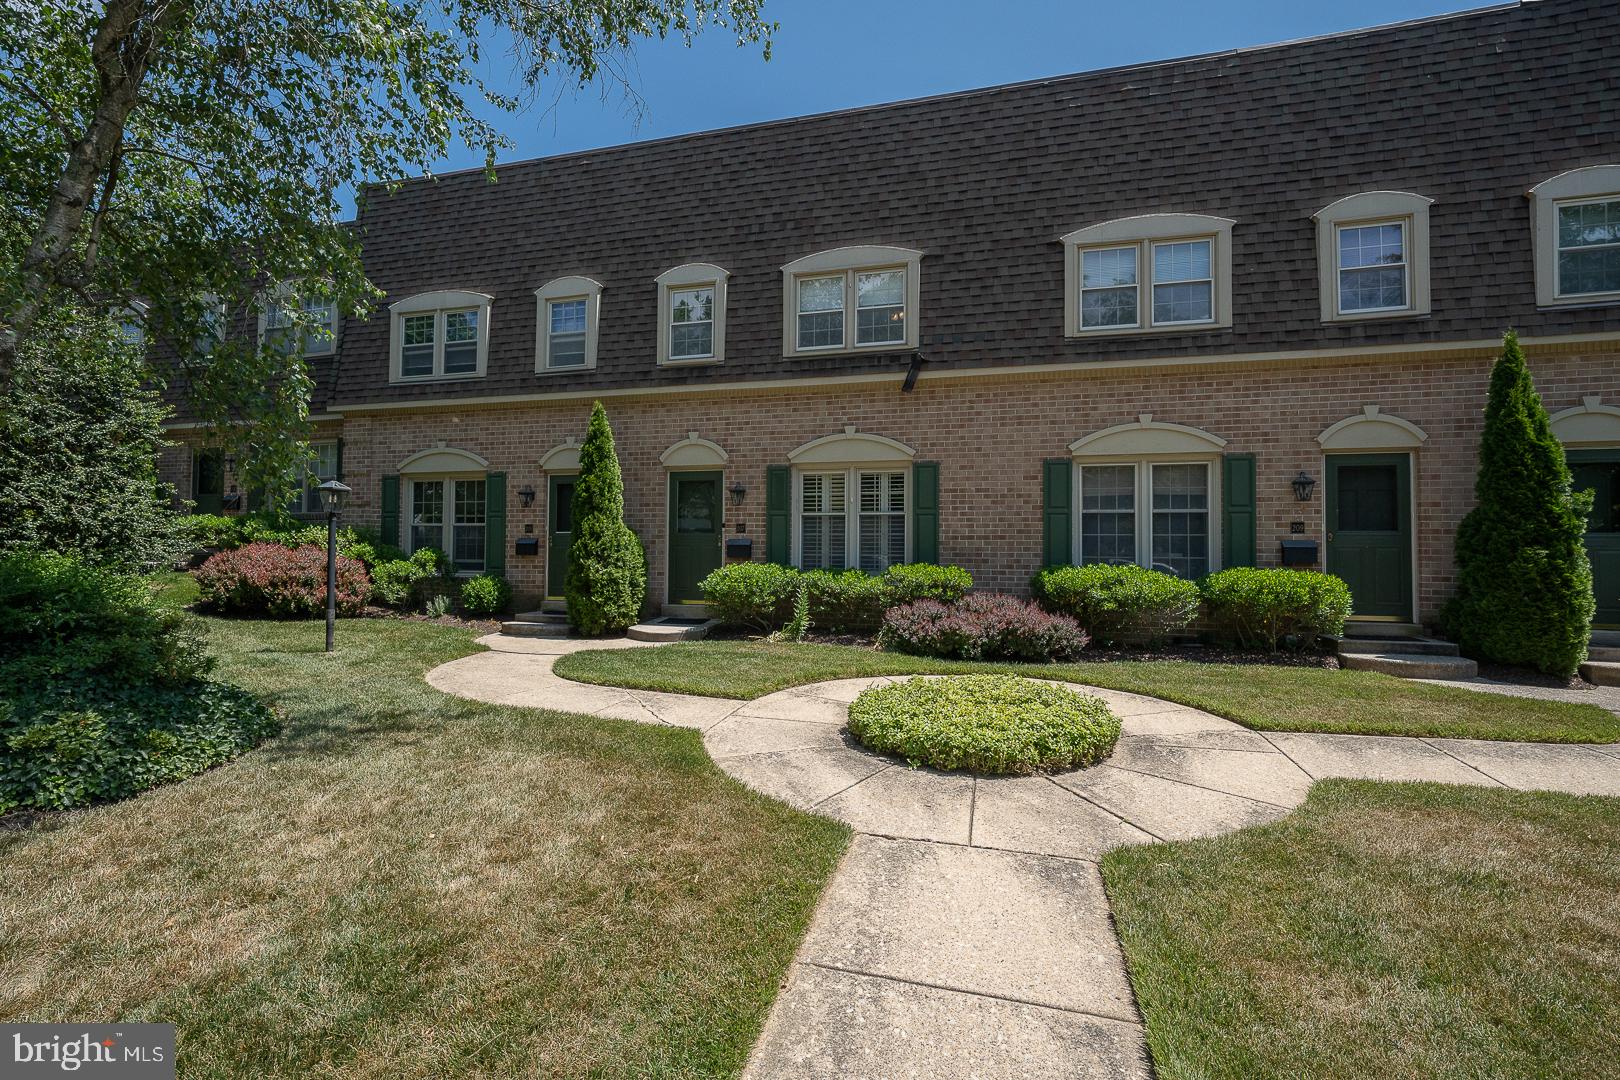
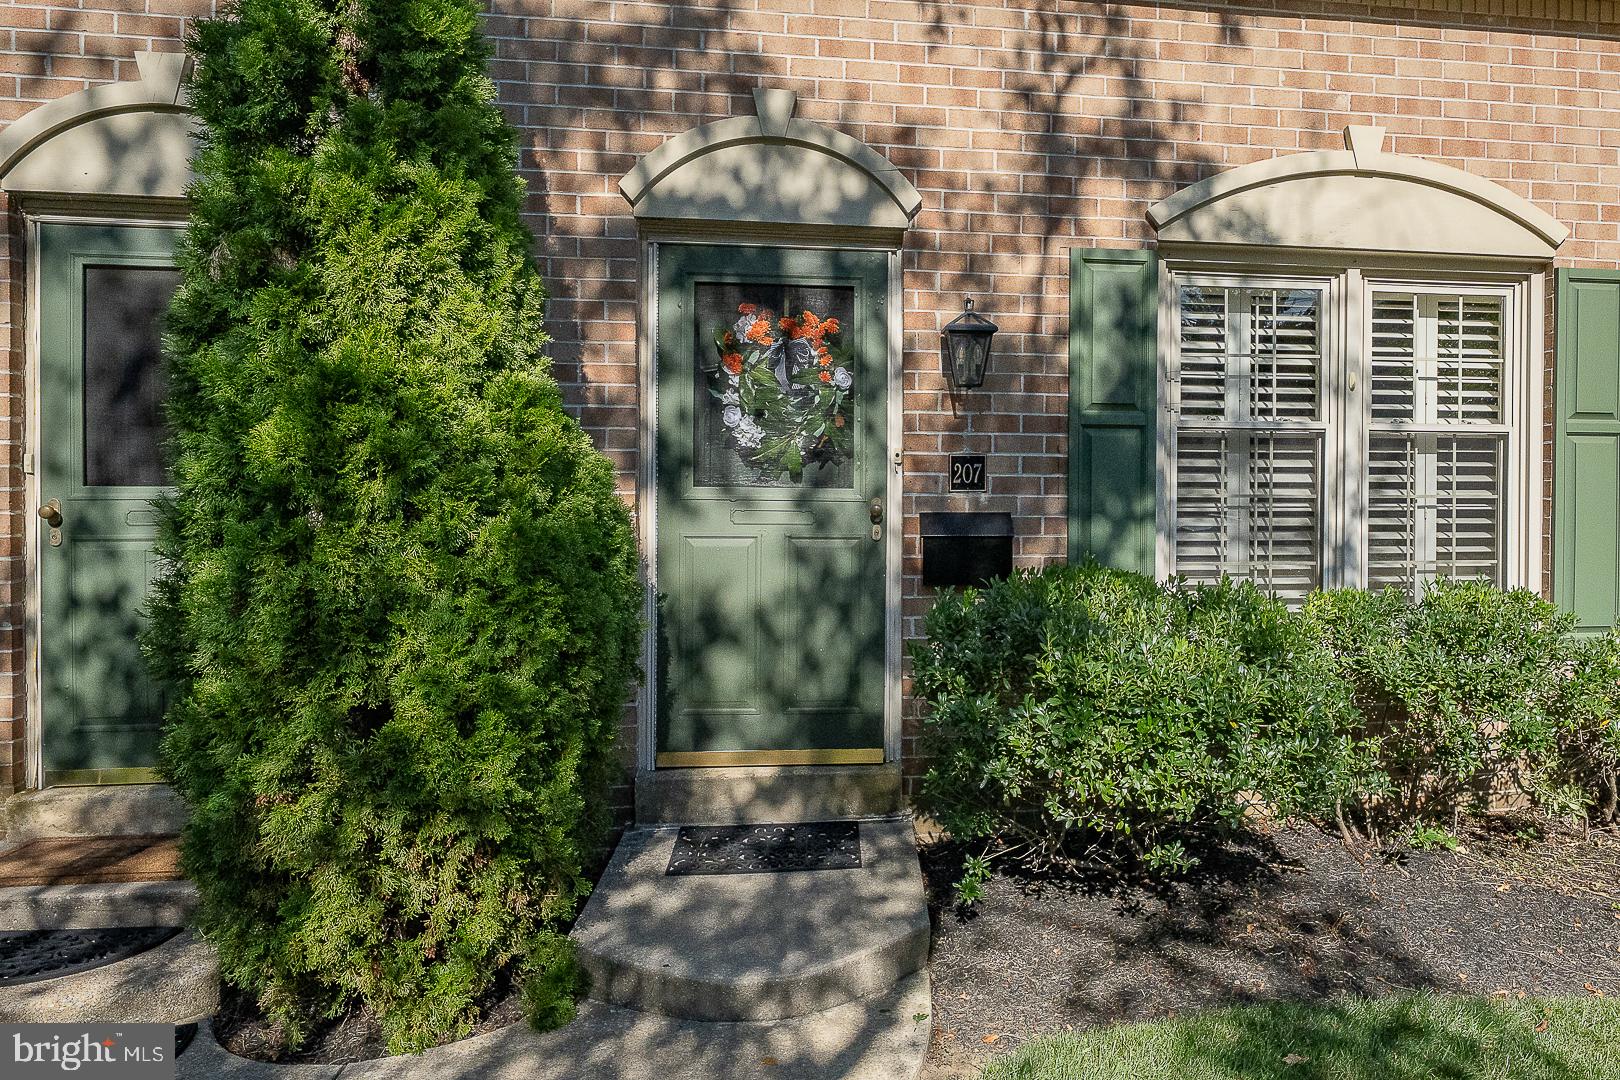
Walk to Wayne from this well-maintained brick townhome with open layout and
expanded kitchen in sought-after Waynesborough Village! Step inside to a bright,
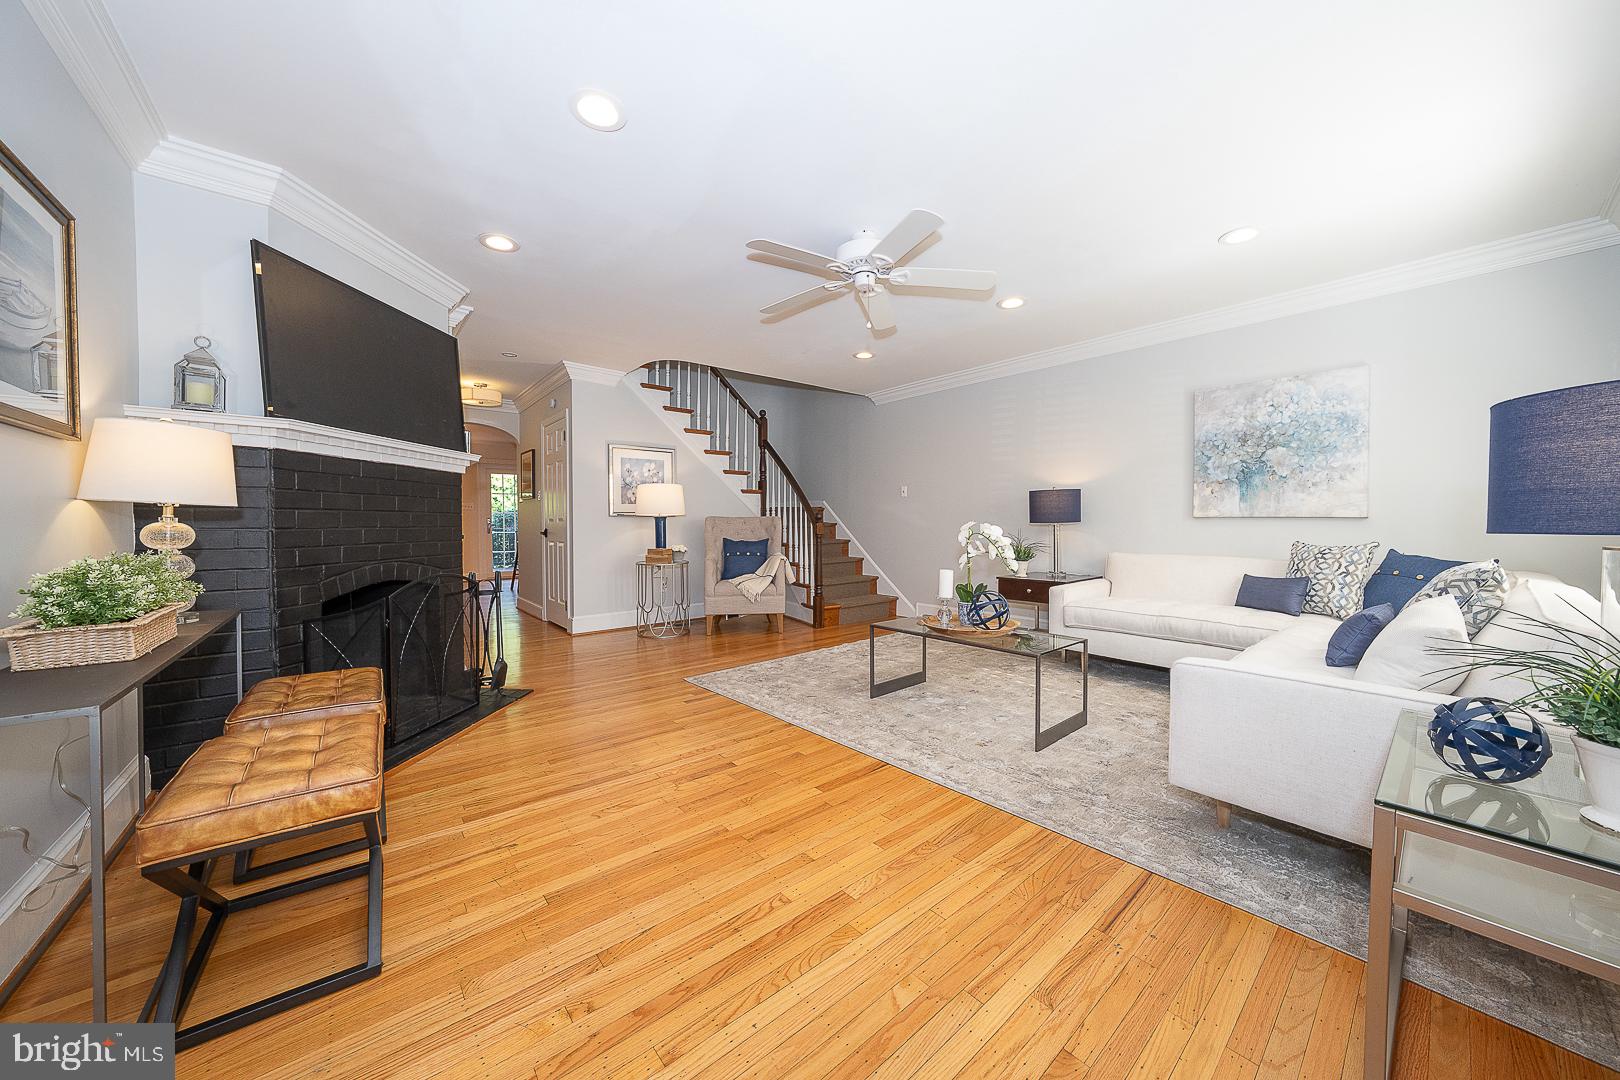
welcoming interior with gleaming hardwood floors, elegant crown molding and
fresh, neutral paint. The front living room features recessed lighting, a ceiling fan,
fireplace and oversize window with custom plantation shutters. Just down the hall,
the eat-in kitchen has been thoughtfully reconfigured to create a light-filled,
functional gathering space with ample room to cook, linger
and entertain. Newer appliances, island seating, granite countertops and generous
cabinetry add style and everyday convenience while glass sliders open to the rear
porch for effortless indoor-outdoor living. A powder room and coat closet complete the first floor. Upstairs three comfortable bedrooms
await, including a spacious primary suite with walk-in closet, deep-silled picture
window and ensuite full bath. Two secondary bedrooms share a full hallway bath.
The finished lower level adds valuable flex space as a lounge, playroom or home
gym, along with laundry and abundant storage. Out back a Trex® deck steps down
to a convenient parking area bordered by mature trees for privacy. Located within
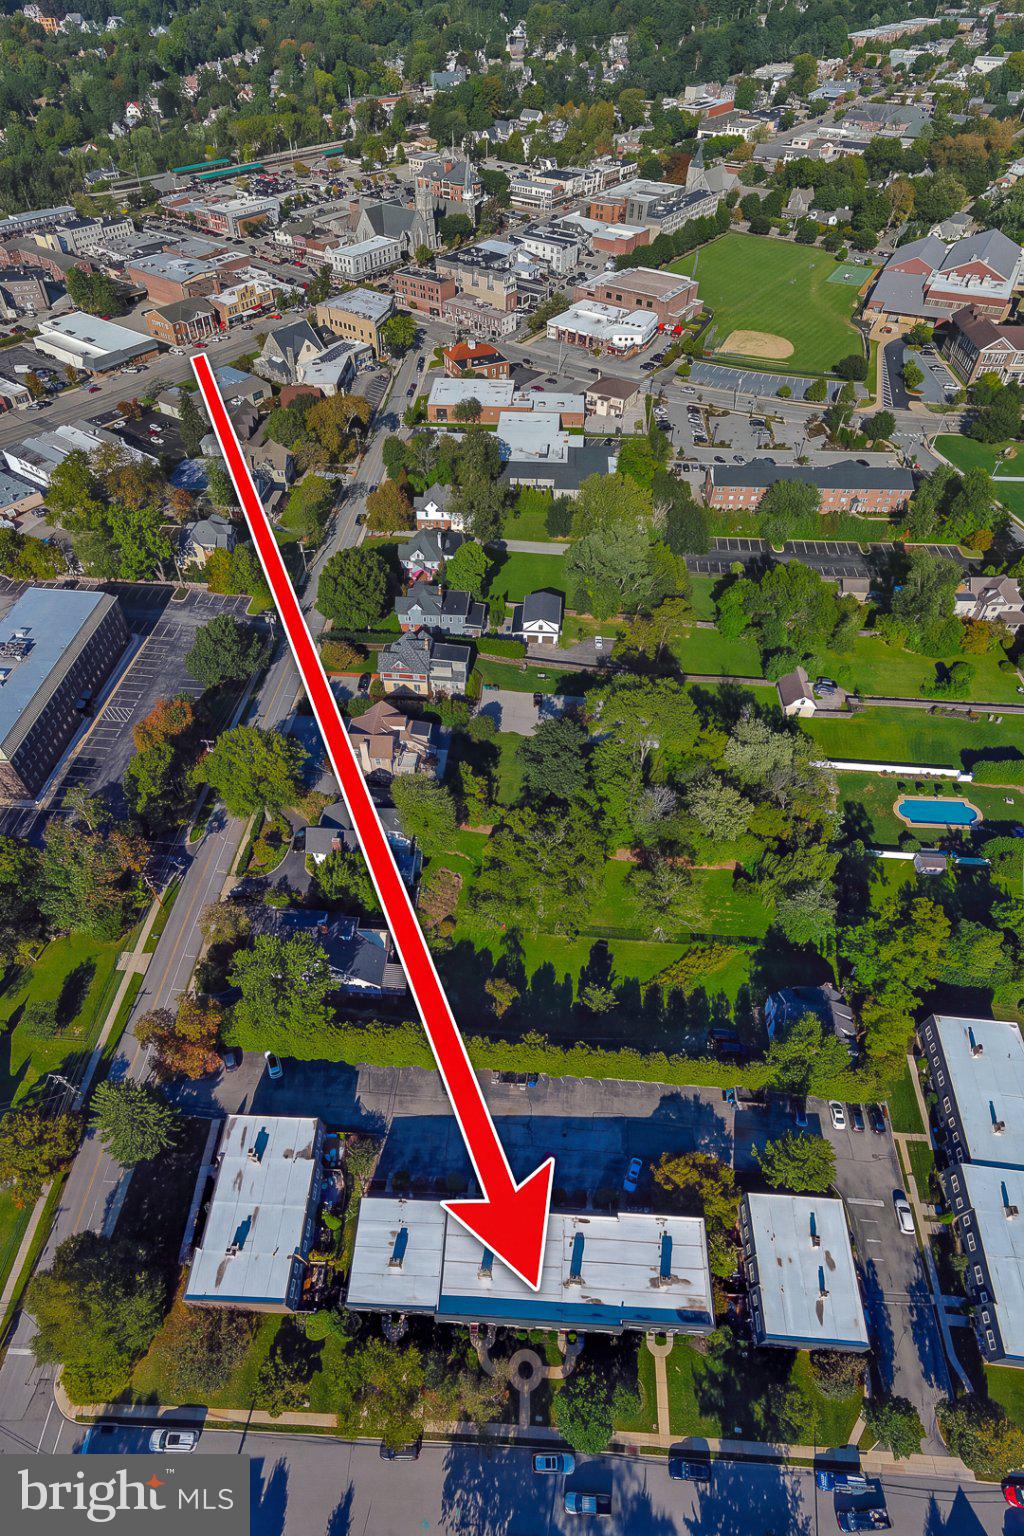
award-winning Radnor Township School District, this home is an easy stroll to
downtown Wayne’s renowned shops, restaurants and community parades and
festivals, as well as the local library and popular Radnor Trail. For carefree living
and peace of mind, the neighborhood HOA handles all exterior maintenance,
including lawn care, snow removal and roof maintenance. Don’t miss this
opportunity to savor seamless, low-maintenance living in one of the Main Line’s most desirable towns! Please know the Condo Association does not allow rentals.
Save
Ask
Tour
Hide
Share
Listing Snapshot
Price
$599,000
Days On Site
22 Days
Bedrooms
3
Inside Area (SqFt)
1,440 sqft
Total Baths
3
Full Baths
2
Partial Baths
1
Lot Size
N/A
Year Built
1975
MLS® Number
PADE2123458
Status
Active Under Contract
Property Tax
$9,010
HOA/Condo/Coop Fees
$450 monthly
Sq Ft Source
Assessor
Friends & Family
React
Invite
Recent Activity
5 days ago
Status changed to Active Under Contract
5 days ago
Listing updated with changes from the MLS®
2 weeks ago
Price changed to $599,000
3 weeks ago
Listing first seen on site
General Features
Cross Street
WEST WAYNE
Foundation
Block
Levels
Two
Parking
On StreetParking Lot
Parking Spaces
2
Pets
Yes
Property Sub Type
Townhouse
Sewer
Public Sewer
Special Circumstances
Standard
SqFt Above
1440
SqFt Total
1440
Style
Traditional
Utilities
Cable Available
Water Source
Public
Zoning
RESIDENTIAL
Interior Features
Appliances
Electric RangeElectric OvenElectric Water HeaterDishwasherDryerRange HoodRefrigeratorWasherMicrowave