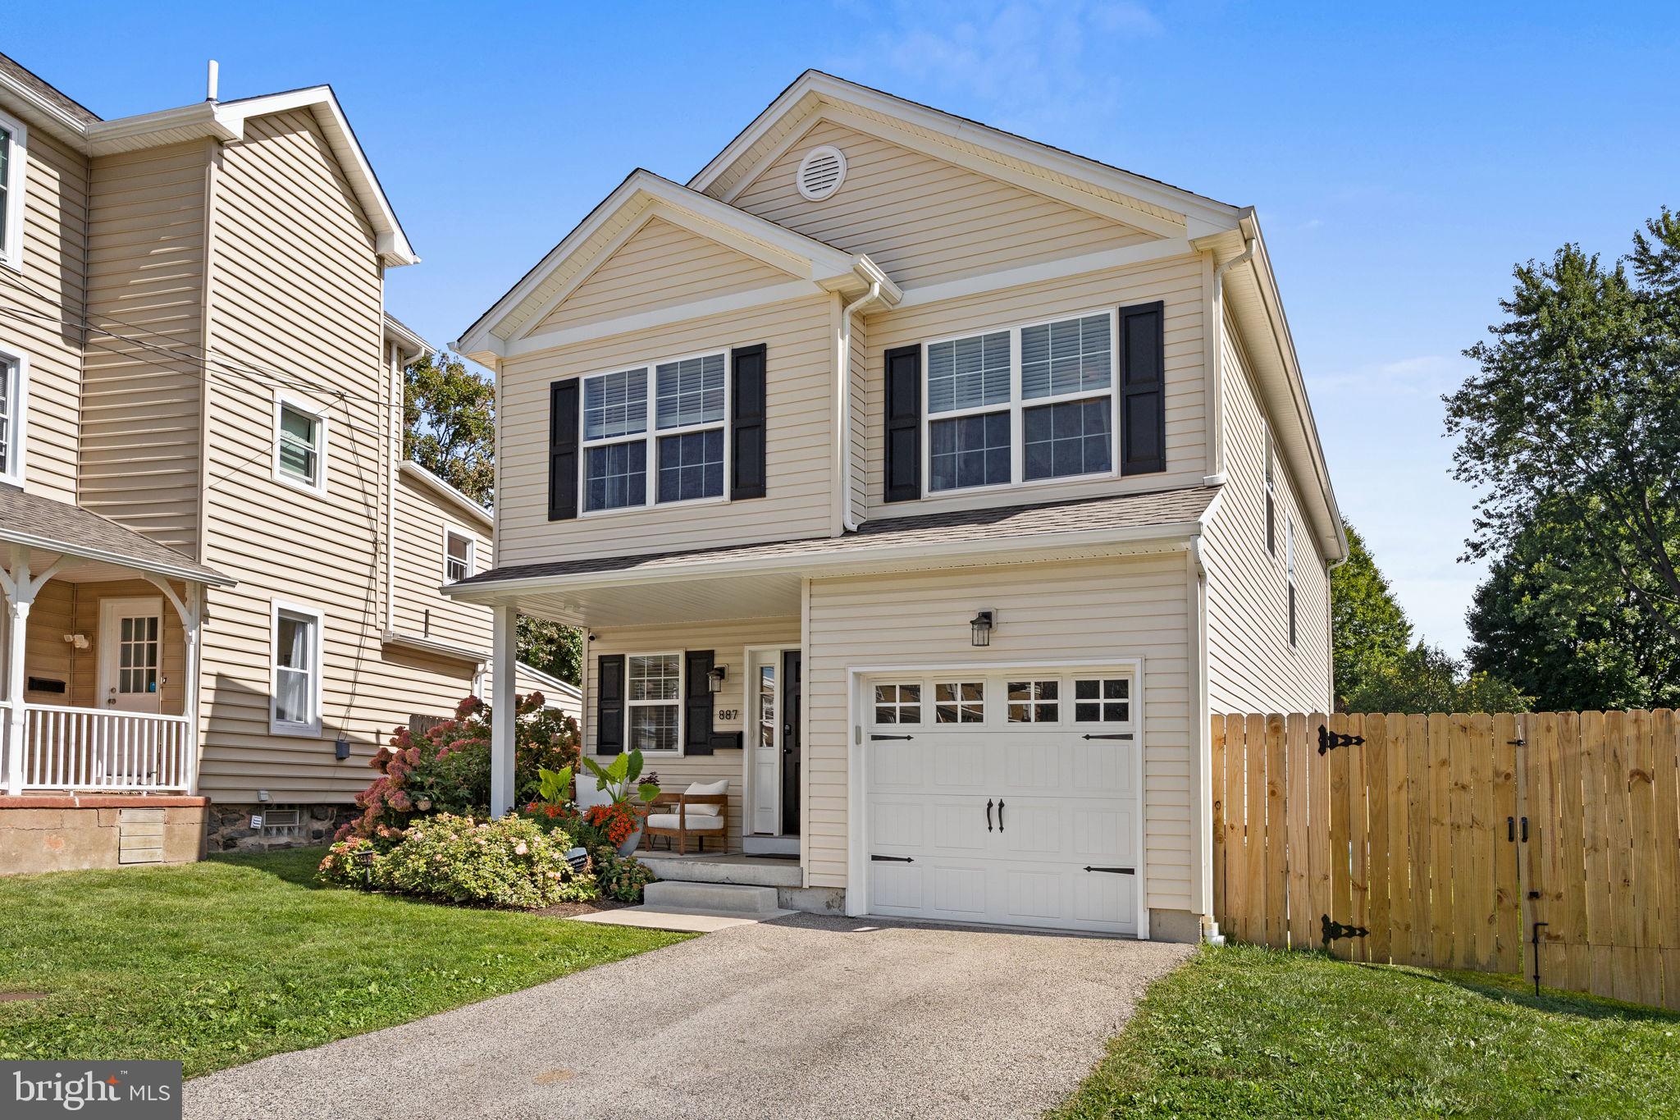
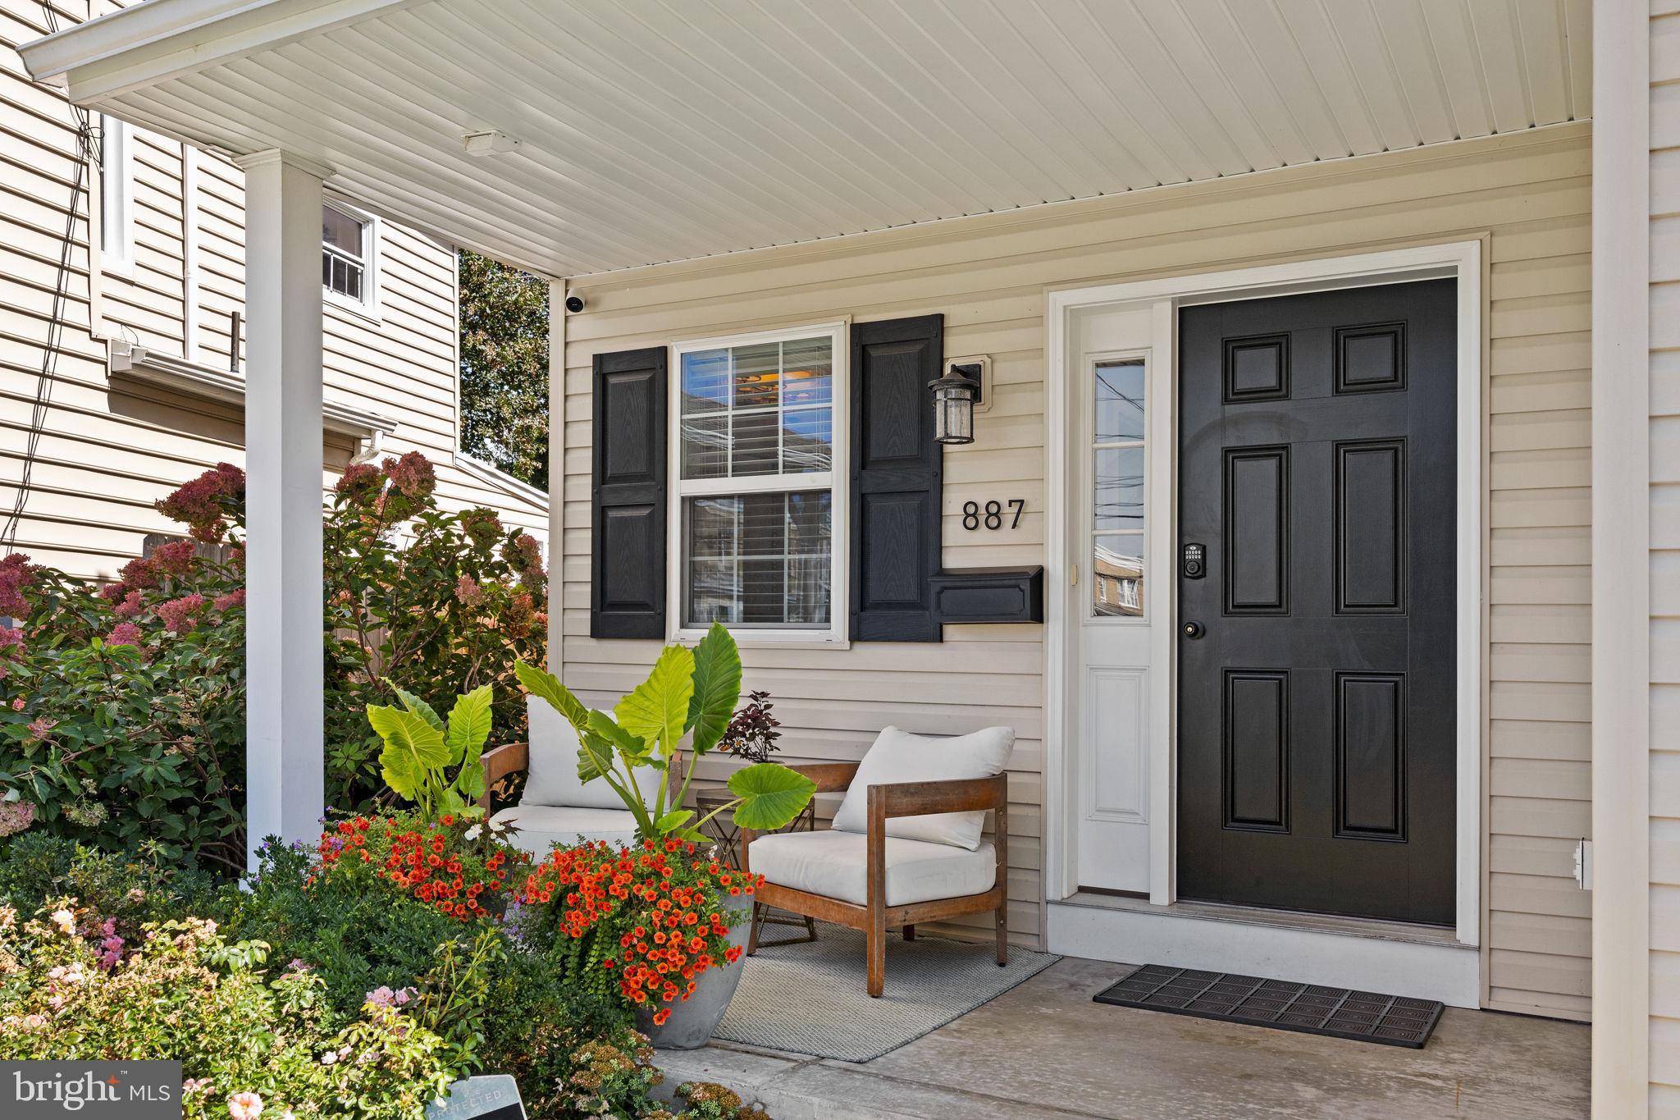
Rare opportunity to own a single-family home perfectly situated in a highly sought-after pocket of the Main Line. Offering four bedrooms and two-and-a-half bathrooms, this move-in-ready home sits on an oversized lot with a private driveway.
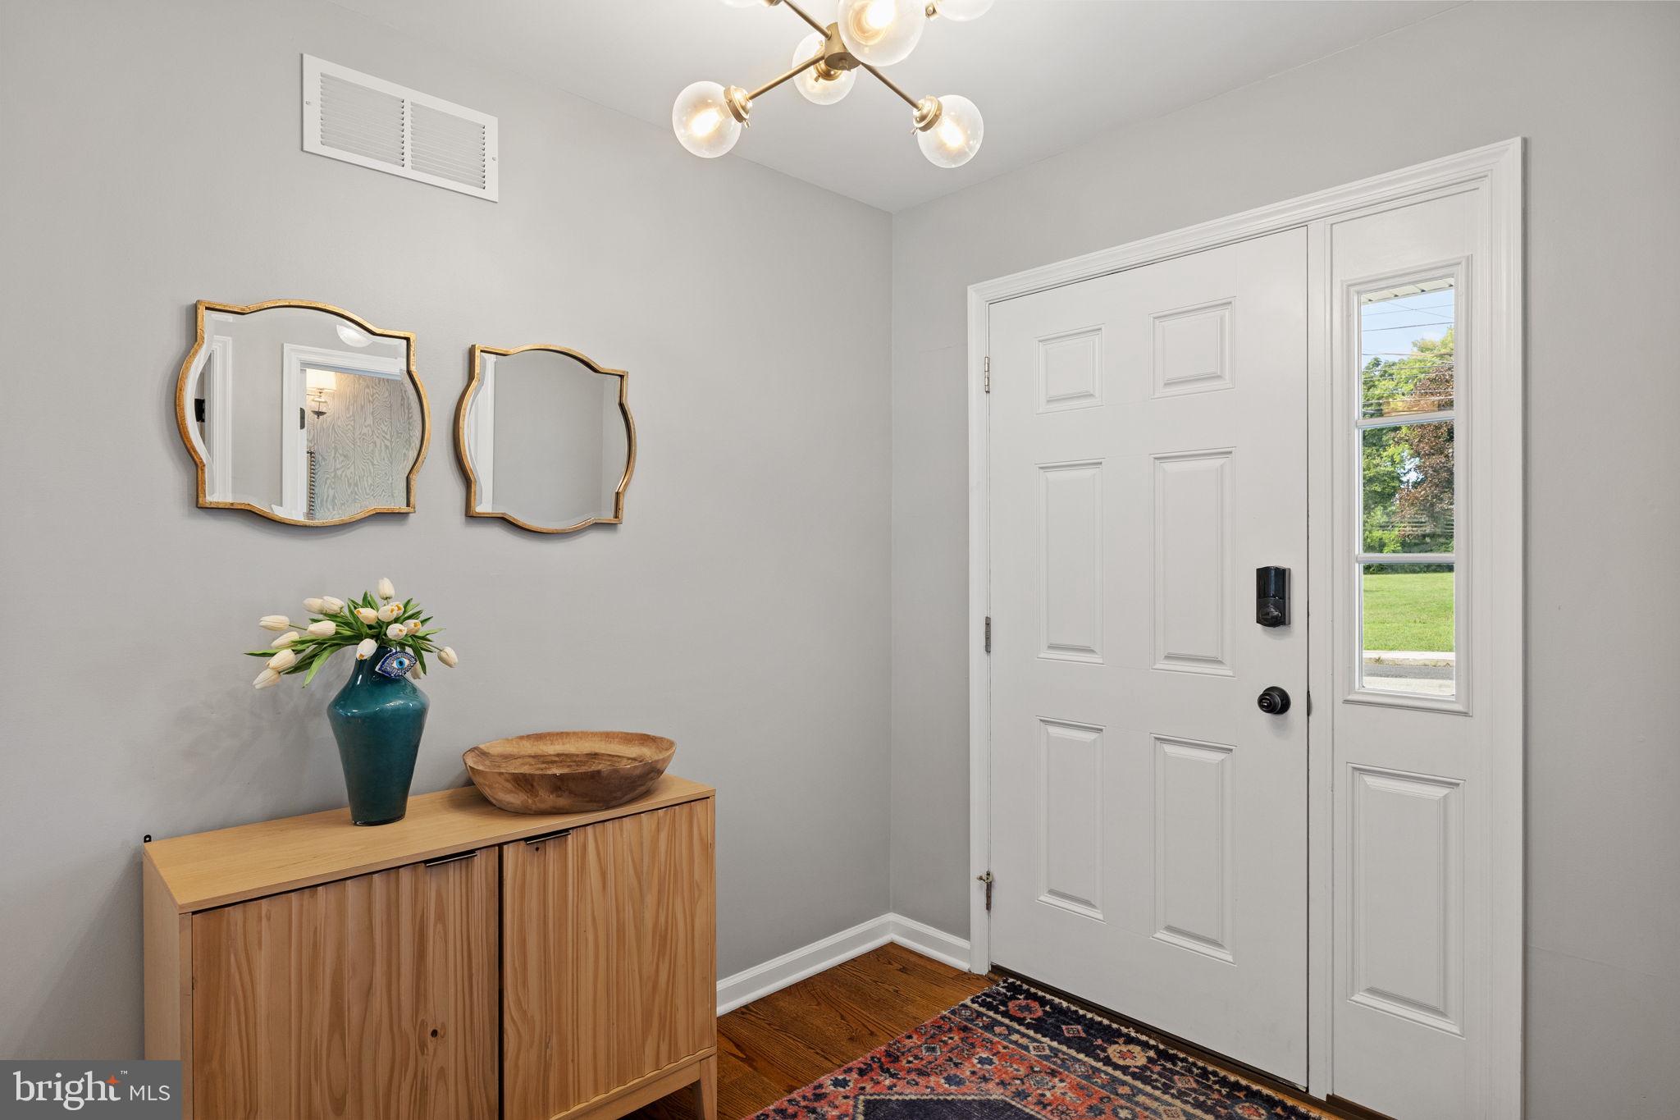
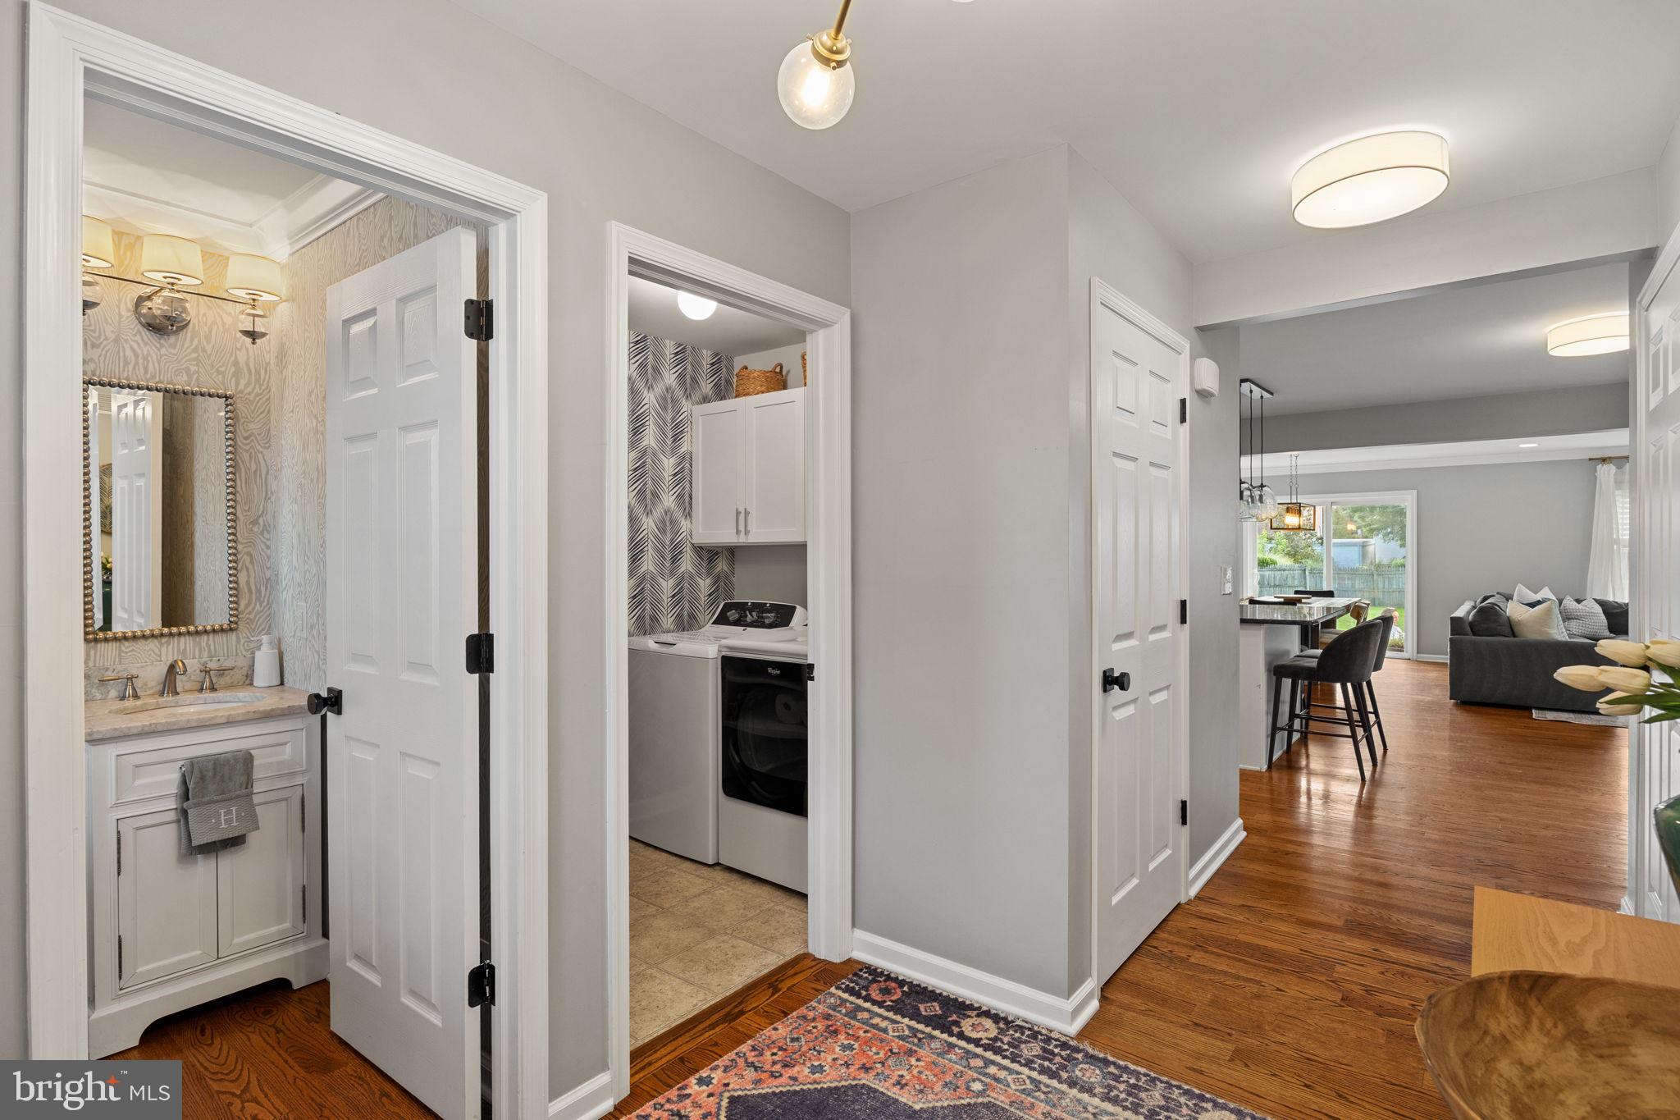
The main level features open-concept living, defined by hardwood floors, crisp custom moldings, and thoughtful built-ins that add a layer of timeless character. Sun-drenched interiors lead you naturally toward the gourmet kitchen, a true centerpiece featuring a large island with seating, premium stainless steel appliances, and gas cooking. Whether you’re hosting a dinner in the adjacent dining area or sliding open the glass doors for indoor-outdoor flow to the patio, the space is designed for seamless transitions.
What truly sets this property apart is its footprint. Situated on a double lot (887-889 Penn St), the home boasts an expansive backyard that is entirely unique for the area.
The location is unparalleled for those who value being in the heart of it all. Positioned directly across from the Polo Field, you are just moments from the vibrant Bryn Mawr Town Center. Imagine being minutes away from a morning latte at La Colombe or an evening at the Bryn Mawr Film Institute. For commuters, the proximity to the Paoli-Thorndale line makes trips to Center City a breeze, all while being part of the Haverford School District.
This is a rare opportunity to own a modern, move-in-ready home with significant outdoor space in one of the most convenient locations on the Main Line.
Save
Ask
Tour
Hide
Share
Listing Snapshot
Price
$795,000
Days On Site
38 Days
Bedrooms
4
Inside Area (SqFt)
2,378 sqft
Total Baths
3
Full Baths
2
Partial Baths
1
Lot Size
0.28 Acres
Year Built
2017
MLS Number
PADE2123472
Status
Active Under Contract
Property Tax
$13,249
HOA/Condo/Coop Fees
N/A
Sq Ft Source
Assessor
Friends & Family
React
Invite
Recent Activity
a month ago
Status changed to Active Under Contract
a month ago
Listing updated with changes from the MLS
a month ago
Listing first seen on site
General Features
Acres
0.28
Attached Garage
Yes
Foundation
Concrete Perimeter
Garage
Yes
Garage Spaces
1
Levels
Two
Parking
GarageDrivewayAttached
Parking Spaces
3
Property Sub Type
Single Family Residence
Sewer
Public Sewer
Special Circumstances
Standard
SqFt Above
2378
SqFt Total
2378
Style
Craftsman
Water Source
Public
Zoning
RESIDENTIAL
Interior Features
Appliances
Gas RangeGas OvenGas Water HeaterDishwasherDisposalDryerMicrowaveRefrigeratorStainless Steel Appliance(s)WasherWater Heater