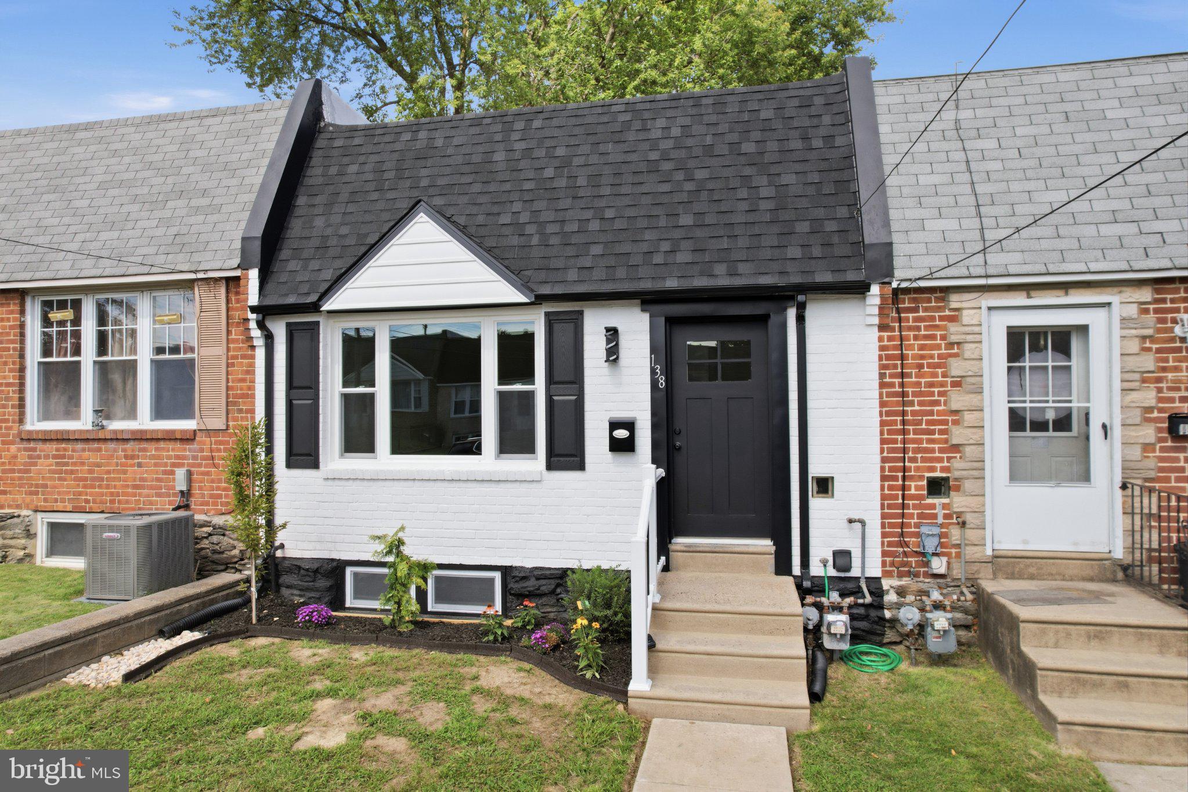
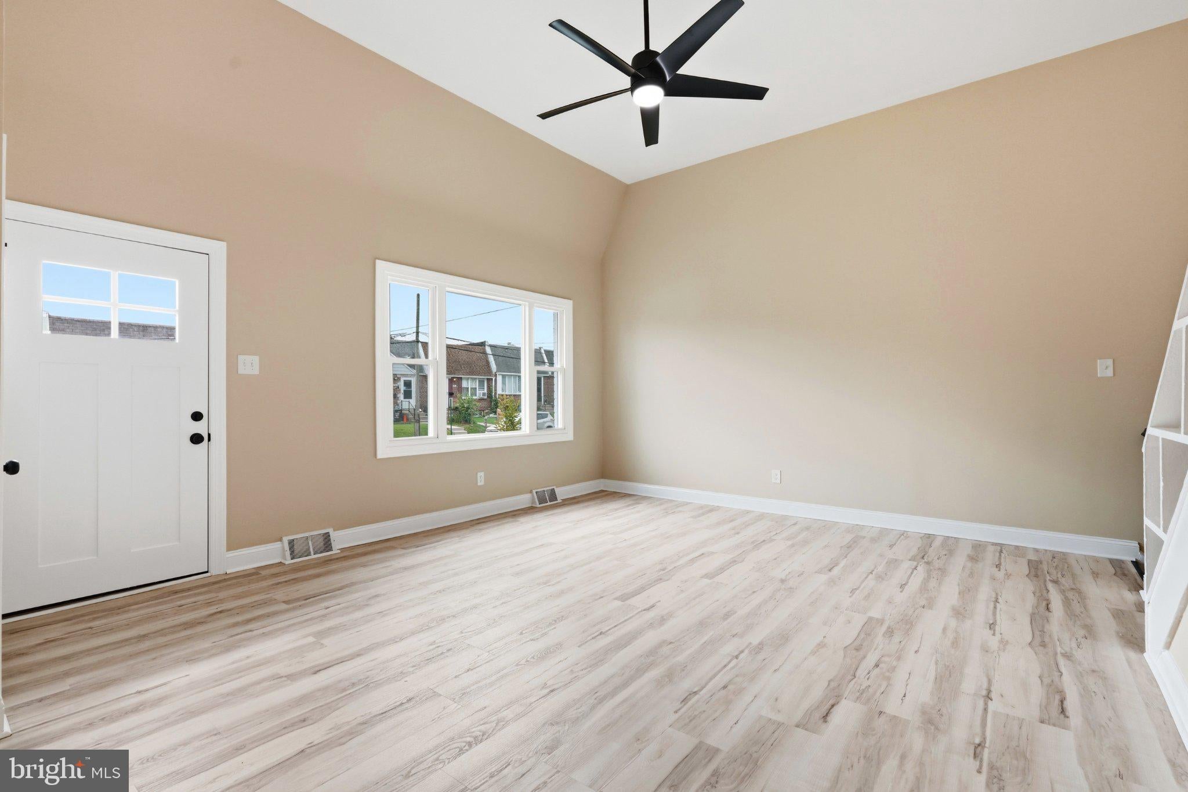
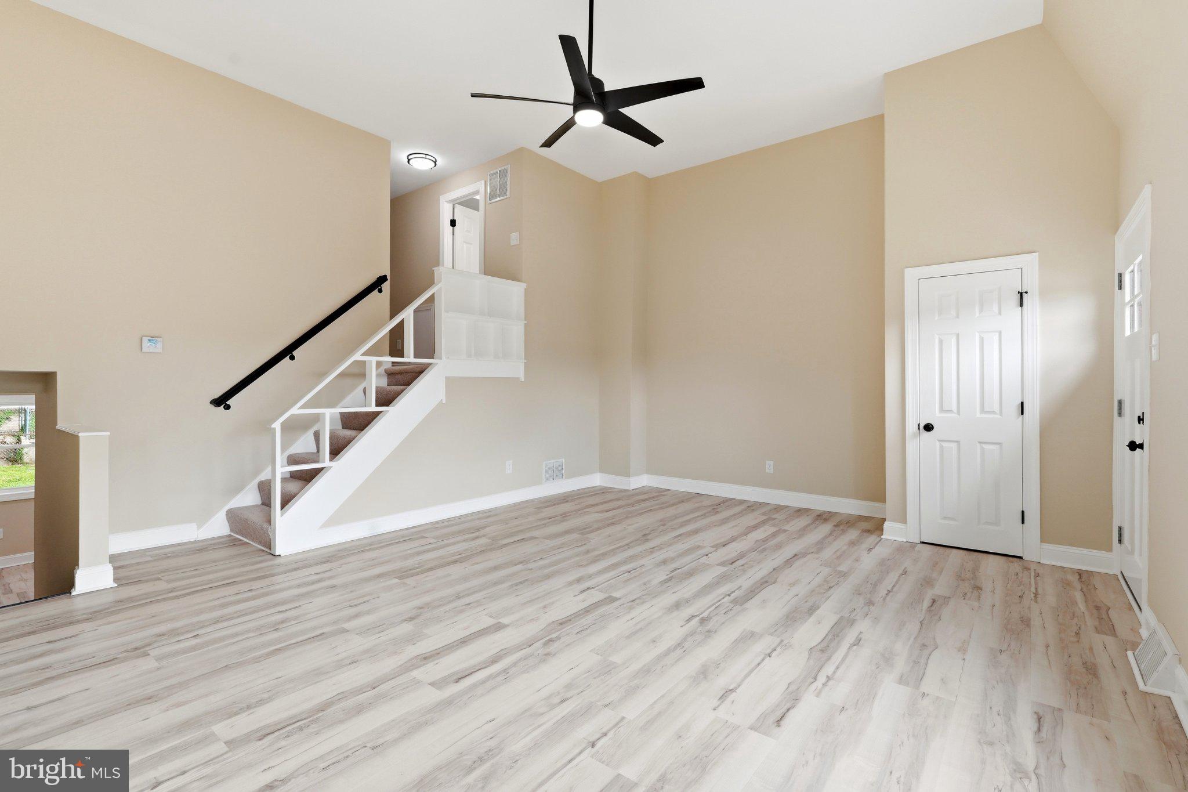
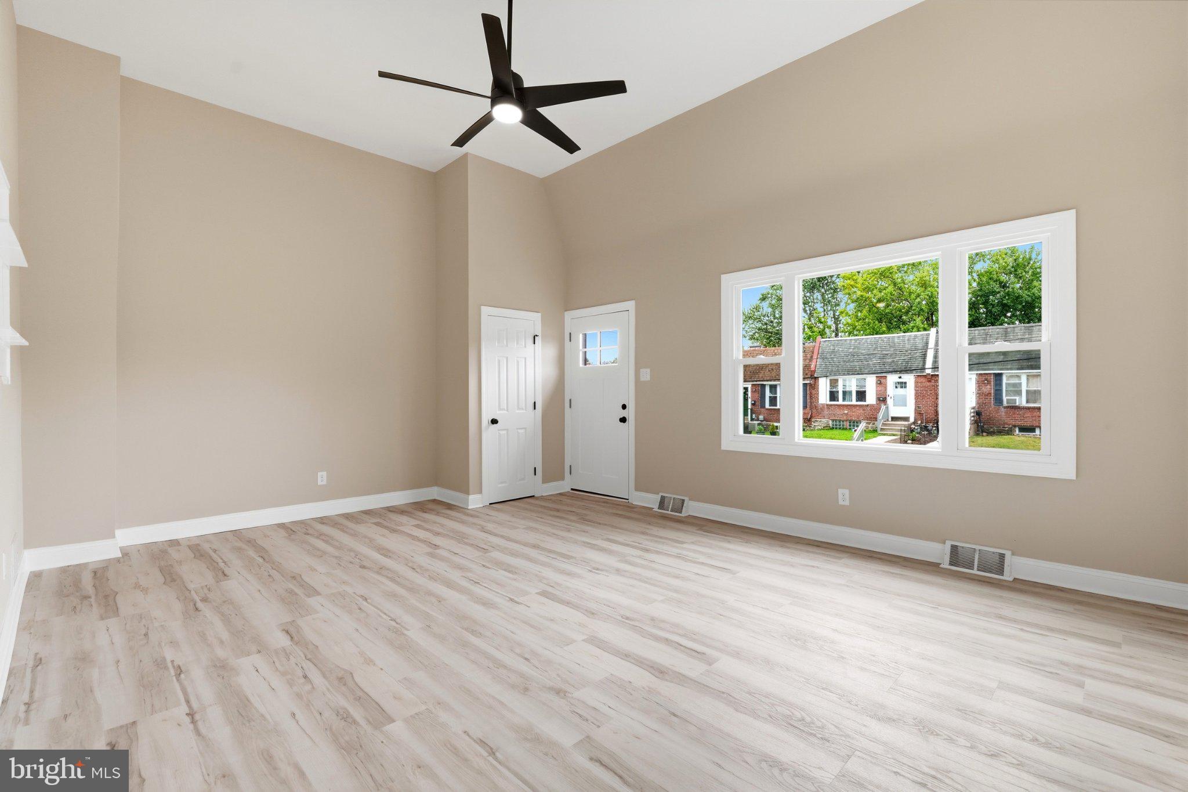
Welcome to 138 Fronefield Avenue, a fully renovated 3-bedroom, 1.5-bath home offering modern style, quality craftsmanship, and truly move-in-ready living. Step inside to a bright, freshly painted interior with new luxury vinyl plank flooring throughout the main living areas. Updated trim and new interior doors create a clean, cohesive look, while recessed lighting and ceiling fans have been added throughout the home.
The main living area flows into a beautifully updated kitchen featuring white cabinetry, quartz countertops, a modern tile backsplash, black fixtures and hardware, and stainless-steel appliances. Just off the kitchen is a bedroom with its own half bathroom. The kitchen also provides access to the fenced-in backyard and the unfinished basement, offering additional storage and convenient outdoor access.
Upstairs, new carpeting continues throughout the two additional bedrooms. The fully renovated main bathroom features a tub-and-shower combination with built-in niche shelving and stylish modern finishes.
This renovation goes well beyond cosmetic updates. The home also features a new gas heater, new central air conditioning, new PEX water lines, new electrical, new windows, new exterior doors and gutters, a new front pent roof, and a newly sealed flat roof. Outside, the crisp black-and-white exterior is finished with all new shutters, lighting, railings, a mailbox, and fresh landscaping.
Thoughtfully renovated from top to bottom, this turnkey home delivers the modern finishes, flexible layout, major system upgrades, and low-maintenance lifestyle buyers are looking for. Conveniently located less than one mile from SEPTA transportation and approximately 10 miles from Philadelphia International Airport, the home also offers easy access to transportation and travel.
Save
Ask
Tour
Hide
Share
Listing Snapshot
Price
$222,900
Days On Site
46 Days
Bedrooms
3
Inside Area (SqFt)
720 sqft
Total Baths
2
Full Baths
1
Partial Baths
1
Lot Size
0.06 Acres
Year Built
1950
MLS Number
PADE2123474
Status
Active Under Contract
Property Tax
$3,026
HOA/Condo/Coop Fees
N/A
Sq Ft Source
Estimated
Friends & Family
React
Invite
Recent Activity
a month ago
Status changed to Active Under Contract
a month ago
Listing updated with changes from the MLS
2 months ago
Listing first seen on site
General Features
Acres
0.06
Foundation
Concrete Perimeter
Levels
Two
Parking
On Street
Pets
Yes
Property Sub Type
Townhouse
Sewer
Public Sewer
Special Circumstances
Standard
SqFt Above
720
SqFt Total
720
Style
Traditional
Water Source
Public
Zoning
RESIDENTIAL
Interior Features
Appliances
RangeGas RangeGas OvenGas Water HeaterBuilt-In RangeDishwasherDisposalRefrigeratorStainless Steel Appliance(s)Microwave
Basement
Unfinished
Cooling
Central AirCeiling Fan(s)Gas
Electric
100 Amp Service
Flooring
CarpetVinyl
Furnished
Unfurnished
Heating
Natural GasForced Air
Interior
Ceiling Fan(s)Recessed Lighting
Window Features
Bay Window(s)
Save
Ask
Tour
Hide
Share
Exterior Features
Construction Details
Brick
Fencing
Chain Link
Lot Features
Back Yard
Patio And Porch
Patio
Pool Features
None
Roof
FlatShingle
Windows/Doors
Bay Window(s)
Community Features
Community Features
Sidewalks
MLS Area
Lower Chichester Twp (10408)
School District
CHICHESTER
Schools
School District
CHICHESTER
Elementary School
Unknown
Middle School
CHICHESTER
High School
CHICHESTER SENIOR
Listing courtesy of Keller Williams Real Estate - Media