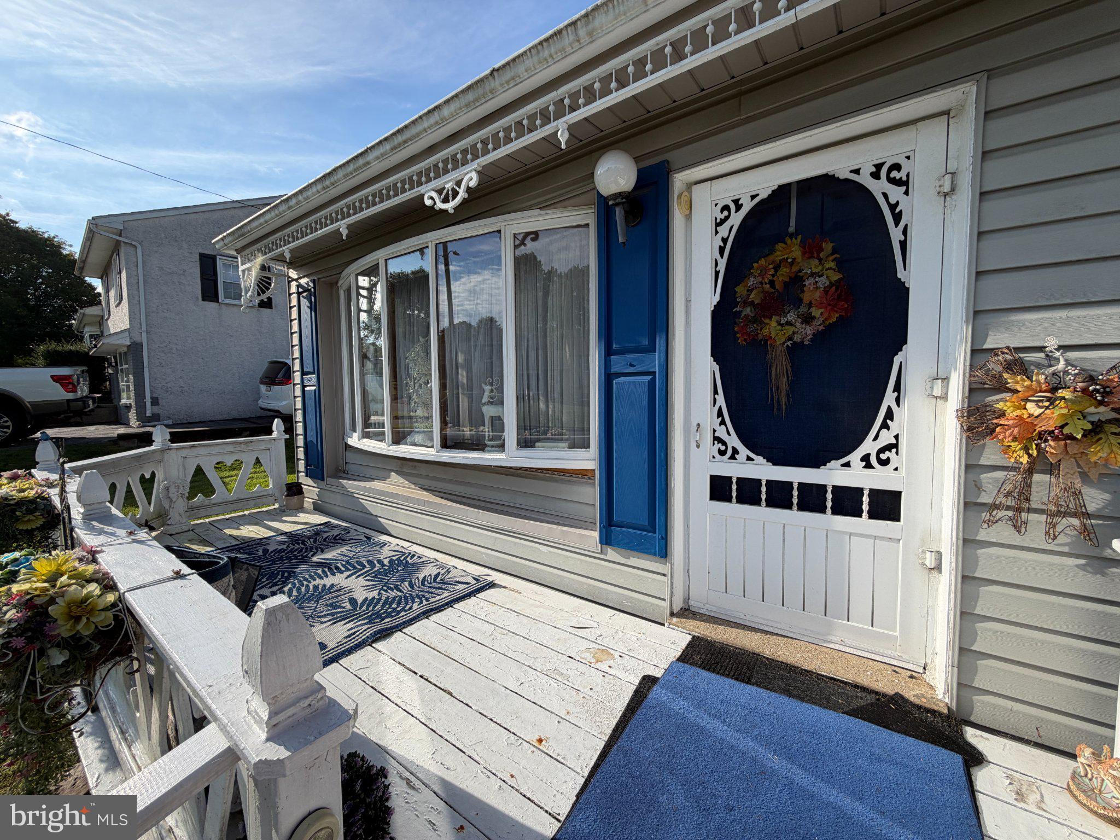
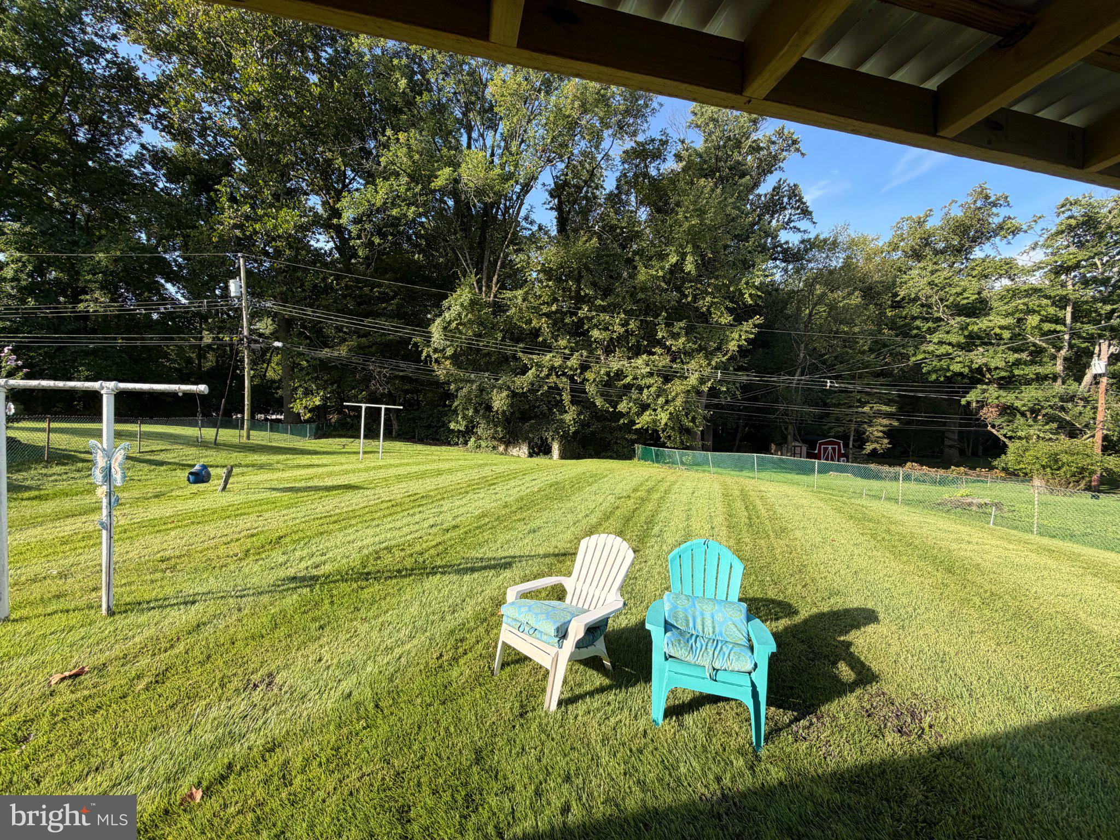
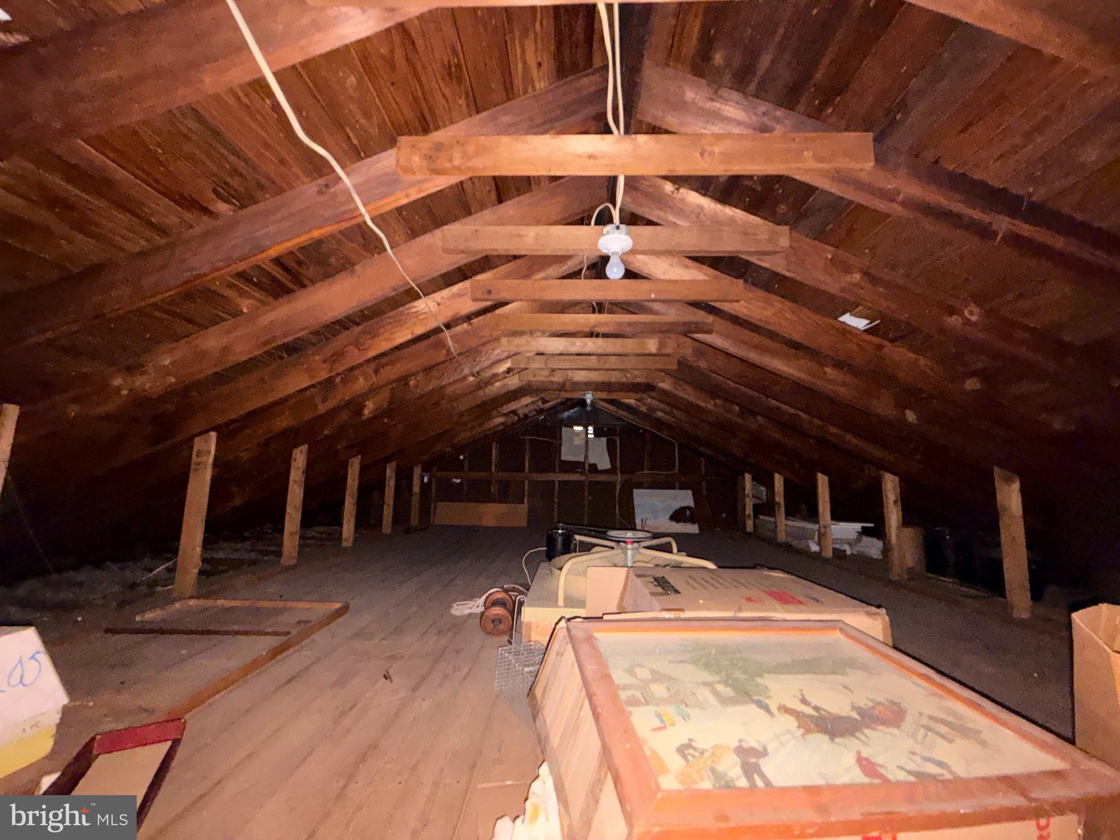
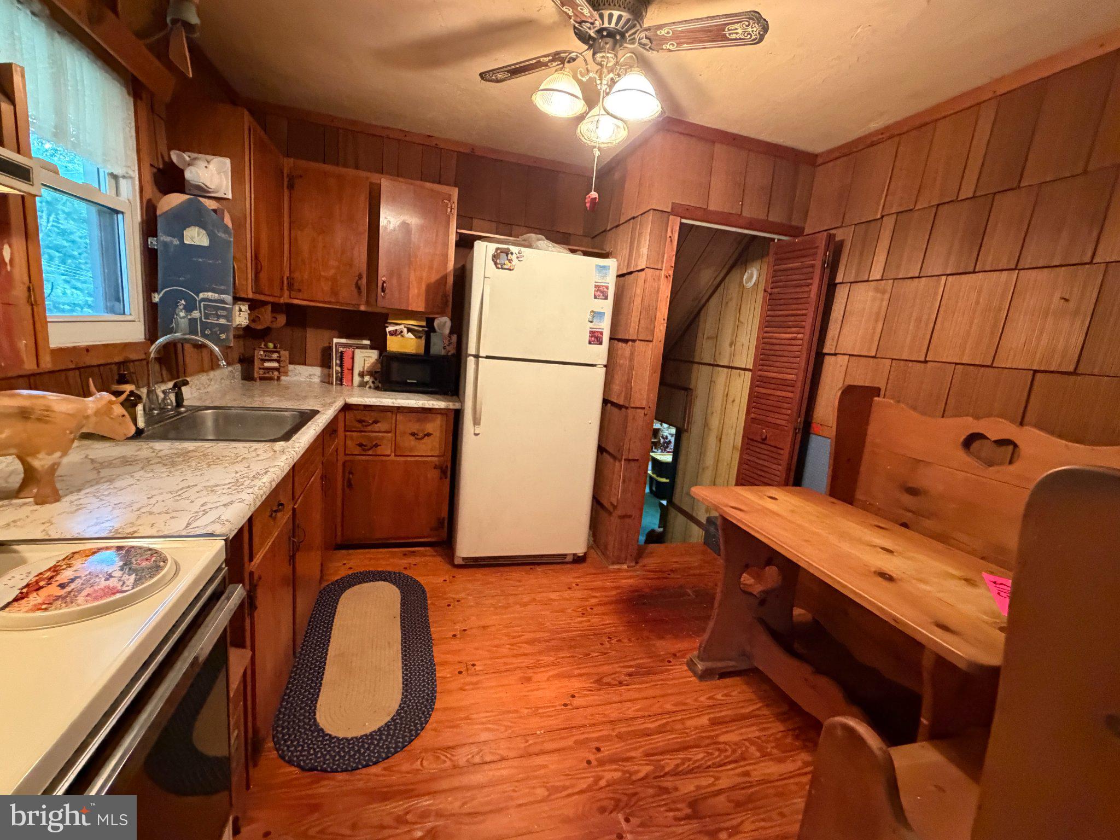
Discover an amazing opportunity for a three bedroom single on a HUGE lot in Upper Chichester! This charming split-level home is waiting for its next family to love and enjoy all it has to offer. Step inside with no steps off your oversized driveway into the finished lower-level providing ample space for entertaining or additional living space for your family's unique needs. Conveniently there is a separate utility closet, laundry room and a crawl space for extra storage rounding out this sun drenched Family Room. Enter the home through the front deck where you'll enjoy your morning coffee or sit and watch the kids play and you will be greeted by the main level Living Room featuring a large bay window allowing the natural sunlight to drench the room. A formal Dining Room with a French door onto your covered and recently updated back deck are all just steps from the Eat-in Kitchen. Enjoy prepping meals while you look out the window and all nature has to offer as they enjoy the large level lot backing to the woods and a pathway down to the stream. On the upper level of the home you will find three large bedrooms featuring hardwood floors and ceiling fans, a full bathroom and access to the walk-up attic....wait there's more! The attic is TWO levels and the possibilities are endless! With a driveway accommodating up to six vehicles, parking will never be an issue. Located less than 10 miles from the airport this home is ideally situated for easy access to transportation to Philadelphia or Wilmington. Invest in a property that combines comfort, convenience and potential....don't miss out on this opportunity!!!!
Save
Ask
Tour
Hide
Share
Listing Snapshot
Price
$324,999
Days On Site
24 Days
Bedrooms
3
Inside Area (SqFt)
1,408 sqft
Total Baths
1
Full Baths
1
Partial Baths
N/A
Lot Size
0.47 Acres
Year Built
1957
MLS® Number
PADE2123488
Status
Active
Property Tax
$6,910
HOA/Condo/Coop Fees
N/A
Sq Ft Source
Assessor
Friends & Family
React
Comment
Invite
No Comments Yet
Did you know? You can invite friends and family to your search. They can join your search, rate and discuss listings with you.
Recent Activity
4 days ago
Listing updated with changes from the MLS®
2 weeks ago
Status changed to Active
3 weeks ago
Listing first seen on site
General Features
Acres
0.47
Foundation
Block
Parking
Driveway
Parking Spaces
6
Property Sub Type
Single Family Residence
Sewer
Public Sewer
Special Circumstances
Standard
SqFt Above
1408
SqFt Total
1408
Style
Split Level
Water Source
Public
Zoning
RESIDENTIAL R-10
Interior Features
Appliances
CooktopElectric Water HeaterExhaust FanWasherWater Heater
Basement
Finished
Cooling
Ceiling Fan(s)Window Unit(s)Electric
Fireplace
Yes
Fireplaces
1
Flooring
WoodHardwoodCarpet
Heating
Exhaust FanOilForced Air
Interior
Eat-in KitchenCeiling Fan(s)
Laundry Features
Laundry RoomLower Level
Attic
Bathroom 1
Bedroom 1
Bedroom 2
Bedroom 3
Dining Room
Level - Main
Family Room
Kitchen
Level - Main
Laundry
Living Room
Level - Main
Save
Ask
Tour
Hide
Share
Exterior Features
Construction Details
Vinyl Siding
Exterior
Awning(s)
Fencing
Split RailChain Link
Lot Features
Level
Patio And Porch
DeckPorch
Pool Features
None
Roof
Shingle
Windows/Doors
Storm Door(s)French Doors
Community Features
MLS Area
Upper Chichester Twp (10409)
School District
CHICHESTER
Schools
School District
CHICHESTER
Elementary School
Unknown
Middle School
CHICHESTER
High School
CHICHESTER SENIOR
Listing courtesy of Century 21 The Real Estate Store



Did you know? You can invite friends and family to your search. They can join your search, rate and discuss listings with you.