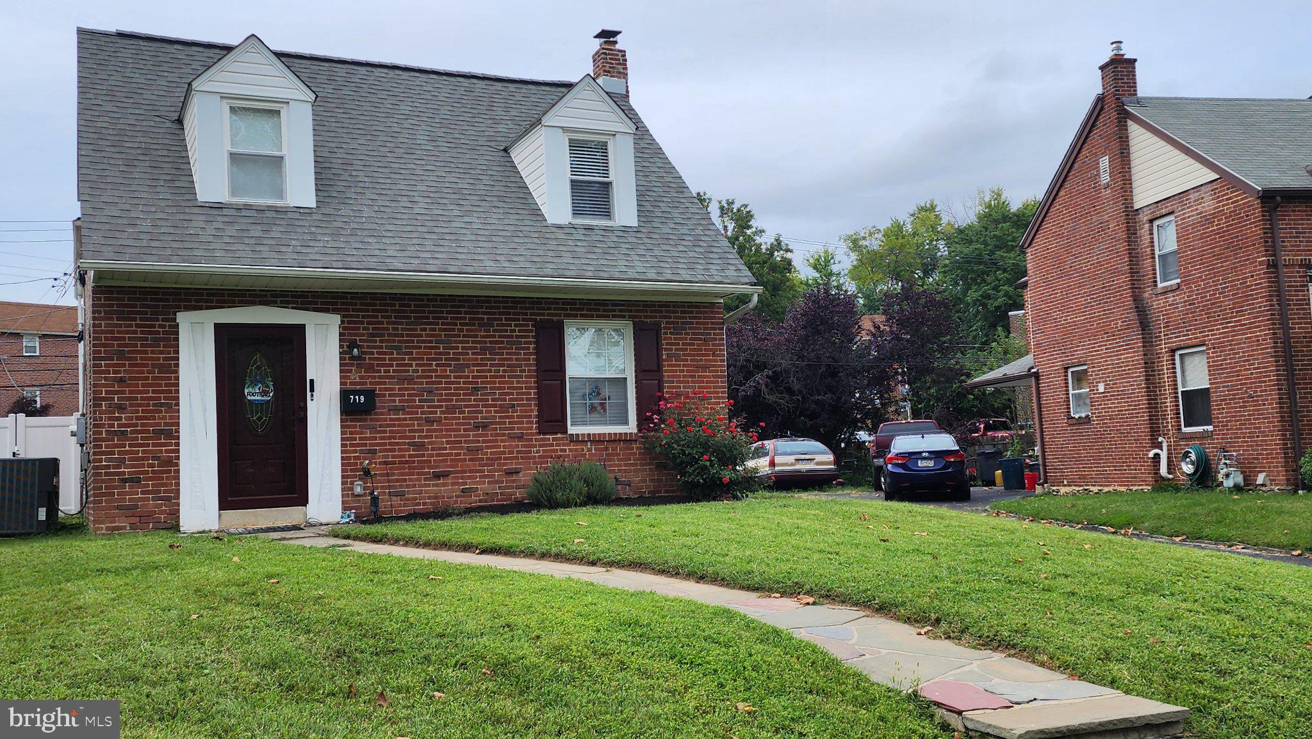
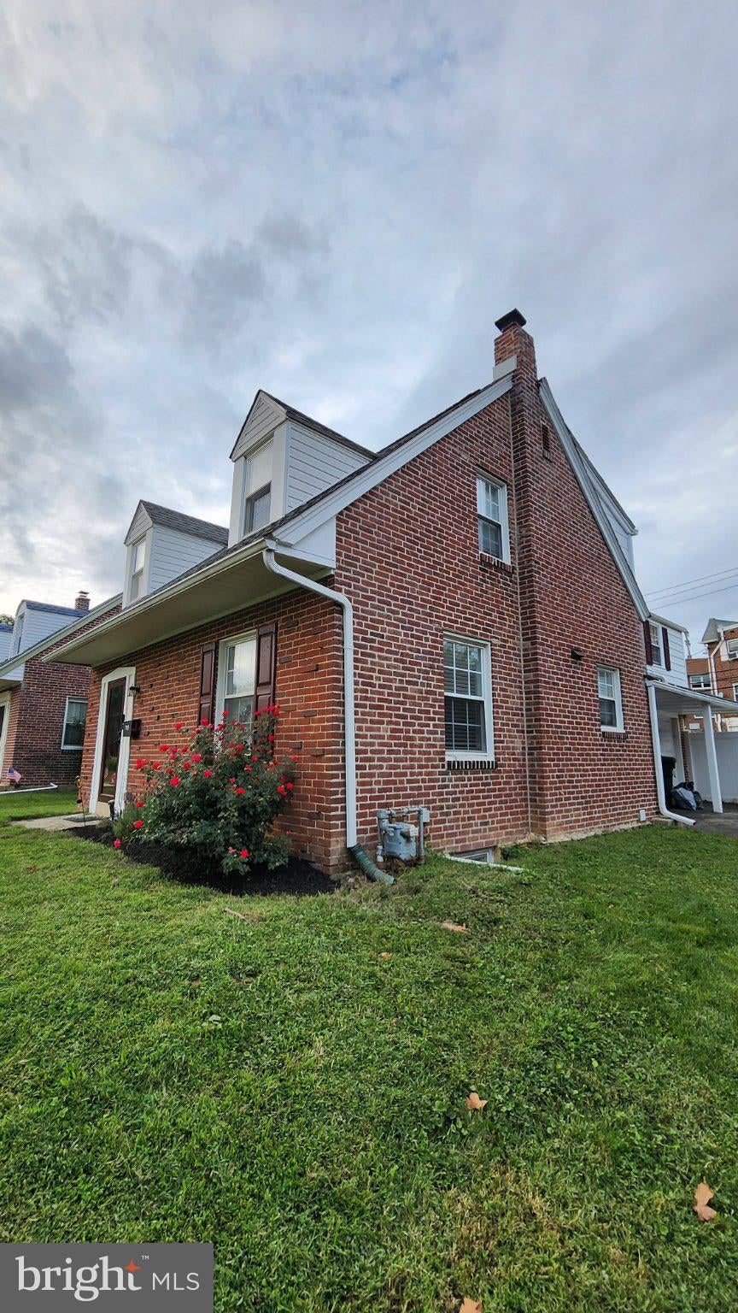
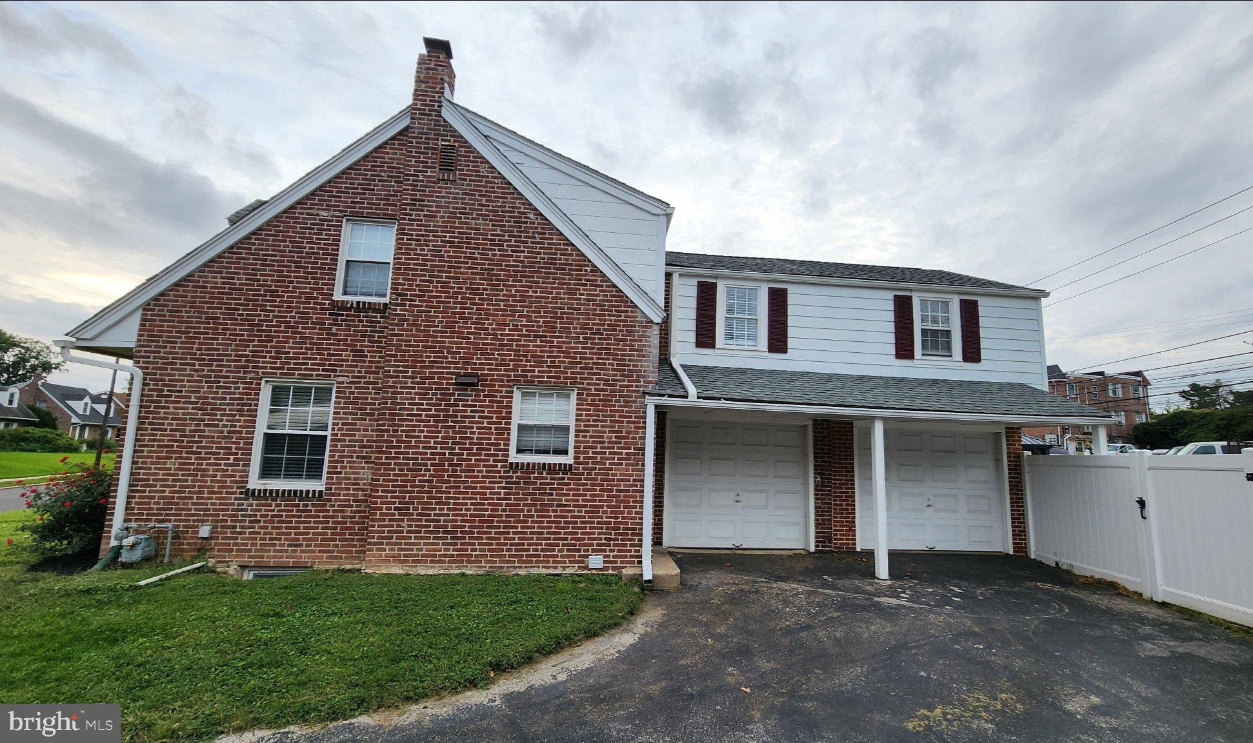
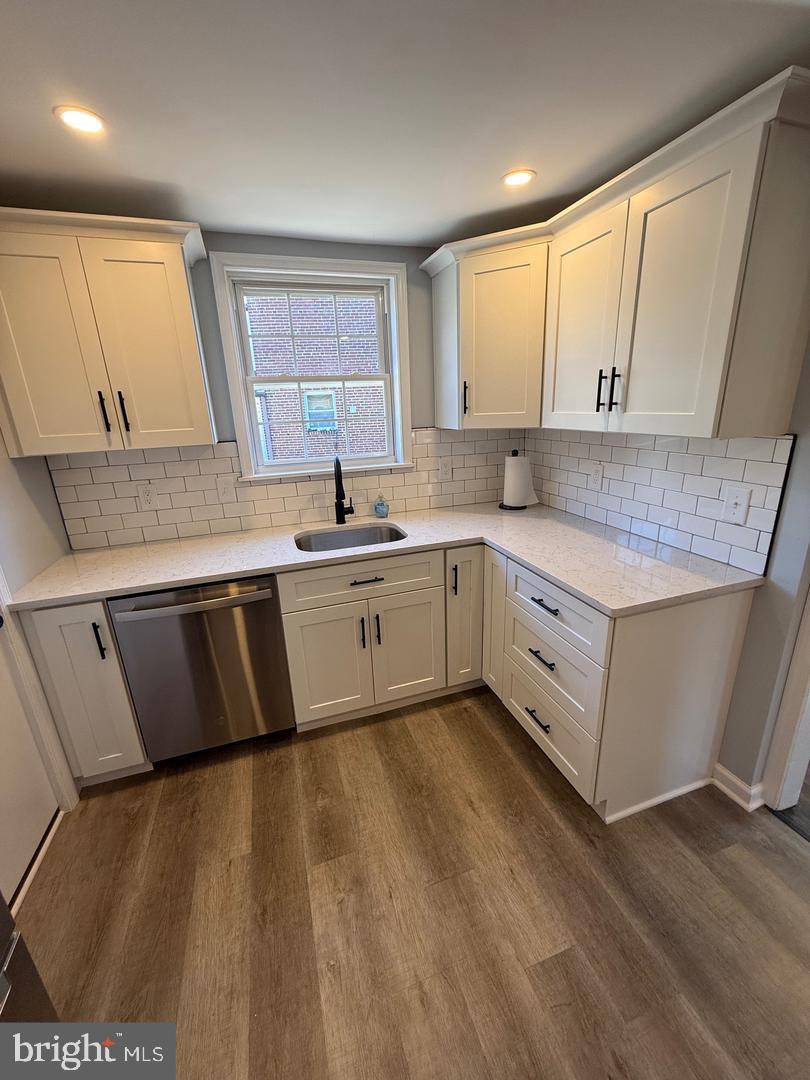
Attention all Ridley home shoppers!!! Come on down and check out this beautifully updated, move-in ready brick Cape Cod style home, located in the desirable Leedom Estates neighborhood of Ridley Park. This home features 4 full bedrooms, 1 bath, and a large side entry 2 car garage. The home has a host of recent upgrades including newer paint throughout... The main floor showcases newly refinished hardwood floors with an extra large Living rm-Dining rm combo room and a recently updated kitchen equipped with stainless steel appliances and quartz countertops. Upstairs, you’ll find four large bedrooms with a mix of original hardwood flooring & newer carpeting,. plus a recently renovated bathroom with sleek subway tile. There is a clean, tall unfinished basement for all of your storage needs along with a newer washer, dryer and laundry tub for convenience.There is also a newer central A/C unit. Outside you can enjoy a newly private vinyl fenced in yard nestled in Leedom Estates, Ridley Park, this home is in a vibrant community known for its friendly neighbors, parks, and the excellent Ridley School District. The community offers a private swim club within walking distance, nearby sports fields, and kids can easily walk to school. Enjoy easy access to local shops, dining, and transportation while experiencing the warmth of a close-knit community. Don’t miss your chance to make this charming home your own!
Save
Ask
Tour
Hide
Share
Listing Snapshot
Price
$382,500
Days On Site
39 Days
Bedrooms
4
Inside Area (SqFt)
1,457 sqft
Total Baths
1
Full Baths
1
Partial Baths
N/A
Lot Size
0.13 Acres
Year Built
1941
MLS Number
PADE2123492
Status
Active
Property Tax
$7,999
HOA/Condo/Coop Fees
N/A
Sq Ft Source
Assessor
Friends & Family
React
Comment
Invite
No Comments Yet
Did you know? You can invite friends and family to your search. They can join your search, rate and discuss listings with you.
Recent Activity
2 days ago
Price changed to $382,500
2 days ago
Listing updated with changes from the MLS
a month ago
Listing first seen on site
General Features
Acres
0.13
Attached Garage
Yes
Cross Street
Rodney Road
Foundation
Block
Garage
Yes
Garage Spaces
2
Levels
Two
Parking
Garage Door OpenerAsphaltOff StreetOn StreetGarageDrivewayAttached
Parking Spaces
8
Property Sub Type
Single Family Residence
Sewer
Public Sewer
Special Circumstances
Standard
SqFt Above
1457
SqFt Total
1457
Style
Cape Cod
Utilities
Cable Available
Water Source
Public
Zoning
RESIDENTIAL
Interior Features
Appliances
OvenElectric RangeElectric OvenGas Water HeaterDishwasher
Basement
Full
Cooling
Central AirCeiling Fan(s)Electric
Electric
200+ Amp Service
Flooring
CarpetWoodCeramic TileHardwood
Heating
Natural GasForced Air
Interior
Ceiling Fan(s)
Laundry Features
In Basement
Dining Room
Level - Main
Kitchen
Level - Main
Living Room
Level - Main
Save
Ask
Tour
Hide
Share
Exterior Features
Construction Details
Brick
Fencing
Vinyl
Pool Features
None
Roof
Shingle
Community Features
Community Features
Sidewalks
MLS Area
Ridley Twp (10438)
School District
RIDLEY
Schools
School District
RIDLEY
Elementary School
Unknown
Middle School
RIDLEY
High School
RIDLEY
Listing courtesy of RE/MAX Preferred - Mullica Hill



Did you know? You can invite friends and family to your search. They can join your search, rate and discuss listings with you.