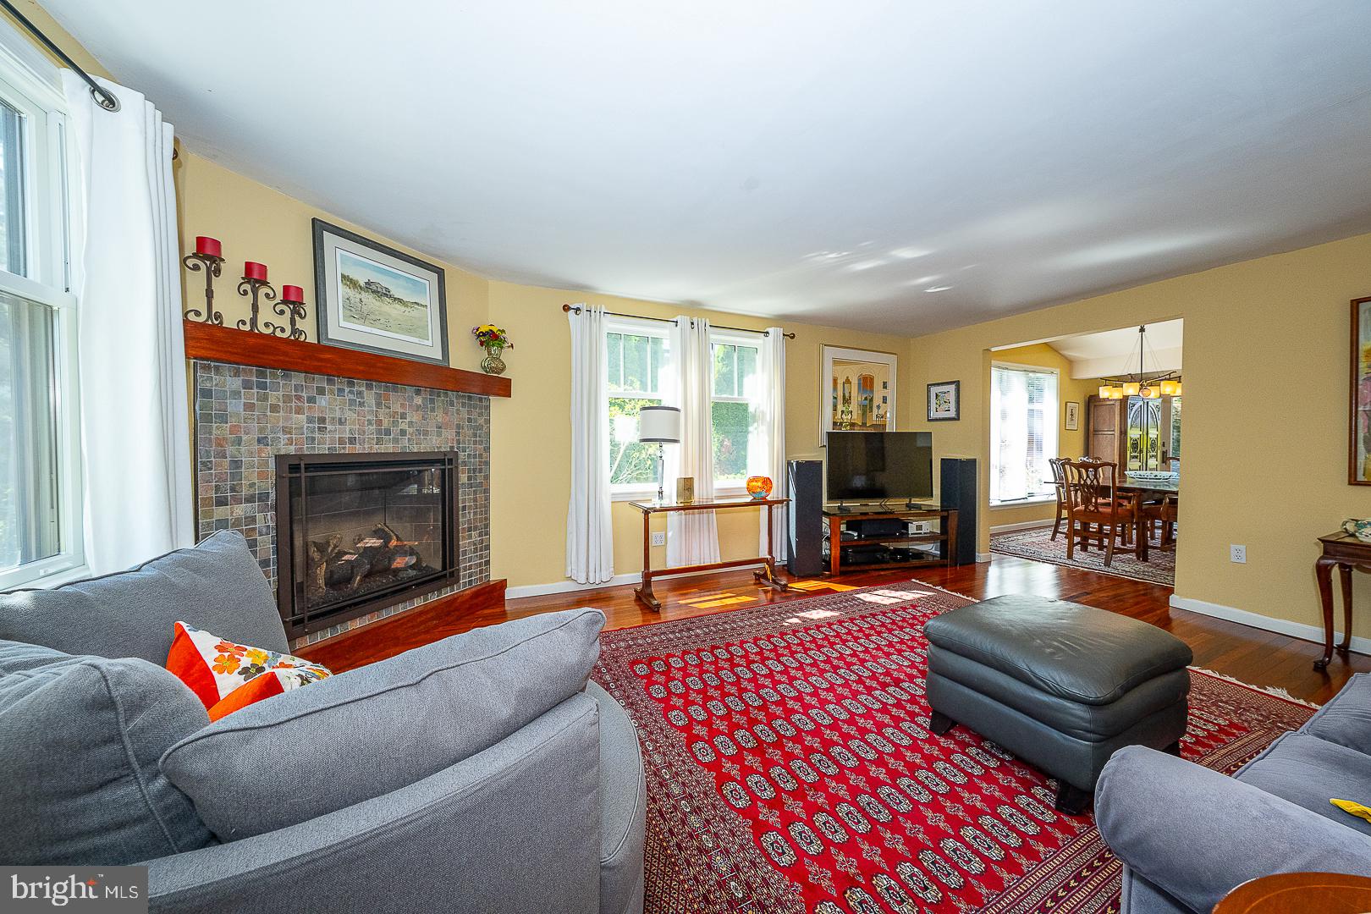
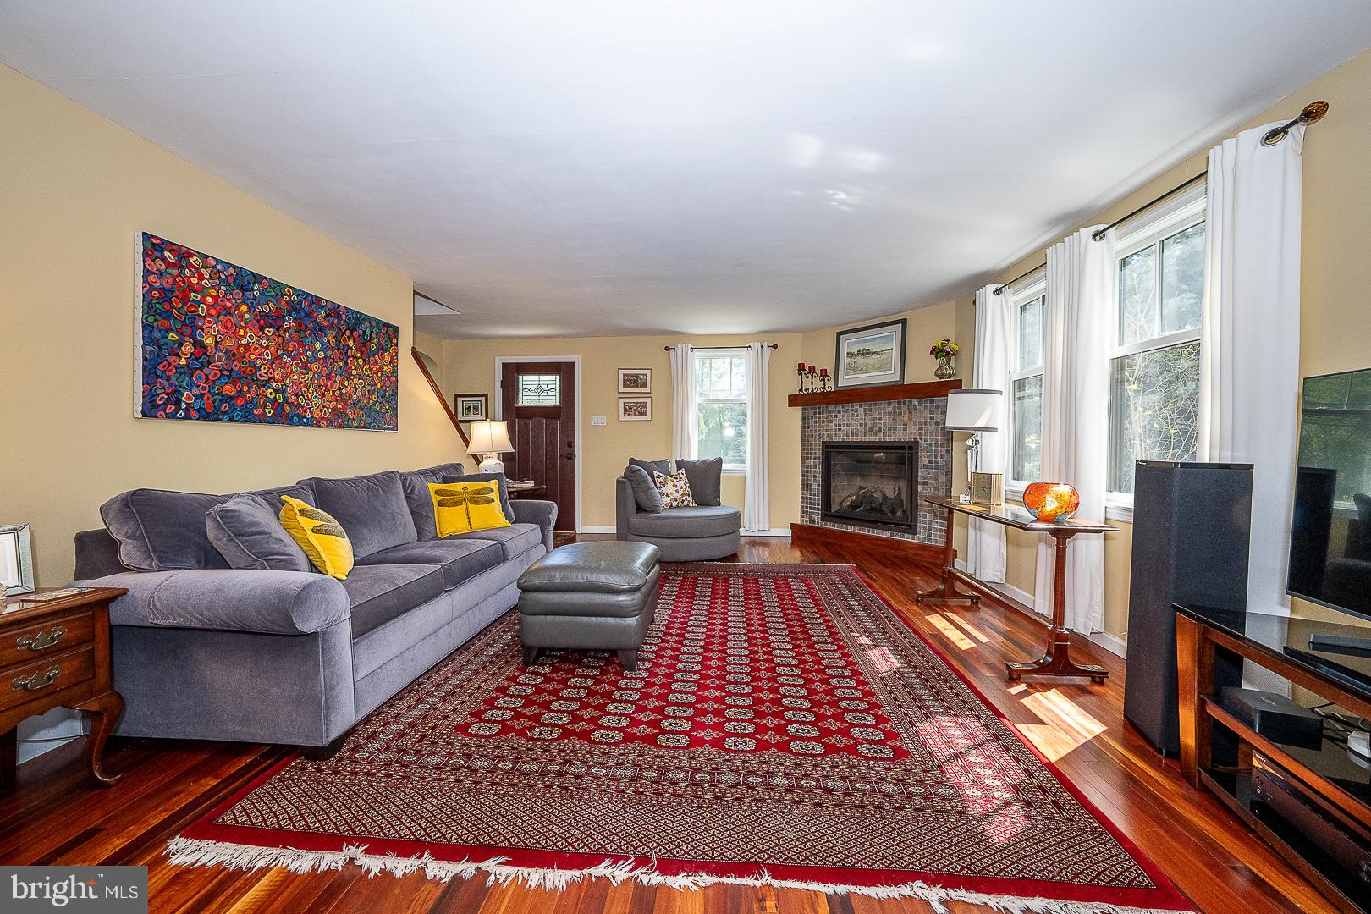
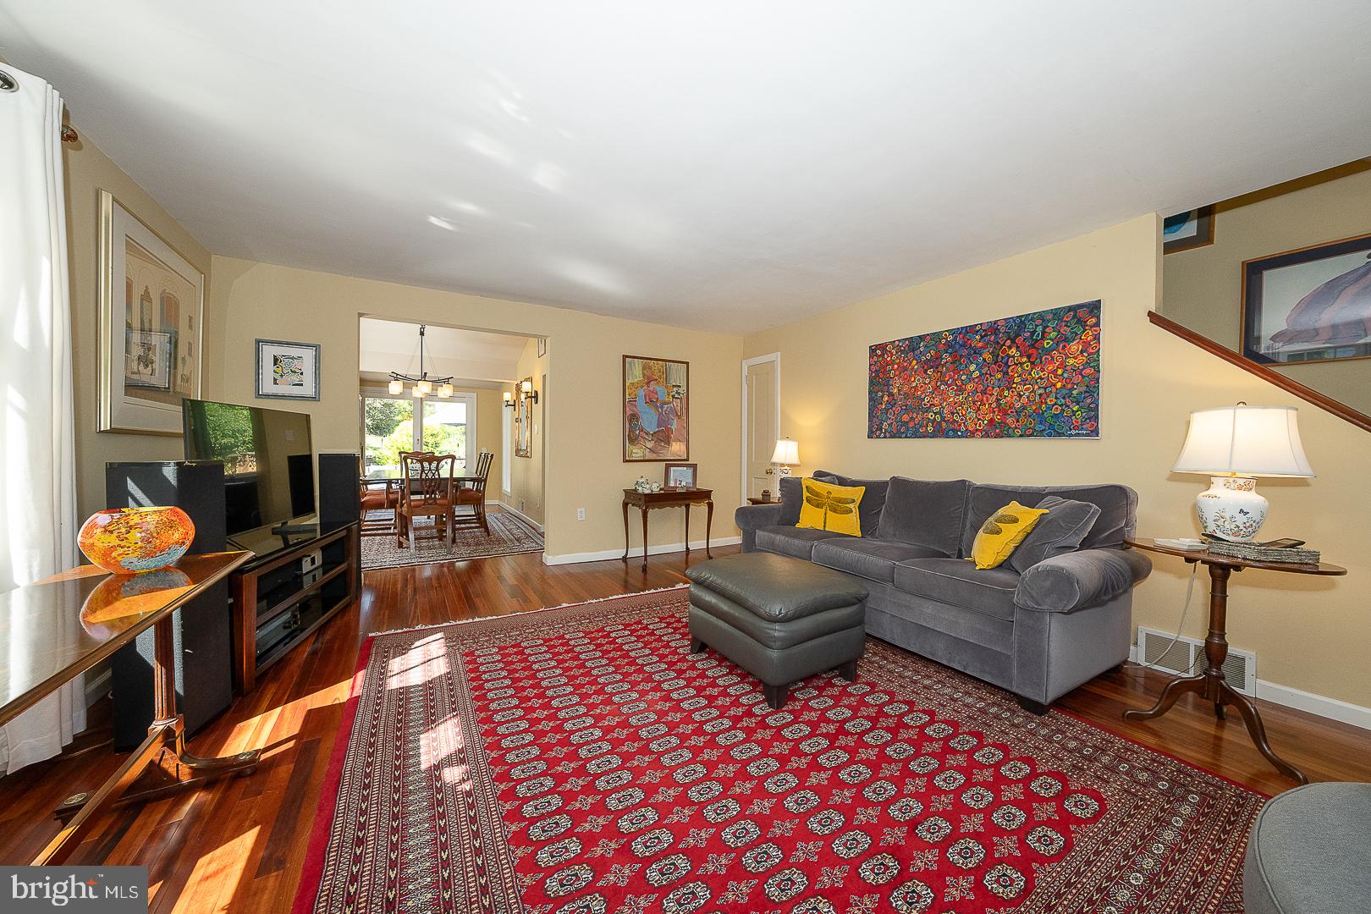
Welcome to 608 S Devon Avenue, a beautifully maintained and inviting 4 Bedroom, 2.5 Bath home, in the heart of Wayne, offering a wonderful blend of classic character and thoughtful updates. Warm Brazilian Koa Bellawood flooring extends throughout the First Floor, Upper Hall, and Primary Bedroom, adding richness and continuity to the home's interior.
The welcoming Entry opens to a comfortable Family Room featuring a gas fireplace, creating an inviting gathering space. The adjoining Dining Room features a slider to the private Patio and rear yard, providing an easy connection to the outdoors. The beautifully updated Eat-In Kitchen showcases crisp white cabinetry with gold-toned hardware, granite countertops, top-of-the-line stainless steel appliances, and a wonderful view of the Patio and private rear yard. A First-Floor Office and Powder Room complete the main level.
Upstairs, the spacious Primary Bedroom features beautiful Brazilian Koa flooring. The Second Bedroom is nicely sized, while the Third Bedroom is currently being used as an Office. The Fourth Bedroom, accessed from the upper hall, has been thoughtfully converted into a generous Walk-In Closet, that is easily converted back to a bedroom. A full Hall Bathroom with tub/shower completes the upper level.
The Lower Level offers a finished Media Room, a Full Bathroom with shower stall, and an unfinished Laundry/Utility Room providing excellent storage and workspace.
Step outside to enjoy the lovely Patio and private rear yard, with beautiful gardens, offering a pleasant outdoor setting for relaxing and entertaining. A Storage Shed provides convenient additional space for outdoor equipment and belongings. Additional features include Central Air plus a separate Split System in the Primary Bedroom, fully functioning roof-mounted Solar Panels, and a Driveway with parking for two cars.
The home has been exceptionally well maintained and offers a comfortable combination of updated amenities, classic details, and functional living spaces. Conveniently located just minutes from Warren Filipone Memorial Park, Bo Conner Park and close to downtown Wayne's shopping, dining, and everyday amenities, this charming home offers a wonderful opportunity to enjoy all that the area has to offer. And, it is serviced by the award-winning Radnor School District.
Save
Ask
Tour
Hide
Share
Listing Snapshot
Price
$830,000
Days On Site
4 Days
Bedrooms
4
Inside Area (SqFt)
1,646 sqft
Total Baths
3
Full Baths
2
Partial Baths
1
Lot Size
0.21 Acres
Year Built
1950
MLS® Number
PADE2123496
Status
Active
Property Tax
$9,051
HOA/Condo/Coop Fees
N/A
Sq Ft Source
Assessor
Friends & Family
React
Comment
Invite
No Comments Yet
Did you know? You can invite friends and family to your search. They can join your search, rate and discuss listings with you.
Recent Activity
3 days ago
Listing updated with changes from the MLS®
4 days ago
Status changed to Active
4 days ago
Listing first seen on site
General Features
Acres
0.21
Foundation
Stone
Levels
Two
Parking
Shared DrivewayDriveway
Parking Spaces
2
Pets
Yes
Property Sub Type
Single Family Residence
Sewer
Public Sewer
Special Circumstances
Standard
SqFt Above
1646
SqFt Total
1646
Style
Colonial
Water Source
Public
Zoning
RESI
Interior Features
Appliances
OvenGas Water HeaterCooktopDishwasherDisposalDryerRefrigeratorRange HoodStainless Steel Appliance(s)WasherMicrowaveTankless Water Heater




Did you know? You can invite friends and family to your search. They can join your search, rate and discuss listings with you.