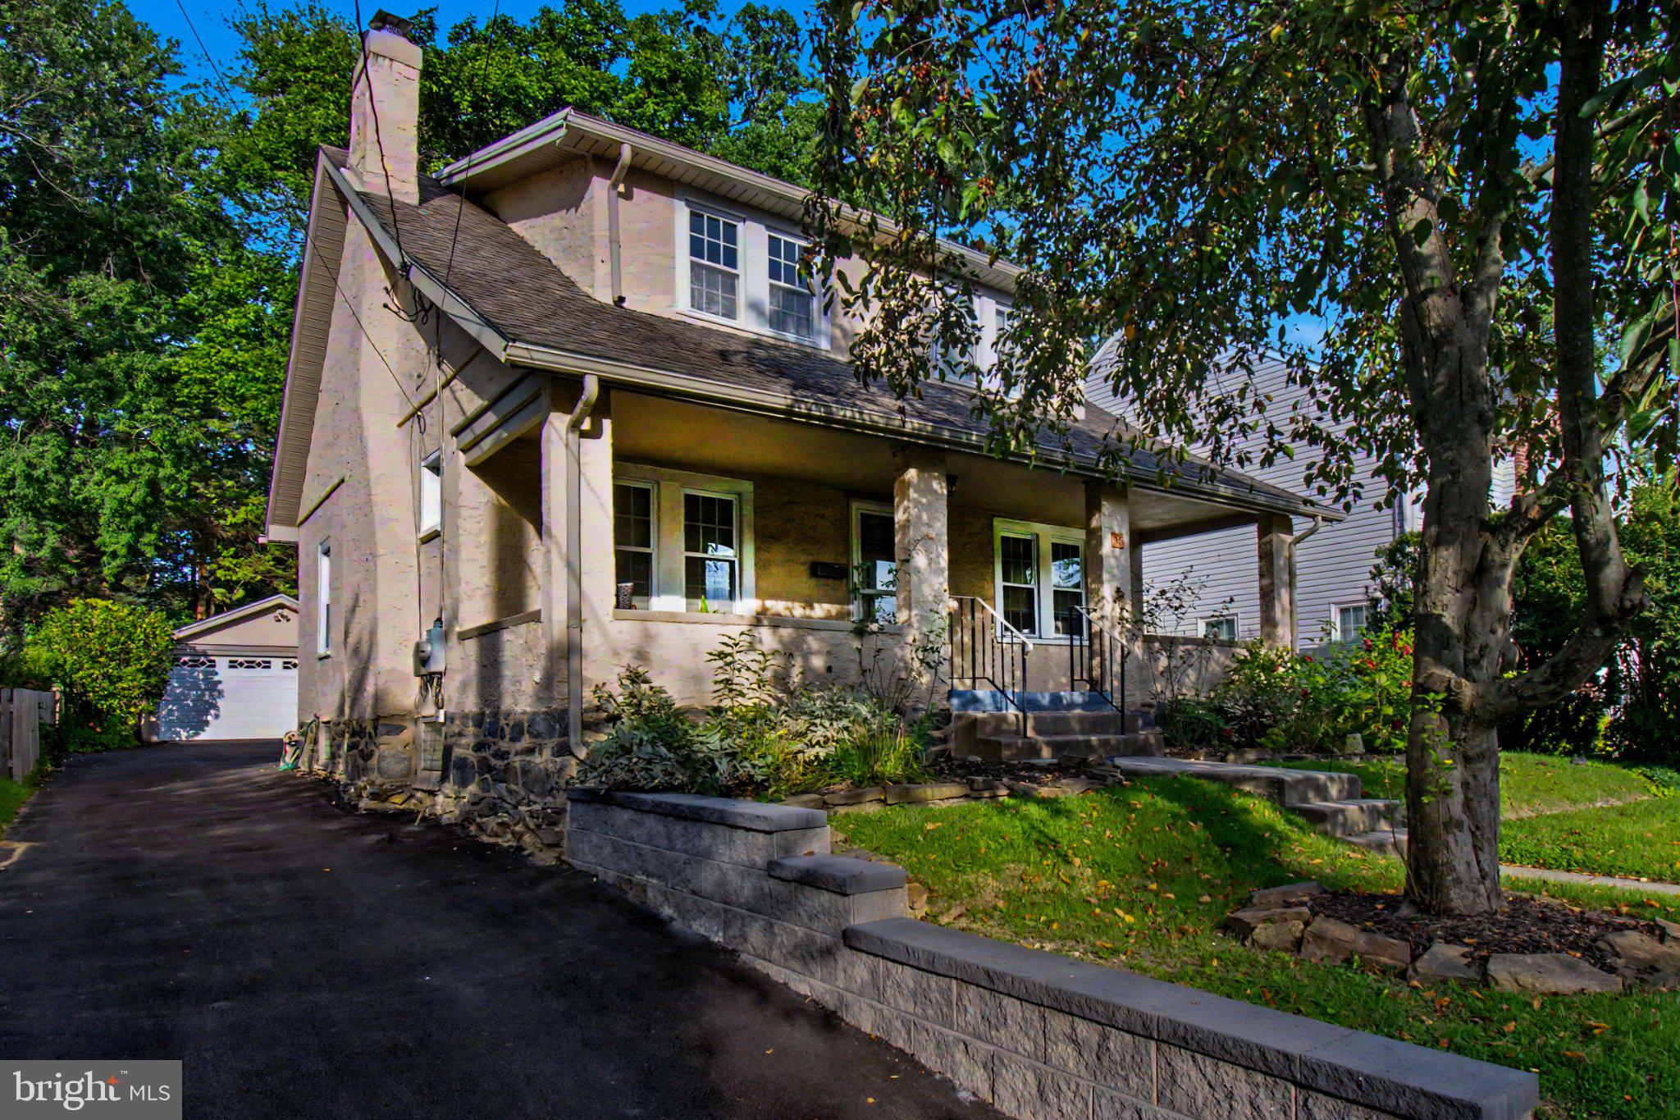
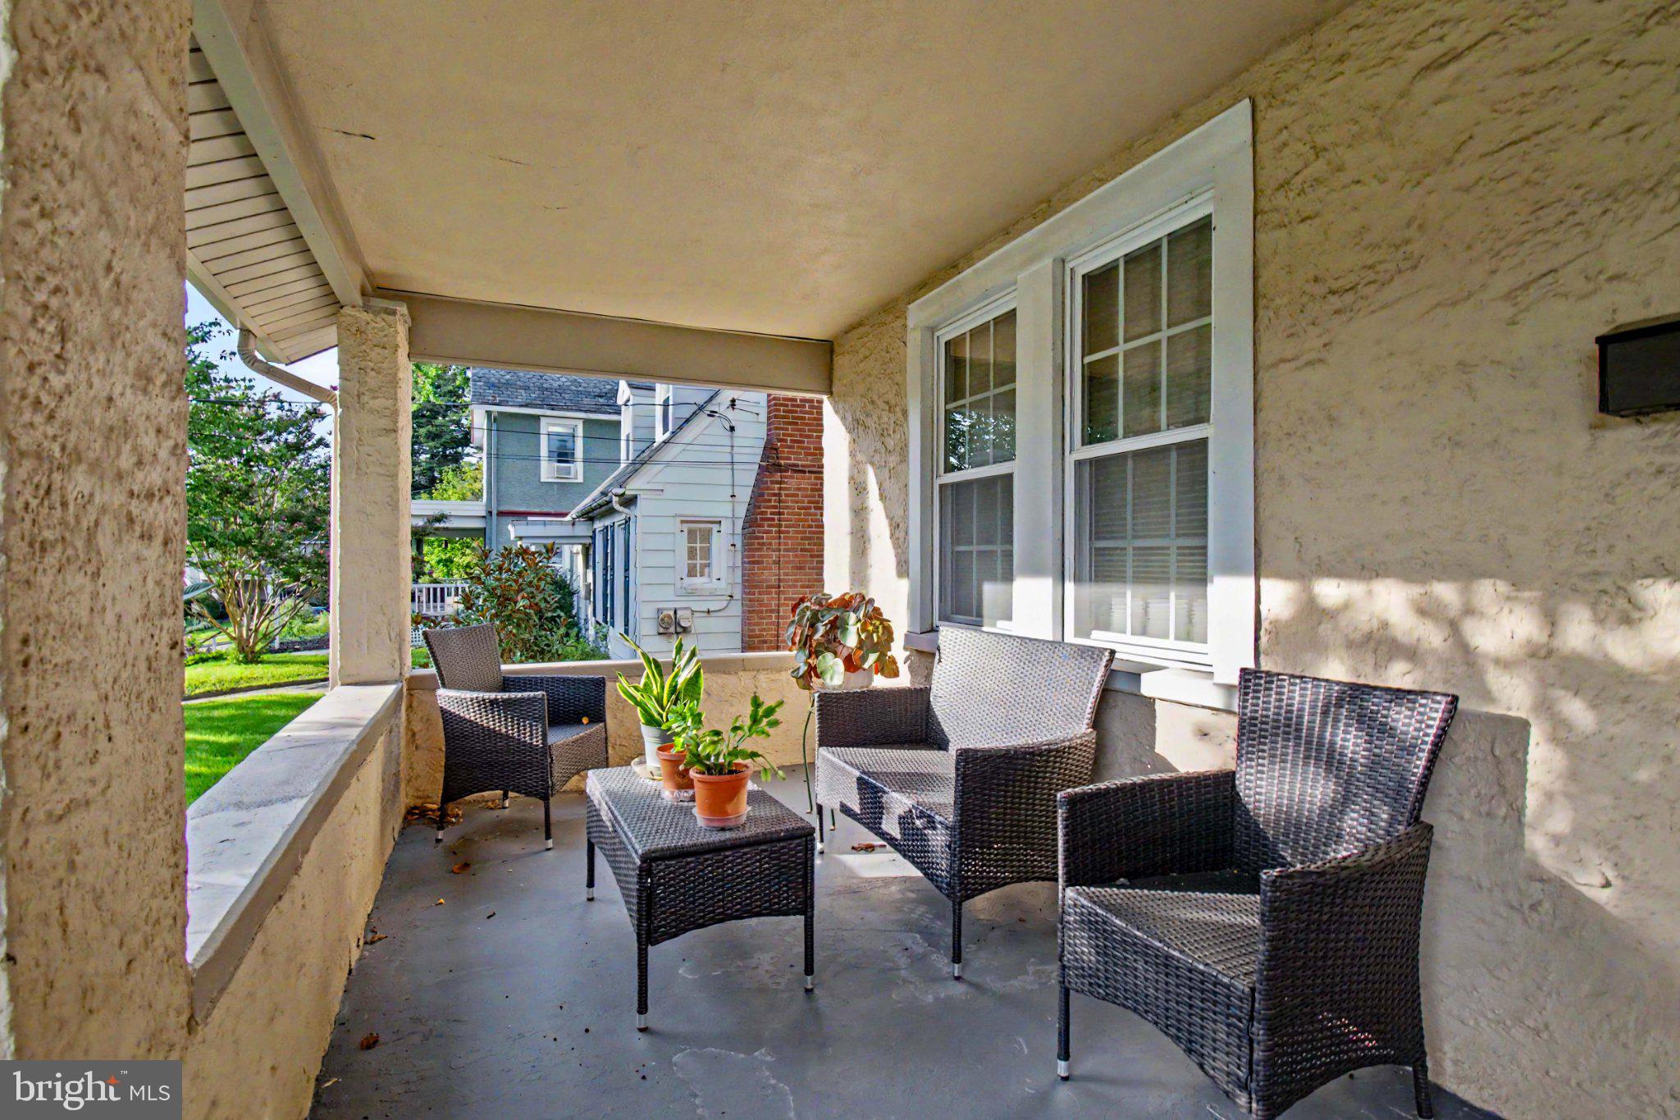
Located in Havertown’s highly desirable Beechwood neighborhood, this charming 3-bedroom, 2-full-bath home is the perfect choice for a first-time buyer or anyone looking to downsize in the area.
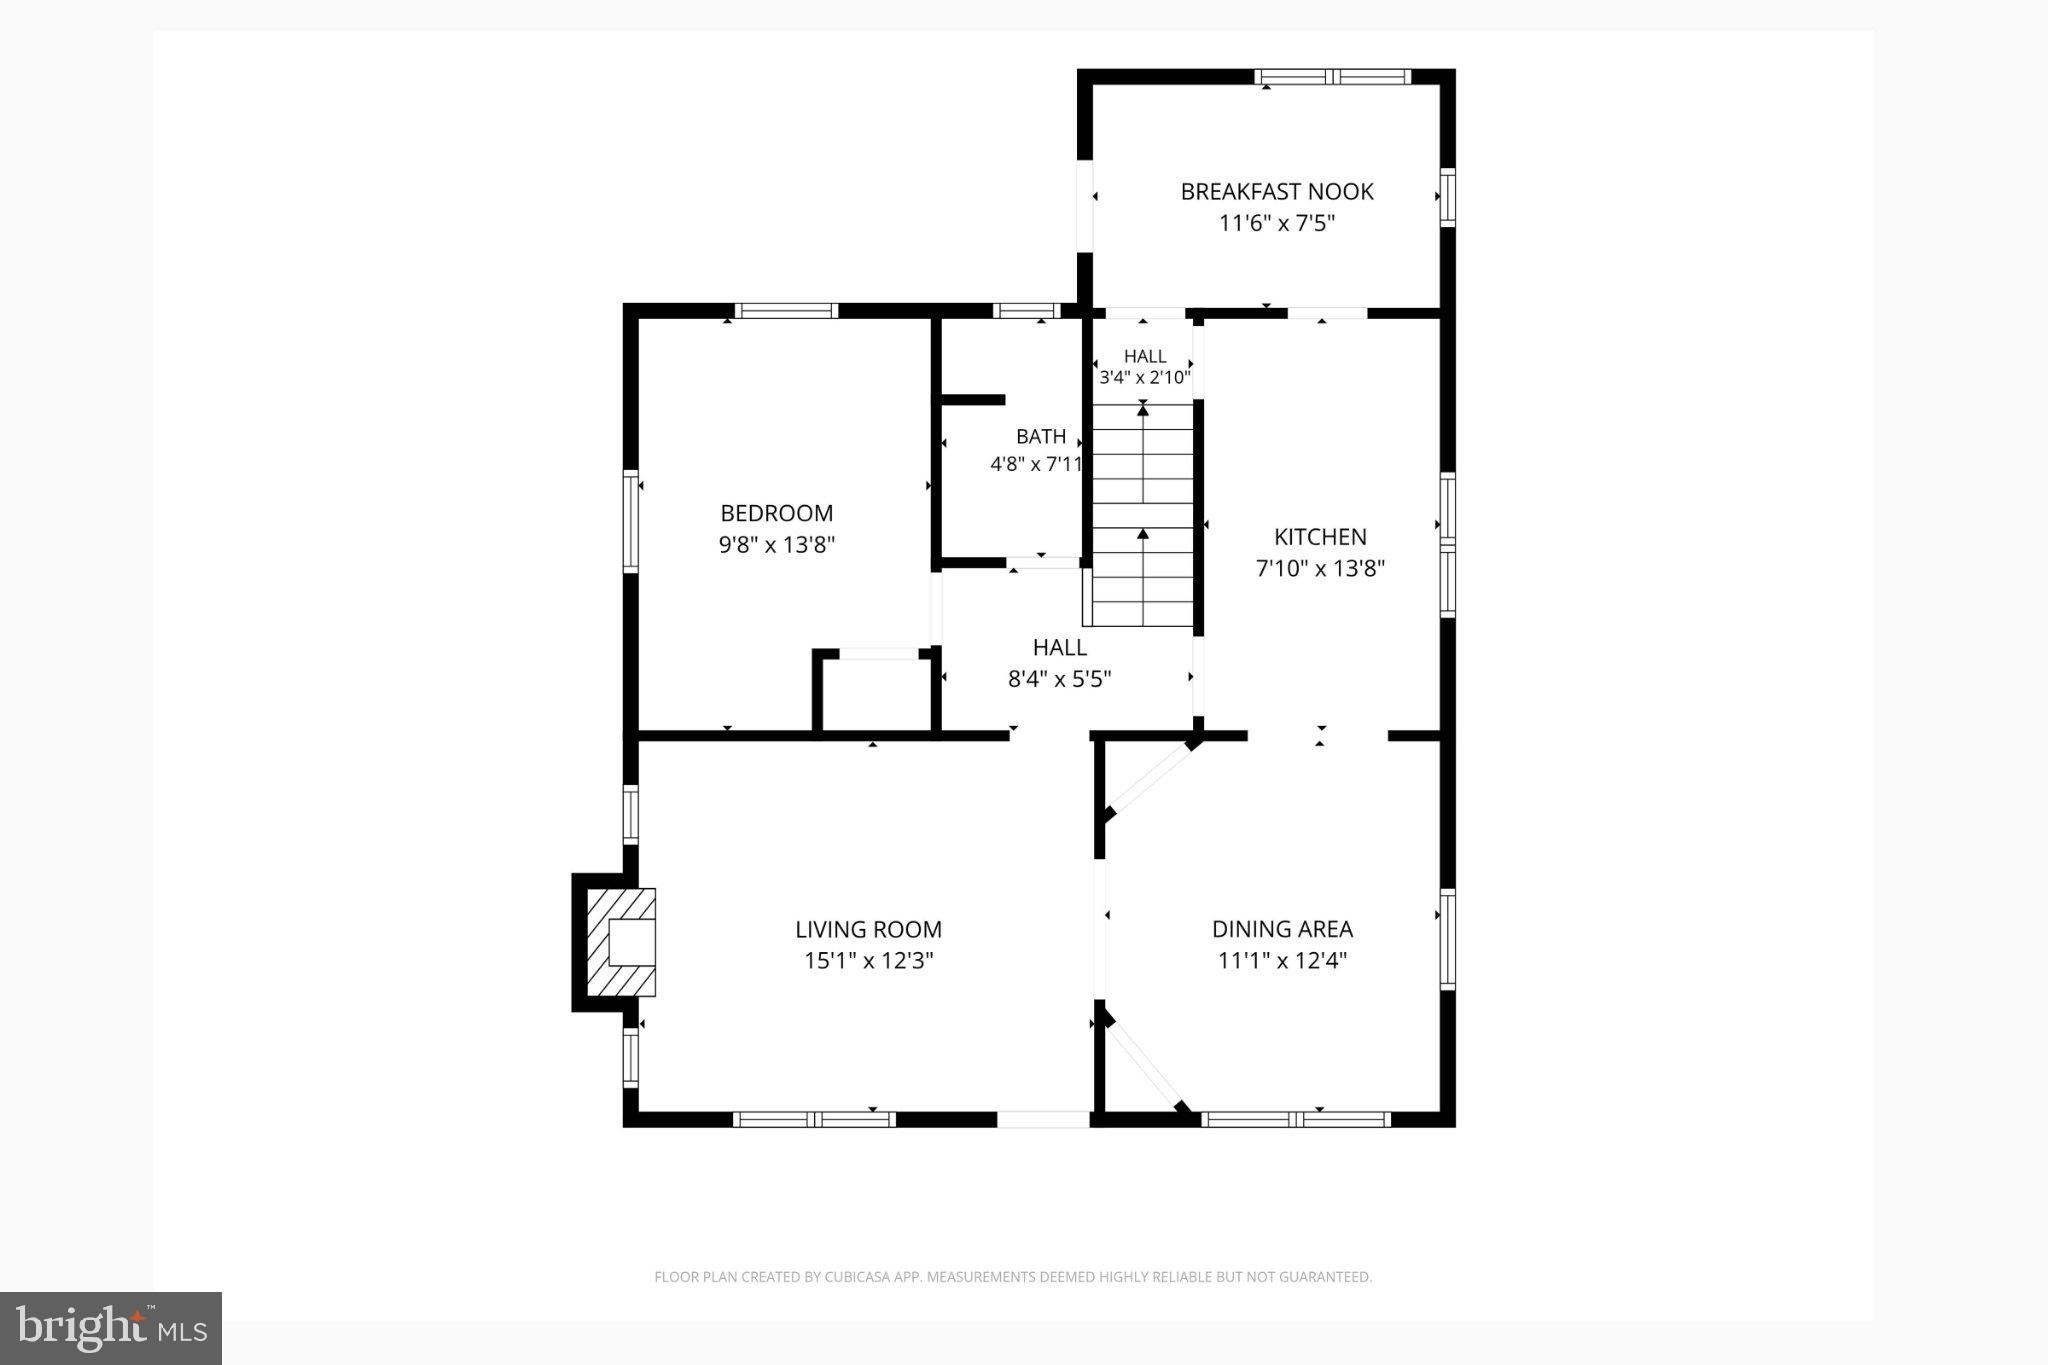
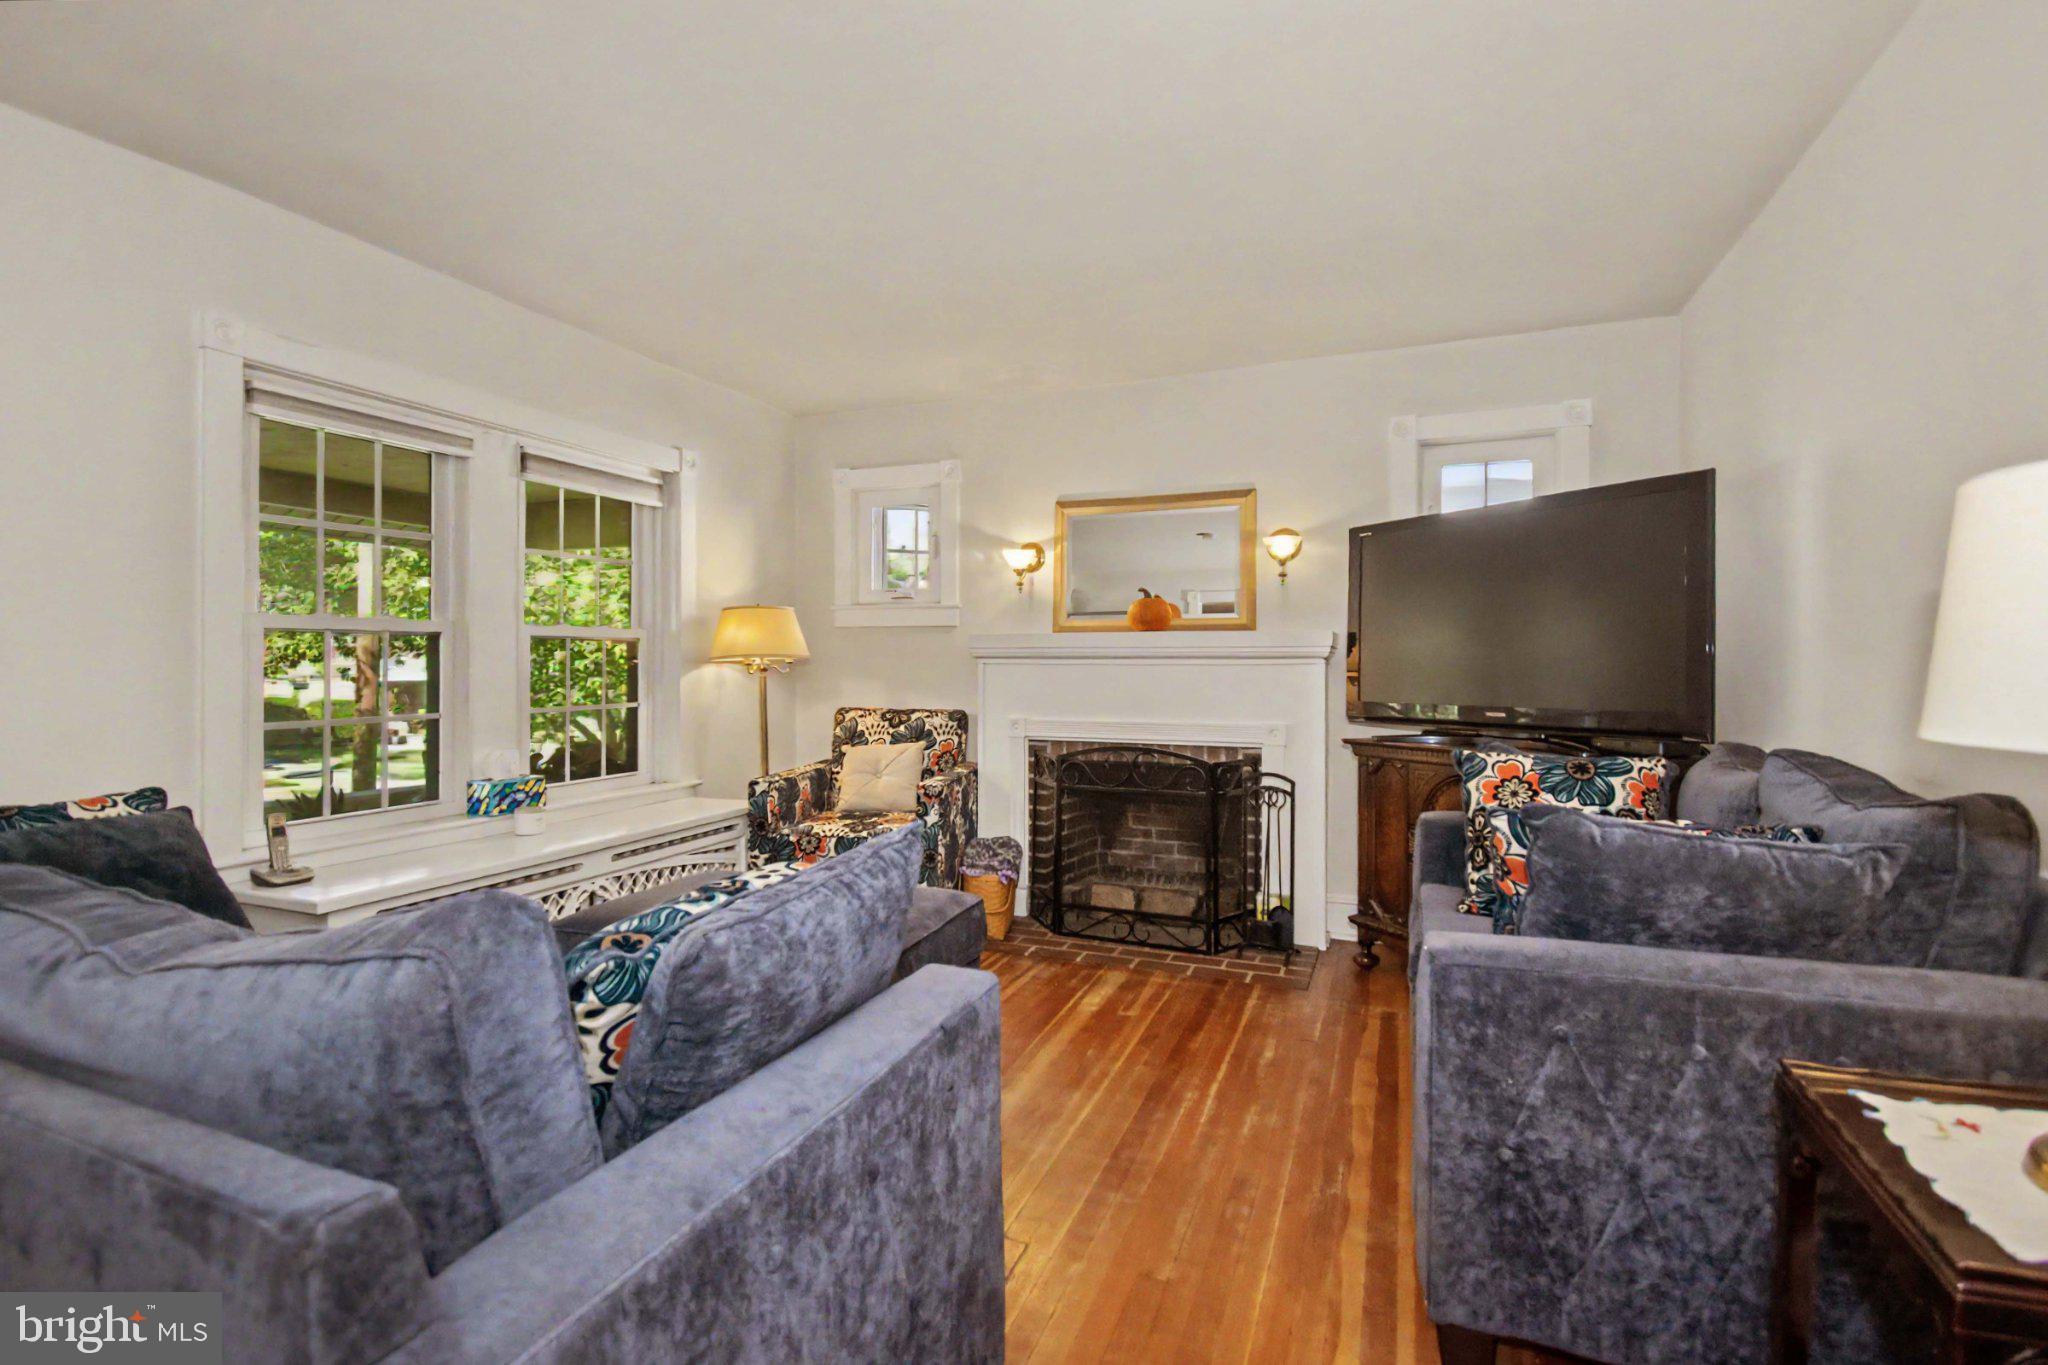
Step inside to a welcoming living room anchored by a cozy fireplace, which flows seamlessly into a formal dining room complete with beautiful, classic built-ins. The updated kitchen boasts timeless white cabinetry, gas cooking, and a brand-new refrigerator. Just off the kitchen, a sunlit breakfast room with a vaulted ceiling offers the perfect spot for your morning coffee, overlooking a private, peaceful backyard. Outdoor enthusiasts will love the generous gardening space, mature fig tree, and rear deck.
The thoughtful layout includes a first-floor bedroom—perfect for a home office—and an adjacent full bath featuring vintage Kohler tile. Upstairs, you will find two generously sized bedrooms with excellent closet space and a second full ceramic tile bath.
Save
Ask
Tour
Hide
Share
Listing Snapshot
Price
$549,000
Days On Site
25 Days
Bedrooms
3
Inside Area (SqFt)
1,470 sqft
Total Baths
2
Full Baths
2
Partial Baths
N/A
Lot Size
0.16 Acres
Year Built
1930
MLS® Number
PADE2123508
Status
Pending
Property Tax
$8,042
HOA/Condo/Coop Fees
N/A
Sq Ft Source
Assessor
Friends & Family
React
Invite
Recent Activity
3 weeks ago
Status changed to Pending
3 weeks ago
Listing updated with changes from the MLS®
4 weeks ago
Listing first seen on site
General Features
Acres
0.16
Cross Street
Delmont Drive
Direction Faces
South
Foundation
Stone
Garage
Yes
Garage Spaces
2
Levels
Two
Parking
Garage Door OpenerGarageDetached
Parking Spaces
2
Pets
Yes
Property Sub Type
Single Family Residence
Sewer
Public Sewer
Special Circumstances
Standard
SqFt Above
1470
SqFt Total
1470
Style
Bungalow
Utilities
Cable AvailableNatural Gas AvailableElectricity Available
Water Source
Public
Zoning
R-6
Interior Features
Appliances
Gas Water Heater
Basement
Unfinished
Cooling
Central AirElectric
Electric
200+ Amp Service
Fireplace
Yes
Fireplaces
1
Flooring
HardwoodCeramic Tile
Heating
Natural GasHot Water
Main Level Bedrooms
1
Bathroom 1
Level - Main
Bathroom 2
Bedroom 2
Bedroom 3
Level - Main
Breakfast Room
Level - Main
Dining Room
Level - Main
Kitchen
Level - Main
Living Room
Level - Main
Primary Bedroom
Save
Ask
Tour
Hide
Share
Exterior Features
Construction Details
Stucco
Pool Features
None
Roof
Shingle
Community Features
MLS Area
Haverford Twp (10422)
School District
HAVERFORD TOWNSHIP
Schools
School District
HAVERFORD TOWNSHIP
Elementary School
CHATHAM PARK
Middle School
HAVERFORD
High School
HAVERFORD SENIOR
Listing courtesy of Keller Williams Real Estate - Media