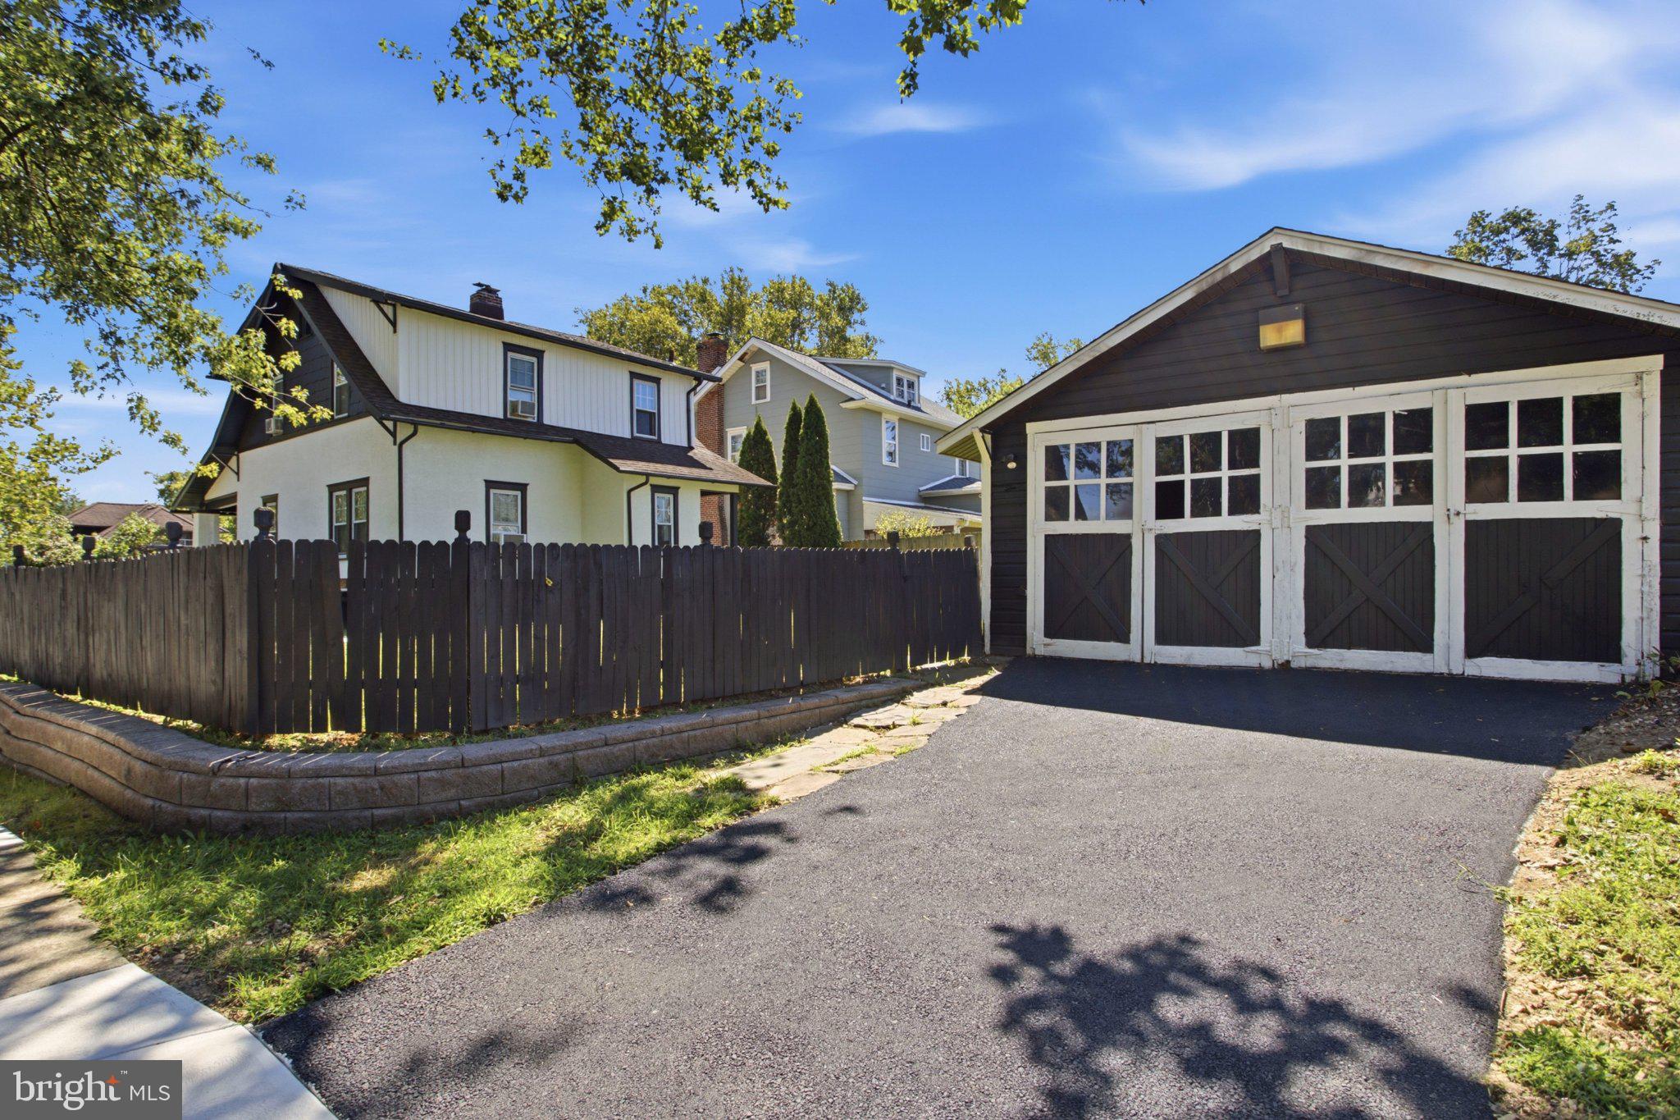
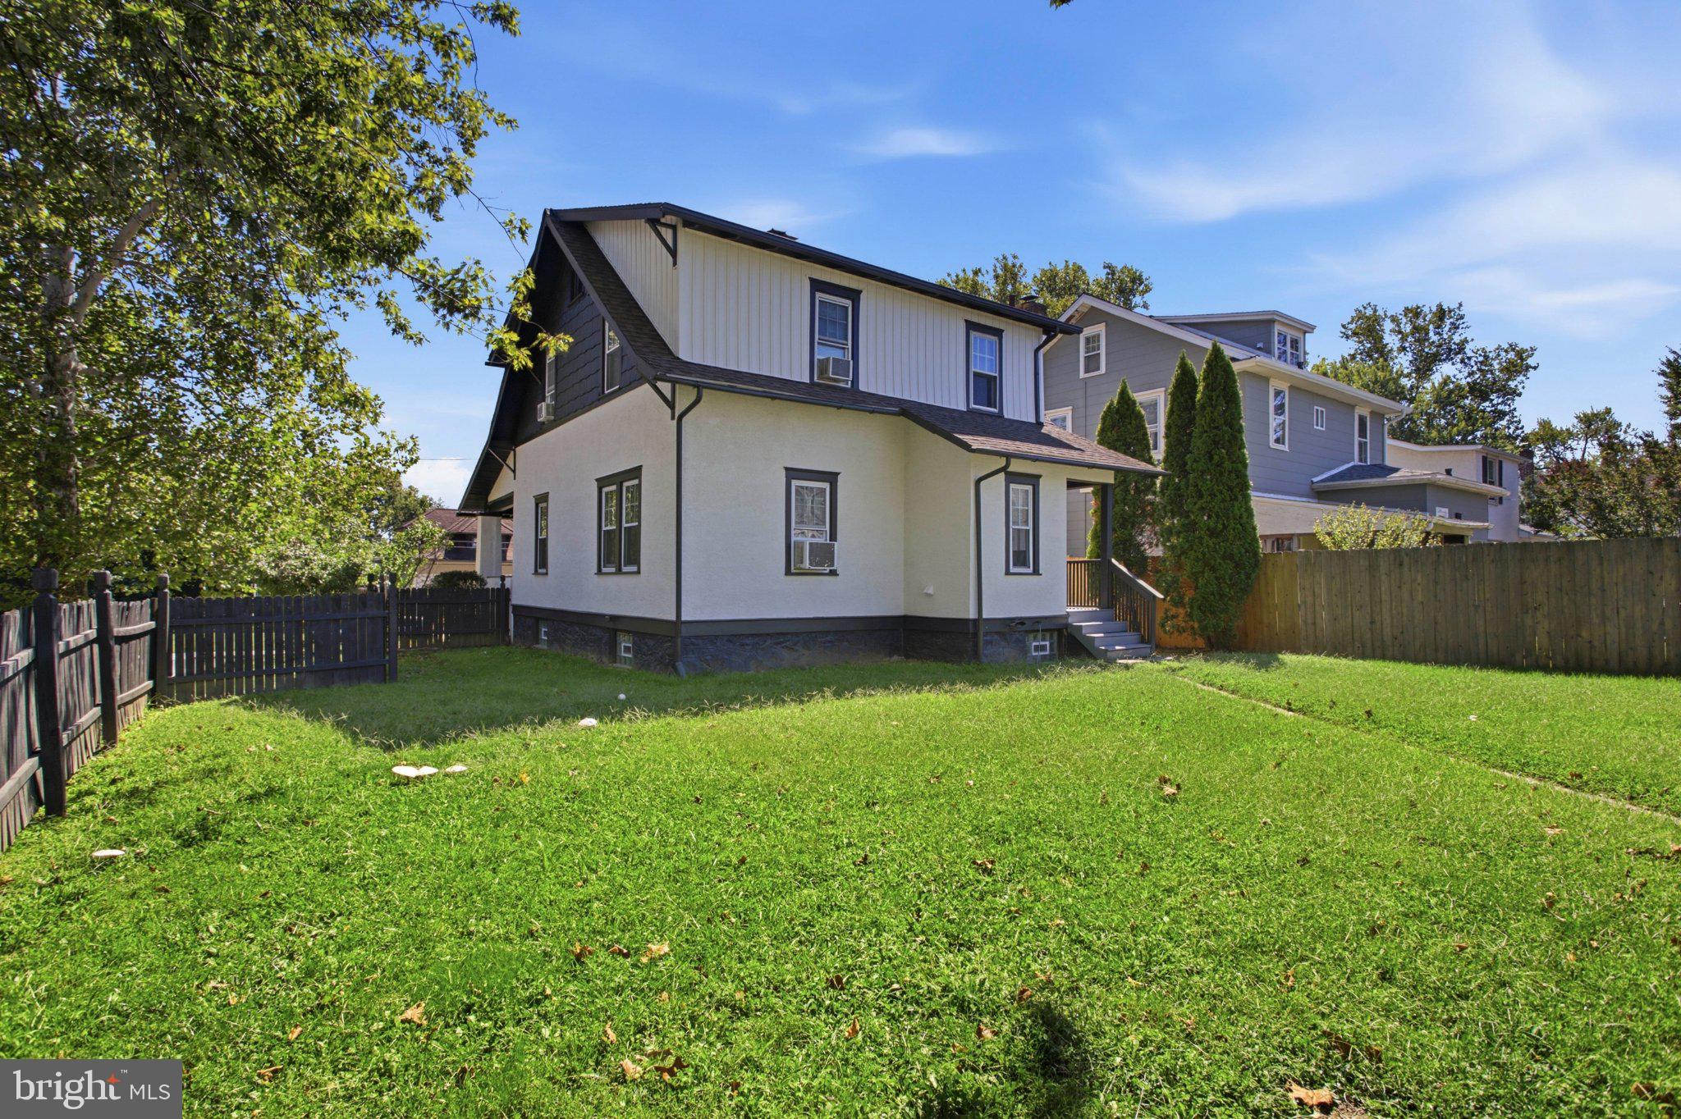
Welcome to 500 Sharp Avenue in Glenolden — a unique corner property offering classic charm, character, and modern updates throughout. From the moment you arrive, you’ll appreciate the traditional curb appeal, welcoming front porch, and refreshed exterior featuring fresh paint, new siding, and composite cedar shingle siding accents.
Step inside to a spacious living room featuring a real fireplace, recessed lighting, and a seamless flow into the formal dining room. The updated kitchen offers brand-new stainless steel appliances, quartz countertops, an undermount stainless steel sink, and plenty of cabinet space. A convenient basement entrance is located off the kitchen, along with a rear mudroom/laundry area with direct backyard access.
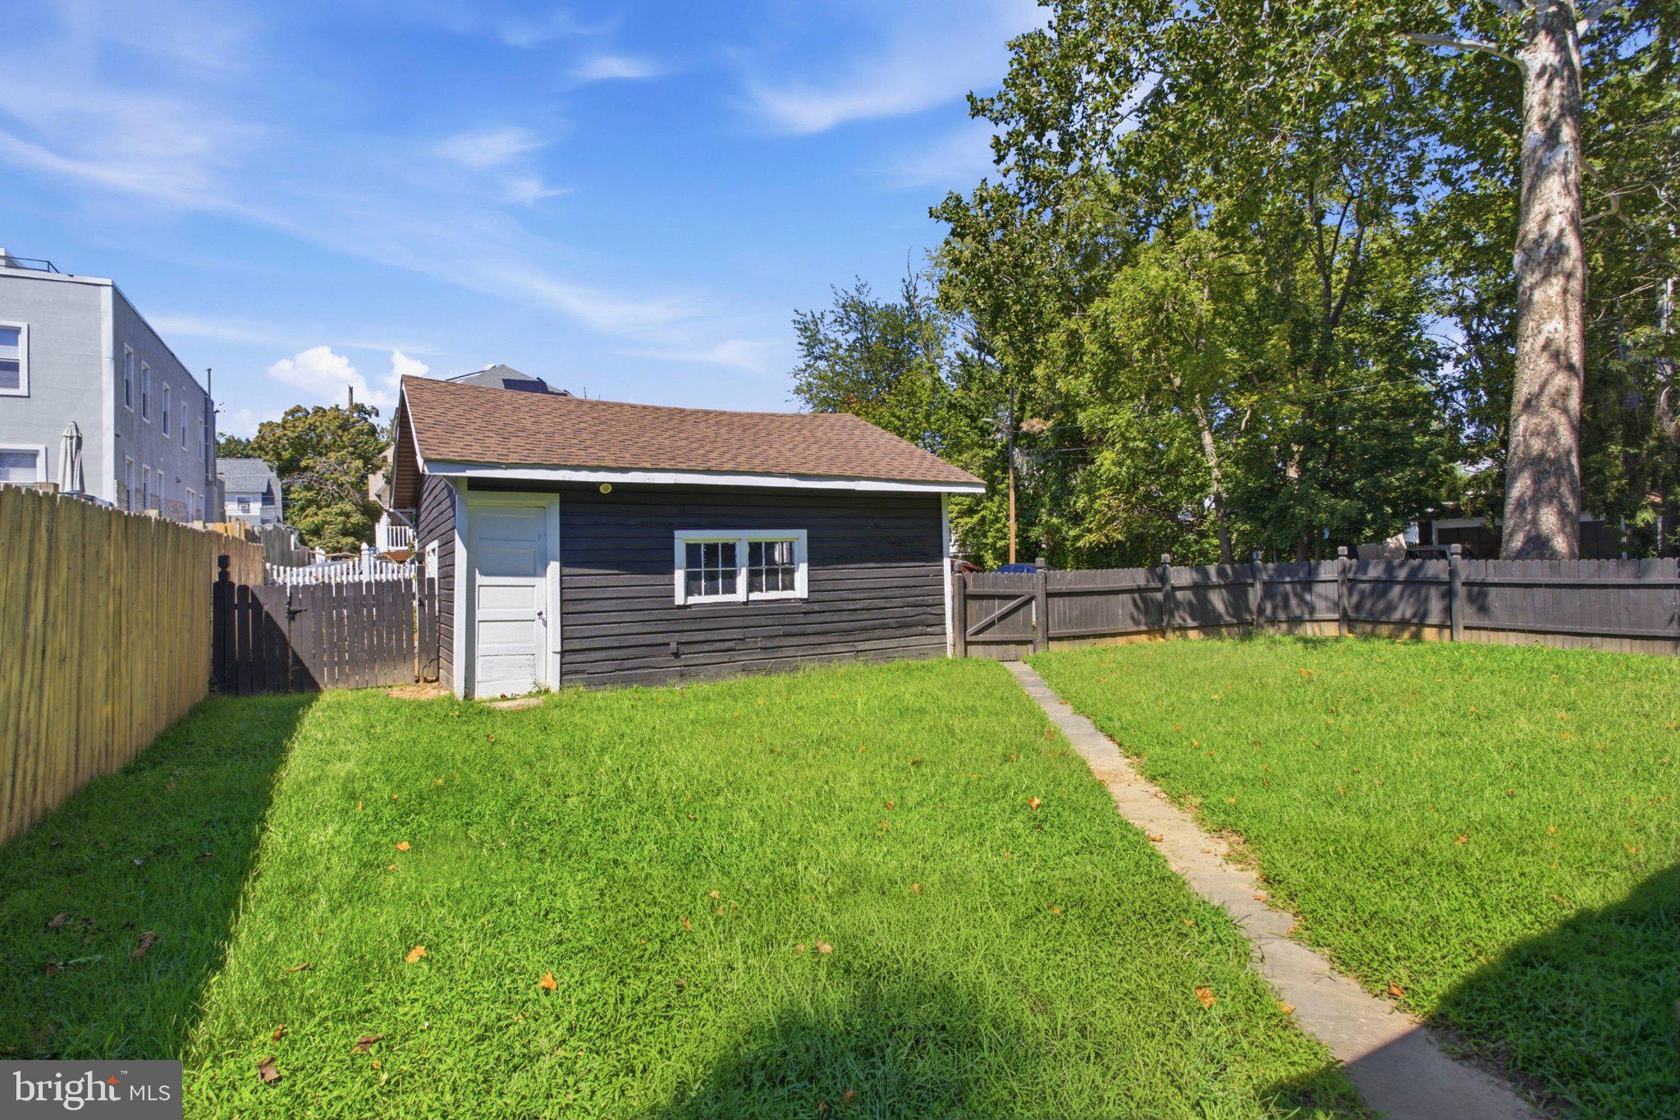
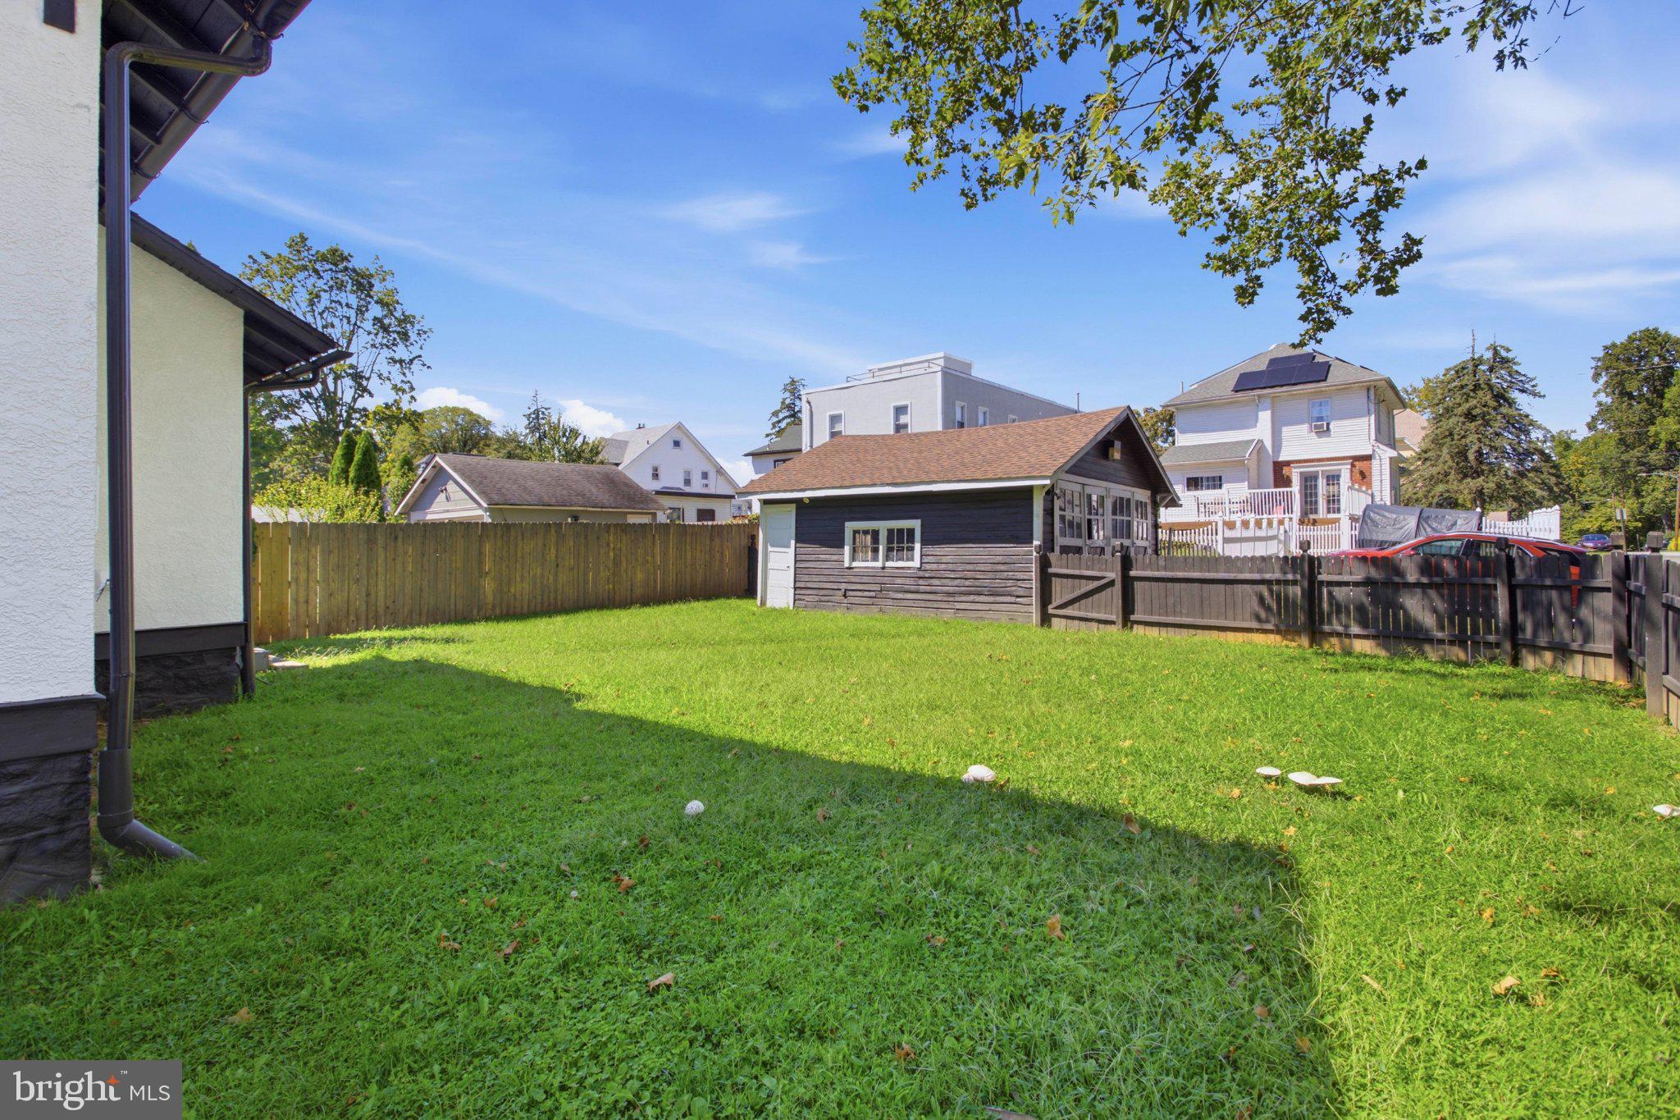
The outdoor space is a highlight, featuring a large private backyard with a custom retaining wall, detached two-car garage, and driveway parking for two vehicles. The first floor has new wood laminate flooring, fresh paint, updated light fixtures, and ceiling fans.
Second floor offers three bedrooms with refinished original hardwood floors throughout and a spacious updated full bathroom with a new vanity and fixtures.
Additional features include vinyl replacement windows, a large basement, and a 30-year dimensional shingle roof, along with a newly installed hot water heater.
This home combines timeless charm, modern updates, and convenient access to shopping, transportation, schools, and amenities. Schedule your tour today!
Save
Ask
Tour
Hide
Share
Listing Snapshot
Price
$375,000
Days On Site
25 Days
Bedrooms
3
Inside Area (SqFt)
1,296 sqft
Total Baths
1
Full Baths
1
Partial Baths
N/A
Lot Size
0.14 Acres
Year Built
1920
MLS® Number
PADE2123536
Status
Active
Property Tax
$5,714
HOA/Condo/Coop Fees
N/A
Sq Ft Source
Assessor
Friends & Family
React
Invite
Recent Activity
2 weeks ago
Price changed to $375,000
2 weeks ago
Listing updated with changes from the MLS®
4 weeks ago
Listing first seen on site
General Features
Acres
0.14
Foundation
Stone
Garage
Yes
Garage Spaces
2
Levels
Two
Parking
AsphaltOn StreetPavedGarageDrivewayDetached
Parking Spaces
4
Property Sub Type
Single Family Residence
Sewer
Public Sewer
Special Circumstances
Standard
SqFt Above
1296
SqFt Total
1296
Style
Colonial
Water Source
Public
Zoning
RES
Interior Features
Appliances
Gas RangeGas OvenGas Water HeaterWater HeaterStainless Steel Appliance(s)RefrigeratorRange HoodExhaust FanDishwasherMicrowave
Basement
Full
Cooling
Window Unit(s)Electric
Electric
100 Amp Service
Fireplace
Yes
Fireplaces
1
Flooring
LaminateWoodHardwoodOther
Furnished
Unfurnished
Heating
Exhaust FanNatural GasHot Water
Interior
Recessed Lighting
Laundry Features
Washer HookupMain Level
Window Features
Window CoveringsWindow Treatments
Save
Ask
Tour
Hide
Share
Exterior Features
Exterior
Lighting
Fencing
Wood
Patio And Porch
Porch
Pool Features
None
Roof
Shingle
Windows/Doors
Window CoveringsWindow Treatments
Community Features
Community Features
SidewalksStreet Lights
MLS Area
Glenolden Boro (10421)
School District
INTERBORO
Schools
School District
INTERBORO
Elementary School
GLENOLDEN
Middle School
GLENOLDEN
High School
INTERBORO SENIOR
Listing courtesy of Premier Property Sales & Rentals