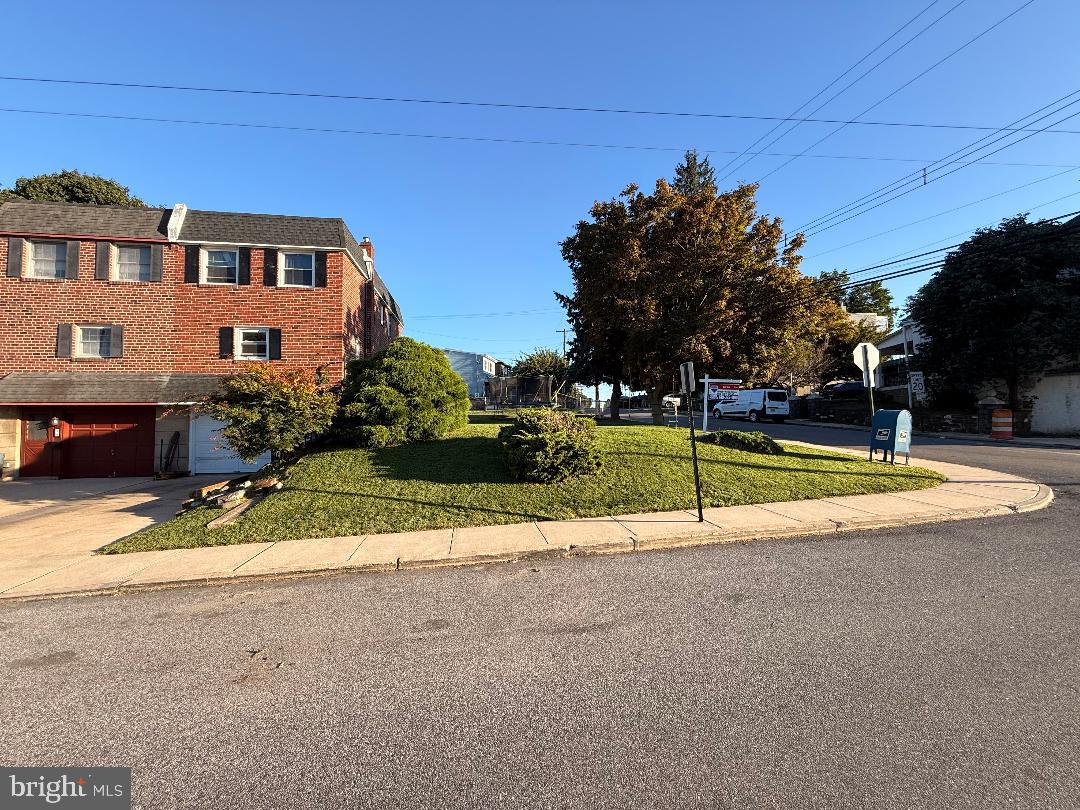
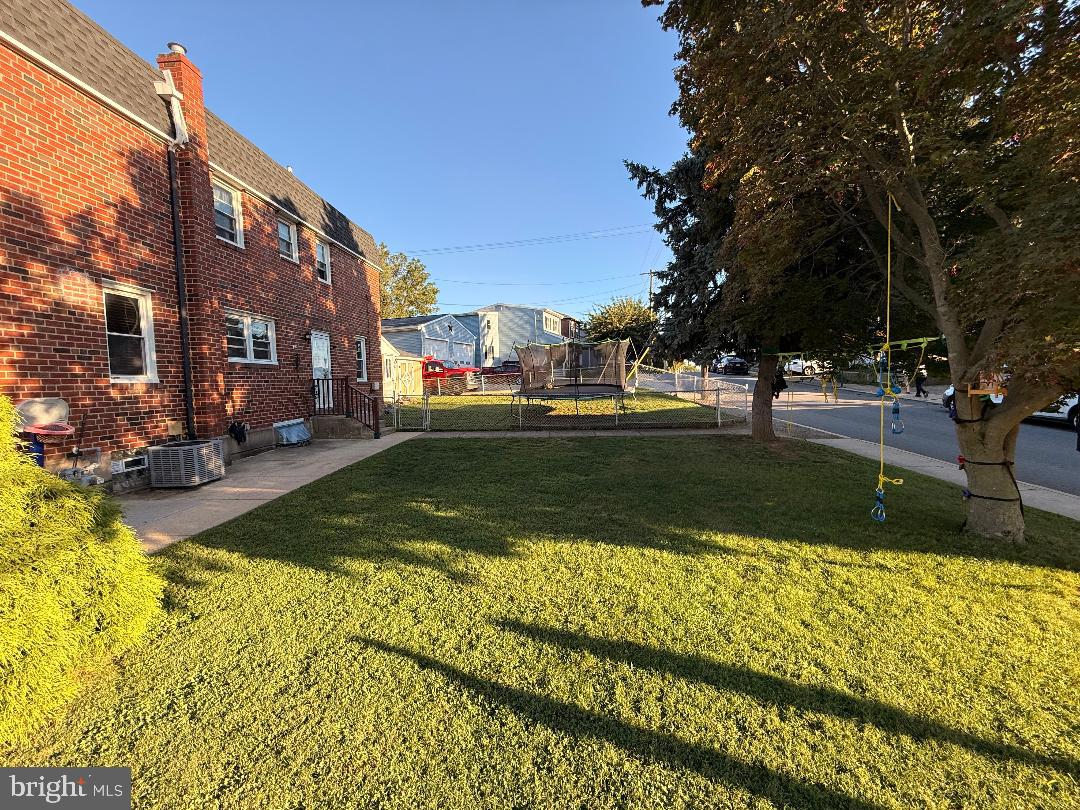
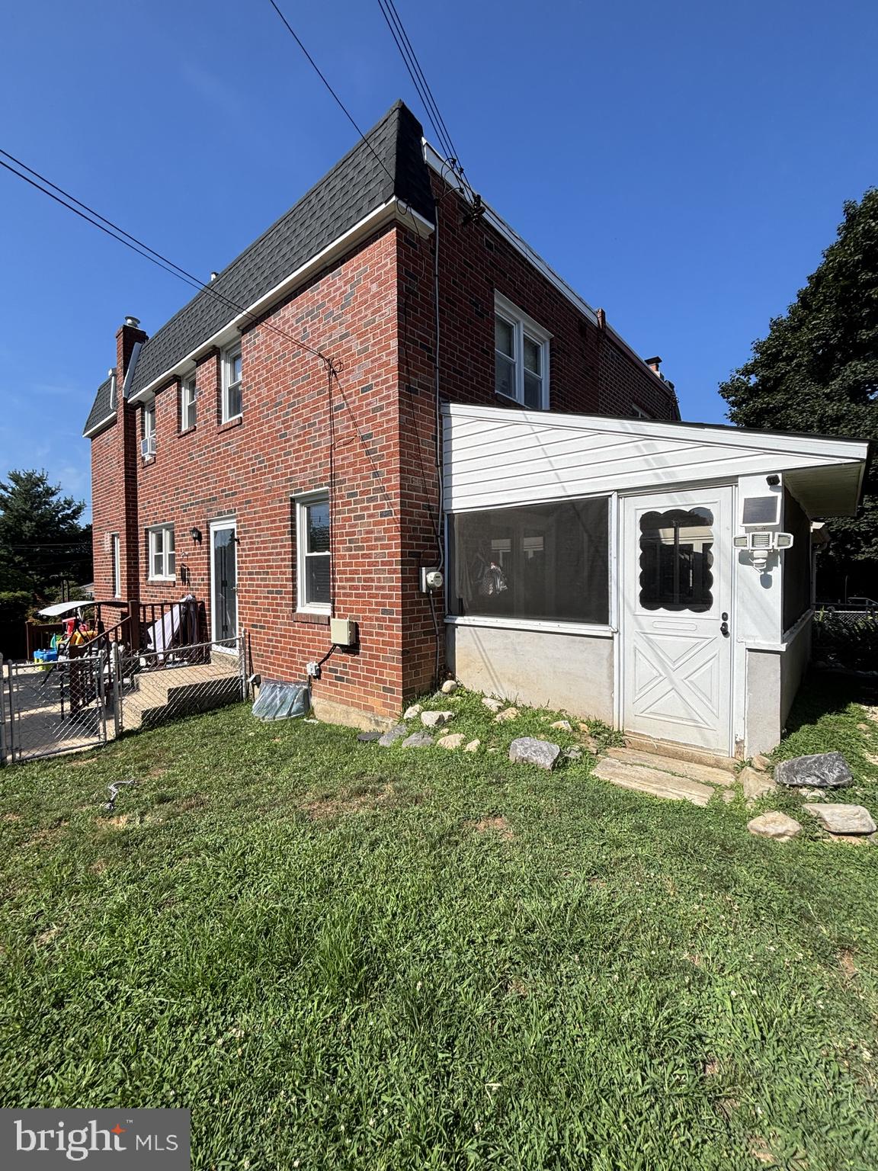
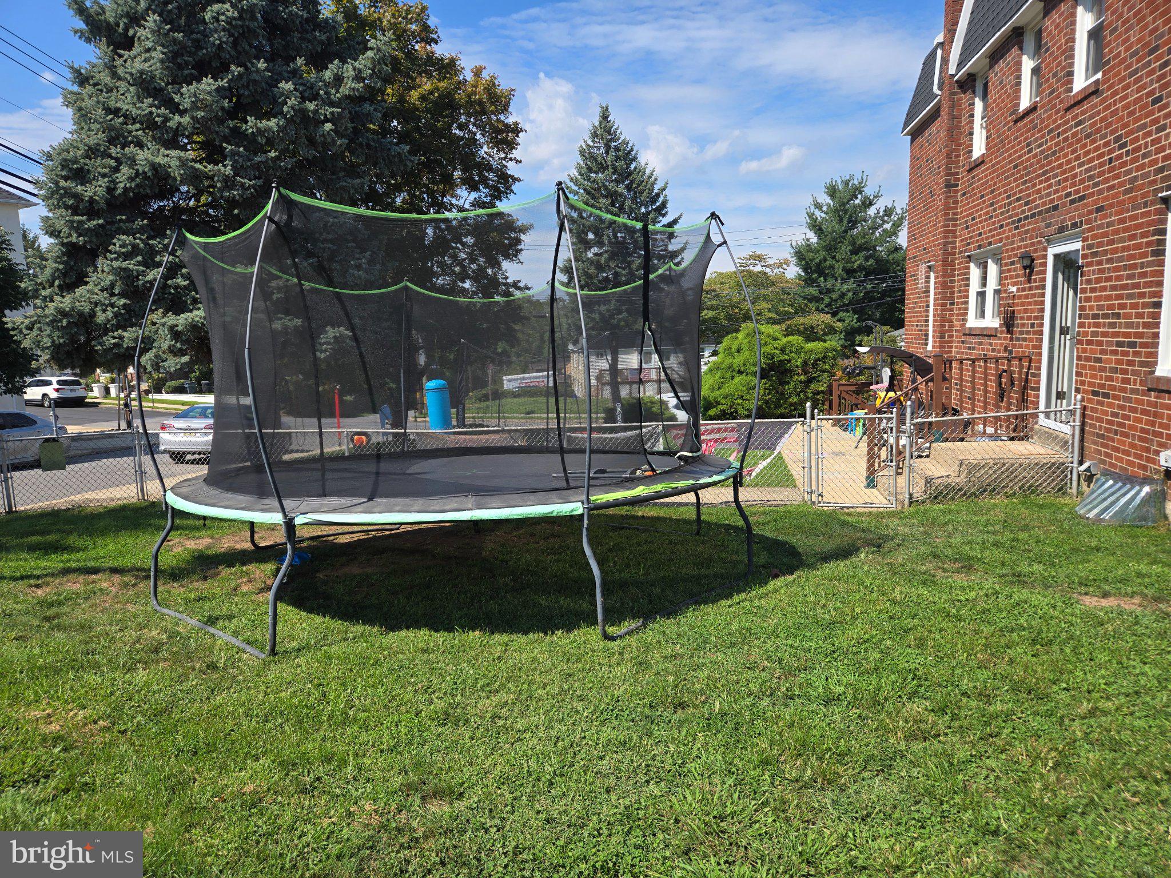
Charming Brick Twin on a Spacious Corner Lot Welcome home to this charming brick twin, perfectly situated on a large spacious corner lot offering an ideal blend of classic character and charm, modern updates, and plenty of outdoor space to enjoy. This home features three bedrooms, one full bath and one powder room, along with a finished basement that provides valuable additional living space. The home offers updated kitchen, new floors on the first floor, newer HVAC, newer hot water heater. The basement was finished in 2023, shed built in 2022, new shingles and roof in 2025. The main level offers an inviting open-concept feel with a spacious living room and dining area, making perfect for every day living and entertaining. The modern kitchen features beautiful cabinetry, ample storage and a full compliment of appliances including dishwasher, garbage disposal, microwave, refrigerator and range. Just off the living room, you'll find a wonderful sunroom, overlooking the yard-a great space to enjoy your morning coffee, relax or just take in the views of the property, which includes a large fenced area and also a large open area where sports can be played. The patio is a great place for outdoor eating and entertaining.There is a finished basement, a space for watching TV, a playroom, an office or a gym. A powder room and laundry area also can be found on the lower level. The central air condition provides comfort during the summer months. An outdoor shed provides a convenient storage for lawn equipment, tools and seasonal items. Additional highlights include an attached garage and private driveway, providing convenient off-street parking and extra storage. Come see what this inviting home has to offer. The middle school is the new Clifton Heights Middle School which is in walking distance and offers a state of the art complex, which includes new football field, baseball field, track and a playground.
Save
Ask
Tour
Hide
Share
Listing Snapshot
Price
$295,000
Days On Site
22 Days
Bedrooms
3
Inside Area (SqFt)
N/A
Total Baths
2
Full Baths
1
Partial Baths
1
Lot Size
0.12 Acres
Year Built
1960
MLS® Number
PADE2123592
Status
Active
Property Tax
$5,307
HOA/Condo/Coop Fees
N/A
Sq Ft Source
Estimated
Friends & Family
React
Invite
Recent Activity
2 weeks ago
Listing updated with changes from the MLS®
3 weeks ago
Listing first seen on site
General Features
Acres
0.12
Attached Garage
Yes
Foundation
Other
Garage
Yes
Garage Spaces
1
Levels
Two
Parking
PrivateGarageDrivewayAttached
Parking Spaces
2
Property Sub Type
Townhouse
Sewer
Private Sewer
Special Circumstances
Standard
Style
Straight Thru
Utilities
Cable AvailableNatural Gas AvailableSewer AvailableWater AvailableElectricity Available
Water Source
Public
Zoning
RESIDENTIAL
Interior Features
Appliances
Gas Water HeaterDishwasherMicrowave
Basement
Finished
Cooling
Central AirCeiling Fan(s)Electric
Electric
Circuit Breakers
Flooring
Ceramic TileHardwood
Furnished
Unfurnished
Heating
Natural GasForced Air
Interior
Eat-in KitchenCeiling Fan(s)Open Floorplan
Laundry Features
In Basement
Window Features
Low Emissivity Windows
Bathroom 1
Bedroom 1
Bedroom 2
Bedroom 3
Den
Dining Room
Level - Main
Family Room
Kitchen
Level - Main
Living Room
Level - Main
Sun/Florida Room
Level - Main
Save
Ask
Tour
Hide
Share
Exterior Features
Construction Details
Brick
Fencing
Chain Link
Lot Features
Corner LotFront Yard
Patio And Porch
Patio
Pool Features
None
Windows/Doors
Low Emissivity Windows
Community Features
MLS Area
Clifton Heights Boro (10410)
School District
UPPER DARBY
Schools
School District
UPPER DARBY
Elementary School
WESTBROOK PARK
Middle School
Unknown
High School
U DARBY
Listing courtesy of RE/MAX Preferred - Newtown Square