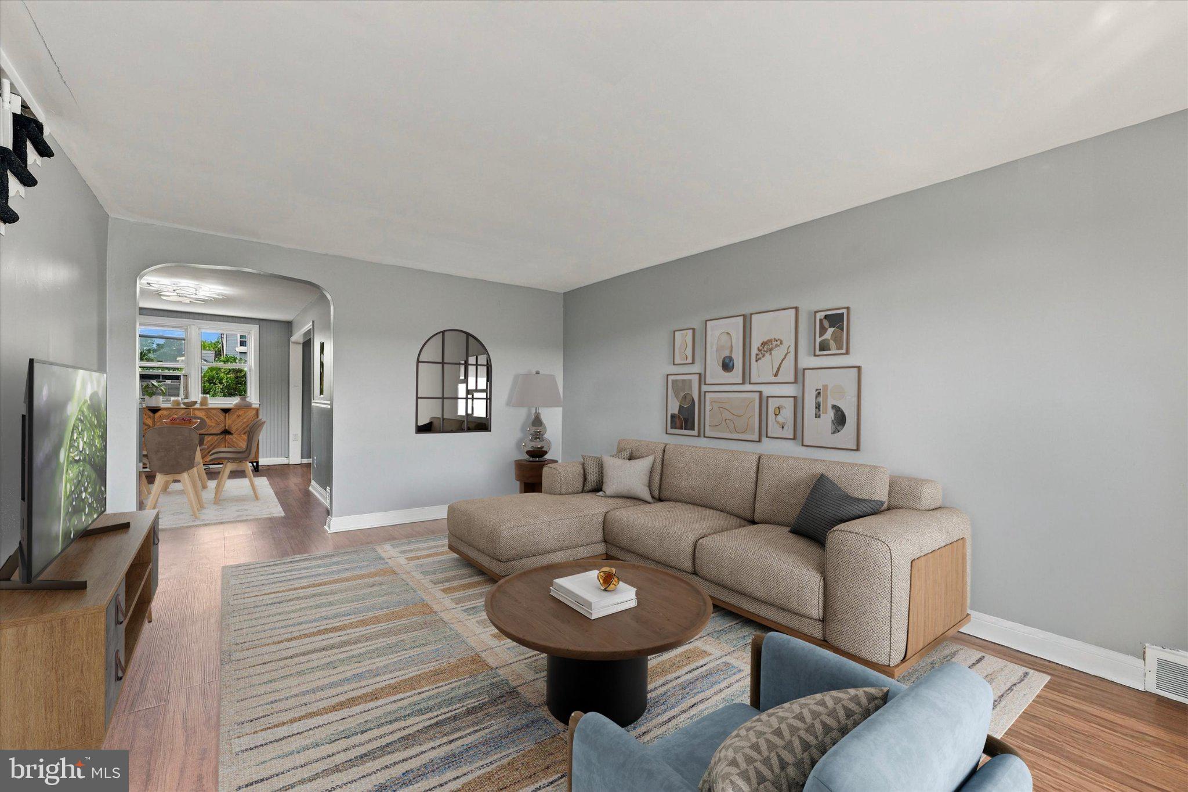
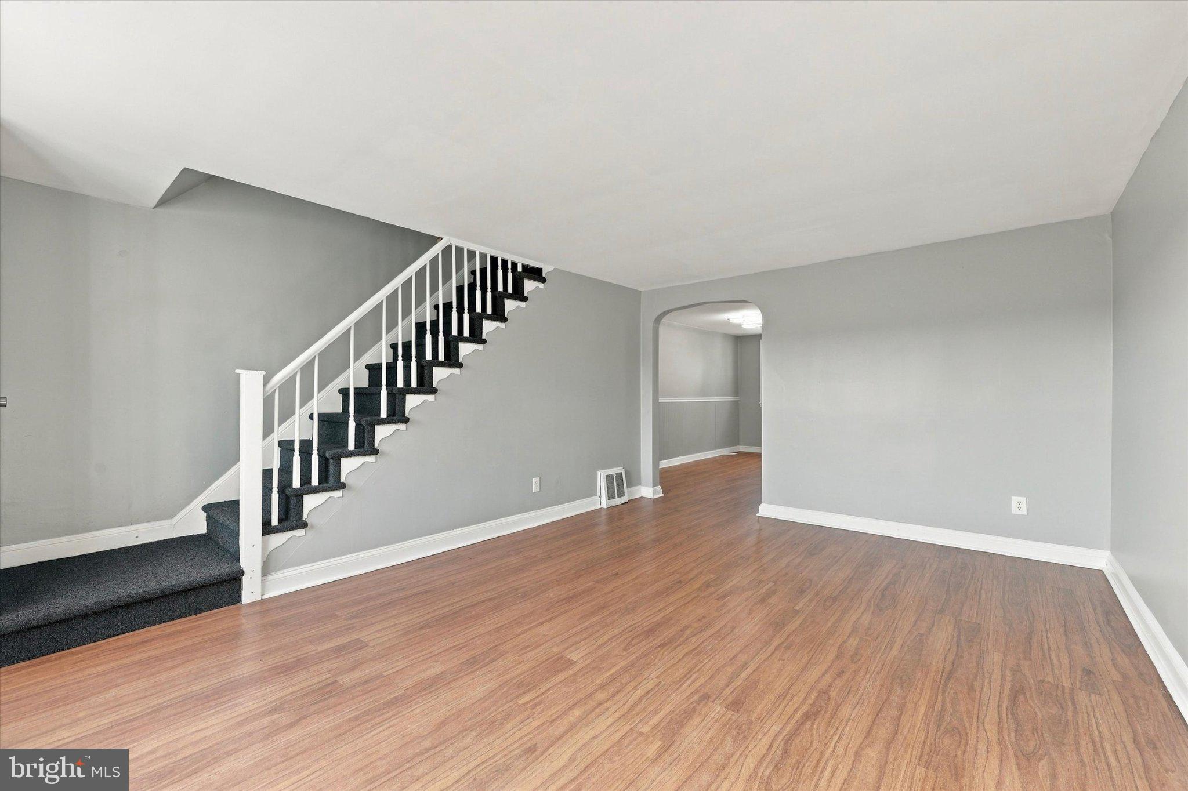
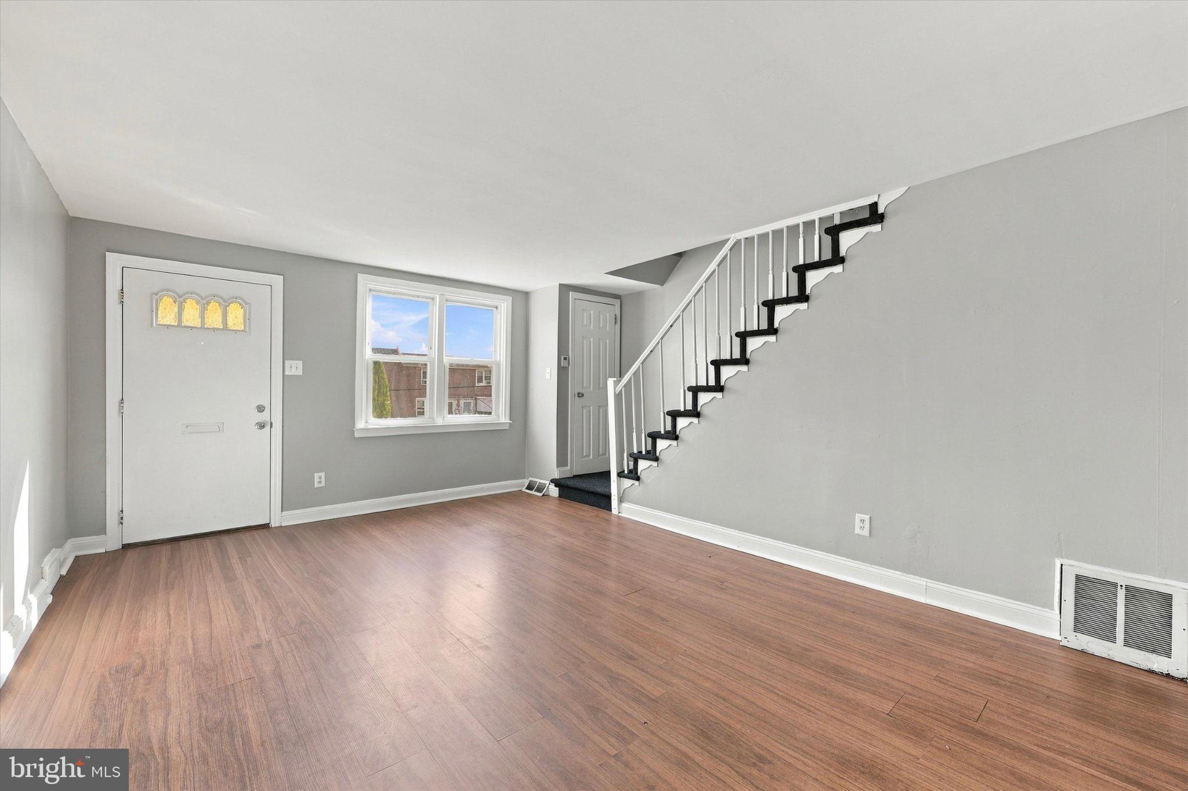
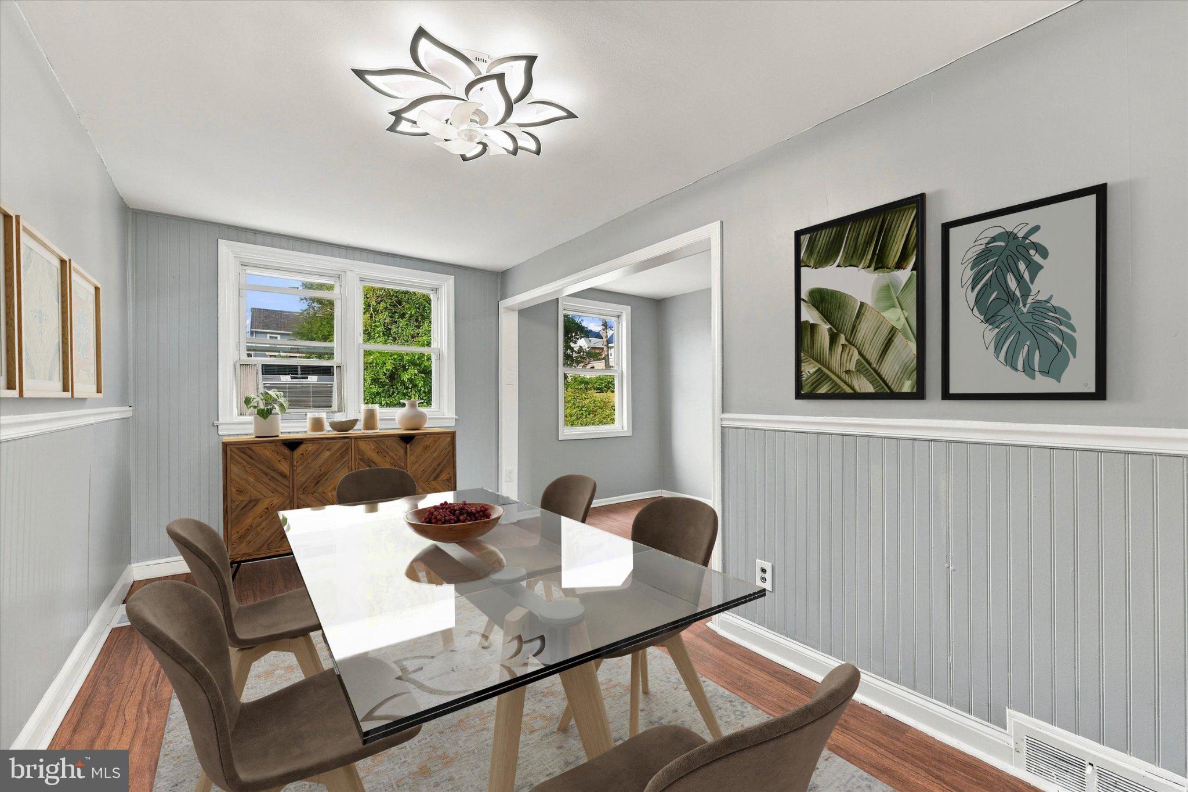
Welcome to 306 S Church. As you walk up to the home take note of the fenced in yard space and patio just waiting for décor. A 3 bed 1.1 bath home at a fantastic price. Enter into the bright living room, with functional space. A spot to get cozy and make it feel like home. The dining room is large enough to host formal dinners or relaxed quiet meals. The kitchen offers a great amount of counterspace, updated countertops and space to add additional storage if needed.
Upstairs has been newly recarpeted. 3 bedrooms and a hall bath (tub with shower). Each room has new ceiling fans/light fixtured.
The basement also newly carpeted offers flexibility for a secondary living room, office, exercise room etc and has a powder room and plenty of storage if needed. From the basement you have access to the driveway parking and a small yard out back.
Conveniently located to shopping, public transportation, main roads, schools and walk to the playground. Schedule your tour today!
Save
Ask
Tour
Hide
Share
Listing Snapshot
Price
$199,900
Days On Site
15 Days
Bedrooms
3
Inside Area (SqFt)
1,152 sqft
Total Baths
2
Full Baths
1
Partial Baths
1
Lot Size
0.04 Acres
Year Built
1950
MLS® Number
PADE2123608
Status
Pending
Property Tax
$4,857
HOA/Condo/Coop Fees
N/A
Sq Ft Source
Assessor
Friends & Family
React
Comment
Invite
No Comments Yet
Did you know? You can invite friends and family to your search. They can join your search, rate and discuss listings with you.
Recent Activity
4 days ago
Status changed to Pending
4 days ago
Listing updated with changes from the MLS®
5 days ago
Price changed to $199,900
2 weeks ago
Listing first seen on site
General Features
Acres
0.04
Foundation
Concrete Perimeter
Levels
Two
Parking
Driveway
Parking Spaces
1
Property Sub Type
Townhouse
Sewer
Public Sewer
Special Circumstances
Standard
SqFt Above
1152
SqFt Total
1152
Style
Traditional
Water Source
Public
Zoning
RES
Interior Features
Appliances
Gas Water Heater
Basement
FullPartially Finished
Cooling
Ceiling Fan(s)Window Unit(s)Electric
Flooring
Carpet
Heating
Natural GasForced Air
Interior
Ceiling Fan(s)
Window Features
Skylight(s)
Save
Ask
Tour
Hide
Share
Exterior Features
Construction Details
Brick
Pool Features
None
Windows/Doors
Skylight(s)
Community Features
MLS Area
Clifton Heights Boro (10410)
School District
UPPER DARBY
Schools
School District
UPPER DARBY
Elementary School
Unknown
Middle School
Unknown
High School
UPPER DARBY SENIOR
Listing courtesy of Long & Foster Real Estate, Inc.



Did you know? You can invite friends and family to your search. They can join your search, rate and discuss listings with you.