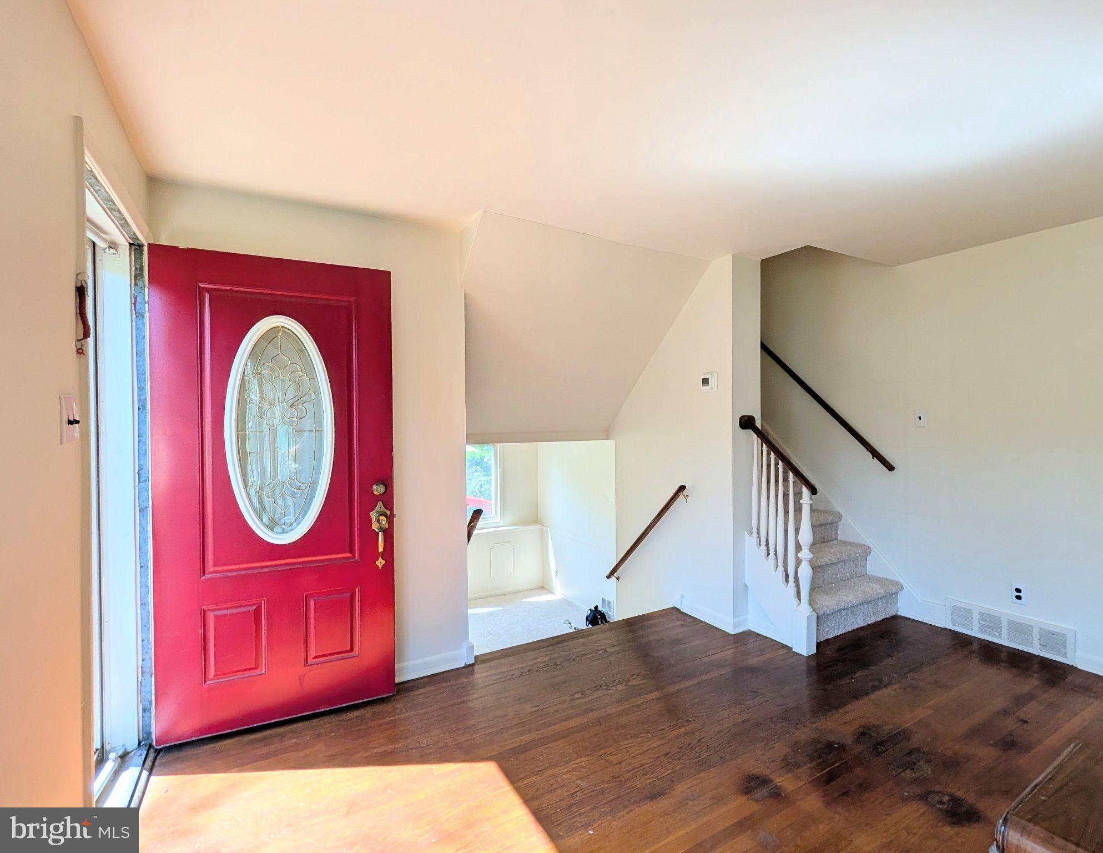
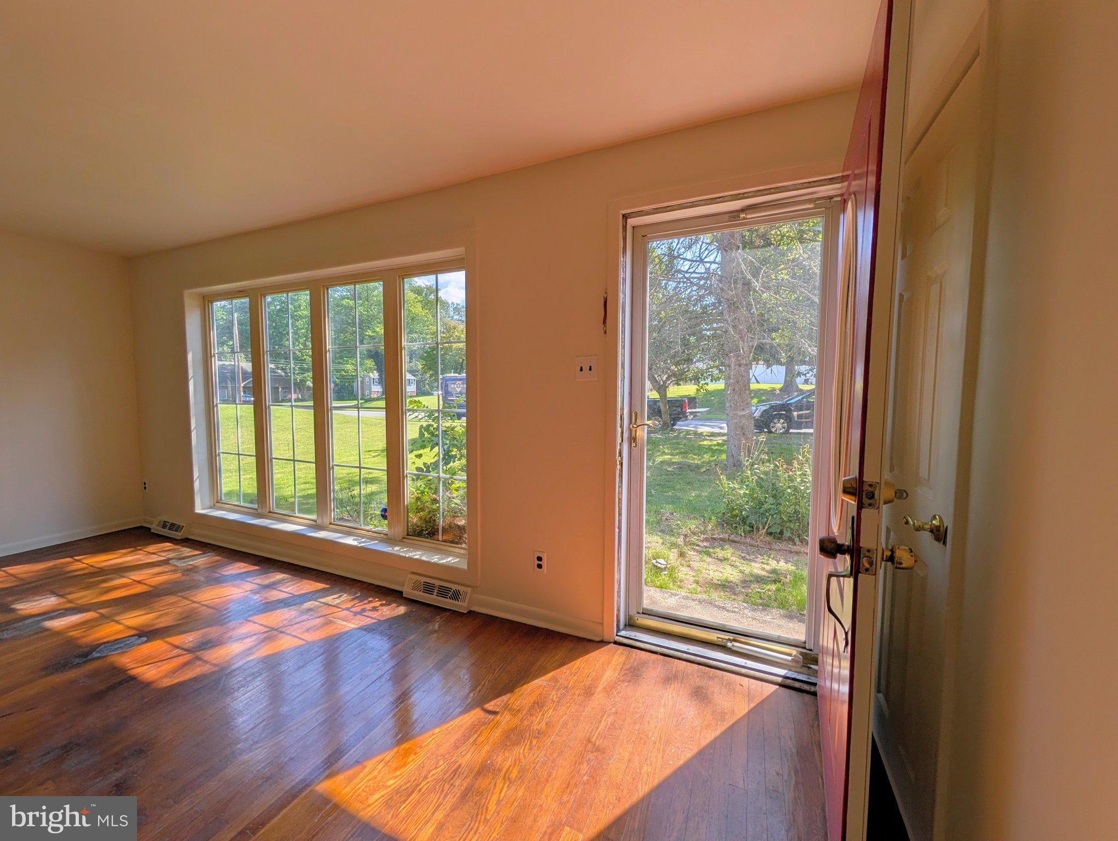
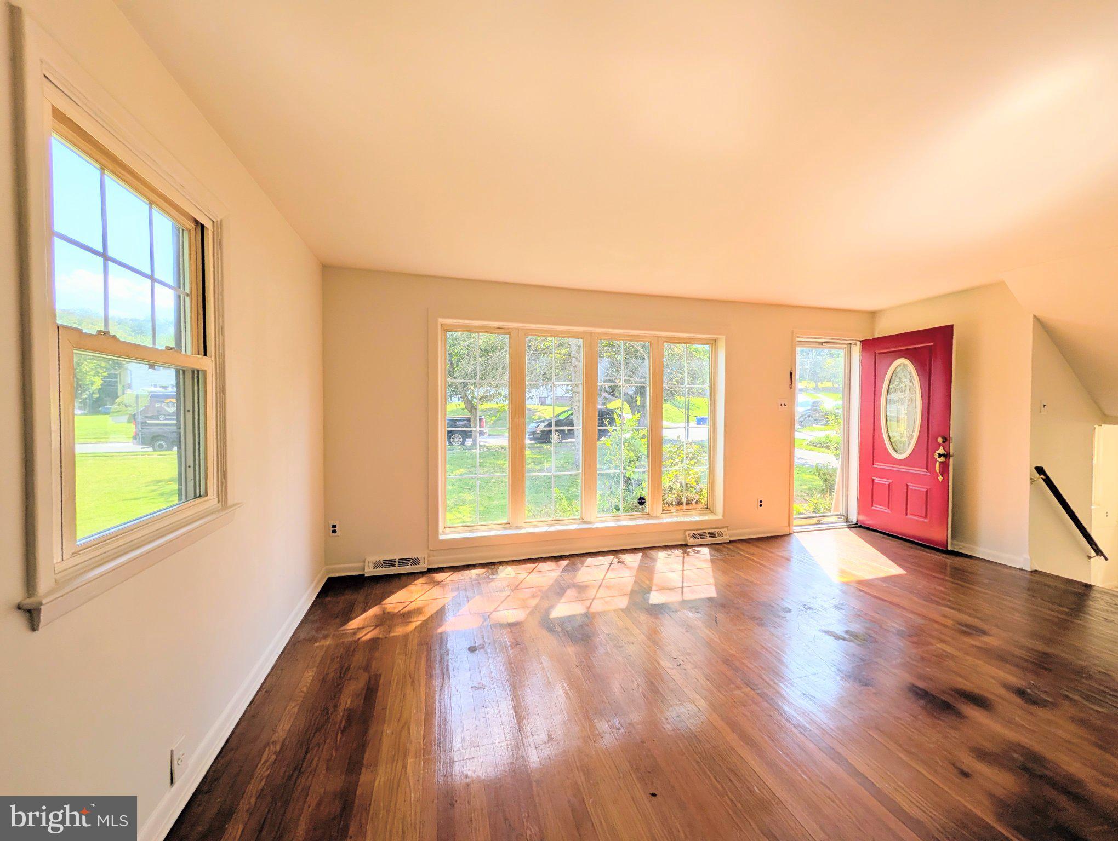
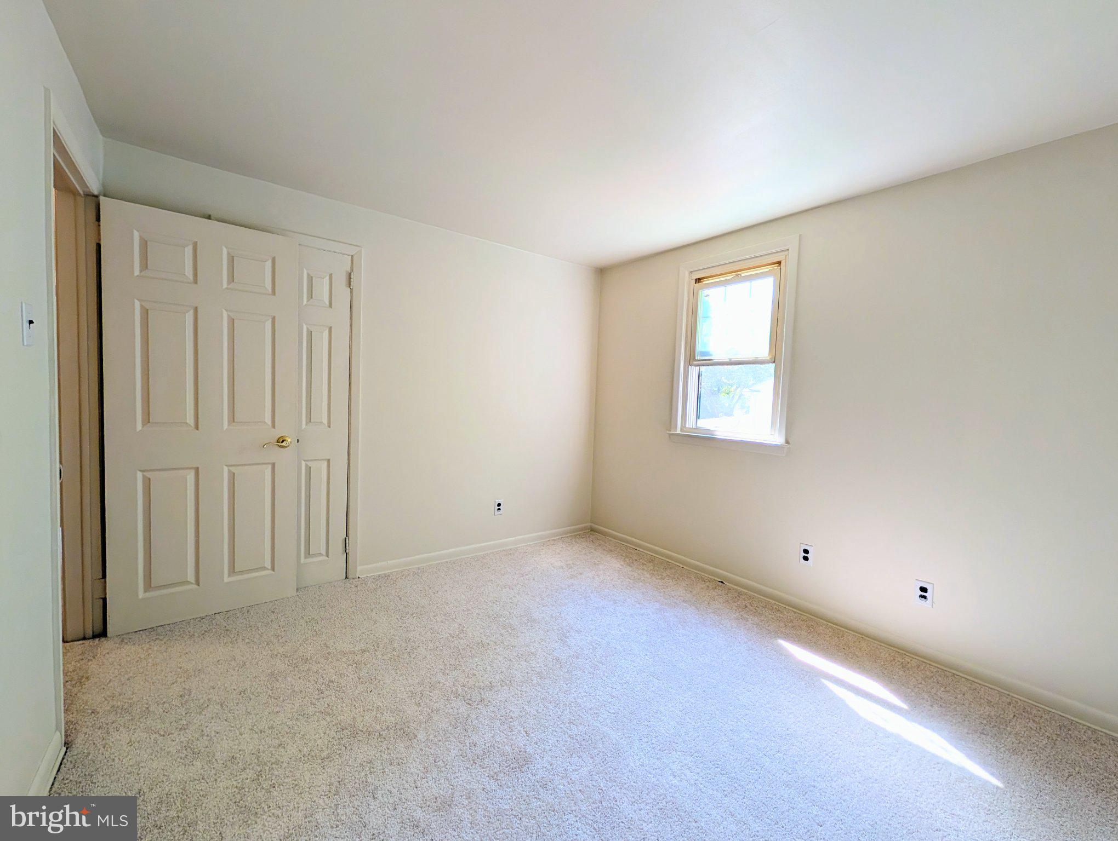
Welcome Home! This home is a hidden gem located in the heart of Aston Township. There are four bedrooms and one and half bathrooms. As you enter into the freshly painted home, there is an extra-large living room adorned with hardwood flooring and large front window which brings in plenty of natural light. The second level contains three nicely sized bedrooms with a full bathroom along with new carpet on the second level. The next level up contains an additional bedroom. To the left of the living room is the lower level containing a large dining room with new carpet and surrounded by windows. Just perfect for hosting holiday dinners. Next to the dining room is the kitchen with side entrance from long driveway. As you follow through kitchen, there is a powder room and nice size family room. The family room contains a door that leads to a screened in patio with brick flooring and door access to backyard. Off of the kitchen on lower level is the basement, perfect for all woodshop projects. There is a nice size backyard which extends back, perfect for barbeques and family gatherings. Located near all major highways and shopping centers. Don’t miss out, make your appointment today.
Save
Ask
Hide
Share
Listing Snapshot
Bedrooms
4
Total Baths
2
Full Baths
1
Partial Baths
1
Inside Area (SqFt)
1,538 sqft
Lot Size
0.35 Acres
Year Built
1960
MLS Number
PADE2123660
Status
Sold
Property Tax
$7,302
HOA/Condo/Coop Fees
N/A
Sq Ft Source
Assessor
Friends & Family
React
Invite
Recent Activity
2 days ago
Listing updated with changes from the MLS
General Features
Acres
0.35
Foundation
Concrete Perimeter
Levels
Three Or More
Parking
On StreetDriveway
Pets
Yes
Property Sub Type
Single Family Residence
Sewer
Public Sewer
Special Circumstances
Standard
SqFt Above
1538
SqFt Total
1538
Style
Split Level
Water Source
Public
Zoning
RESIDENTIAL
Interior Features
Appliances
Gas Water Heater
Basement
Cooling
Central AirGas
Electric
100 Amp Service
Heating
Natural GasForced Air
Laundry Features
Common Area
Bathroom 1
Bathroom 2
Bedroom 1
Bedroom 2
Bedroom 3
Bedroom 4
Dining Room
Family Room
Kitchen
Living Room
Level - Main
Screened Porch
Save
Ask
Hide
Share
Exterior Features
Construction Details
Brick
Pool Features
None
Community Features
Community Features
Sidewalks
MLS Area
Aston Twp (10402)
School District
PENN-DELCO
Schools
School District
PENN-DELCO
Elementary School
Unknown
Middle School
Unknown
High School
Unknown
Neighborhood & Commute
Source: Walkscore
Disclosure: Community information and market data powered by Constellation Data Labs. Information is deemed reliable but not guaranteed.