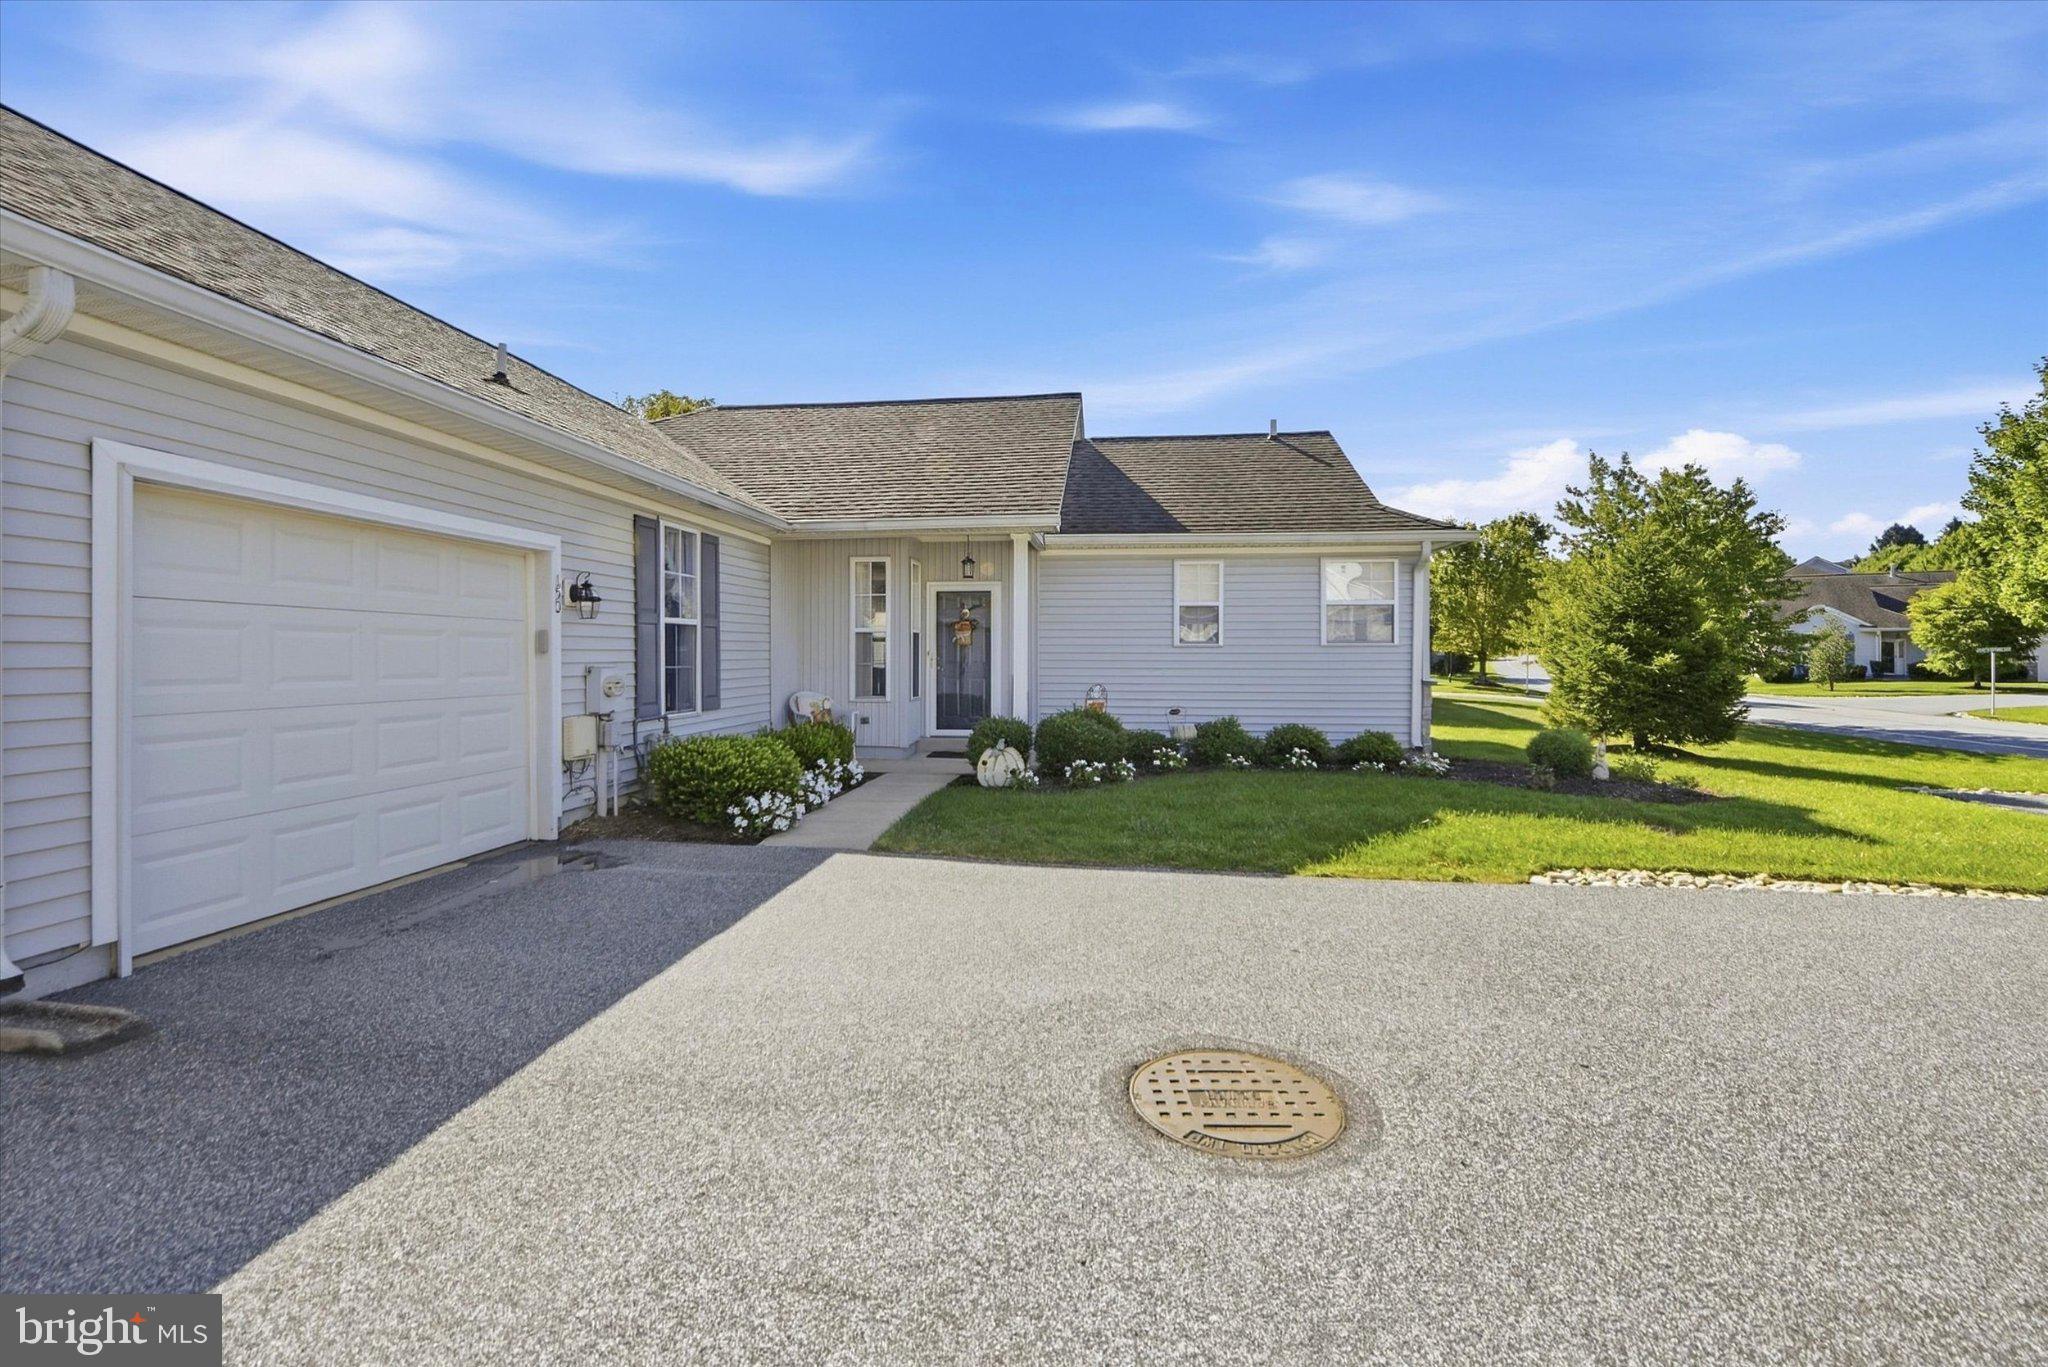
Schedule your appointment to see this beautifully maintained Susquehanna model home, ideally situated in a private setting with a screened-in porch overlooking open space. This charming home offers two bedrooms and two full baths, along with thoughtful upgrades and distinctive features throughout.
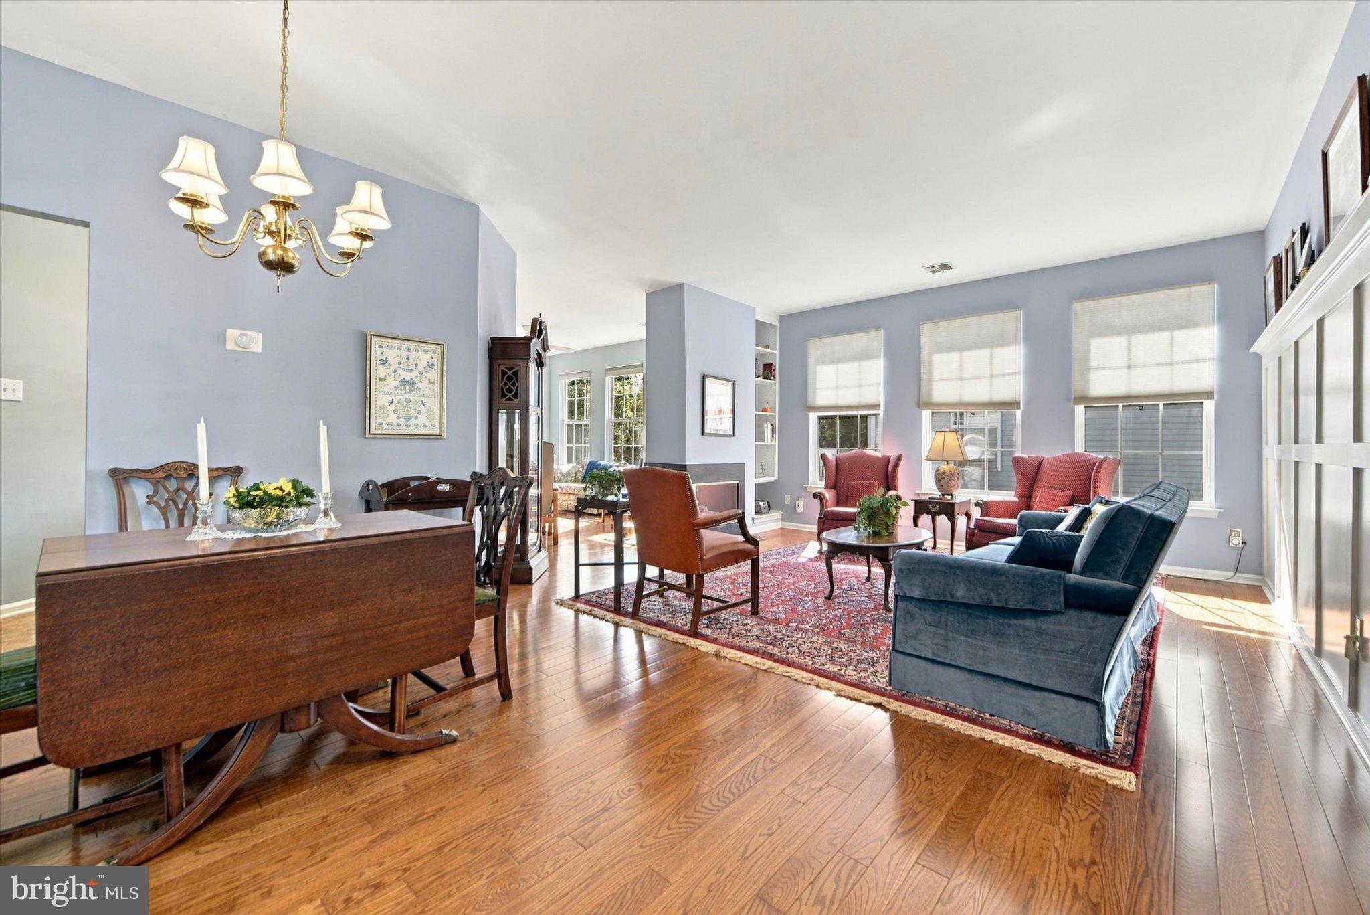
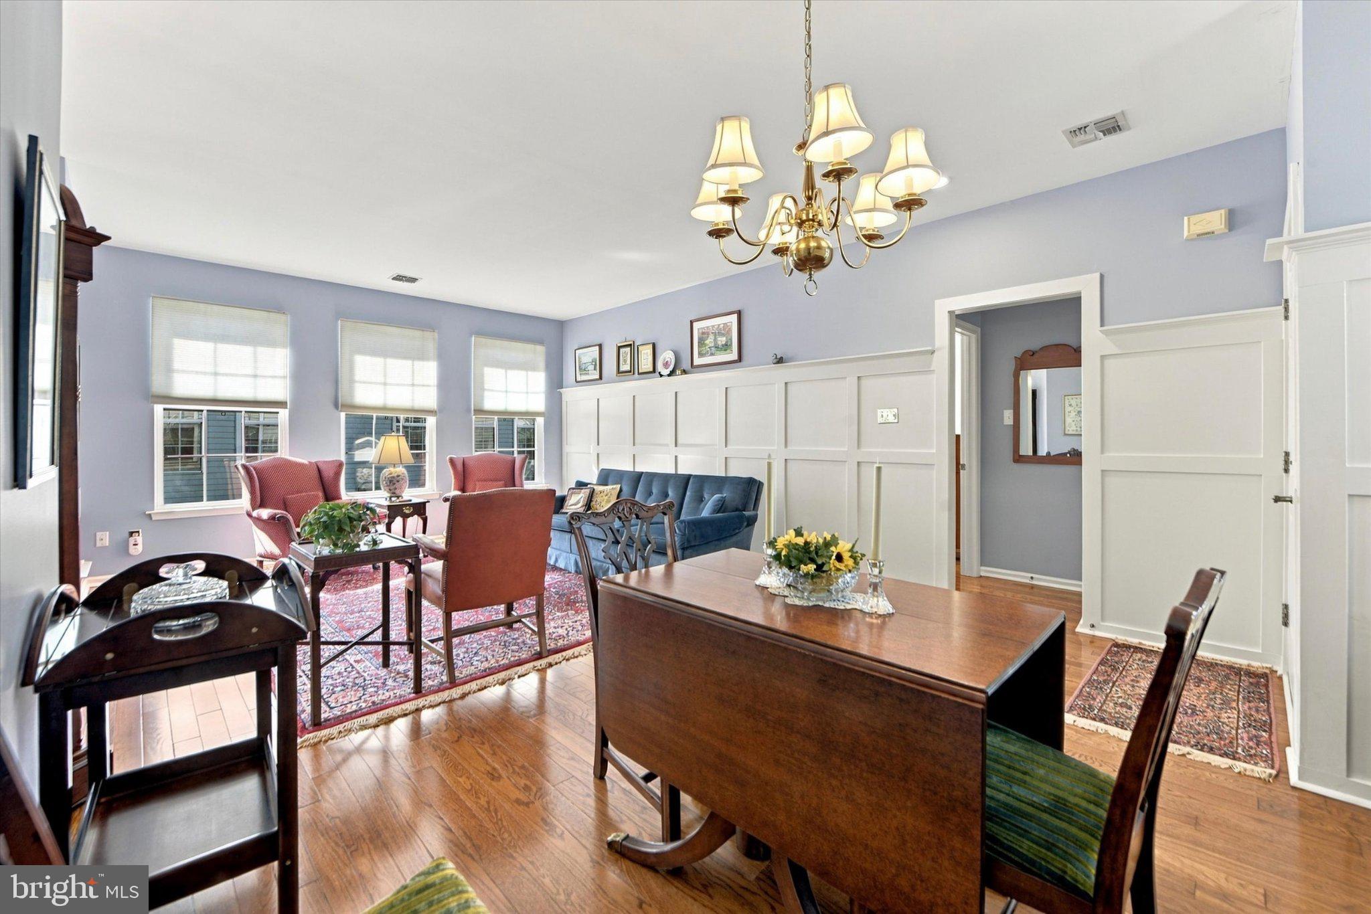
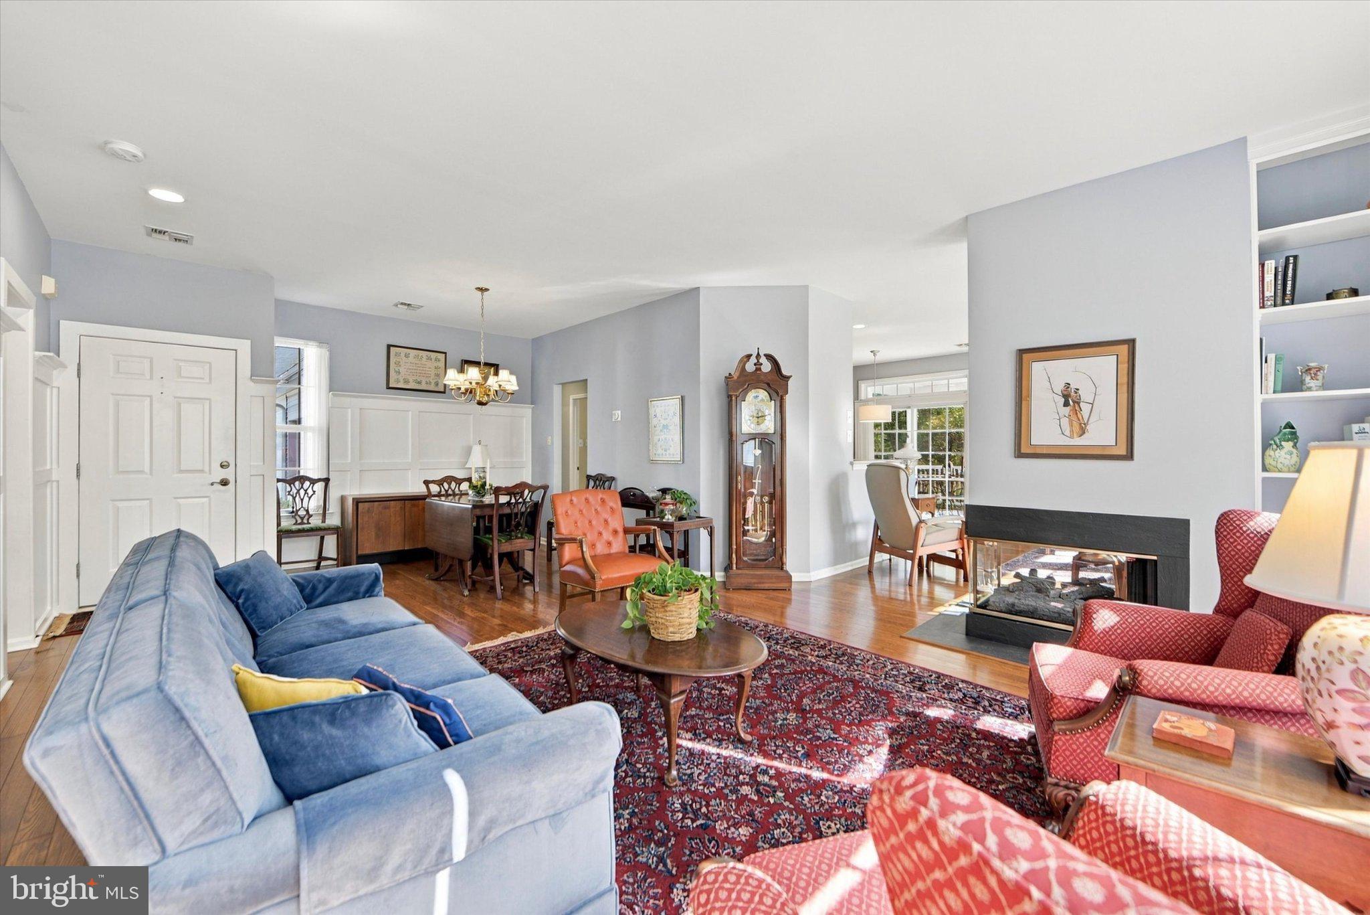
The inviting Living Room and Dining Room feature beautiful wainscoting, adding character and elegance. Triple windows in the Living Room and four windows in the Family Room fill the spaces with abundant natural light, while the stunning three-sided fireplace creates a warm and welcoming atmosphere.
The spacious primary bedroom includes a convenient en-suite tiled bath with a garden tub, two separate vanities, an oversized shower, and a large walk-in closet. The second bedroom offers two nicely sized closets and is conveniently located across the hall from the second full bath.
The kitchen features stainless steel appliances. The quartz countertop and the backsplash were updated in 2013. Additional upgrades include Somerset wood flooring throughout the Living Room, Dining Room, Family Room, and bedrooms, installed in 2021; new heating and air-conditioning systems installed in 2023; new screening on the screened-in porch installed in 2026; and new storm doors at both the front entrance and the porch entrance, also installed in 2026.
Room dimensions are from builder floor plan. Buyer should confirm dimensions.
Fox Hill Farm offers an exceptional lifestyle with an impressive array of amenities, including walking paths, tennis and pickleball courts, bocce, shuffleboard, a fitness center, library, game and craft rooms, indoor and outdoor pools, clubs, and community events. There is always something to enjoy, with the flexibility to make your schedule as active—or relaxed—as you choose.
Conveniently located near Glen Eagle Square, Brinton Lake, and Concordville Town Centre, the home is also close to a variety of restaurants and shopping options, including Acme, Costco, Wegmans, and Whole Foods. Tax-free shopping in Delaware is just a short drive away. Easy access to the Wawa train station, Philadelphia International Airport, and major roadways makes commuting and travel convenient.
Don’t miss this opportunity to make this well-maintained Susquehanna model your new home. Schedule your appointment today!
Save
Ask
Tour
Hide
Share
Listing Snapshot
Price
$469,900
Days On Site
18 Days
Bedrooms
2
Inside Area (SqFt)
1,556 sqft
Total Baths
2
Full Baths
2
Partial Baths
N/A
Lot Size
0.05 Acres
Year Built
1997
MLS® Number
PADE2123700
Status
Active Under Contract
Property Tax
$6,230
HOA/Condo/Coop Fees
$415 monthly
Sq Ft Source
Assessor
Friends & Family
React
Invite
Recent Activity
2 weeks ago
Status changed to Active Under Contract
2 weeks ago
Listing updated with changes from the MLS®
3 weeks ago
Listing first seen on site
General Features
Acres
0.05
Attached Garage
Yes
Cross Street
FOX HILL BLVD
Foundation
Slab
Garage
Yes
Garage Spaces
1
Levels
One
Parking
Garage Door OpenerShared DrivewayGarageDrivewayOtherInside EntranceAttached
Parking Spaces
2
Pets
Cats OKDogs OKNumber LimitYes
Property Sub Type
Townhouse
Sewer
Public Sewer
Special Circumstances
Standard
SqFt Above
1556
SqFt Total
1556
Style
Carriage House
Utilities
Cable Available
Water Source
Public
Zoning
R 10
Interior Features
Appliances
RangeOvenGas Water HeaterBuilt-In RangeDishwasherDisposalRefrigerator
Cooling
Central AirCeiling Fan(s)Electric
Electric
200+ Amp Service
Fireplace
Yes
Fireplace Features
GasDouble Sided
Fireplaces
1
Flooring
WoodVinyl
Furnished
Unfurnished
Heating
Natural GasForced Air
Interior
Eat-in KitchenCeiling Fan(s)PantryHigh CeilingsBuilt-in Features