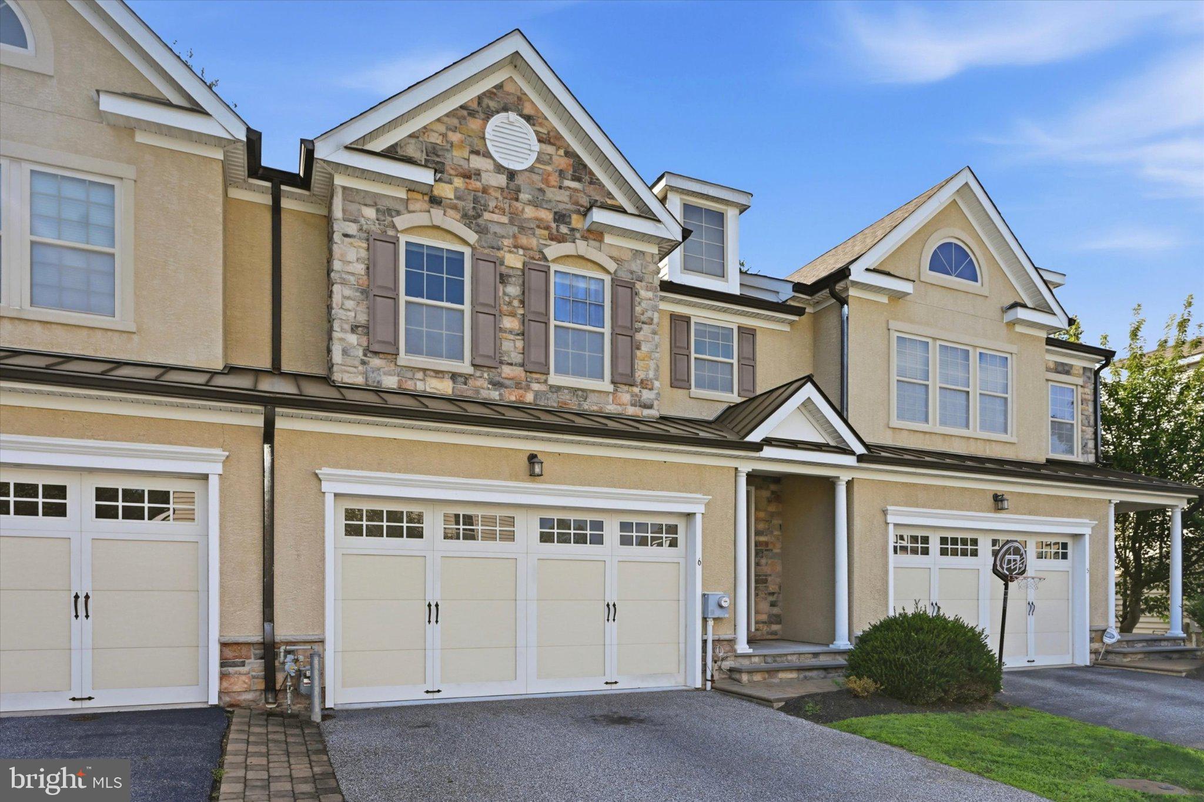
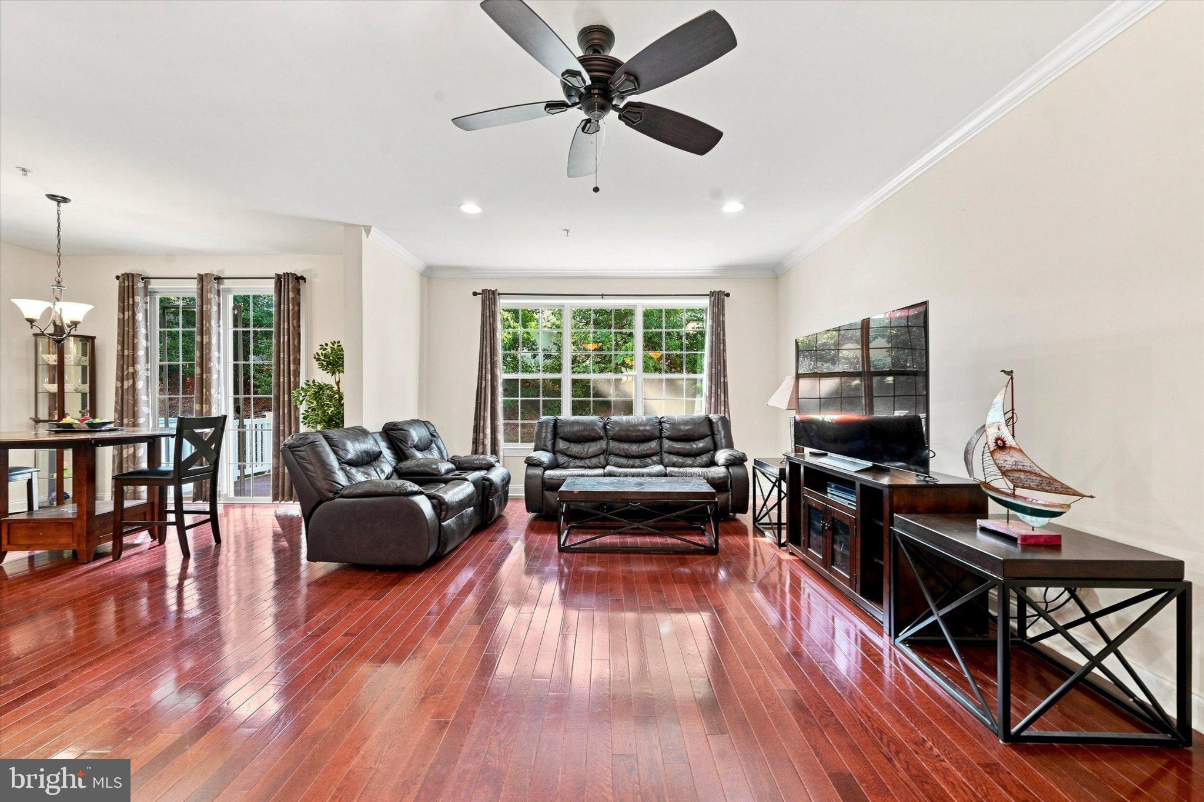
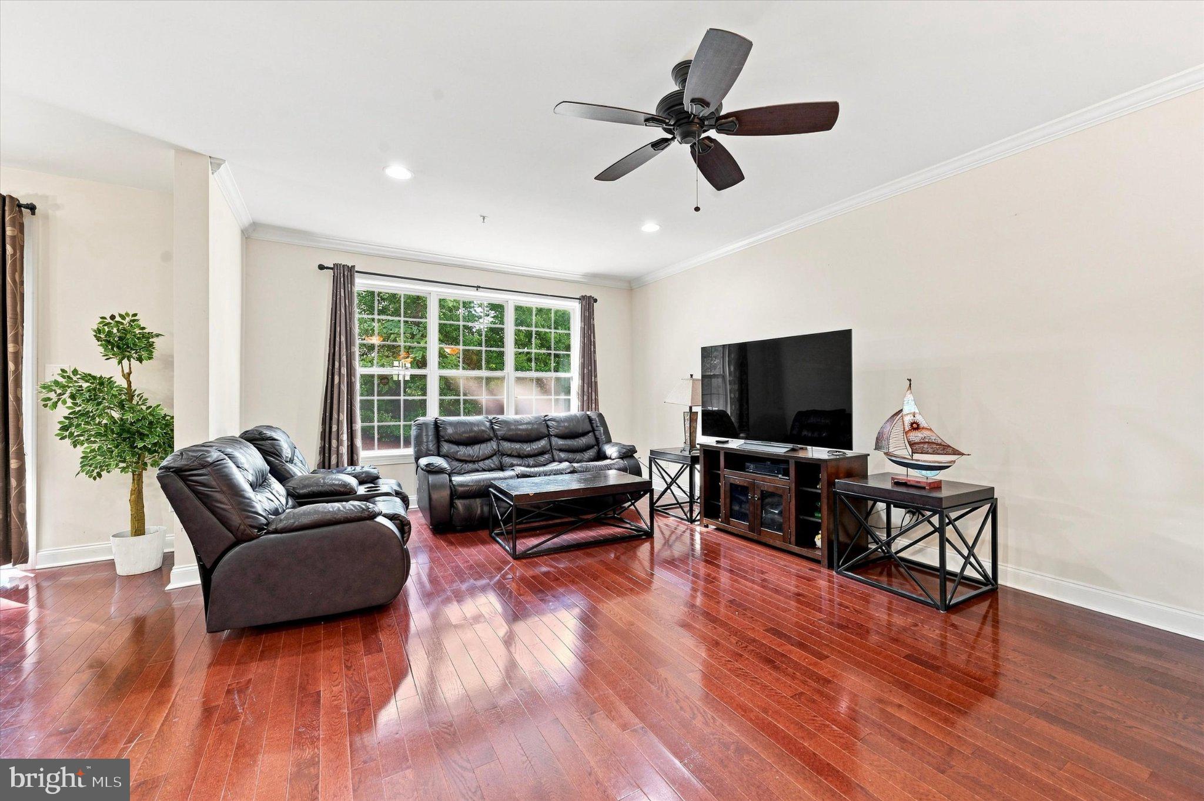
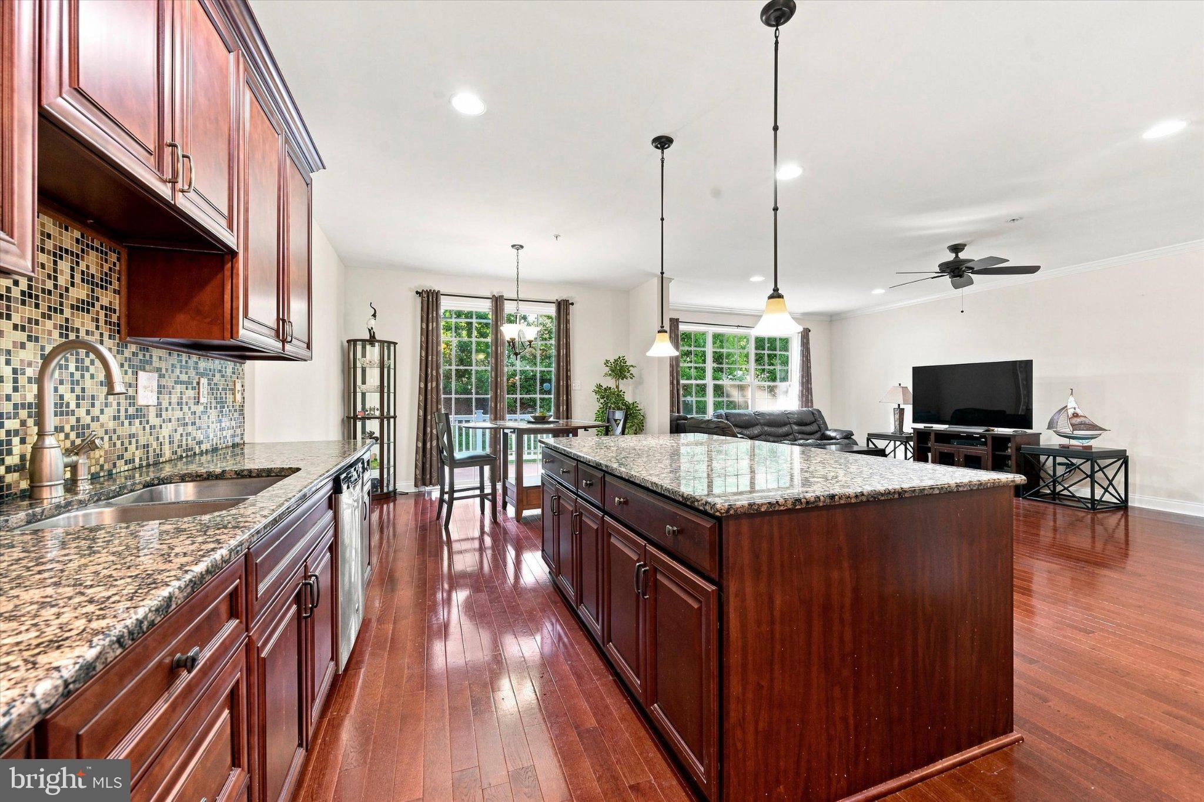
Welcome to 6 Stonehaven Circle in Glen Mills, a spacious 3-bedroom, 4-bath townhome offering approximately 2,782 square feet of living space, a finished lower level, attached garage, and a fantastic combination of open living space and everyday functionality. Step inside to rich hardwood floors that flow throughout the main level and an open layout designed for both entertaining and comfortable daily living. The kitchen is the heart of the home, featuring abundant cherry cabinetry, granite countertops, a decorative tile backsplash, stainless steel appliances, gas cooking, recessed lighting, and an oversized center island offering plenty of prep and gathering space. An adjoining dining area sits beside the glass doors leading to the rear deck, while the expansive family room is filled with natural light from oversized windows. Crown molding and hardwood flooring carry through the space, and a convenient powder room completes the main level. Upstairs, the oversized primary suite feels like a retreat of its own, with a tray ceiling, multiple windows, plenty of room for a sitting or office area, and a private en-suite bath. The primary bath offers a double vanity with granite countertop, soaking tub, and separate glass-enclosed shower. Two additional generously sized bedrooms, another full bath, and a conveniently located laundry area complete the upper level. The finished lower level adds an impressive amount of flexible living space and is ready to adapt to your needs. Create a media room, home theater, game room, gym, playroom, home office—or a combination of them all. With recessed lighting and plenty of open floor space, there is room to spread out and make it your own. Outside, enjoy the rear deck overlooking a tree-lined setting that creates a welcome sense of privacy—perfect for morning coffee, grilling, or relaxing at the end of the day. An attached garage and driveway add everyday convenience. With a desirable Glen Mills location, 6 Stonehaven Circle offers the space of a single-family home with the convenience of townhome living. Close to the shopping, dining, recreation, and major routes that make the Glen Mills area so desirable, this home is ready for its next chapter
Save
Ask
Tour
Hide
Share
Listing Snapshot
Price
$575,000
Days On Site
16 Days
Bedrooms
3
Inside Area (SqFt)
2,782 sqft
Total Baths
4
Full Baths
3
Partial Baths
1
Lot Size
0.07 Acres
Year Built
2013
MLS Number
PADE2123726
Status
Active
Property Tax
$11,051
HOA/Condo/Coop Fees
$250 monthly
Sq Ft Source
Assessor
Friends & Family
React
Comment
Invite
No Comments Yet
Did you know? You can invite friends and family to your search. They can join your search, rate and discuss listings with you.
Recent Activity
6 days ago
Status changed to Active
6 days ago
Listing updated with changes from the MLS
2 weeks ago
Listing first seen on site
General Features
Acres
0.07
Attached Garage
Yes
Foundation
Concrete Perimeter
Garage
Yes
Garage Spaces
2
Levels
Two
Parking
Garage Door OpenerGarageAttached
Parking Spaces
2
Pets
Cats OKDogs OKYes
Property Sub Type
Townhouse
Sewer
Public Sewer
Special Circumstances
Standard
SqFt Above
2782
SqFt Total
2782
Style
Traditional
Utilities
Cable Available
Water Source
Public
Zoning
R10
Interior Features
Appliances
Electric Water Heater
Basement
FinishedFull
Cooling
Central AirElectric
Electric
200+ Amp Service
Flooring
CarpetHardwood
Furnished
Unfurnished
Heating
Natural GasForced Air
Laundry Features
Upper Level
Save
Ask
Tour
Hide
Share
Exterior Features
Construction Details
StoneVinyl Siding
Patio And Porch
Deck
Pool Features
None
Roof
Shingle
Community Features
Association Fee
$250.0
Association Fee Frequency
Monthly
MLS Area
Chester Heights Boro (10406)
School District
GARNET VALLEY
Schools
School District
GARNET VALLEY
Elementary School
Unknown
Middle School
Unknown
High School
Unknown
Listing courtesy of Keller Williams Realty Devon-Wayne



Did you know? You can invite friends and family to your search. They can join your search, rate and discuss listings with you.