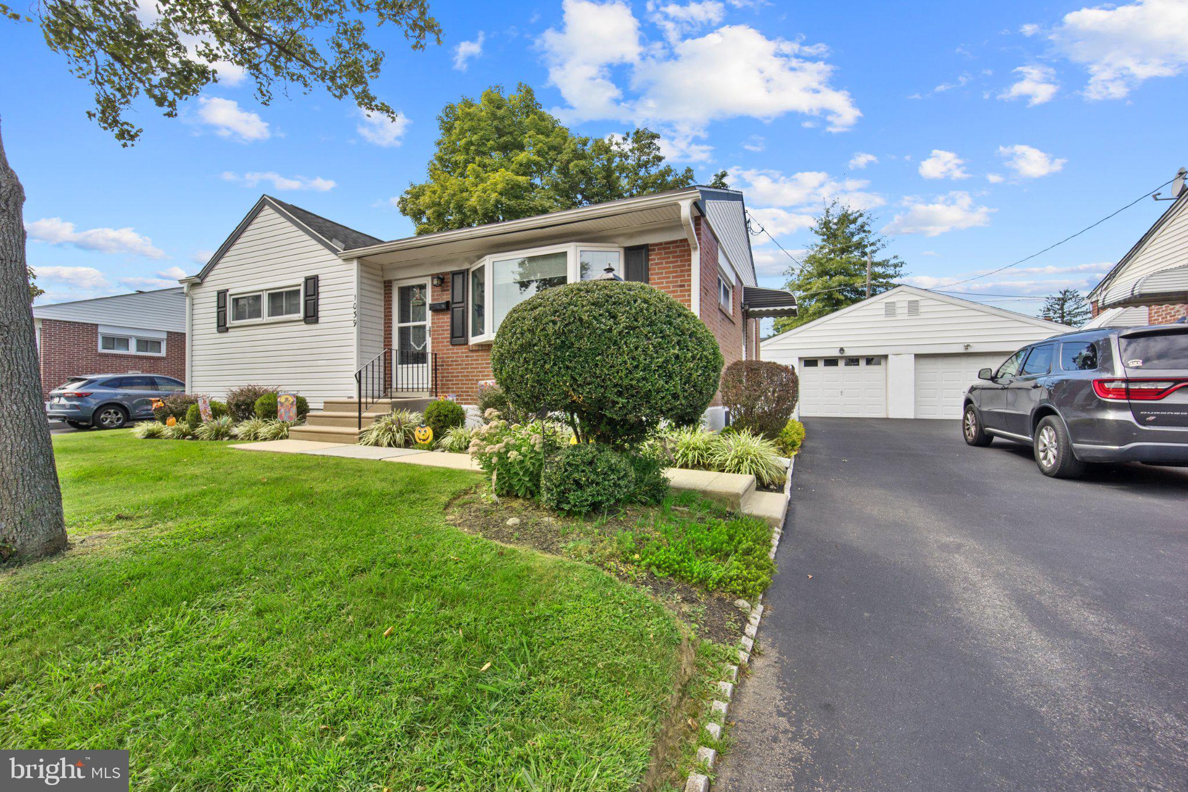
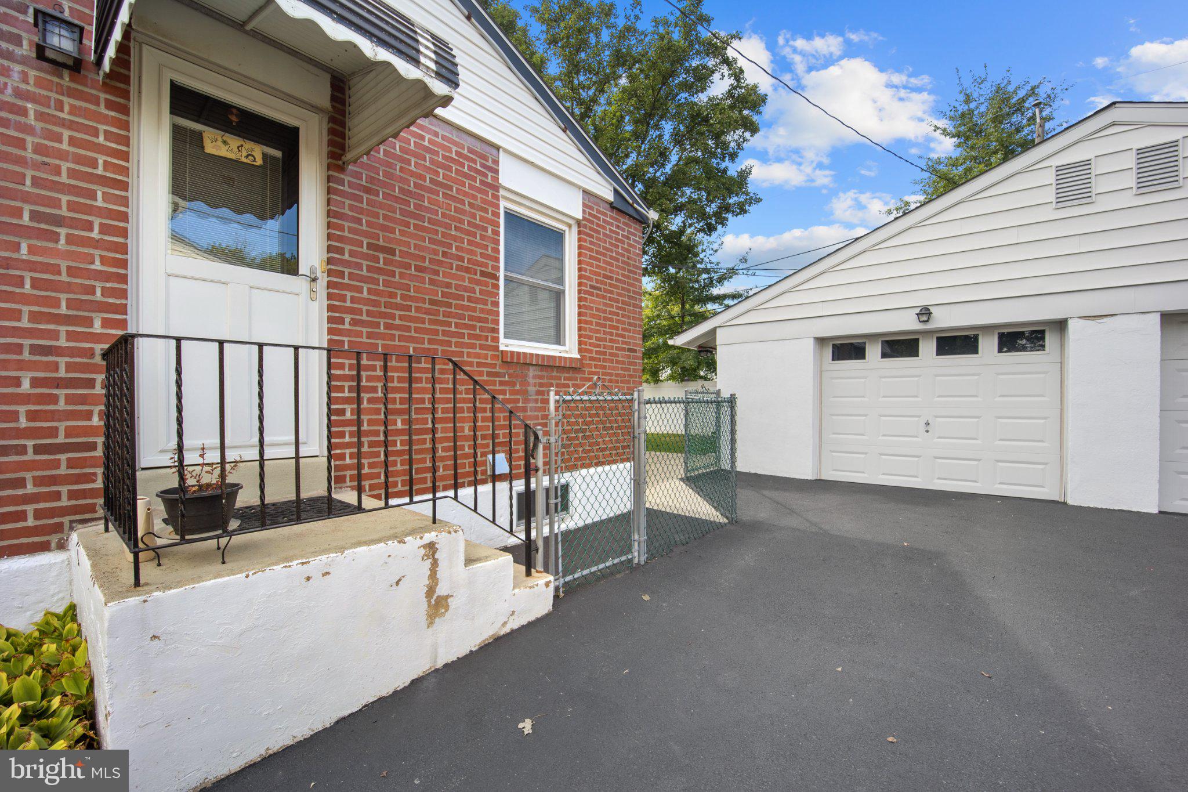
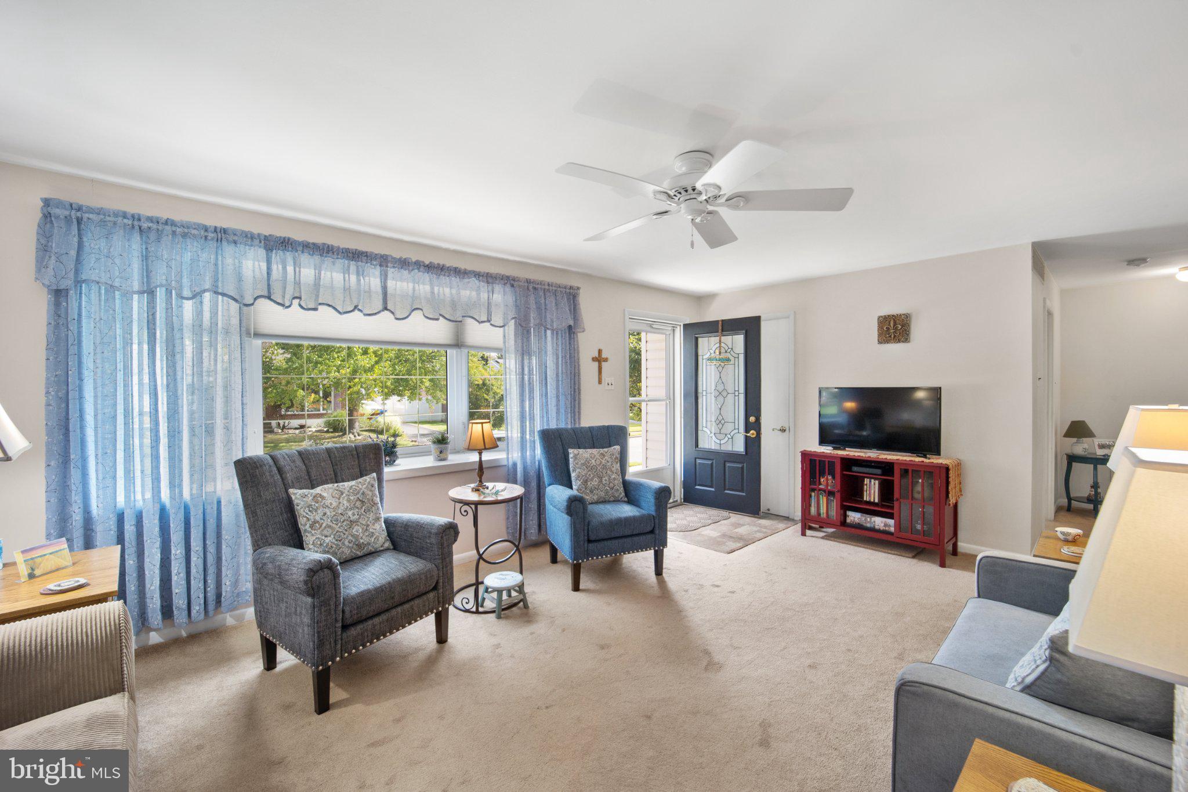
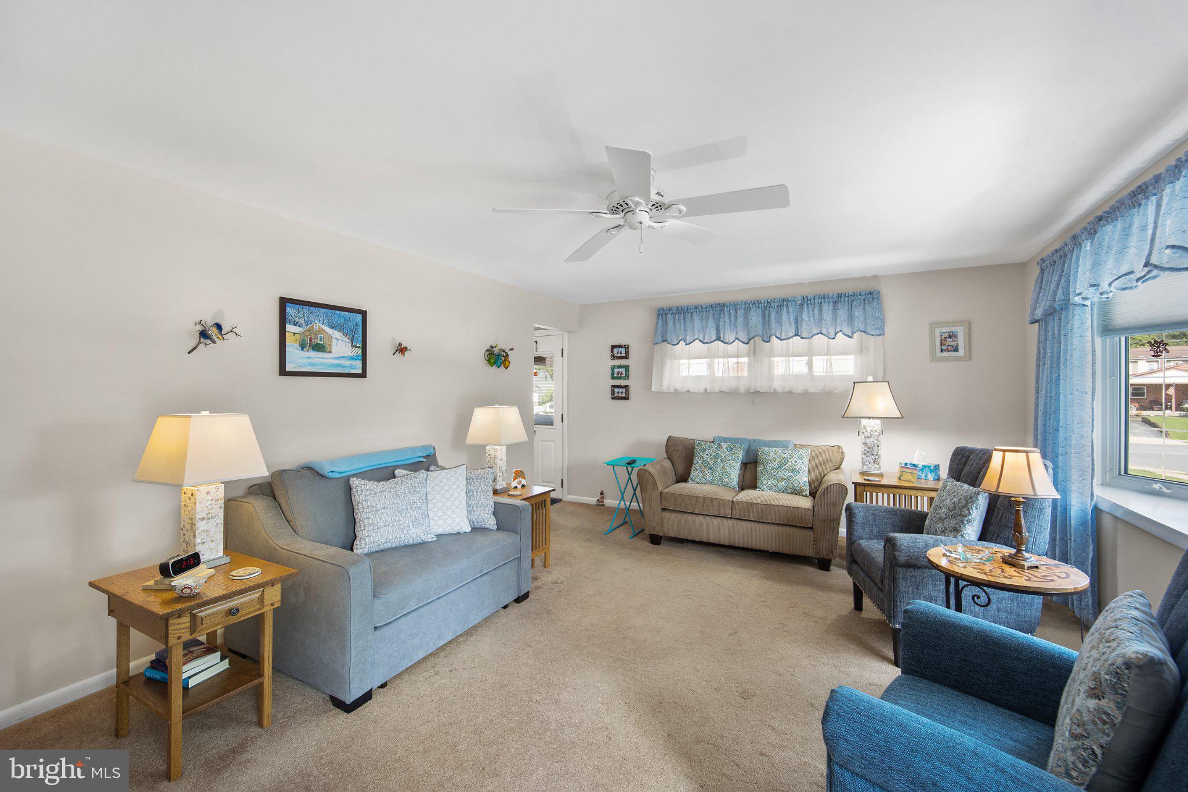
Welcome home to this beautifully maintained rancher, offering easy one-floor living and a warm, inviting atmosphere. This charming home features two comfortable bedrooms and 1½ bathrooms. The dining room opens to a wonderful three-season room, creating the perfect spot to enjoy your morning coffee, relax with a good book, or gather with family and friends. Additional features include gas heat, central air, full basement and a detached one-car garage. Lovingly cared for and move-in ready, this delightful home is ready for its next owner to make it their own!
Save
Ask
Tour
Hide
Share
Listing Snapshot
Price
$315,000
Days On Site
19 Days
Bedrooms
2
Inside Area (SqFt)
1,267 sqft
Total Baths
2
Full Baths
1
Partial Baths
1
Lot Size
0.13 Acres
Year Built
1955
MLS® Number
PADE2123818
Status
Pending
Property Tax
$7,621
HOA/Condo/Coop Fees
N/A
Sq Ft Source
Assessor
Friends & Family
React
Comment
Invite
No Comments Yet
Did you know? You can invite friends and family to your search. They can join your search, rate and discuss listings with you.
Recent Activity
2 weeks ago
Status changed to Pending
2 weeks ago
Listing updated with changes from the MLS®
3 weeks ago
Listing first seen on site
General Features
Acres
0.13
Cross Street
Swarthmore Ave
Foundation
Concrete Perimeter
Garage
Yes
Garage Spaces
1
Levels
One
Parking
AsphaltOn StreetGarageDrivewayDetached
Parking Spaces
3
Property Sub Type
Single Family Residence
Sewer
Public Sewer
Special Circumstances
Standard
SqFt Above
1267
SqFt Total
2534
Style
Ranch/Rambler
Water Source
Public
Zoning
RESIDENTIAL
Interior Features
Appliances
Gas Water HeaterDishwasherWasher
Basement
Full
Cooling
Central AirCeiling Fan(s)ElectricAttic Fan
Electric
200+ Amp Service
Flooring
Hardwood
Heating
Natural GasForced Air
Interior
Ceiling Fan(s)
Laundry Features
In Basement
Main Level Bedrooms
2
Window Features
Bay Window(s)
Dining Room
Level - Main
Kitchen
Level - Main
Living Room
Level - Main
Sun/Florida Room
Level - Main
Save
Ask
Tour
Hide
Share
Exterior Features
Construction Details
BrickVinyl Siding
Lot Features
Front YardBack Yard
Pool Features
None
Windows/Doors
Bay Window(s)
Community Features
Community Features
SidewalksStreet Lights
MLS Area
Ridley Twp (10438)
School District
RIDLEY
Schools
School District
RIDLEY
Elementary School
EDGEWOOD
Middle School
RIDLEY
High School
RIDLEY
Listing courtesy of RE/MAX Preferred - Newtown Square



Did you know? You can invite friends and family to your search. They can join your search, rate and discuss listings with you.