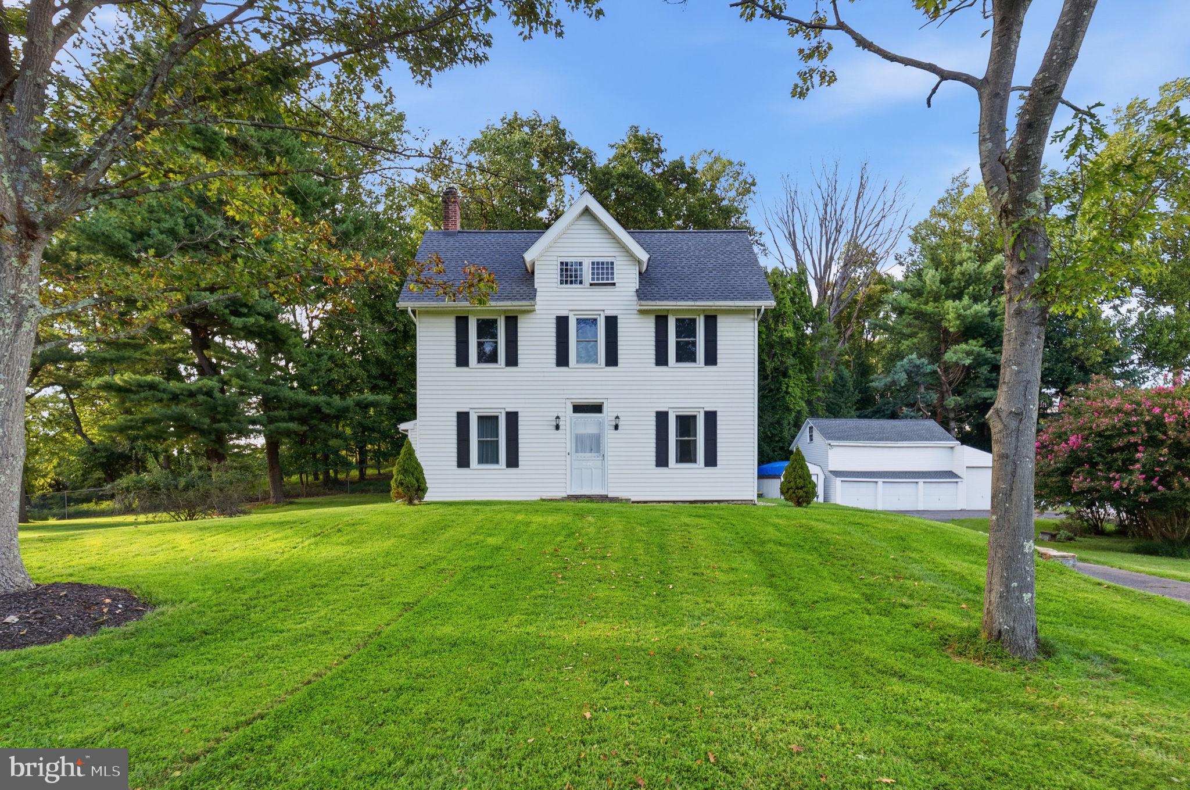
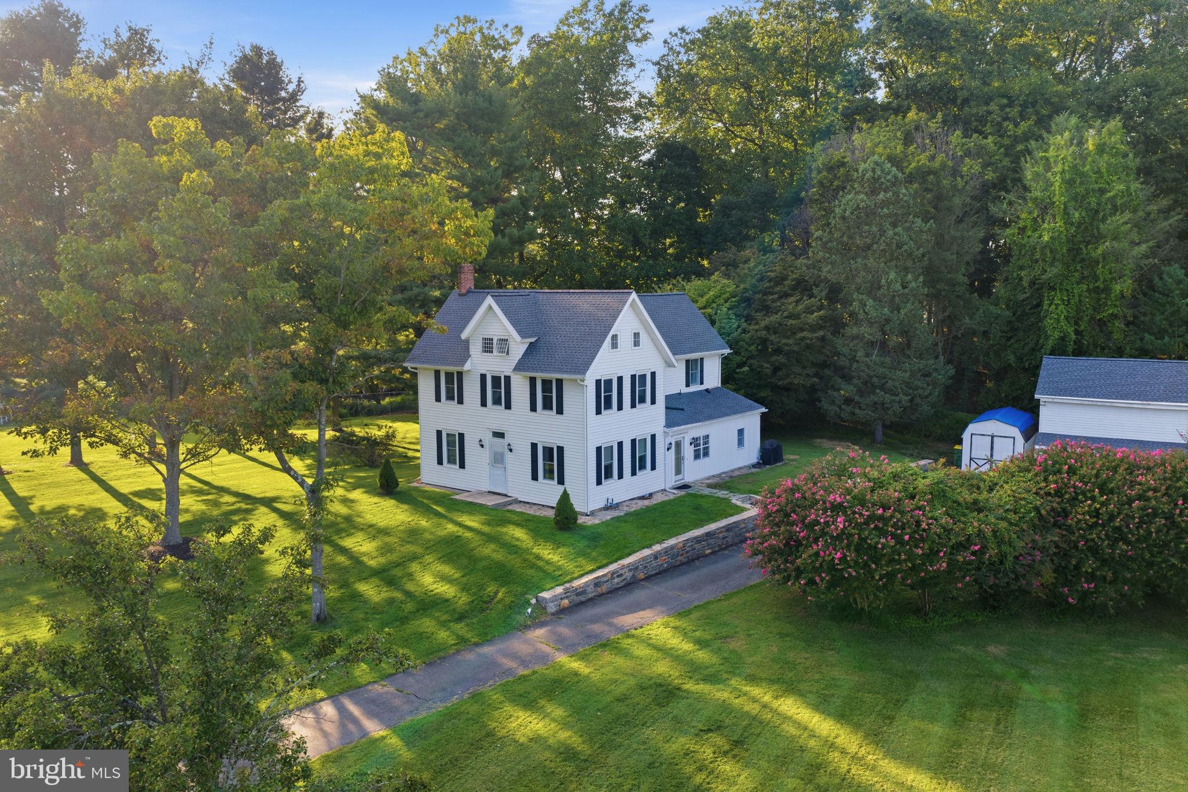
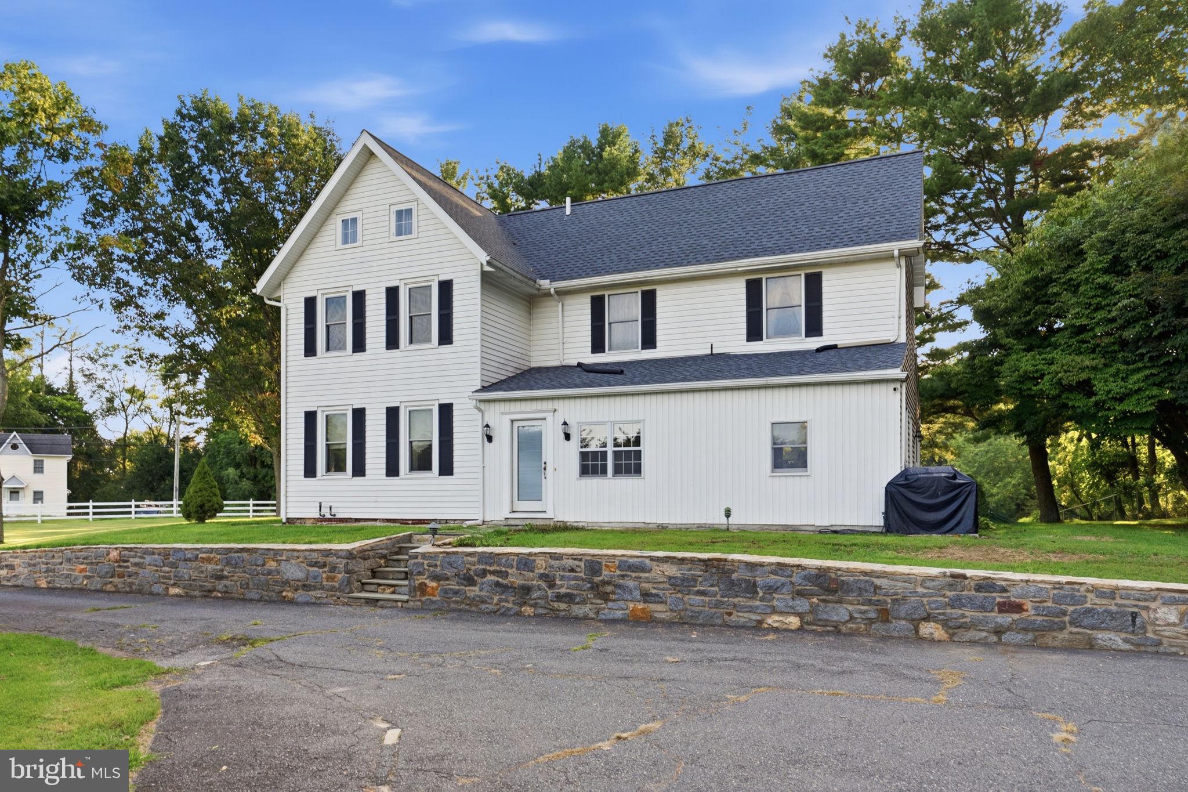
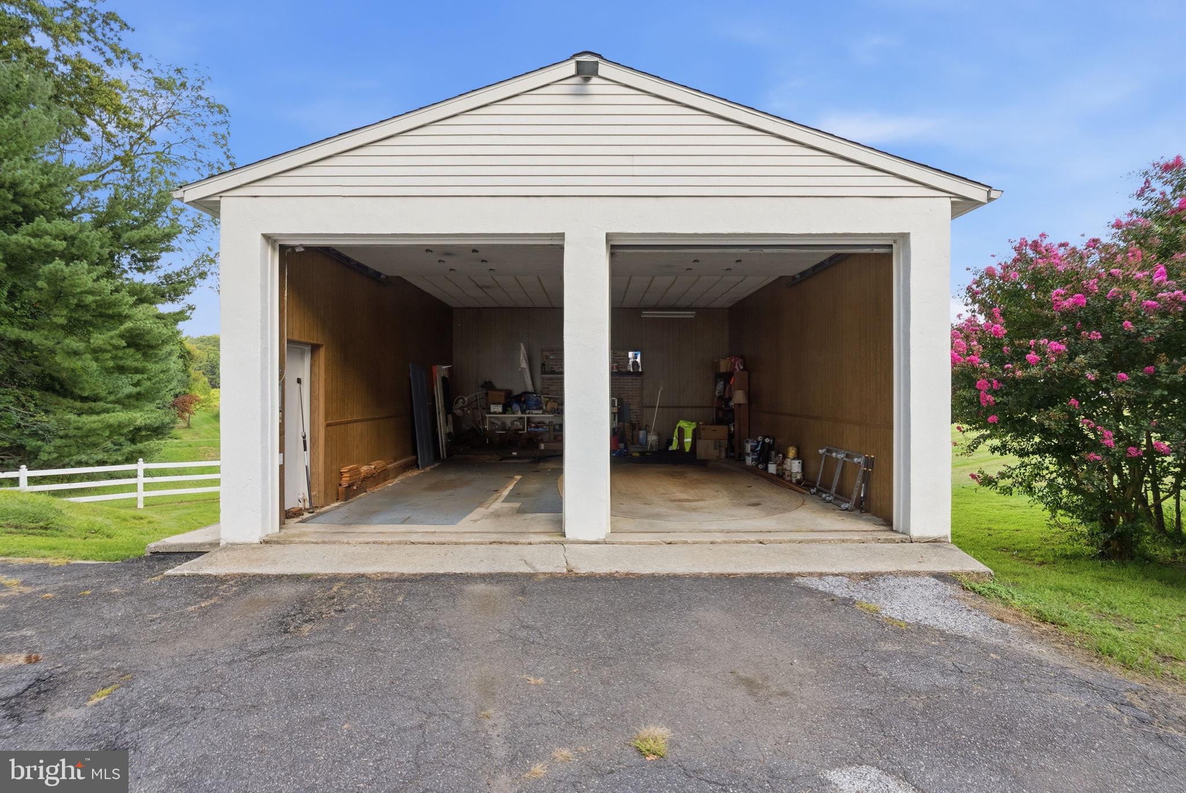
Welcome to 1395 S Concord Rd, an incredibly maintained West Chester Farm house built in 1900. This home offers over 2.1 acres and resides in West Chester area school district. With over 3200+ sq ft, it offers ample sized rooms, exposed beams and farmhouse comfort. The roof on the house, and both garages were done in 2025 ( paperwork included). When you pull onto S Concord Rd off of Dilworthtown, the white farmhouse fence surrounds the property. Entering the property, you will see a detached insulated 12+ft ceiling and door, 2 car garage. Then to the left is a 4+ car garage/barn, as one of the garage bays has a 10+ ft door & ceiling. Above is also a large storage area. Entering the home from the driveway side you walk into the gorgeous mud room, which has a sink and cabinets for any need's items or storage. Off of the mud room is the beautiful farmhouse kitchen, with exposed beams, granite countertops and solid wood cabinets. This floor also offers an ample sized kitchen area/dining room and an amazing sitting room/den. The exposed wood and hardwood floors really make this home stand out! There is another family room/den on the other side of the kitchen as well as the first bedroom. This bedroom can be an office as well. Laundry is on the main level. The basement room is entered with the exposed open staircase leading down to the finished collector's room and can be used for another sitting area, collectors' room or basement idea! The staircase upstairs leads to the master bedroom, which has a beautiful master bathroom and walk-in closet. This floor also has another full bath for the other two bedrooms on the other end of the hallway. These two bedrooms are good sized and have amazing original hardwood floors. There is a third floor is finished and has two rooms which could be bedrooms, offices or any additional room needed in then home. There also is an attic storage area on the other side of the hallway. The oil tank was replaced in 2024 and septic done in 2015. Also, the windows were recently replaced (2013-2025). See documents attached for all paperwork on house renovations. Book your showings!
Save
Ask
Tour
Hide
Share
Listing Snapshot
Price
$825,000
Days On Site
41 Days
Bedrooms
4
Inside Area (SqFt)
3,479 sqft
Total Baths
3
Full Baths
2
Partial Baths
1
Lot Size
2.1 Acres
Year Built
1900
MLS Number
PADE2123832
Status
Pending
Property Tax
$6,707
HOA/Condo/Coop Fees
N/A
Sq Ft Source
Estimated
Friends & Family
React
Comment
Invite
No Comments Yet
Did you know? You can invite friends and family to your search. They can join your search, rate and discuss listings with you.
Recent Activity
a month ago
Status changed to Pending
a month ago
Listing updated with changes from the MLS
a month ago
Listing first seen on site
General Features
Acres
2.1
Foundation
StoneOther
Garage
Yes
Garage Spaces
6
Levels
Three Or More
Parking
OversizedAsphaltGarageDrivewayOtherDetached
Parking Spaces
10
Property Sub Type
Single Family Residence
Sewer
Septic Tank
Special Circumstances
Standard
SqFt Above
3229
SqFt Below
250
SqFt Total
3479
Style
Farmhouse/National Folk
Utilities
Other
Water Source
PrivateWell
Zoning
R10
Interior Features
Appliances
OvenElectric Water HeaterDishwasherMicrowaveWasher
Basement
Cooling
Central AirElectric
Flooring
HardwoodVinyl
Heating
OilHot Water
Interior
Beamed Ceilings
Laundry Features
Laundry RoomMain Level
Main Level Bedrooms
1
Attic
Bathroom 1
Level - Main
Bathroom 2
Bathroom 3
Bedroom 1
Level - Main
Bedroom 2
Bedroom 3
Bedroom 4
Bonus Room
Den
Level - Main
Dining Room
Level - Main
Family Room
Level - Main
Hobby Room
Kitchen
Level - Main
Laundry
Level - Main
Save
Ask
Tour
Hide
Share
Exterior Features
Construction Details
Aluminum Siding
Exterior
Other
Fencing
FencedVinylOther
Other Structures
Barn(s)Second Garage
Pool Features
None
Roof
Shingle
View
OtherGarden
Waterview
OtherGarden
Community Features
MLS Area
Thornbury Twp (10444)
School District
WEST CHESTER AREA
Schools
School District
WEST CHESTER AREA
Elementary School
Unknown
Middle School
Unknown
High School
WEST CHESTER BAYARD RUSTIN
Listing courtesy of Long & Foster Real Estate, Inc.



Did you know? You can invite friends and family to your search. They can join your search, rate and discuss listings with you.