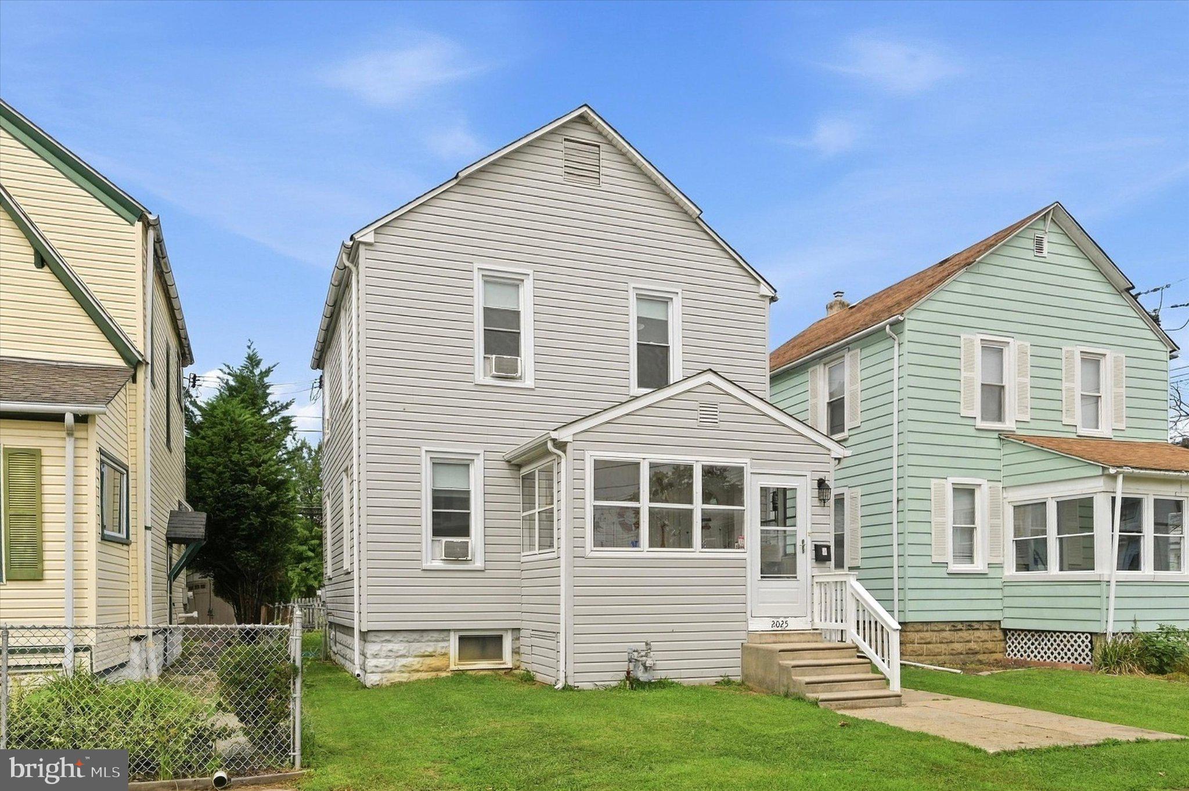
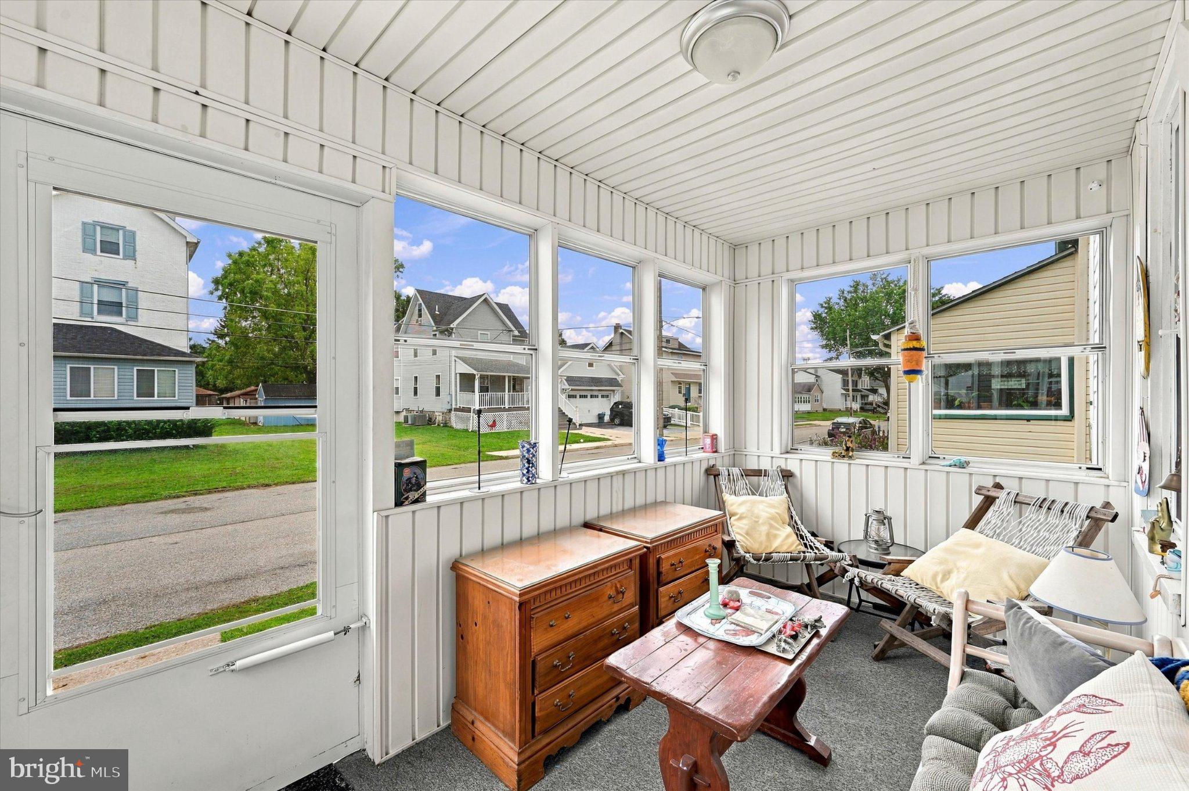
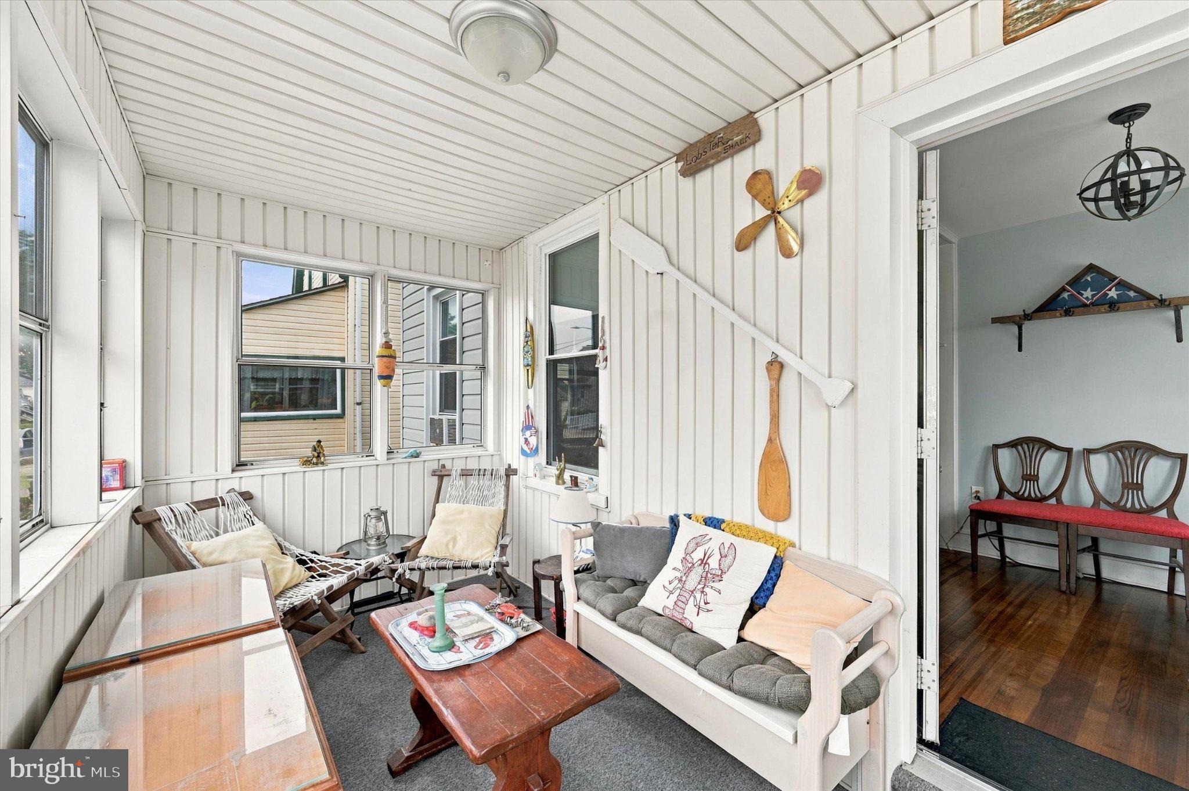
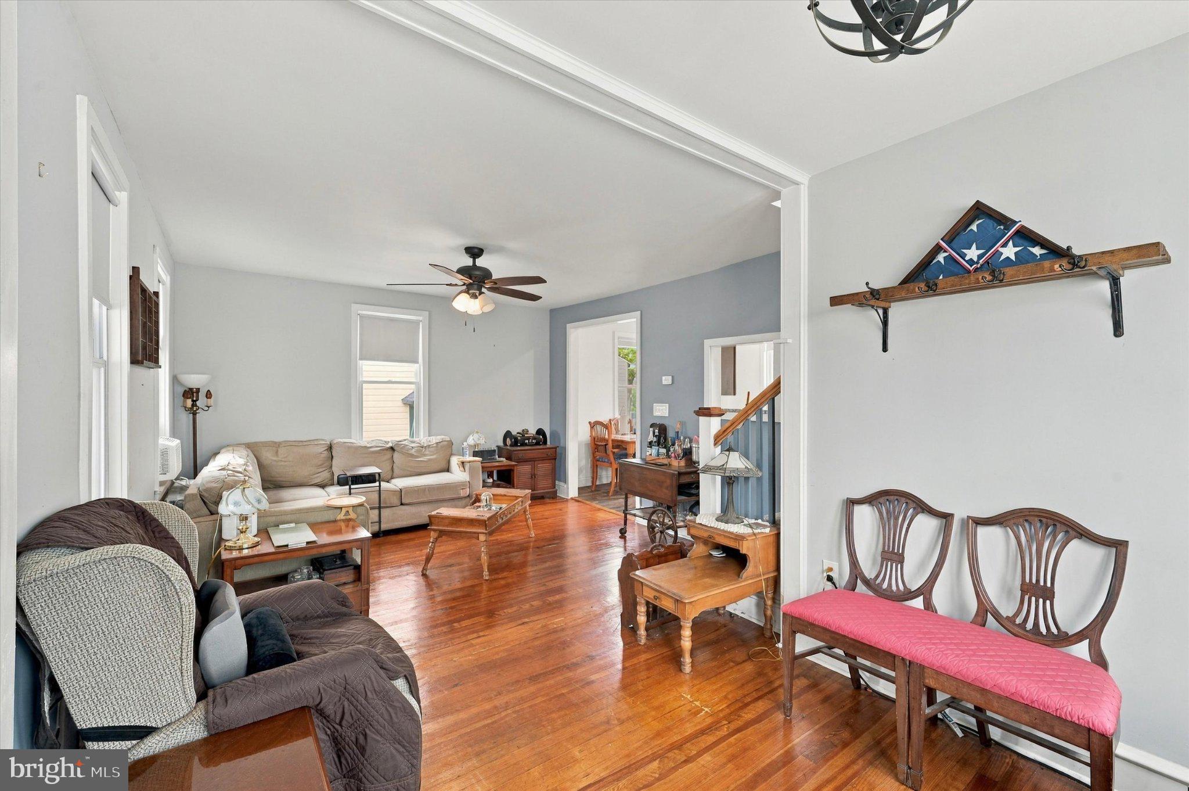
Welcome to 2025 Chestnut Street, a charming and updated single-family home in the heart of Holmes! From the moment you arrive, the inviting enclosed front porch offers the perfect spot for morning coffee, a cozy sitting area or extra everyday living space. Step inside to a bright and comfortable interior where the living room features beautiful hardwood flooring and plenty of natural light. The updated kitchen offers granite countertops, stainless steel appliances, ample cabinetry and gas cooking, with a convenient first-floor powder room nearby. Upstairs, you’ll find three bedrooms along with a full bathroom, creating a functional layout with space for bedrooms, a home office or whatever fits your lifestyle. Downstairs, the full basement provides valuable additional storage and plenty of possibilities. Outside, enjoy a fenced backyard and deck, giving you your own private outdoor space for grilling, entertaining, pets or simply relaxing at the end of the day. Located in Ridley Township and the Ridley School District, the home is conveniently positioned near local shopping, restaurants, schools and major roadways, making everyday errands and commuting easy.
Save
Ask
Tour
Hide
Share
Listing Snapshot
Price
$309,000
Days On Site
38 Days
Bedrooms
3
Inside Area (SqFt)
1,056 sqft
Total Baths
2
Full Baths
1
Partial Baths
1
Lot Size
0.07 Acres
Year Built
1900
MLS Number
PADE2123848
Status
Pending
Property Tax
$6,224
HOA/Condo/Coop Fees
N/A
Sq Ft Source
Assessor
Friends & Family
React
Comment
Invite
No Comments Yet
Did you know? You can invite friends and family to your search. They can join your search, rate and discuss listings with you.
Recent Activity
a month ago
Status changed to Pending
a month ago
Listing updated with changes from the MLS
a month ago
Listing first seen on site
General Features
Acres
0.07
Foundation
BlockBrick/Mortar
Levels
Two
Parking
On Street
Pets
Yes
Property Sub Type
Single Family Residence
Sewer
Public Sewer
Special Circumstances
Standard
SqFt Above
1056
SqFt Total
1056
Style
Traditional
Water Source
Public
Zoning
RESIDENTIAL
Interior Features
Appliances
Gas Water Heater
Basement
Exterior Entry
Flooring
CarpetCeramic TileVinyl
Heating
Natural GasHot Water
Laundry Features
In Basement
Save
Ask
Tour
Hide
Share
Exterior Features
Construction Details
Aluminum SidingVinyl Siding
Pool Features
None
Roof
Shingle
Community Features
MLS Area
Ridley Twp (10438)
School District
RIDLEY
Schools
School District
RIDLEY
Elementary School
Unknown
Middle School
Unknown
High School
Unknown
Listing courtesy of Keller Williams Real Estate -Exton



Did you know? You can invite friends and family to your search. They can join your search, rate and discuss listings with you.