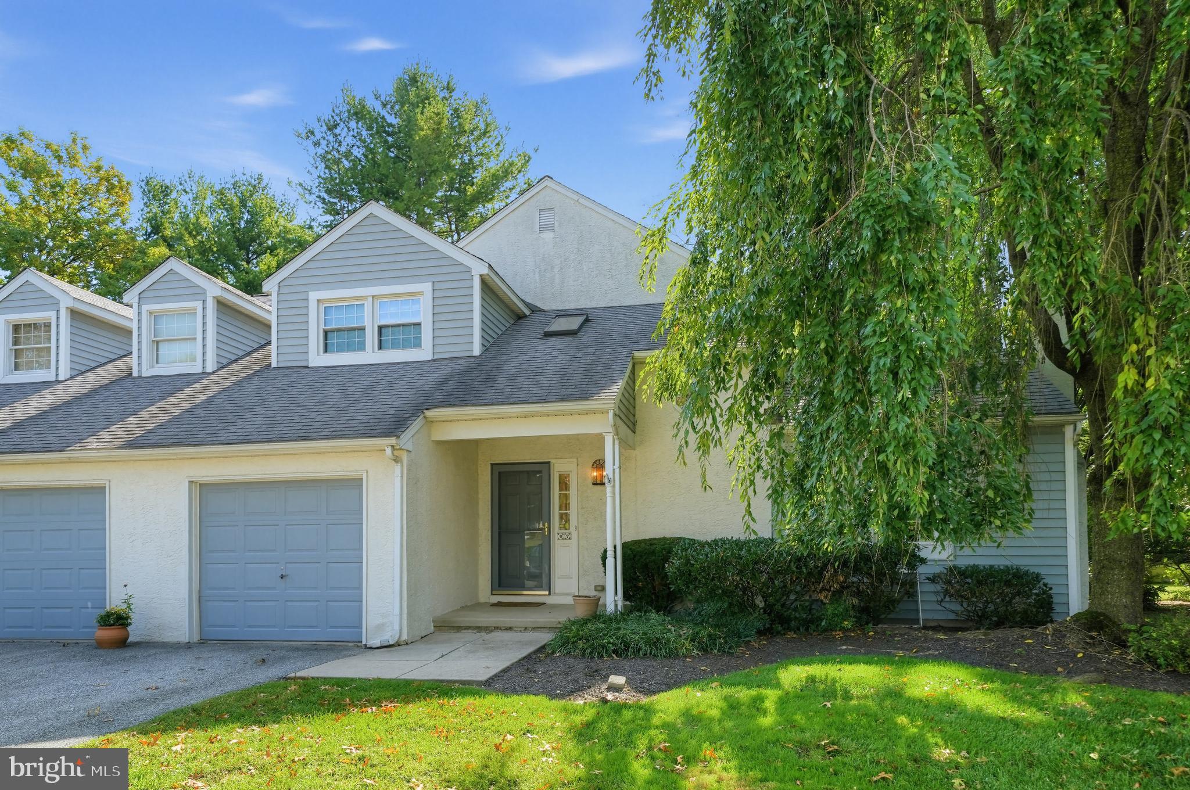
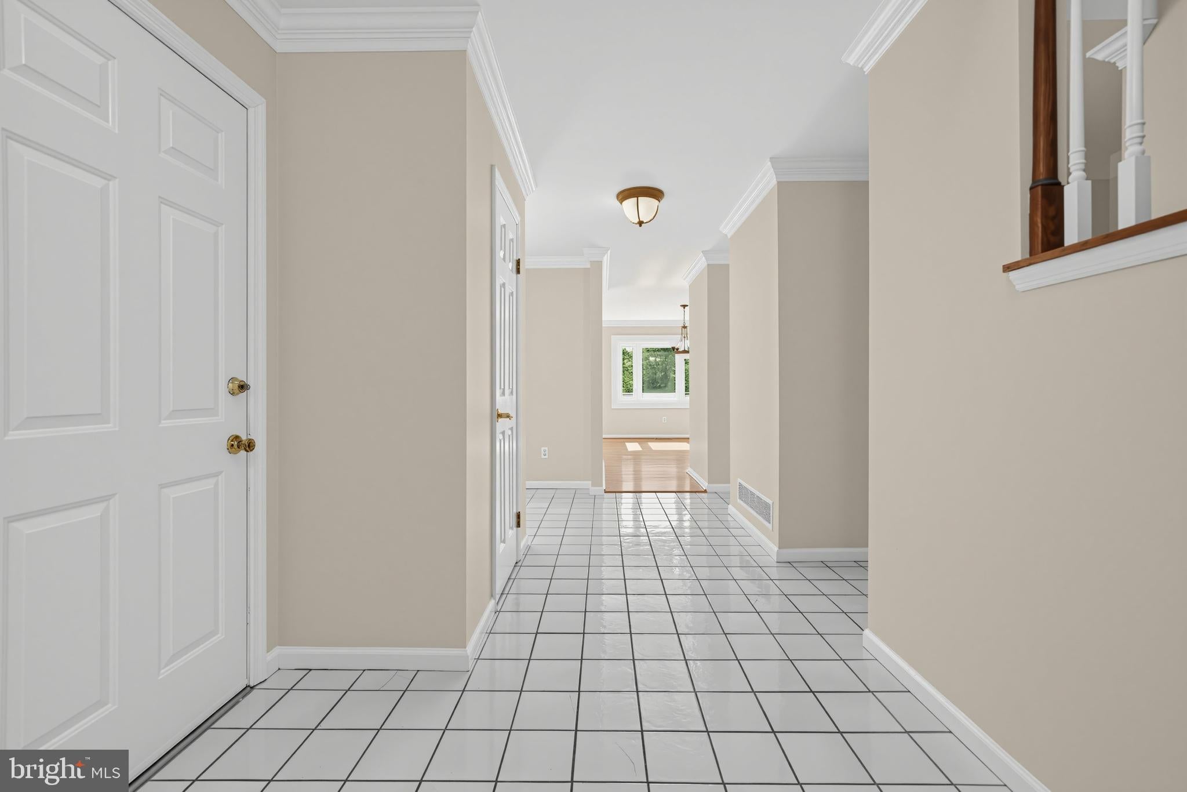
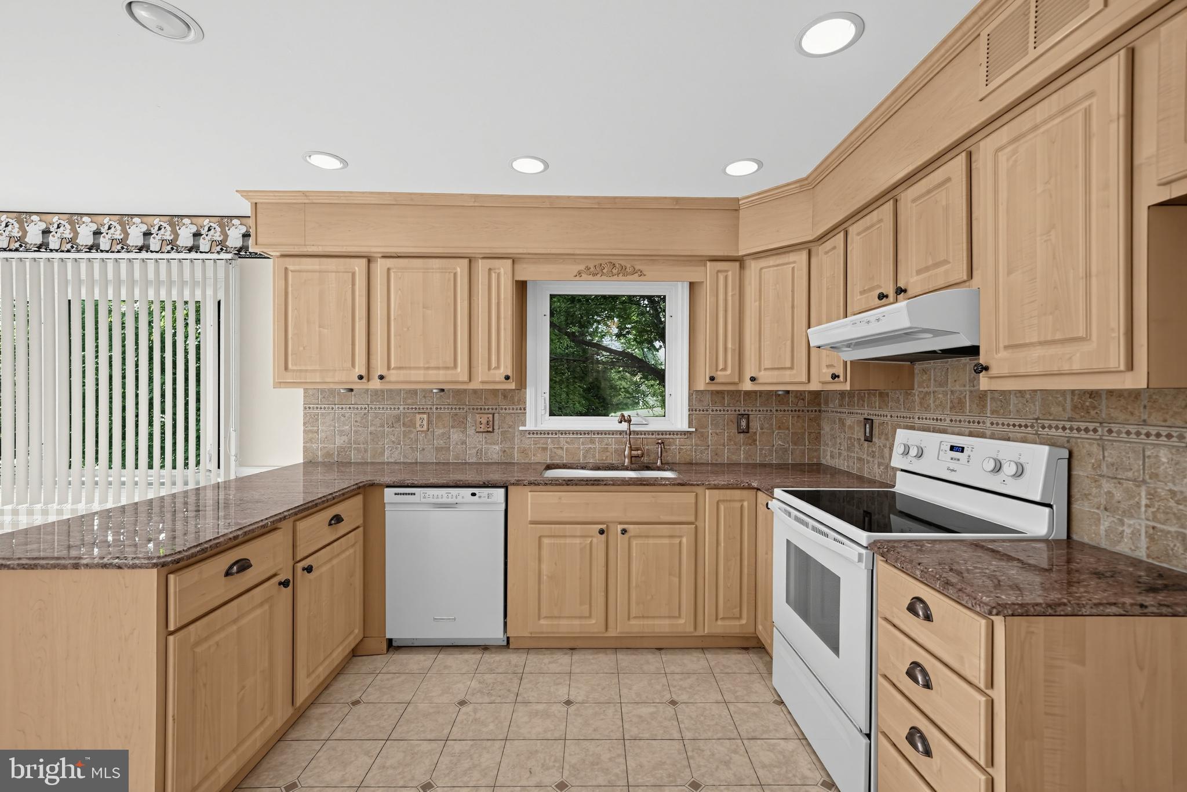
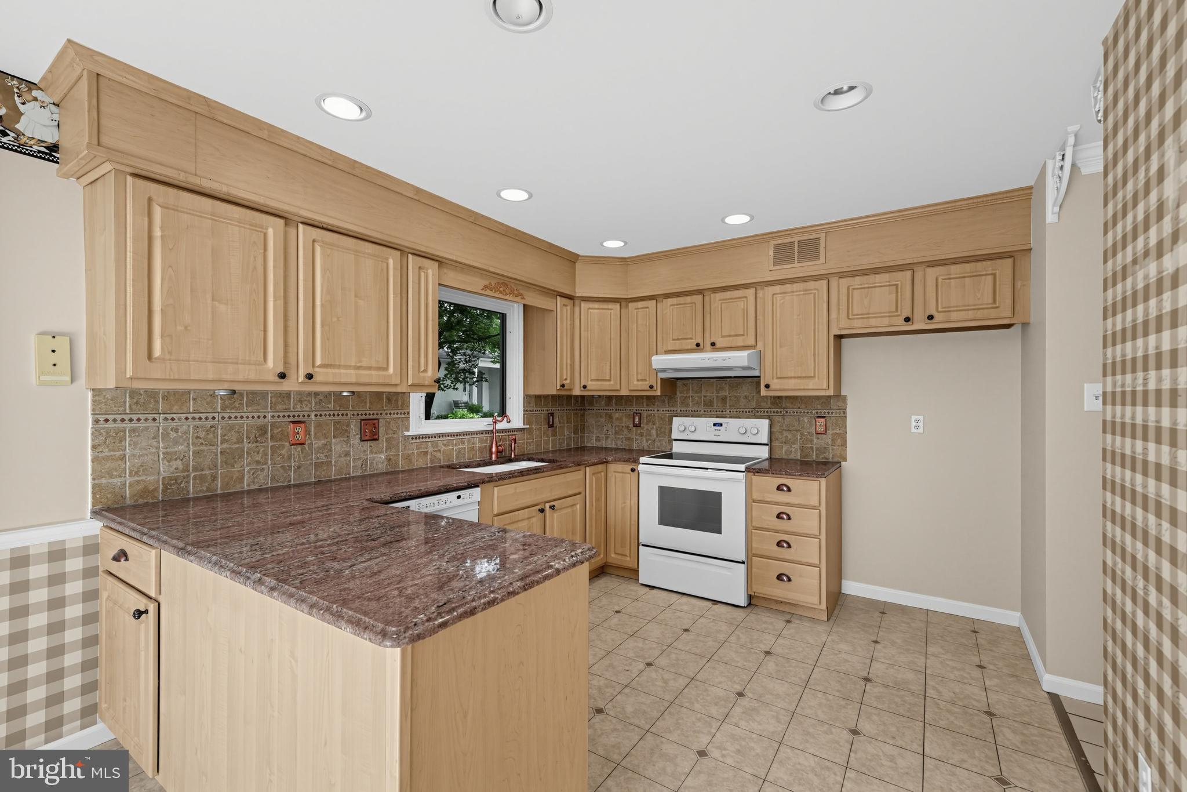
Welcome to Hunters Run! A beautifully maintained end-unit townhouse offers a wonderful combination of space, comfort and style. This home is in very good condition and is ready for its next owner. Enter through the ceramic tile two story foyer and discover and traditional floor plan enhanced by modern and tasteful amenities. The spacious step down family room features a fireplace, hardwood floors and slider to rear patio. There is a separate dining room with hardwood flooring, powder room and first floor laundry as well. The kitchen is bright and sunny and offers granite counter tops, smoothtop range/oven, ceramic tile backsplash and double sink with garbage disposal. The breakfast room off the kitchen has a great view with a slider to a large rear deck overlooking the peaceful rear yard area. The first floor also includes a versatile den/office/study with hardwood floor, brick fireplace and built-in shelving. Upstairs you will find three generously sized bedrooms, including the spacious primary suite with a walk-in closet and full bathroom with custom walk in ceramic tile shower with glass enclosure. There is a full basement basement that provides additional living space with wall to wall carpet, drop style ceiling with lighting, painted drywall and plenty of incindental storage in the unfinished portion. Other great features include, rear deck and patio, attic access at second floor, freshly painted first floor, newer HVAC system, one car garage with electric opener and direct access to house and much more. Located in Hunters Run community, this end unit townhouse offers an excellent opportunity for a buyer seeking a well maintained home, generous living space and numerous desireable features! This home is ready to welcome its new owner; inspect and make a serious offer!
Save
Ask
Tour
Hide
Share
Listing Snapshot
Price
$550,000
Days On Site
32 Days
Bedrooms
3
Inside Area (SqFt)
1,892 sqft
Total Baths
3
Full Baths
2
Partial Baths
1
Lot Size
0.04 Acres
Year Built
1986
MLS Number
PADE2123886
Status
Pending
Property Tax
$6,089
HOA/Condo/Coop Fees
$415 monthly
Sq Ft Source
Estimated
Friends & Family
React
Comment
Invite
No Comments Yet
Did you know? You can invite friends and family to your search. They can join your search, rate and discuss listings with you.
Recent Activity
2 weeks ago
Status changed to Pending
2 weeks ago
Listing updated with changes from the MLS
a month ago
Listing first seen on site
General Features
Acres
0.04
Attached Garage
Yes
Cross Street
Bishop Hollow Road
Foundation
Concrete Perimeter
Garage
Yes
Garage Spaces
1
Levels
Three Or More
Parking
Garage Door OpenerAsphaltPrivateGarageDrivewayInside EntranceAttached
Parking Spaces
2
Pets
Yes
Property Sub Type
Townhouse
Security
Smoke Detector(s)Carbon Monoxide Detector(s)
Sewer
Public Sewer
Special Circumstances
Standard
SqFt Above
1892
SqFt Total
1892
Style
ColonialTraditional
Utilities
Cable AvailableNatural Gas AvailablePhone AvailableSewer AvailableWater AvailableElectricity Available
Water Source
Public
Zoning
RESIDENTIAL
Interior Features
Appliances
RangeOvenElectric RangeElectric OvenHumidifierElectric Water HeaterWasherBuilt-In RangeDishwasherDisposalDryerRange HoodWater HeaterMicrowave



Did you know? You can invite friends and family to your search. They can join your search, rate and discuss listings with you.