Property Search

Save
Ask
Tour
Hide
Share
$650,000
17 Days On Site

1814 LYNNEWOOD DRIVE
HAVERTOWN, PA 19083

Single Family Residence|Pending
5
Beds
4
Total Baths
2
Full Baths
2
Partial Baths
2,798
SqFt
$232
/SqFt
1984
Built
Subdivision:
LYNNWOOD
County:
DELAWARE
Listing courtesy of Compass Pennsylvania, LLC
Call Now: (703) 898-3565
Is this the listing for you? We can help make it yours.
(703) 898-3565
1814 LYNNEWOOD DRIVE1814 LYNNEWOOD DRIVE1814 LYNNEWOOD DRIVE1814 LYNNEWOOD DRIVE
Save
Ask
Tour
Hide
Share

Mortgage Calculator

Monthly Payment (Est.)

Enter an interest rate to see your estimated monthly payment.
Calculator powered by Showcase IDX, a Constellation1 Company. Copyright ©2026 Information is deemed reliable but not guaranteed.

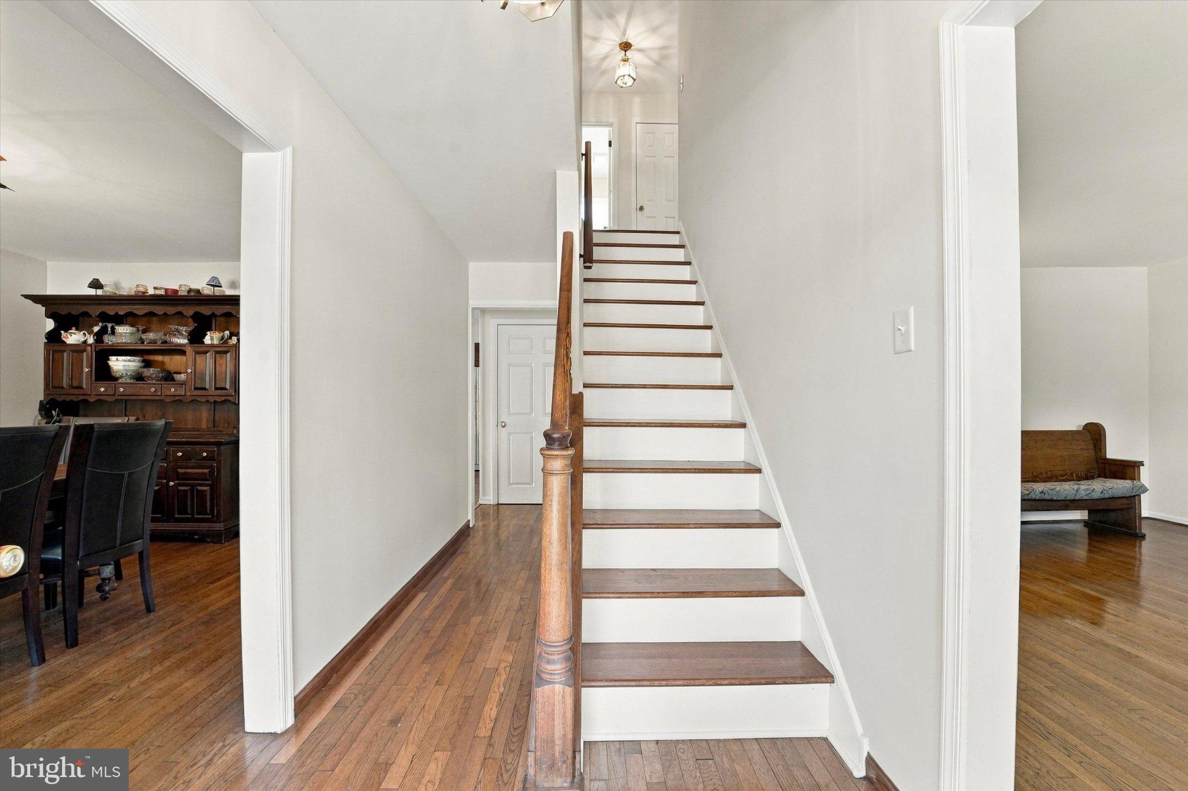
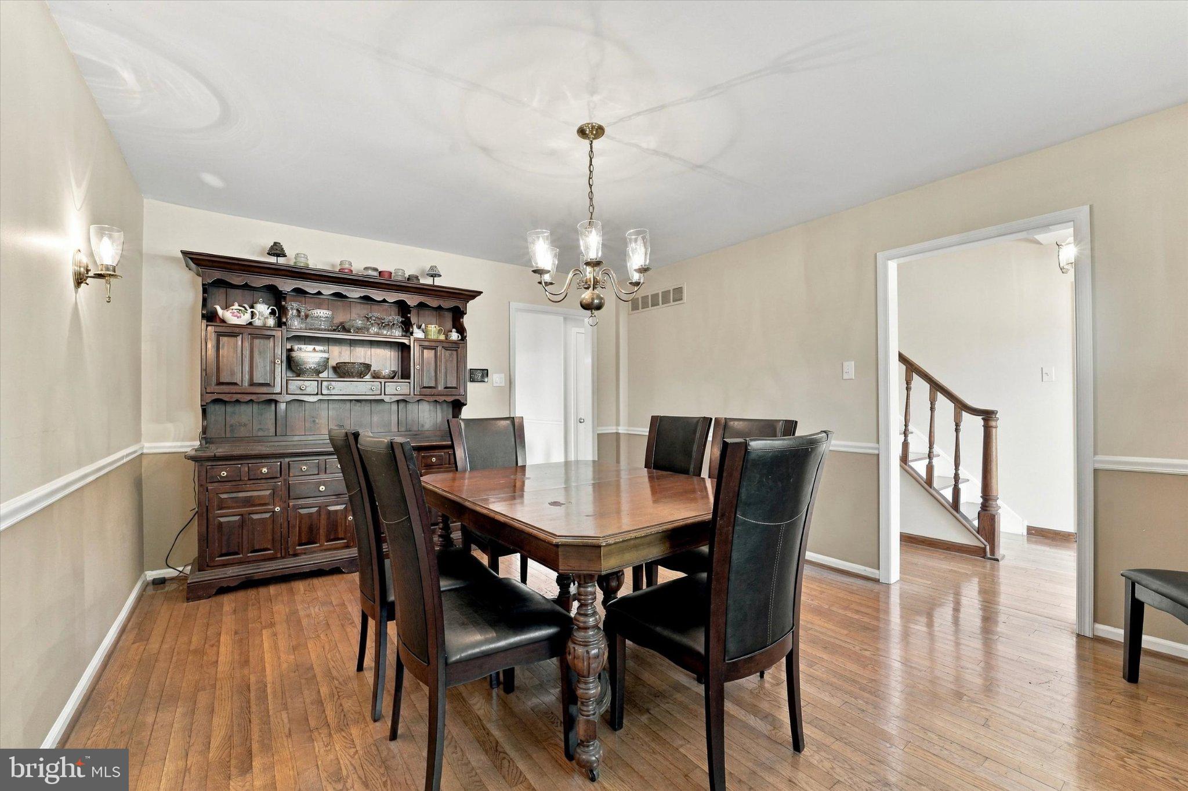
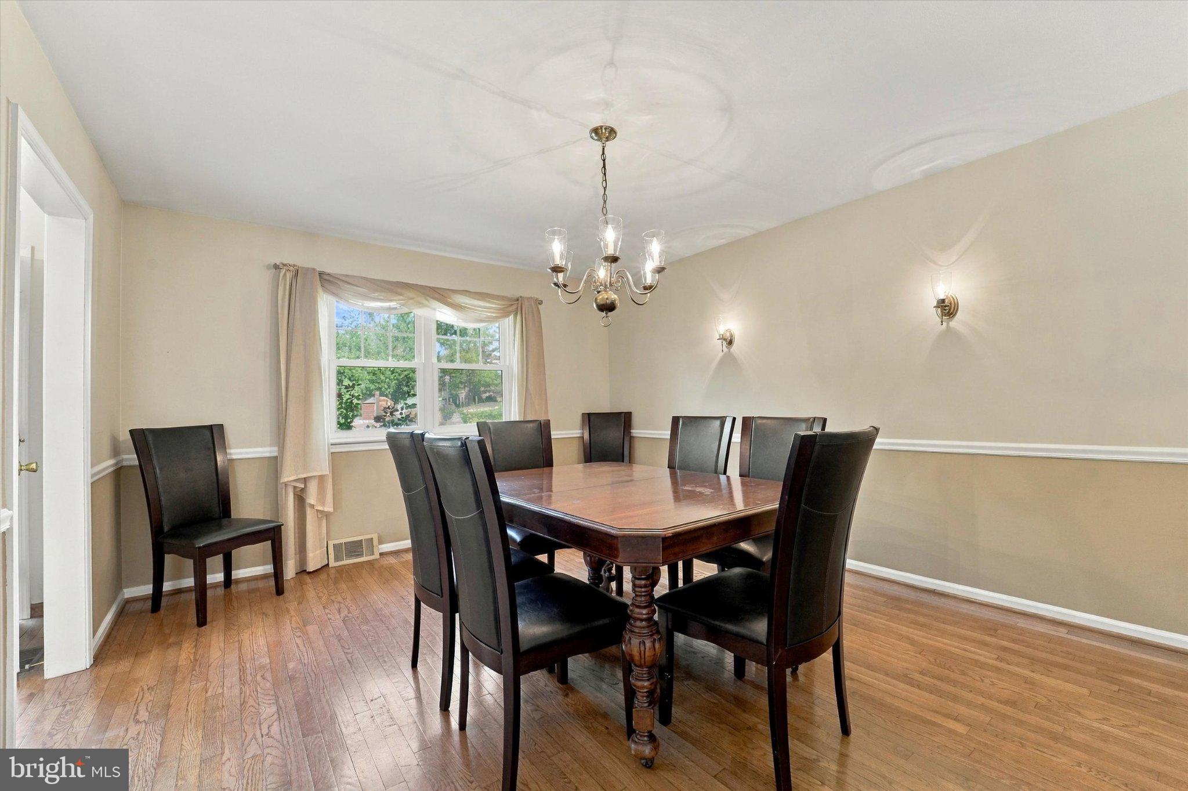
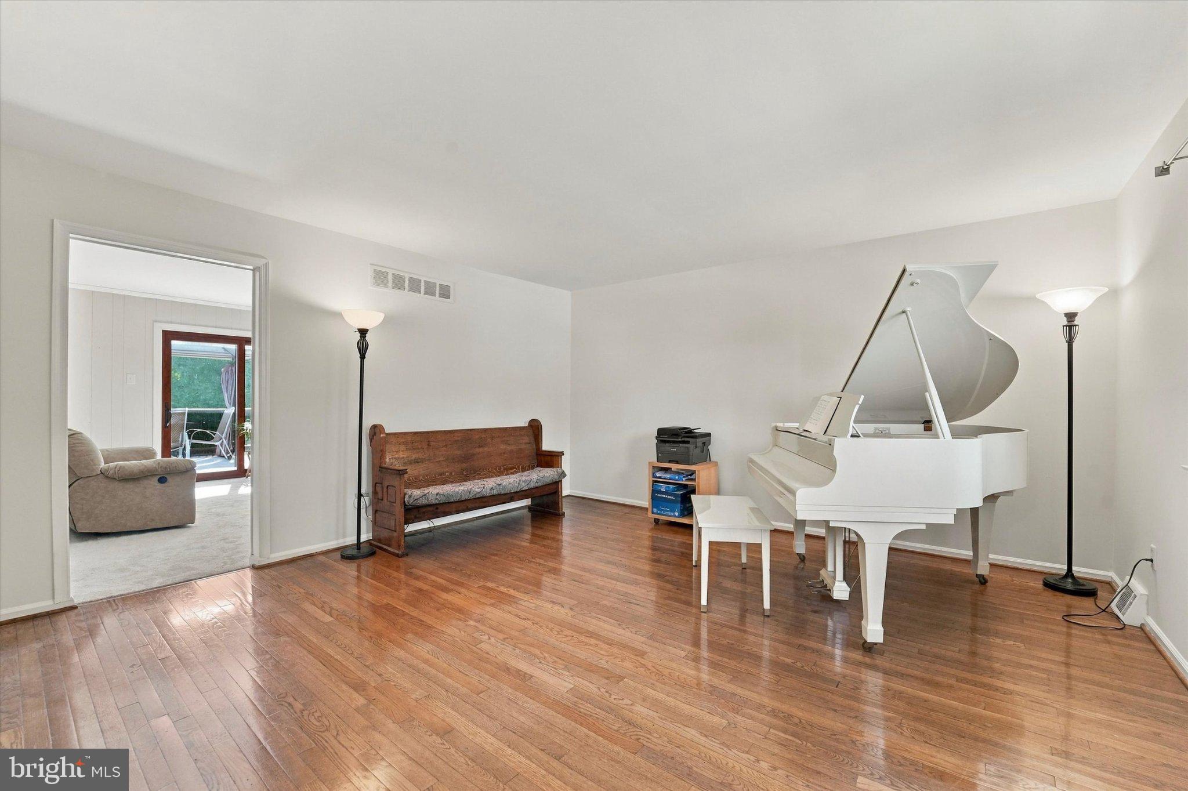
OFFER DEADLINE OF SATURDAY NIGHT OF 8PM with an answer on Sunday. Welcome to 1814 Lynnewood Drive. This wonderful home in this prime location is just one of the many reasons Havertown is on the Hot List of Suburban Philadelphia Towns. Situated on a quiet cult-a-sac with a charming park steps from the front door, you will start to get a vibe over how easy it will be to fall in love calling 1814 home! Pull in the drive with the choice of entering the front or kitchen door after parking in the detached garage. You will be so pleased with the expansive floor plan in this center hall colonial. With an updated eat-in kitchen, a formal dinning room, large living room, cozy family room complemented by a wood burning fireplace, a half bath and the seasonally favored spot to the home...the back deck, complete the first floor! The fully finished basement is the additional bonus space you never knew you needed soo much! With a 5th bedroom/home office space you can live comfortably with a growing family for years. Outside of the designated laundry room, the lower level offers a finished entertaining room with a built in wet bar, a second half bath convenient for all, perfect as an in-law suite, or for the household member requiring a private space of their own. Once you find yourself at the second floor landing you will be thrilled to see three of the four 2nd floor bedrooms have access to the generously sized full hall bath with tub. The primary bedroom is complete with an en-suite that is complemented with a walk in shower. All four of the second floor bedrooms offer spacious closets that will most definitely please any storage conscious homeowner. With the fresh paint throughout and new carpets you will be able to seamlessly move right in to this beautiful home. A few items to mention are if you ever desired a raspberry patch, you are in luck!! The current homeowner has perfected the ideal location and soil for the sweetest berries around! They have also generously pre-inspected the home for the next buyers. The report available upon request. This well loved and maintained home combined with the highly rated Haverford Township schools , the quick access to shopping, highways and public transportation will be sure to provide many years of comfort and happiness! Welcome home and enjoy! Professional pictures to be uploaded end of day Wed.the 16th!! She is a beauty...check back!

Save
Ask
Tour
Hide
Share
Listing Snapshot
Price 
$650,000
Days On Site 
17 Days
Bedrooms 
5
Inside Area (SqFt) 
2,798 sqft
Total Baths 
4
Full Baths 
2
Partial Baths 
2
Lot Size 
0.15 Acres
Year Built 
1984
MLS® Number 
PADE2123920
Status 
Pending
Property Tax 
$10,752
HOA/Condo/Coop Fees 
N/A
Sq Ft Source 
Estimated
Friends & Family
Recent Activity
5 days agoStatus changed to Pending
5 days agoListing updated with changes from the MLS®
2 weeks agoListing first seen on site
General Features
Acres 
0.15
Cross Street 
Stanton
Foundation 
Block
Garage 
Yes
Garage Spaces 
1
Levels 
Two
Parking 
OversizedGarage Door OpenerOn StreetGarageDrivewayDetached
Parking Spaces 
4
Property Sub Type 
Single Family Residence
Sewer 
Public Sewer
Special Circumstances 
Standard
SqFt Above 
2048
SqFt Below 
750
SqFt Total 
2798
Style 
Colonial
Utilities 
Natural Gas AvailableSewer AvailableElectricity AvailableCable Available

Water Source 
Public
Zoning 
R
Interior Features
Appliances 
Washer
Basement 
Finished
Cooling 
Central AirElectric
Electric 
100 Amp Service
Fireplace 
Yes
Fireplace Features 
MasonryWood Burning
Fireplaces 
1
Flooring 
CarpetHardwood
Furnished 
Unfurnished
Heating 
Natural GasForced Air
Interior 
Eat-in KitchenBar
Laundry Features 
In Basement
Save
Ask
Tour
Hide
Share
Exterior Features
Construction Details 
Brick
Lot Features 
Cul-De-Sac
Pool Features 
None
Roof 
Shingle
View 
Park/Greenbelt
Waterview 
Park/Greenbelt
Community Features
MLS Area 
Haverford Twp (10422)
School District 
HAVERFORD TOWNSHIP
Roads 
Paved
Schools
School District
HAVERFORD TOWNSHIP
Elementary School
LYNNEWOOD
Middle School
HAVERFORD
High School
HAVERFORD SENIOR
Listing courtesy of Compass Pennsylvania, LLC


The real estate listing information is provided by Bright MLS is for the consumer's personal, non-commercial use and may not be used for any purpose other than to identify prospective properties consumer may be interested in purchasing. Any information relating to real estate for sale or lease referenced on this web site comes from the Internet Data Exchange (IDX) program of the Bright MLS. This web site references real estate listing(s) held by a brokerage firm other than the broker and/or agent who owns this web site. The accuracy of all information is deemed reliable but not guaranteed and should be personally verified through personal inspection by and/or with the appropriate professionals. Properties in listings may have been sold or may no longer be available. The data contained herein is copyrighted by Bright MLS and is protected by all applicable copyright laws. Any unauthorized collection or dissemination of this information is in violation of copyright laws and is strictly prohibited. Copyright © 2020 Bright MLS. All rights reserved.

Neighborhood & Commute
Source: Walkscore
Disclosure: Community information and market data powered by Constellation Data Labs. Information is deemed reliable but not guaranteed.
Save
Ask
Tour
Hide
Share
Popular areas we serve

Northern Virginia Communities

  1. Aldie
  2. Alexandria
  3. Annandale
  4. Arlington
  5. Ashburn
  6. Bluemont
  7. Brambleton
  8. Bristow
  9. Broadlands
  10. Burke
  11. Centreville
  12. Chantilly
  13. Fairfax
  14. Falls Church
  15. Gainesville
  16. Great Falls
  17. Herndon
  18. Leesburg
  19. Manassas
  20. Manassas Park
  21. McLean
  22. Middleburg
  23. Oakton
  24. Reston
  25. South Riding
  26. Springfield
  27. Sterling
  28. Stone Ridge
  29. Vienna
  30. Winchester
  31. Woodbridge

Browse by Area

Start A Custom Search