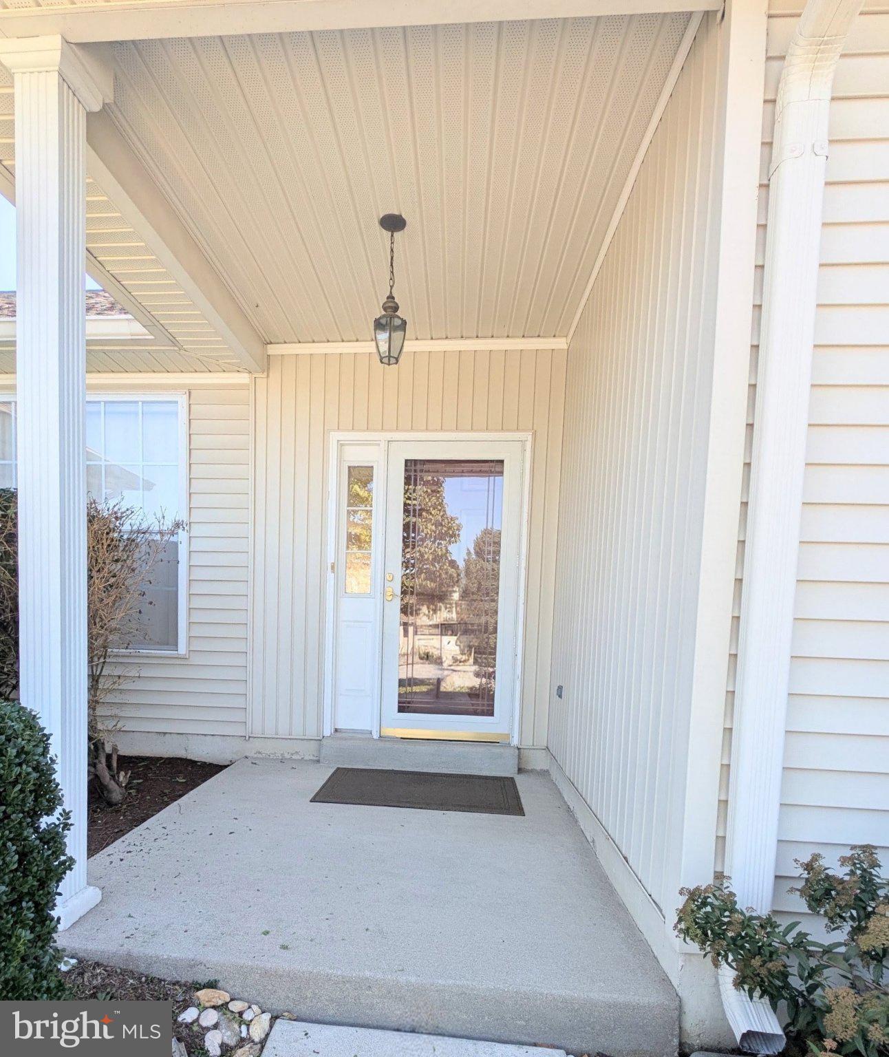
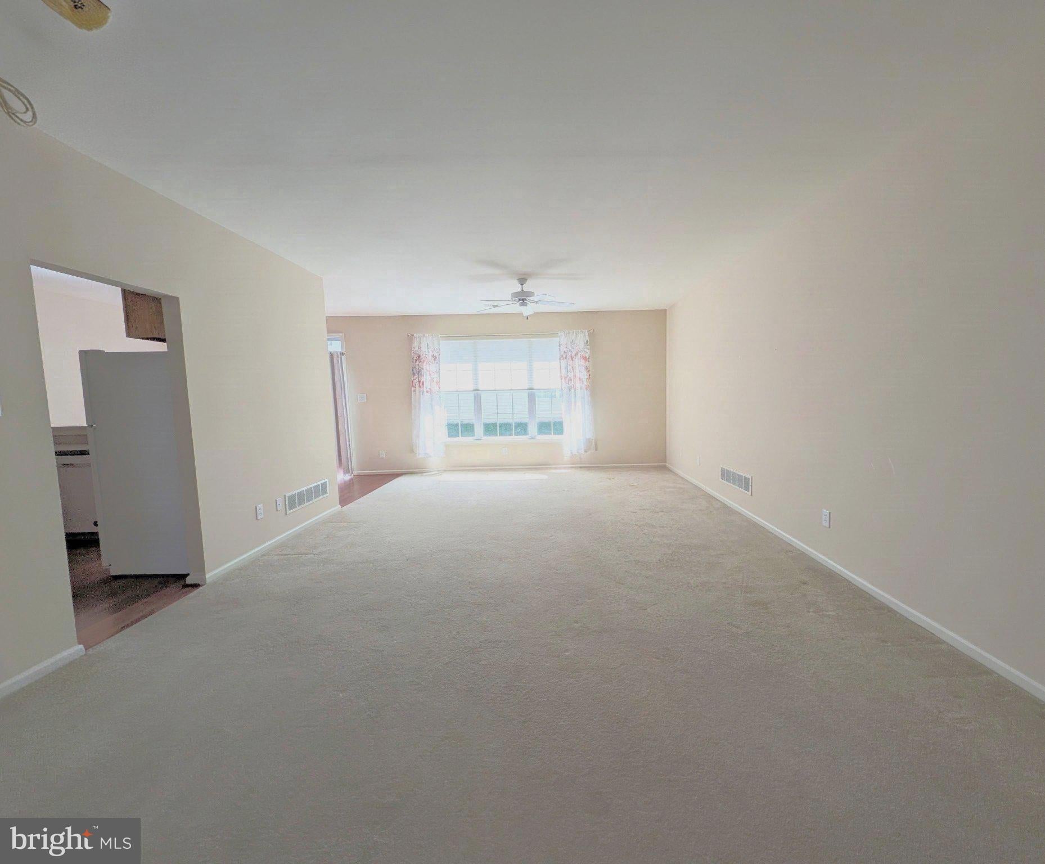
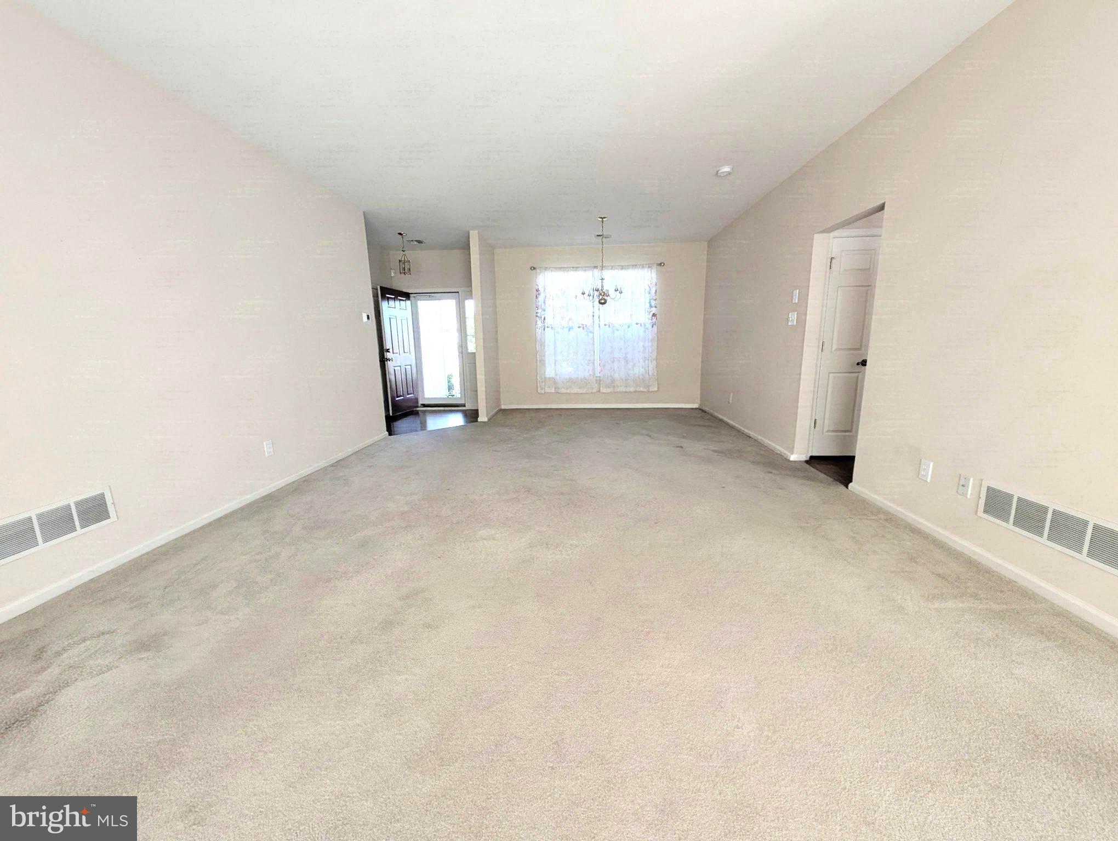
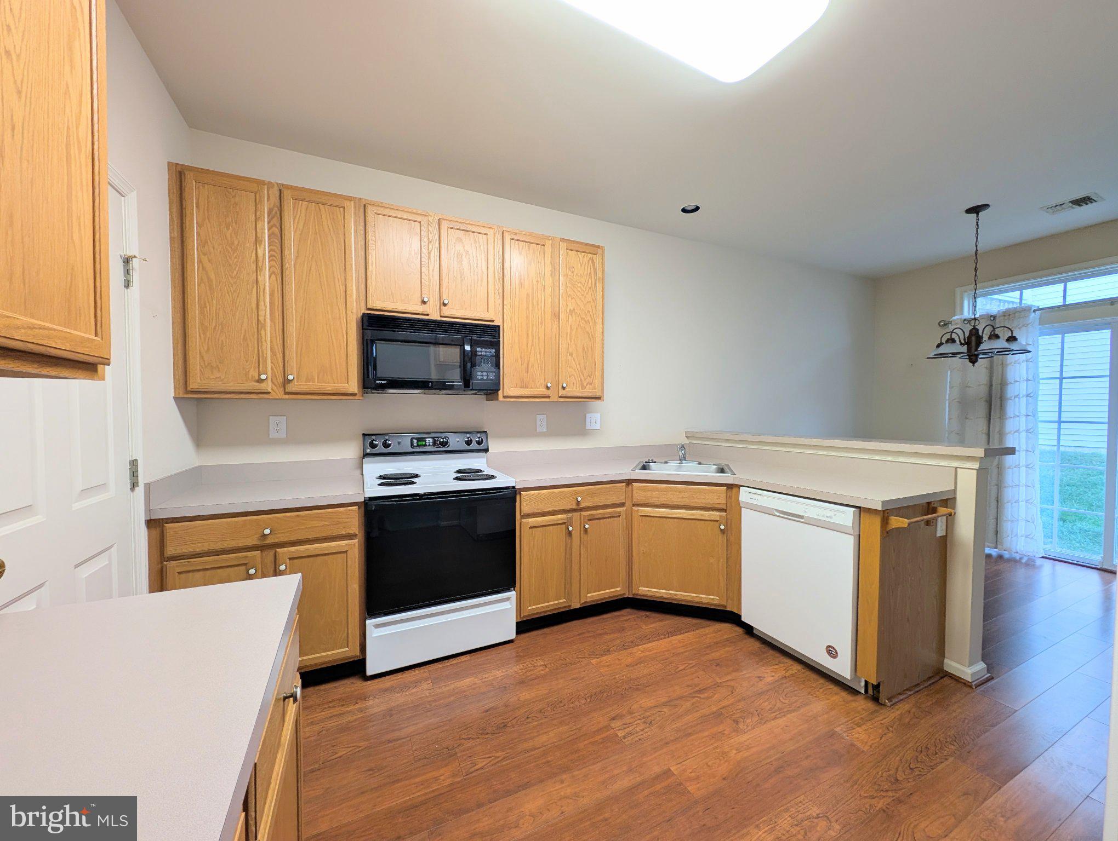
Welcome to 59 S Houndmaster Hollow, a light-filled home nestled in the vibrant 55+ community of Fox Hill Farm. A charming covered front patio greets you upon arrival, offering the perfect spot for morning coffee. Step inside to an open-concept living and dining area with ceiling fan, and a triple window that bathes the space in natural light. The adjoining bright kitchen features ample counter seating, a pantry, direct access to the one-car garage, and an inviting breakfast room with sliding glass doors opening to a rear patio.
Designed for main-level comfort, the primary suite serves as a quiet retreat complete with a ceiling fan, a generous walk-in closet, and an en-suite bath featuring a tiled walk-in shower. A second bedroom—ideal for guests or a home office—includes a ceiling fan and a double closet, positioned steps from a full hall bath with a shower/tub combination. This thoughtfully planned layout maximizes storage at every turn with dedicated coat, utility, and storage closets, alongside a discrete laundry space with a stackable washer and dryer.
Living in Fox Hill Farm offers an unparalleled active adult lifestyle paired with ultimate convenience. Residents enjoy resort-style amenities, including indoor and outdoor pools, tennis, pickleball, bocce, shuffleboard courts, and scenic walking paths. The active clubhouse serves as a community hub with a fitness center, library, game and craft rooms, and a packed calendar of social clubs and events. Situated just minutes from local dining, major roadways, and tax-free shopping in nearby Delaware, this home offers the perfect balance of restful privacy and engaging community living.
Save
Ask
Tour
Hide
Share
Listing Snapshot
Price
$450,000
Days On Site
37 Days
Bedrooms
2
Inside Area (SqFt)
1,228 sqft
Total Baths
2
Full Baths
2
Partial Baths
N/A
Lot Size
0.04 Acres
Year Built
1998
MLS Number
PADE2123988
Status
Pending
Property Tax
$5,781
HOA/Condo/Coop Fees
$415 monthly
Sq Ft Source
Assessor
Friends & Family
React
Comment
Invite
No Comments Yet
Did you know? You can invite friends and family to your search. They can join your search, rate and discuss listings with you.
Recent Activity
2 weeks ago
Status changed to Pending
2 weeks ago
Listing updated with changes from the MLS
a month ago
Listing first seen on site
General Features
Acres
0.04
Attached Garage
Yes
Cross Street
Smithbridge
Foundation
Slab
Garage
Yes
Garage Spaces
1
Levels
One
Parking
GarageDrivewayInside EntranceAttached
Parking Spaces
1
Property Sub Type
Townhouse
Sewer
Public Sewer
Special Circumstances
Standard
SqFt Above
1228
SqFt Total
1228
Style
Ranch/Rambler
Water Source
Public
Zoning
RESIDENTIAL
Interior Features
Appliances
Electric RangeElectric OvenElectric Water HeaterDishwasherDisposalDryerRefrigeratorWasherWater HeaterMicrowave



Did you know? You can invite friends and family to your search. They can join your search, rate and discuss listings with you.