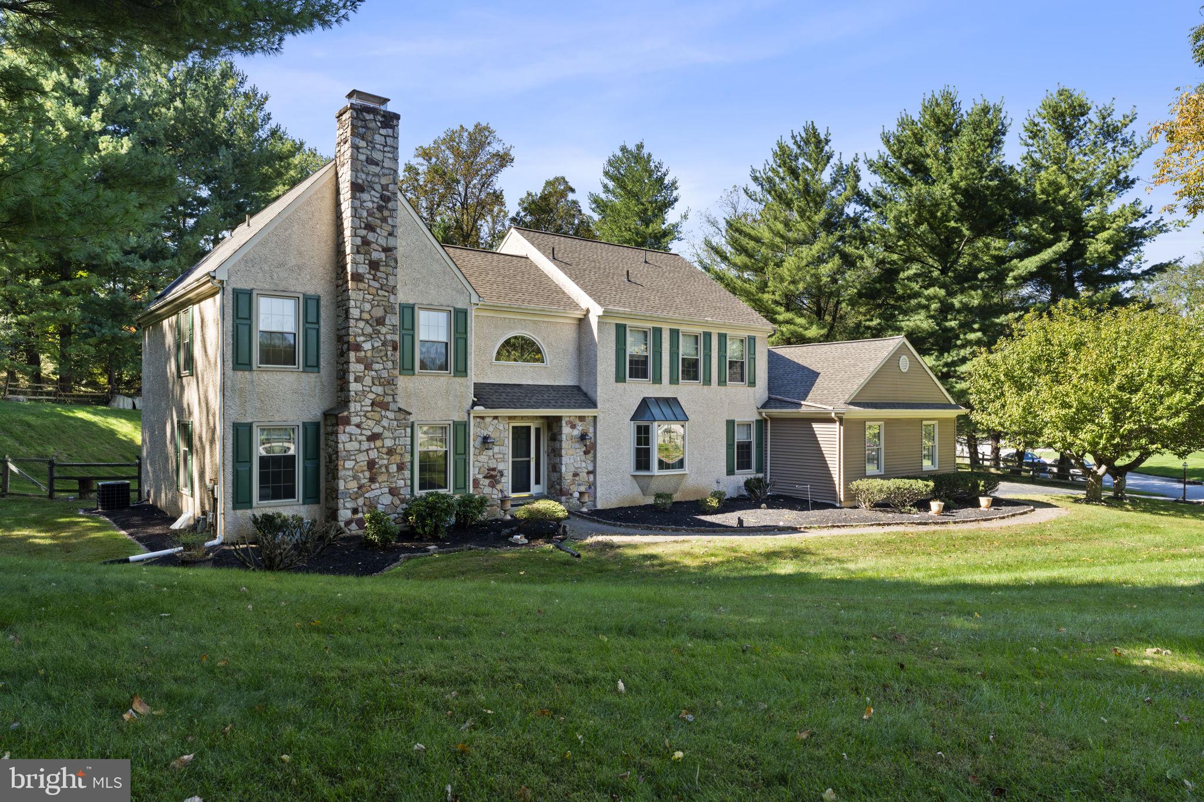
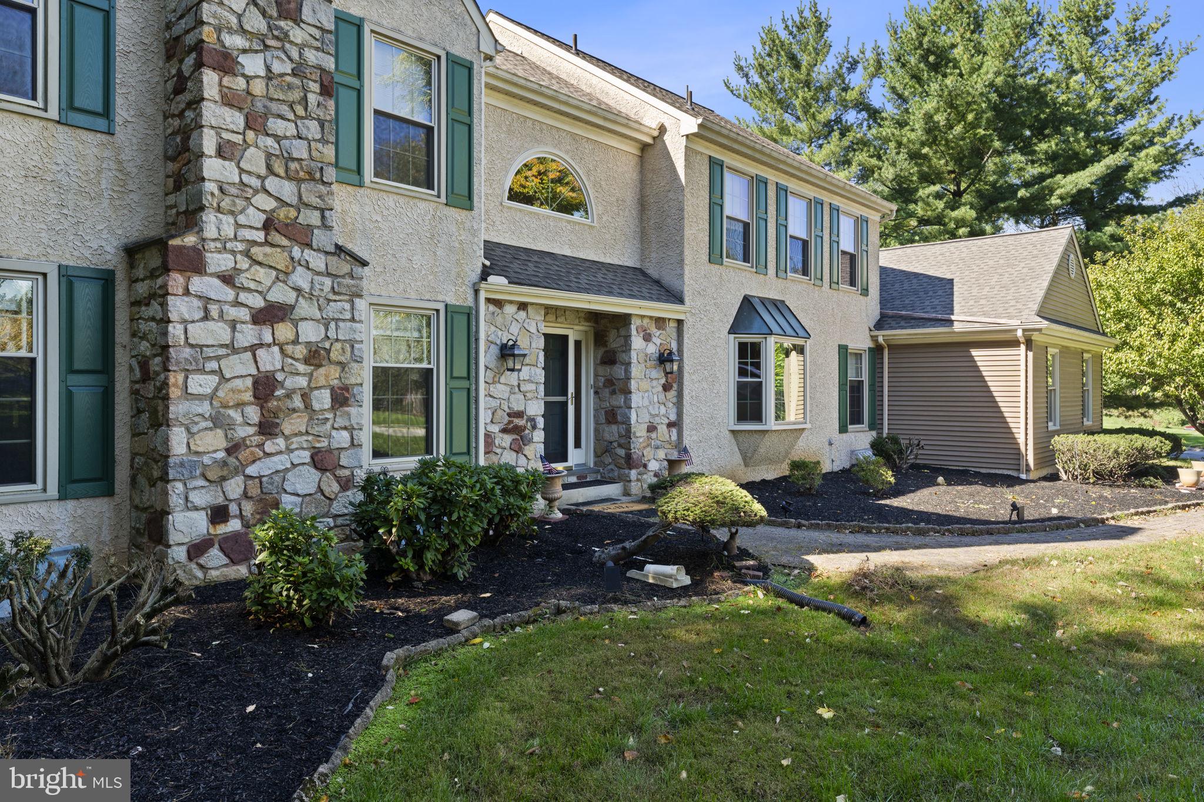
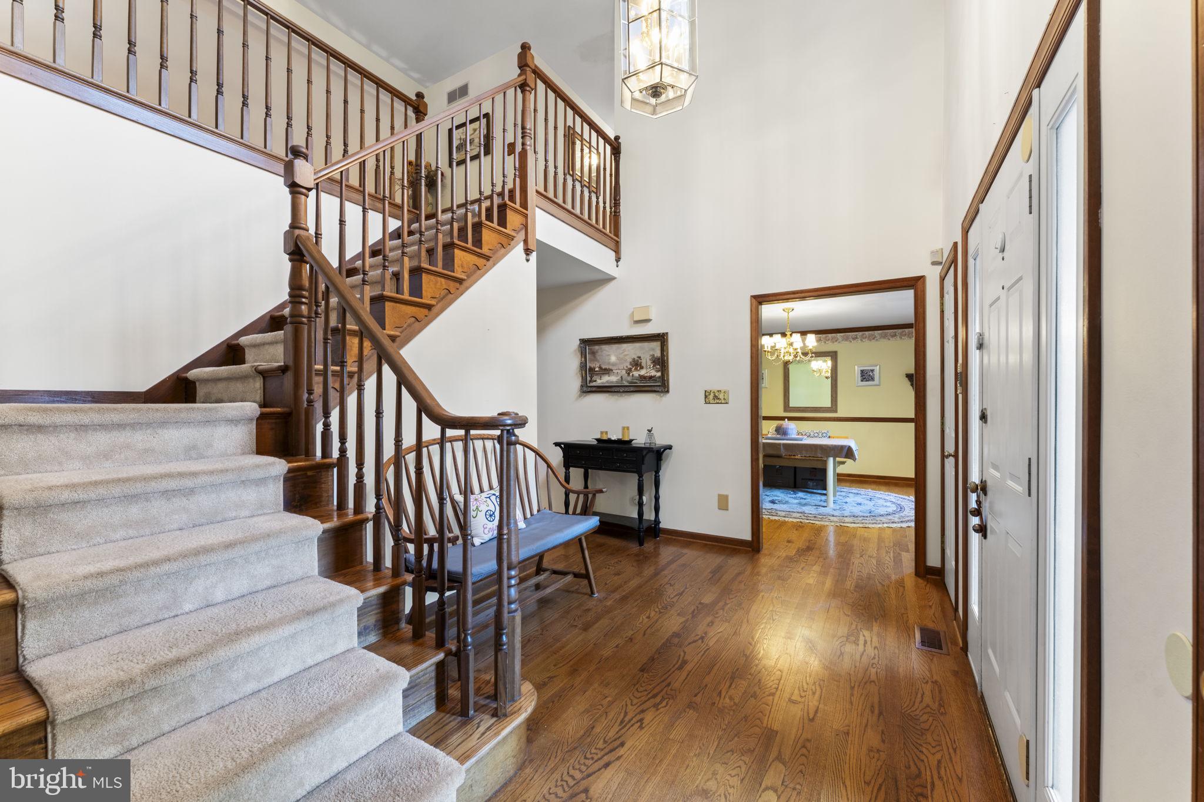
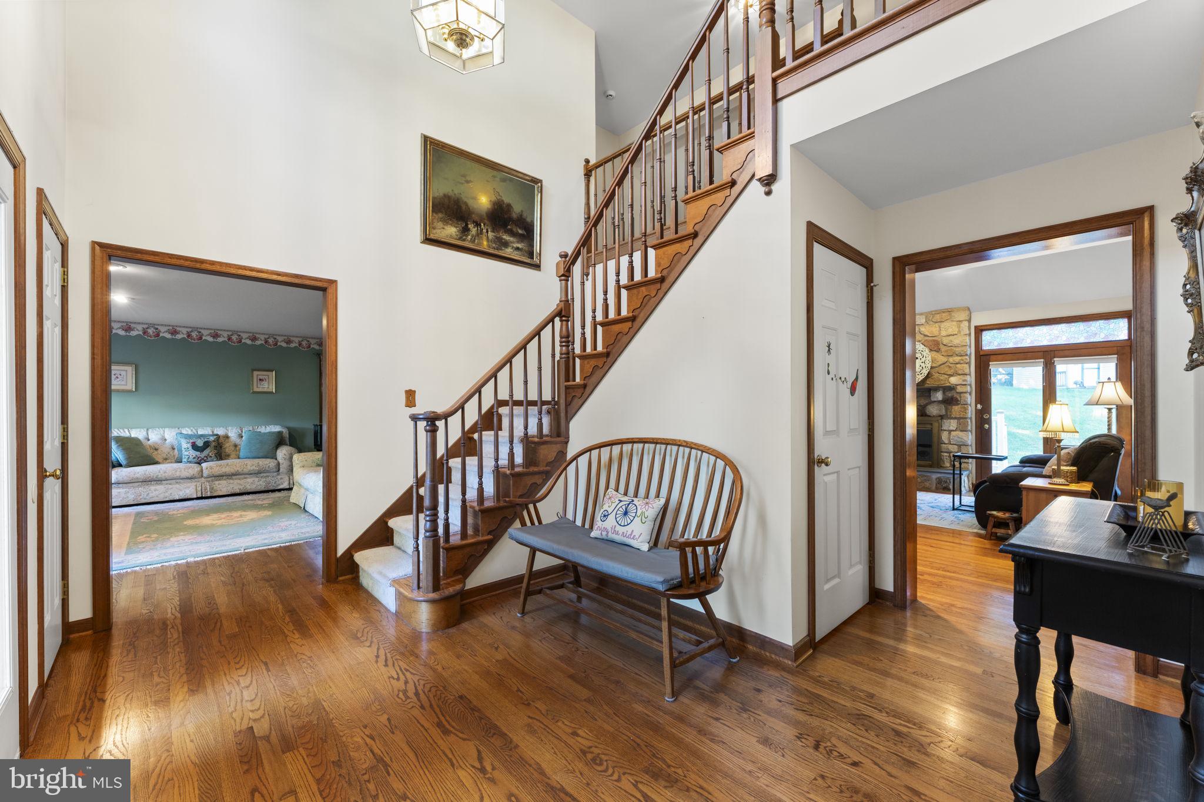
Welcome to 1 Thistle Lane, a rare opportunity to make your mark in the idyllic Highlands neighborhood within Garnet Valley School District. Situated on a corner lot, this home offers four-bedrooms plus office in over 3,200 square feet of space. Step inside and you're immediately greeted by a grand, 2 story foyer. On your tour of the first floor you'll notice beautifully maintained hardwood floors, 2 fireplaces, and a large family room with double French doors offering tranquil views to a private, fenced-in backyard. The oversized kitchen with island and built in wall oven offer endless potential for your dream gourmet space. And a full size dining room with new bay window overlooks the quiet, tree-lined neighborhood. Whether you envision refreshing the existing finishes or undertaking a more extensive renovation, there is plenty of room to create a home that reflects your style.
Several significant updates are already in place, including a new roof and gutter guards in 2022, replacement bay and half-moon windows in 2025, and a new water heater in November 2025. The sunroom adds inviting space to relax, while the partially finished basement offers flexibility for recreation, hobbies, or additional living space.
Offered as-is and priced to reflect the need for some updating, this home combines generous space, recent improvements, and the chance to add your own finishing touches in an established and highly coveted neighborhood. This is a hard to come by opportunity. Discover the possibilities at 1 Thistle Lane.
Save
Ask
Tour
Hide
Share
Listing Snapshot
Price
$769,000
Days On Site
17 Days
Bedrooms
4
Inside Area (SqFt)
3,210 sqft
Total Baths
4
Full Baths
3
Partial Baths
1
Lot Size
0.87 Acres
Year Built
1992
MLS Number
PADE2124010
Status
Active Under Contract
Property Tax
$12,976
HOA/Condo/Coop Fees
$22.92 monthly
Sq Ft Source
Assessor
Friends & Family
React
Invite
Recent Activity
2 weeks ago
Status changed to Active Under Contract
2 weeks ago
Listing updated with changes from the MLS
2 weeks ago
Listing first seen on site
General Features
Acres
0.87
Attached Garage
Yes
Foundation
Concrete Perimeter
Garage
Yes
Garage Spaces
3
Levels
Two
Parking
AsphaltGarageDrivewayAttached
Parking Spaces
3
Pets
Cats OKDogs OKYes
Property Sub Type
Single Family Residence
Sewer
Public Sewer
Special Circumstances
Standard
SqFt Above
3210
SqFt Total
3210
Style
Traditional
Water Source
Public
Zoning
RES
Interior Features
Appliances
RangeTrash CompactorOvenGas Water HeaterBuilt-In RangeCooktopDishwasherDryerRefrigeratorMicrowave
Basement
Partially Finished
Cooling
Central AirCeiling Fan(s)Electric
Fireplace
Yes
Fireplace Features
Wood Burning
Fireplaces
2
Flooring
HardwoodCarpetCeramic Tile
Heating
Natural GasForced Air
Interior
Ceiling Fan(s)Kitchen IslandRecessed LightingWalk-In Closet(s)BarCrown MoldingSoaking Tub