Perfectly placed on a charming, tree-lined street just steps from the Moylan-Rose Valley Train Station, 504 Glenwood offers the rare combination of timeless character, generous living spaces, a spectacular half-acre property, and effortless access to Center City.
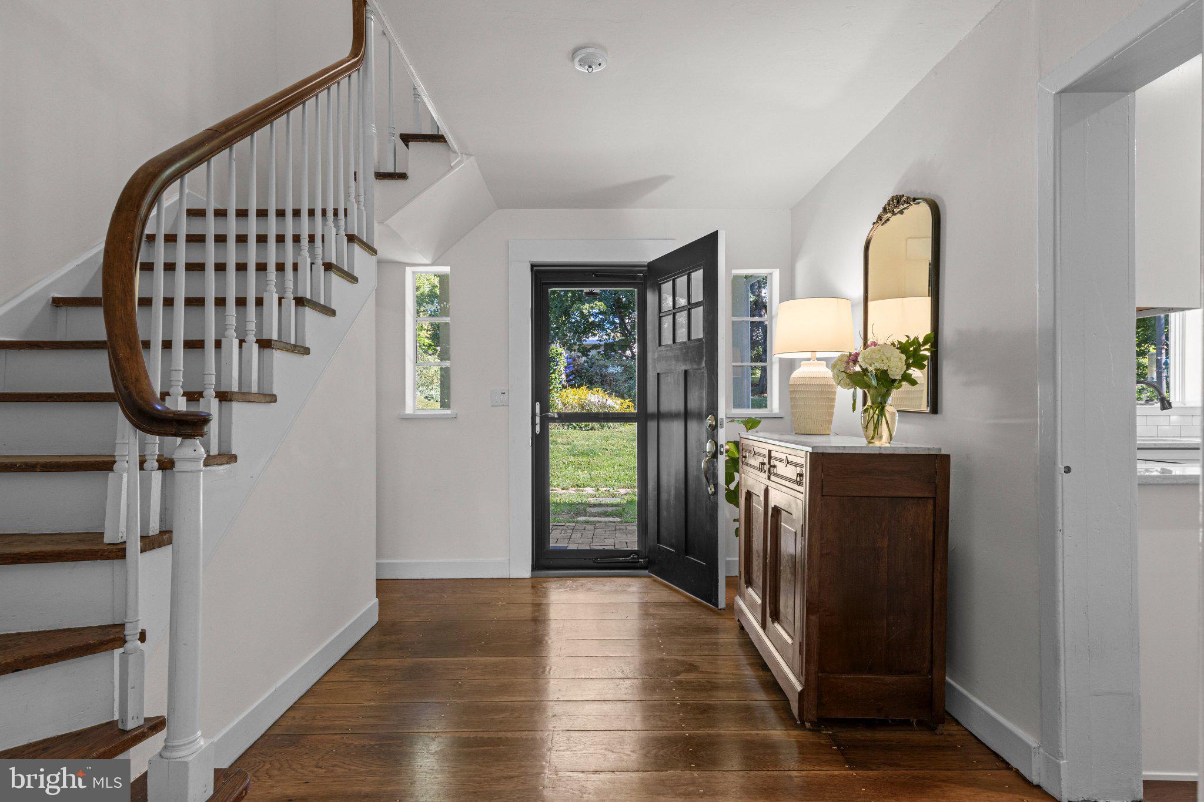
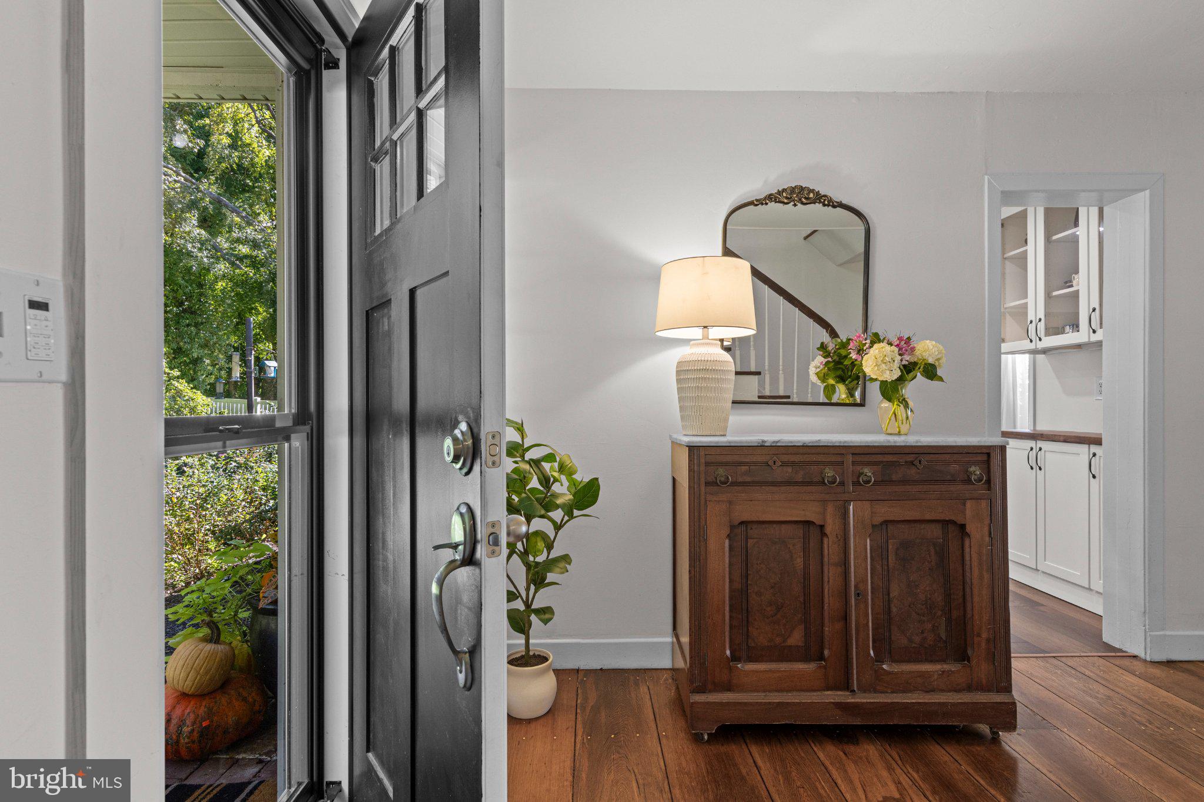
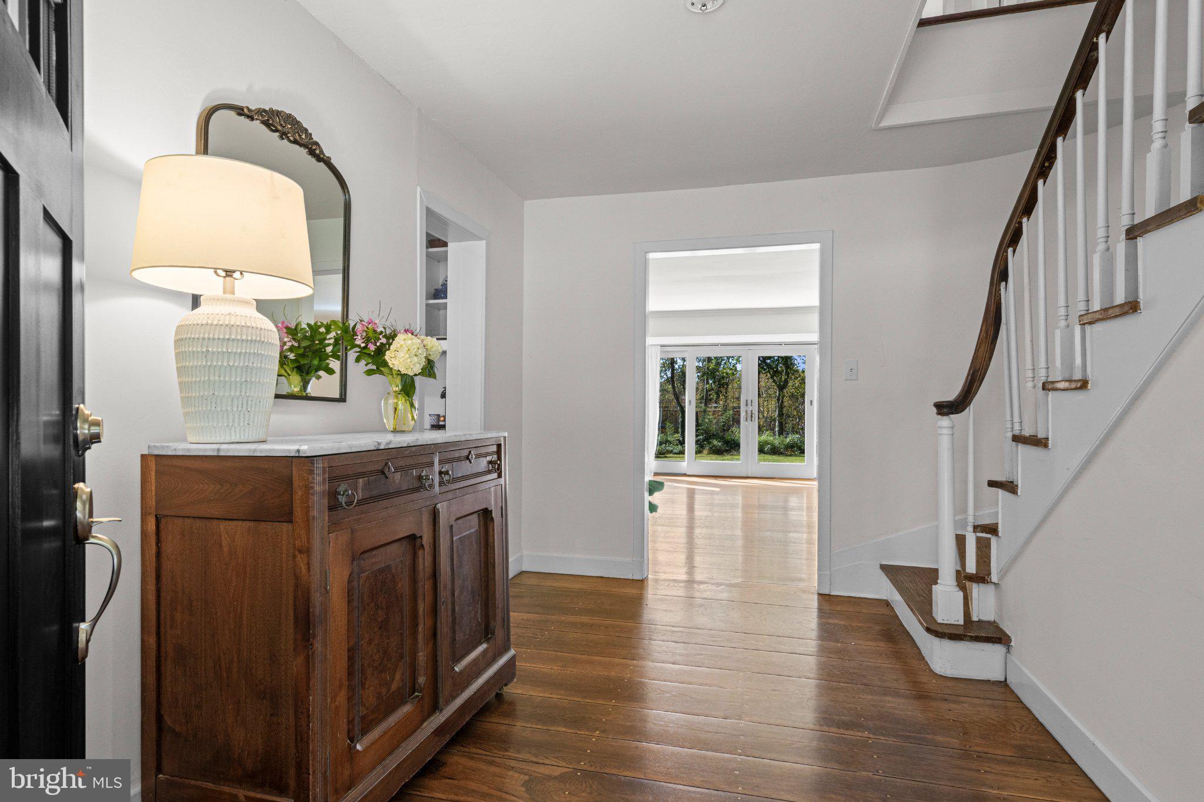
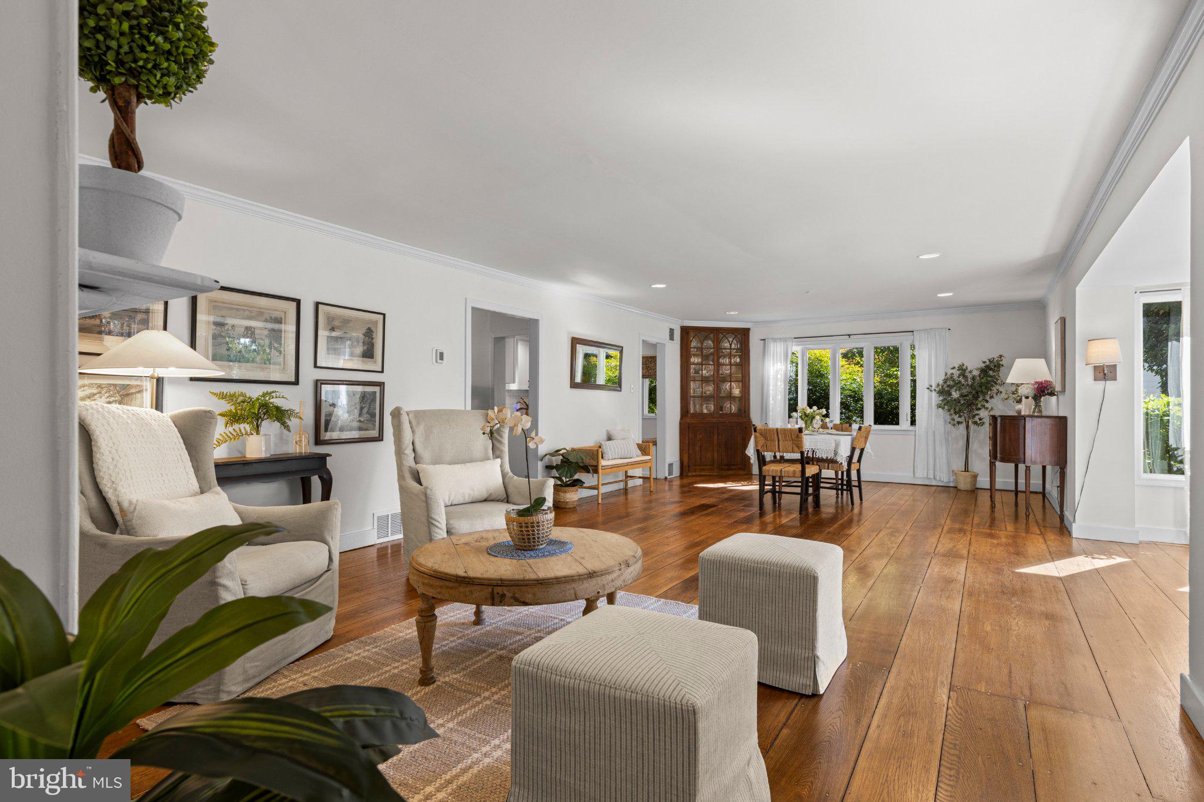
Upon entering the foyer, you will be warmly welcomed by a graceful turned staircase and beautifully refinished original 1940s random-width hardwood floors. Straight ahead, the magnificent Living and Dining Room is surrounded by windows, filling the space with natural light and framing serene views of mature trees, flowering gardens, and lush greenery. French doors open directly to the expansive backyard, while a handsome fireplace with a soapstone surround, built-in shelving, and a grand corner cabinet add warmth and architectural character. Generously proportioned and inviting, this is a wonderful space for both everyday living and memorable entertaining. The newly renovated Kitchen is as beautiful as it is functional, featuring quartz countertops, stainless steel appliances, abundant new cabinetry, a built-in storage bench, large pantry and direct access to the quaint brick patio. Tucked into the greenery, this lovely outdoor retreat is perfect for morning coffee, summer dinners, bird watching, grilling, or unwinding beneath the stars. Just off the Living Room, the spacious Family Room is another light-filled gathering space, with a wall of windows, gas fireplace, and additional built-in shelving. A thoughtfully placed Powder Room, large Laundry Room, generous Mudroom, and attached one-and-a-half-car garage completes the first floor.
Upstairs, three cheerful and spacious bedrooms offer generous closets, custom shelving, and plenty of charm. One features an ensuite bath, while the other two share a well-appointed hall bath. The impressive Primary Suite feels like a retreat of its own, with vaulted ceilings, a dedicated Dressing Room with a custom closet system, and an ensuite bath featuring a soaking tub and separate shower. An additional Bonus Room with even more closet space, offers wonderful flexibility as a private Home Office, Nursery, Sitting Room, or quiet retreat.
Outside, the expansive half-acre lot provides a remarkable backdrop for the home, with mature trees, established landscaping, and plenty of room to relax, entertain, garden and play, all within a wonderful neighborhood setting close to the vibrant town of Media, Wallingford Swarthmore schools, PHL airport, libraries, parks and more. This lovingly maintained and thoughtfully updated home is ready for its next chapter. With a new roof, updated HVAC, newly renovated Kitchen, attached Garage, extraordinary outdoor space, and the train just moments away, this special home beautifully blends character, comfort, and convenience.
Save
Ask
Tour
Hide
Share
Listing Snapshot
Price
$895,000
Days On Site
18 Days
Bedrooms
4
Inside Area (SqFt)
2,928 sqft
Total Baths
4
Full Baths
3
Partial Baths
1
Lot Size
0.57 Acres
Year Built
1940
MLS Number
PADE2124114
Status
Active Under Contract
Property Tax
$18,967
HOA/Condo/Coop Fees
N/A
Sq Ft Source
Assessor
Friends & Family
React
Invite
Recent Activity
2 weeks ago
Status changed to Active Under Contract
2 weeks ago
Listing updated with changes from the MLS
3 weeks ago
Listing first seen on site
General Features
Acres
0.57
Attached Garage
Yes
Foundation
Concrete Perimeter
Garage
Yes
Garage Spaces
1
Levels
Two
Number Of Stories
2
Parking
GarageDrivewayInside EntranceAttached
Parking Spaces
5
Pets
Yes
Property Sub Type
Single Family Residence
Sewer
Septic Tank
Special Circumstances
Standard
SqFt Above
2928
SqFt Total
2928
Style
Colonial
Water Source
Public
Zoning
RESIDENTIAL
Interior Features
Appliances
RangeElectric RangeElectric OvenElectric Water HeaterBuilt-In Range
Cooling
Central AirCeiling Fan(s)Electric
Fireplace
Yes
Fireplaces
3
Flooring
HardwoodCarpet
Heating
Natural GasForced Air
Interior
Ceiling Fan(s)Recessed LightingBuilt-in FeaturesOpen FloorplanSoaking Tub