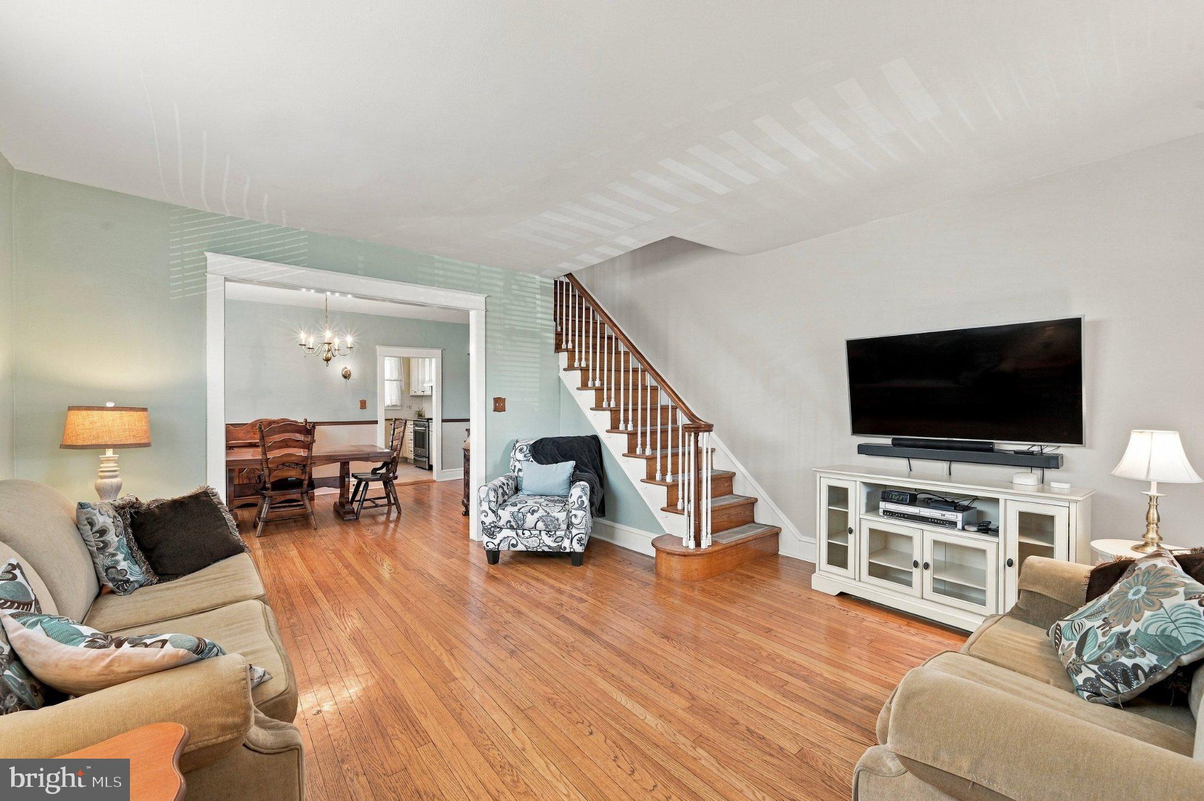
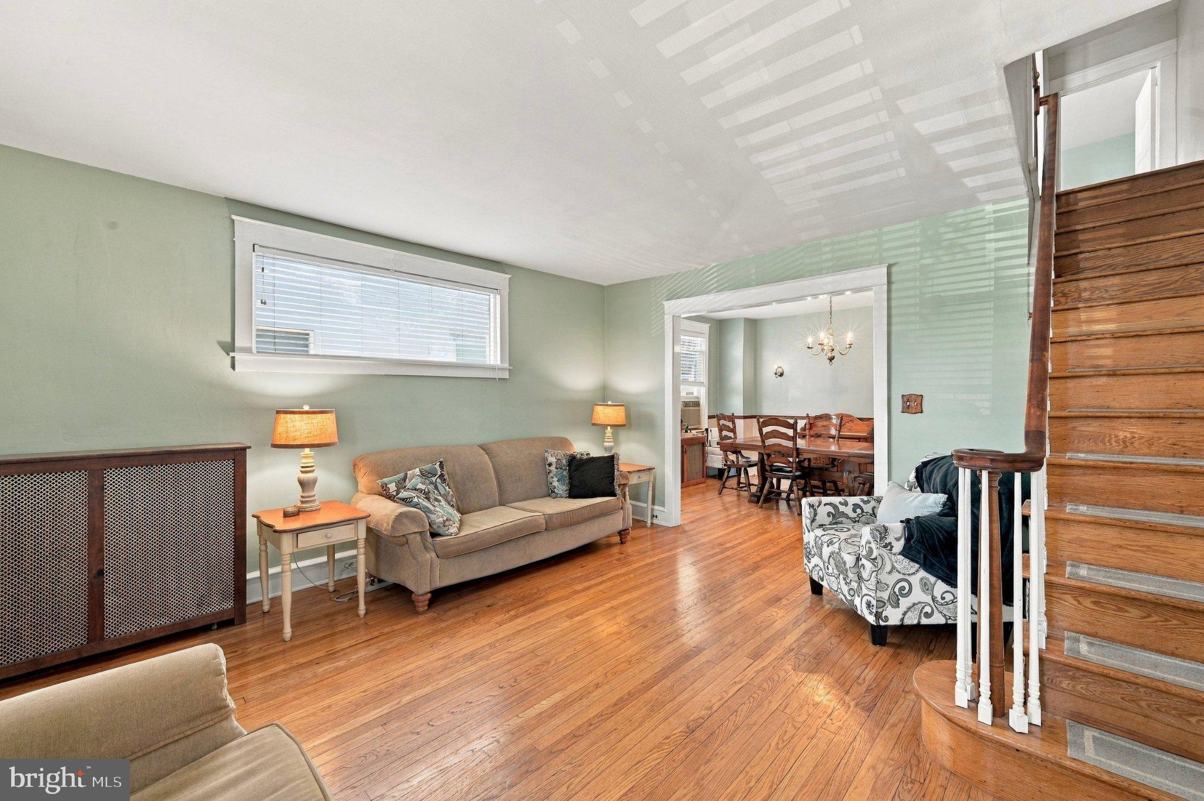
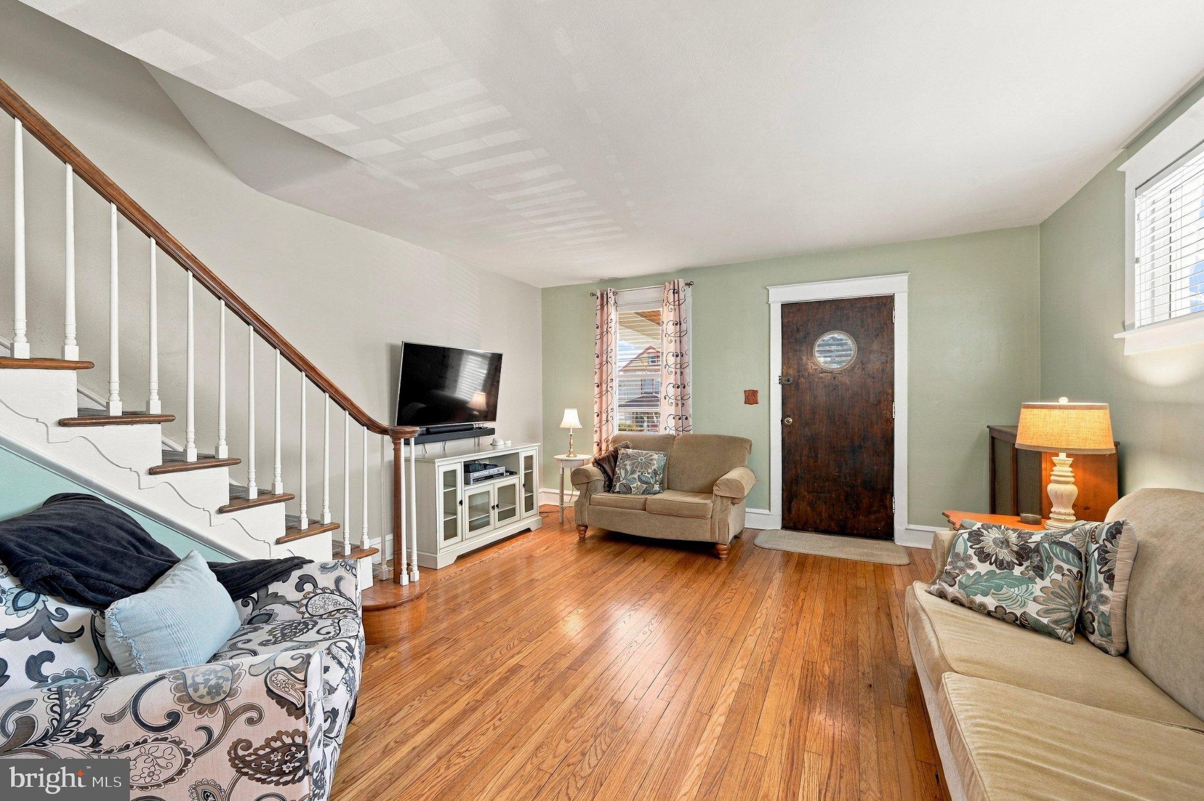
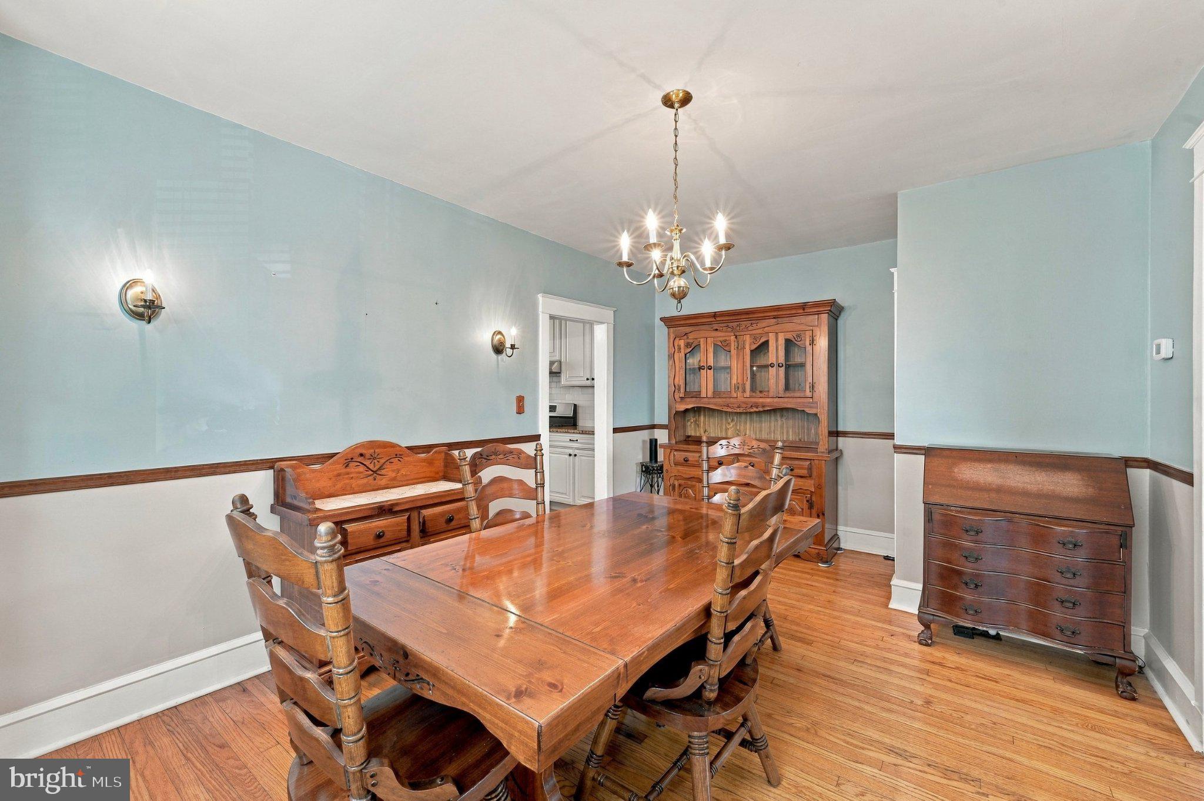
Welcome to this inviting twin home located in Drexel Hill. Step onto the covered front porch - perfect for morning coffee or evening relaxation - and into a home filled with classic character and warmth. Inside, you will find hardwood floors throughout the spacious living room and formal dining room, ideal for everyday living and entertaining. The eat-in kitchen, with wood cabinets and granite countertops, offers plenty of space for casual meals and gatherings. Upstairs features three comfortable bedrooms and a full bathroom with ceramic tile. The primary bedroom includes access to a walk-up attic with steps, providing excellent storage space. The partially finished basement adds flexible living space and includes a separate, dedicated storage area in addition to the laundry hookups. Outside, the backyard is perfect for entertaining or relaxing and is complemented by two sheds, ideal for storing outdoor furniture, tools and seasonal items. A shared driveway adds everyday convenience. Ideally located near shopping, public transportation and major routes, this home provides a wonderful opportunity to enjoy all that Drexel Hill has to offer. THERE IS NO SIGN ON THE PROPERTY! Schedule your showing today!
Save
Ask
Tour
Hide
Share
Listing Snapshot
Price
$249,000
Days On Site
19 Days
Bedrooms
3
Inside Area (SqFt)
1,256 sqft
Total Baths
1
Full Baths
1
Partial Baths
N/A
Lot Size
0.07 Acres
Year Built
1940
MLS Number
PADE2124120
Status
Active Under Contract
Property Tax
$5,137
HOA/Condo/Coop Fees
N/A
Sq Ft Source
Assessor
Friends & Family
React
Invite
Recent Activity
3 days ago
Status changed to Active Under Contract
3 days ago
Listing updated with changes from the MLS
3 weeks ago
Listing first seen on site
General Features
Acres
0.07
Foundation
Stone
Levels
Three Or More
Parking
ConcreteOn StreetShared DrivewayDriveway
Parking Spaces
2
Pets
Yes
Property Sub Type
Townhouse
Security
Smoke Detector(s)Carbon Monoxide Detector(s)
Sewer
Public Sewer
Special Circumstances
Standard
SqFt Above
1256
SqFt Total
1256
Style
Straight Thru
Utilities
Cable AvailableNatural Gas AvailableSewer AvailableWater AvailableElectricity Available
Water Source
Public
Zoning
RESIDENTIAL
Interior Features
Appliances
Gas RangeGas OvenCooktopGas Water HeaterDishwasherDryerRefrigeratorWasherWater HeaterMicrowave
Basement
FullPartially Finished
Cooling
Window Unit(s)
Electric
200+ Amp Service
Flooring
CarpetWoodHardwoodCeramic Tile
Furnished
Unfurnished
Heating
Natural GasHot WaterRadiant
Interior
Eat-in Kitchen
Laundry Features
In Basement
Window Features
Double Pane Windows
Save
Ask
Tour
Hide
Share
Exterior Features
Construction Details
StuccoStone
Patio And Porch
Porch
Pool Features
None
Roof
Shingle
Windows/Doors
Double Pane Windows
Community Features
Community Features
Sidewalks
MLS Area
Upper Darby Twp (10416)
School District
UPPER DARBY
Schools
School District
UPPER DARBY
Elementary School
Unknown
Middle School
Unknown
High School
Unknown
Listing courtesy of Keller Williams Real Estate - West Chester