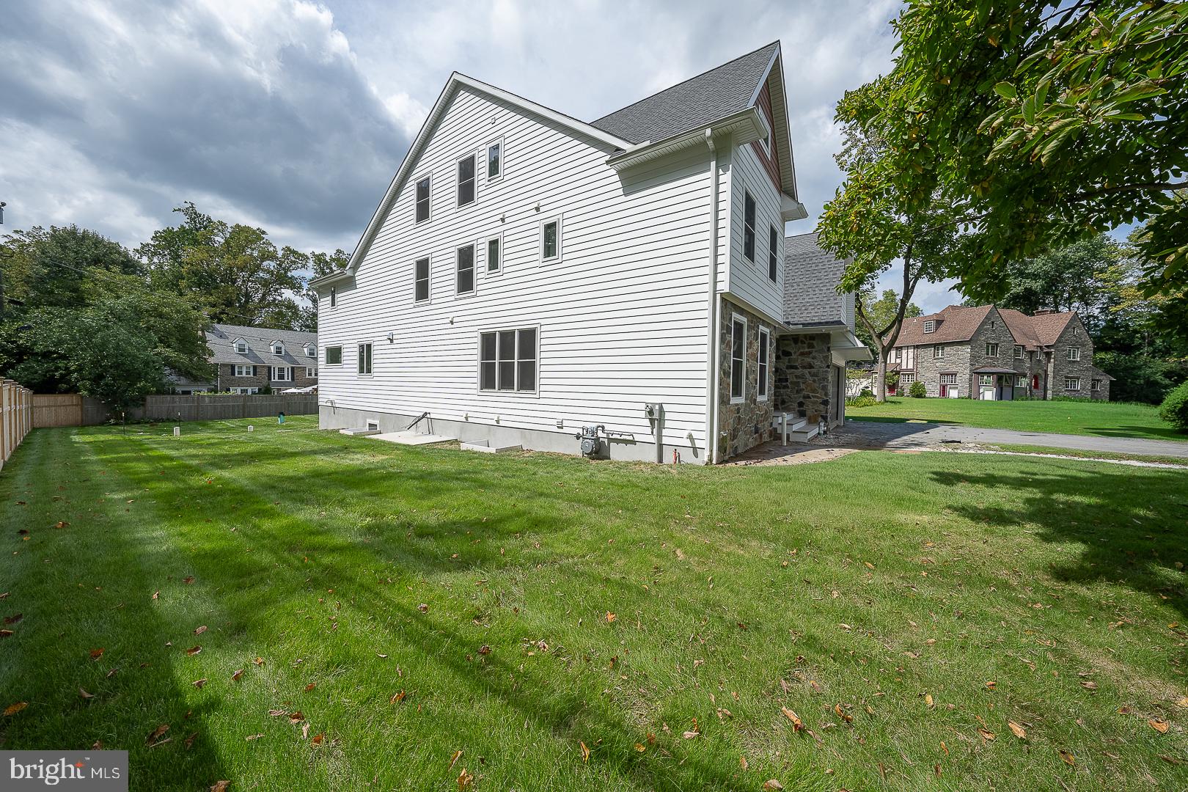
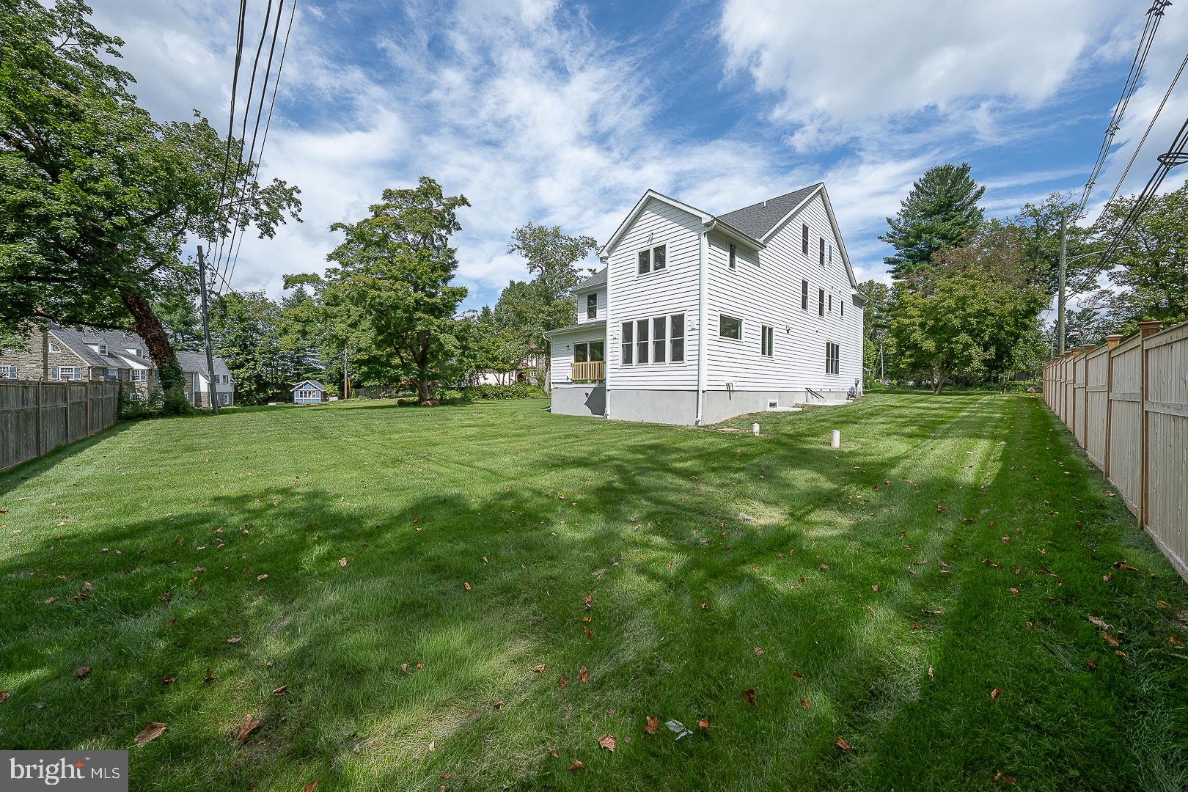
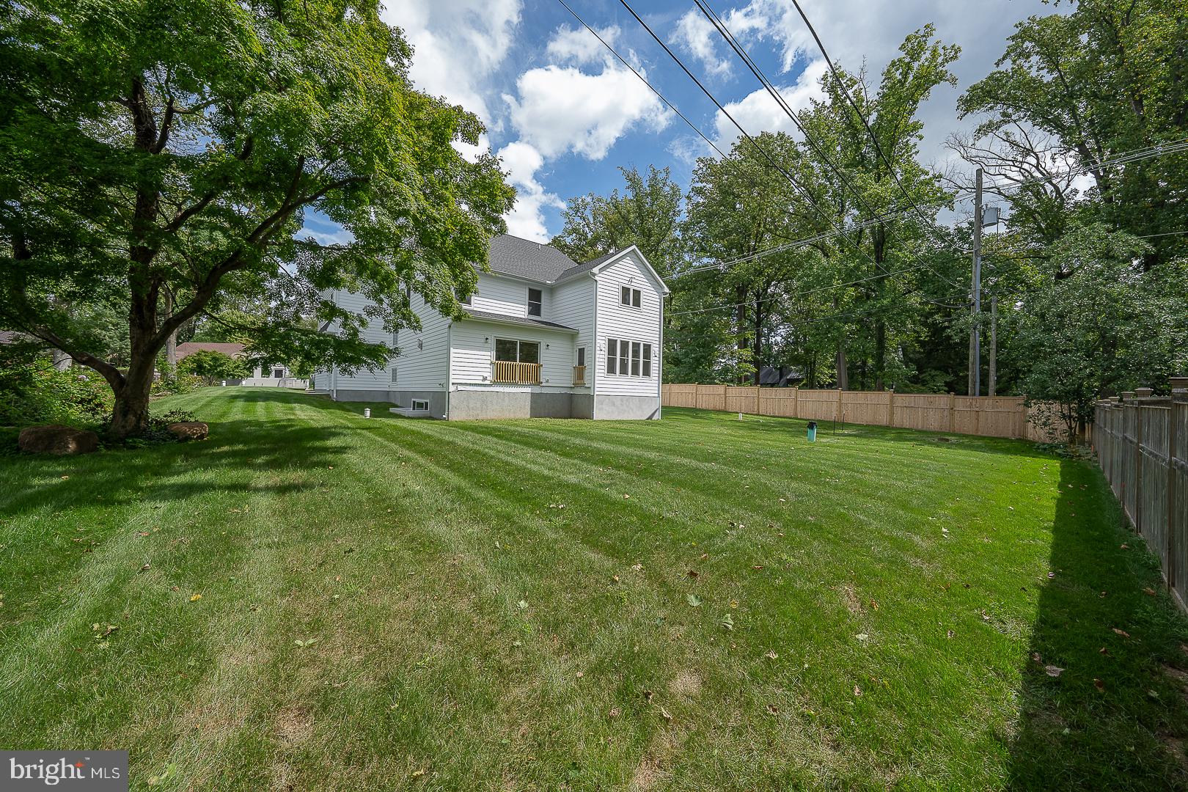
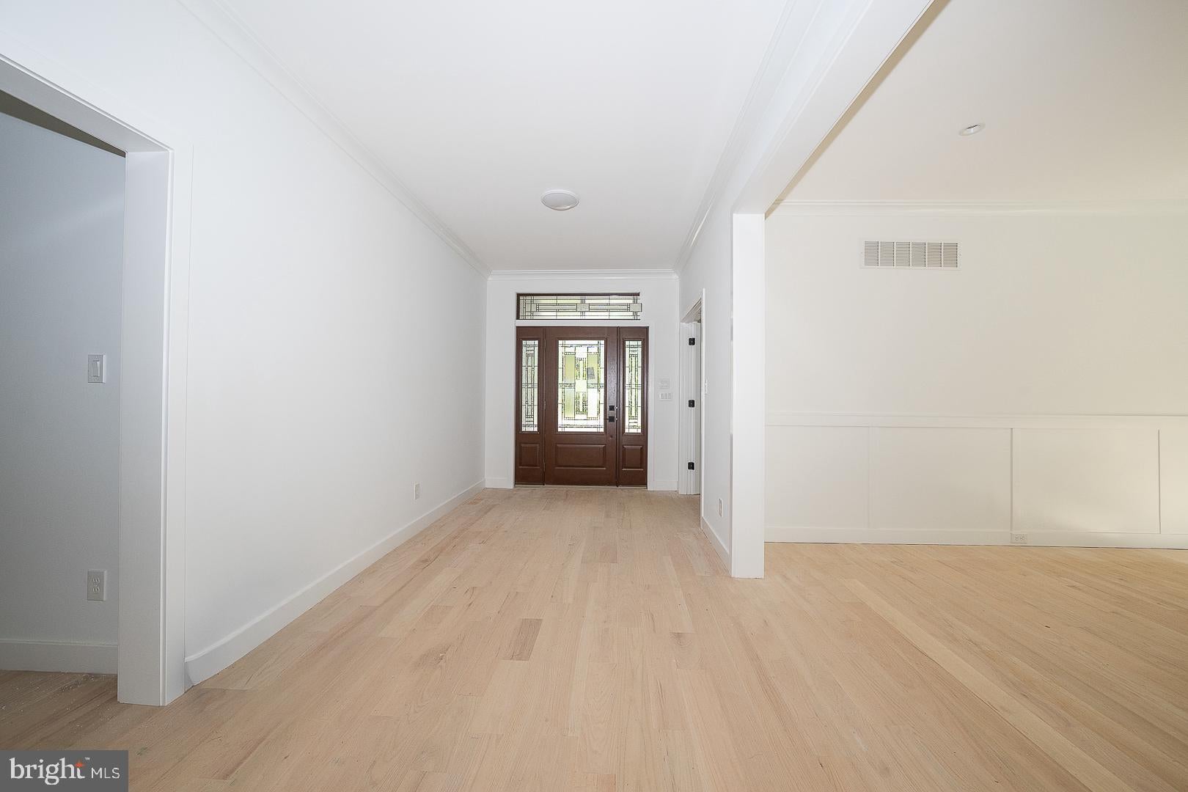
***BUILDER FINANCIAL INCENTIVES AVAILABLE** Welcome to 101 Highfield Road! This luxury new construction home is nearing completion and will be ready for delivery this fall. Highlights include 4,912 square feet of above grade living space, five bedrooms, five full and two half bathrooms, a finished basement with multiple egress windows, two-car front entry garage, and a level half acre lot in the heart of Villanova. Main level highlights include 9’ ceiling height, family room with custom built-ins and exposed beams, large dining room with triple window and custom moldings, gourmet kitchen with custom cabinetry and large island, adjacent sundrenched morning room with French door to rear deck, mudroom with closet and cubbies, powder room, dry bar with cabinetry, and pantry. The second floor is home to a stunning primary bedroom suite with tray ceiling, huge walk-in closet, linen closet, and a spa like bathroom with stall shower, free standing tub, two vanities, and a private water closet. Three secondary bedrooms with en-suite bathrooms and walk-in-closets and a conveniently located laundry room complete this level. The third level include the fifth bedroom with ensuite bathroom and walk-in-closet, access to additional storage, and a finished retreat area perfect for a multitude of uses. The lower level has 1,100 sq ft of additional living space and offers a large recreation area, half bathroom, another finished space that could be used as a guest or in-law suite, dressing room, and a 3-piece rough-in for future full bathroom or laundry. Other highlights include ample recessed lighting throughout, red oak site finished hardwood floors throughout main level and second floor hallway, oak stairs, premium plumbing fixtures, Anderson windows, stormwater system engineered for future pool or additional impervious coverage, privacy fencing, and professional landscaping. This incredible property is located minutes from Lancaster Avenue and the Blue Route, regional rail lines, all major commuter routes, shopping, dining, multiple country clubs, parks, and private schools, and is part of the top-rated Radnor School District.
Save
Ask
Tour
Hide
Share
Listing Snapshot
Price
$2,650,000
Days On Site
38 Days
Bedrooms
5
Inside Area (SqFt)
6,012 sqft
Total Baths
7
Full Baths
5
Partial Baths
2
Lot Size
0.48 Acres
Year Built
2026
MLS Number
PADE2124122
Status
Active
Property Tax
$4,729
HOA/Condo/Coop Fees
N/A
Sq Ft Source
Assessor
Friends & Family
React
Comment
Invite
No Comments Yet
Did you know? You can invite friends and family to your search. They can join your search, rate and discuss listings with you.
Recent Activity
2 days ago
Listing updated with changes from the MLS
a month ago
Listing first seen on site
General Features
Acres
0.48
Attached Garage
Yes
Cross Street
Sproul
Foundation
Concrete Perimeter
Garage
Yes
Garage Spaces
2
Levels
Three Or More
Parking
AsphaltGarageDrivewayAttached
Parking Spaces
6
Property Condition
New Construction
Property Sub Type
Single Family Residence
Sewer
Public Sewer
Special Circumstances
Standard
SqFt Above
4912
SqFt Below
1100
SqFt Total
6012
Style
Colonial
Water Source
Public
Zoning
RESIDENTIAL
Interior Features
Appliances
OvenGas RangeGas OvenCooktopGas Water HeaterDishwasherDisposalExhaust FanStainless Steel Appliance(s)Water Heater
Basement
FinishedFull
Cooling
Central AirElectric
Fireplace
Yes
Fireplaces
1
Flooring
WoodHardwood
Heating
Exhaust FanNatural GasForced Air
Interior
Eat-in KitchenKitchen IslandRecessed LightingWalk-In Closet(s)High CeilingsTray Ceiling(s)Soaking Tub



Did you know? You can invite friends and family to your search. They can join your search, rate and discuss listings with you.