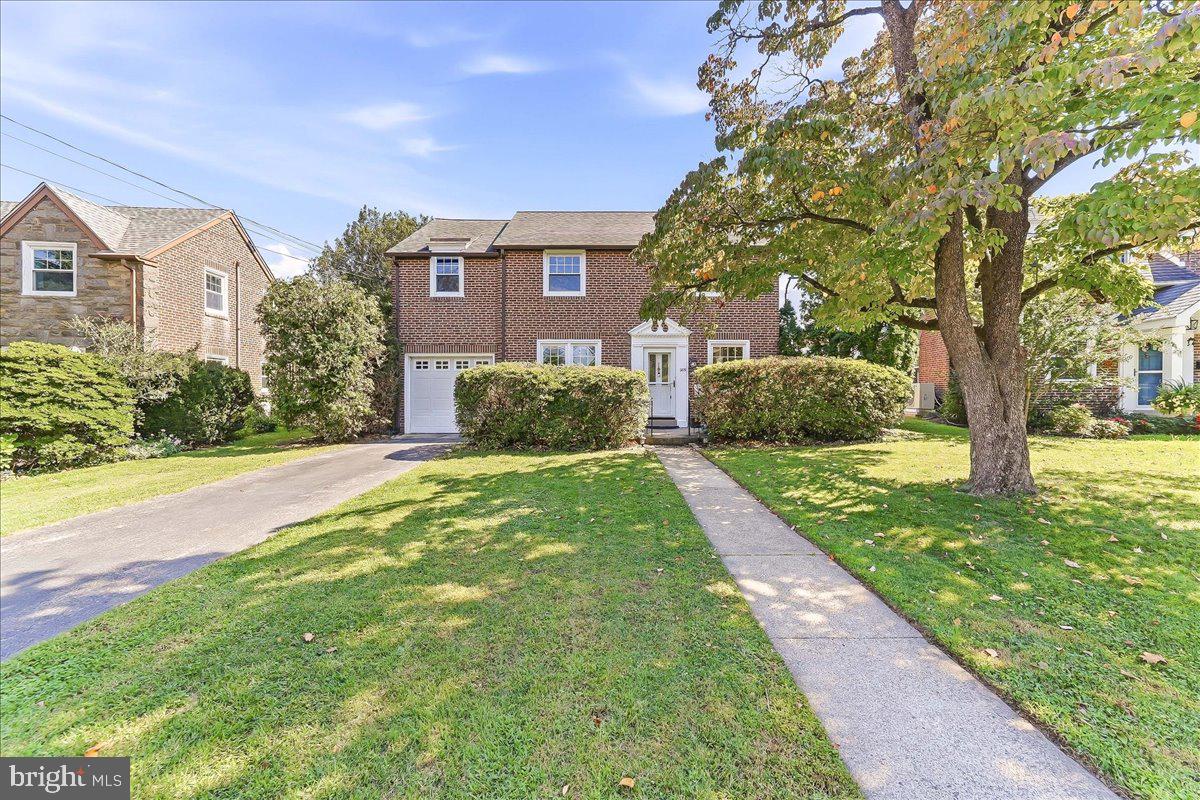
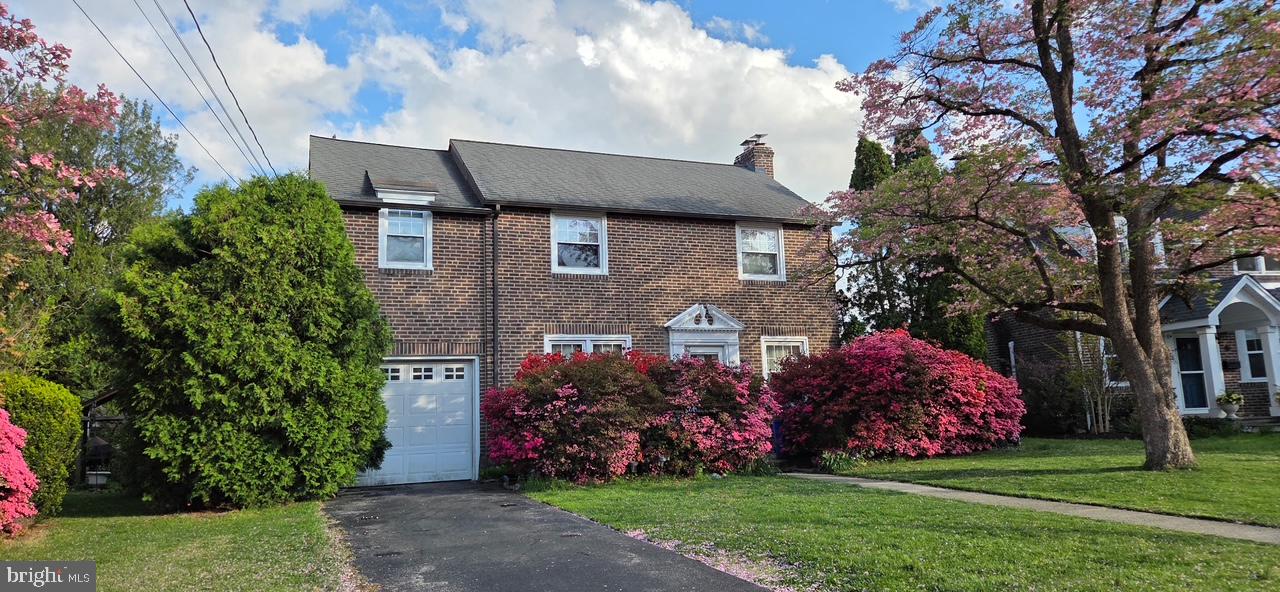
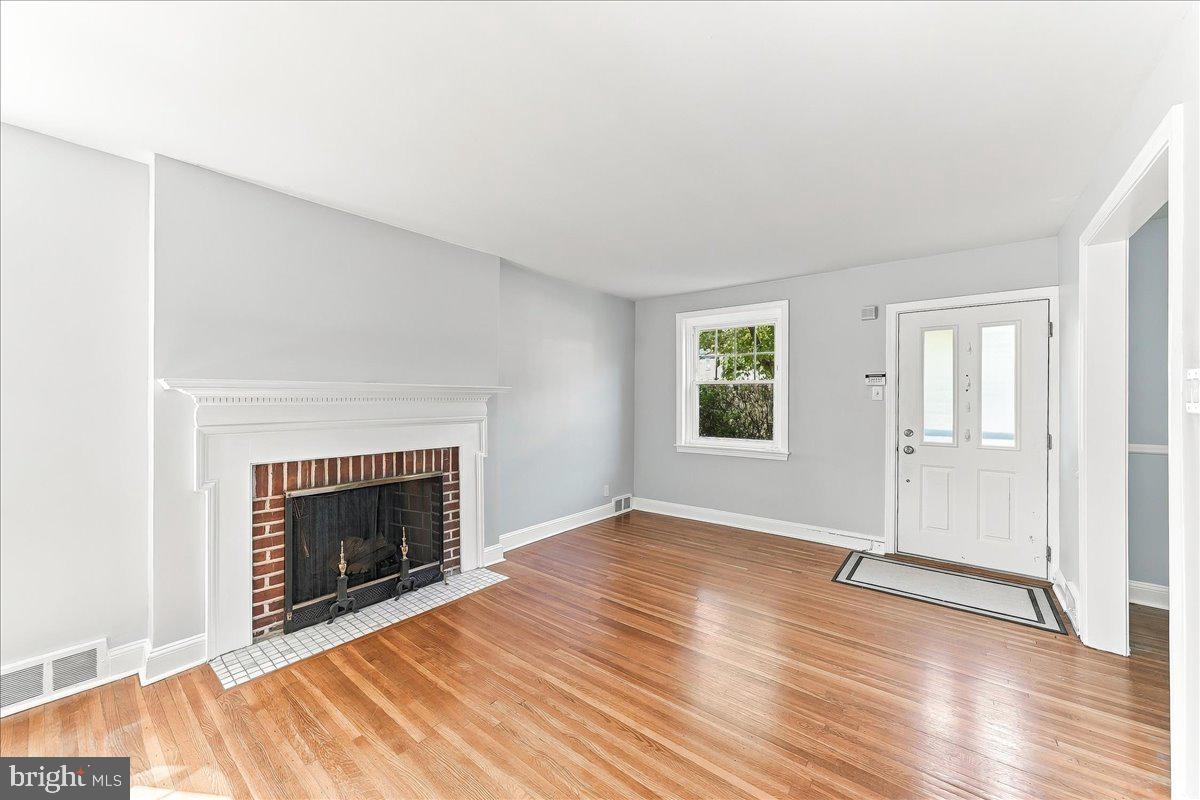
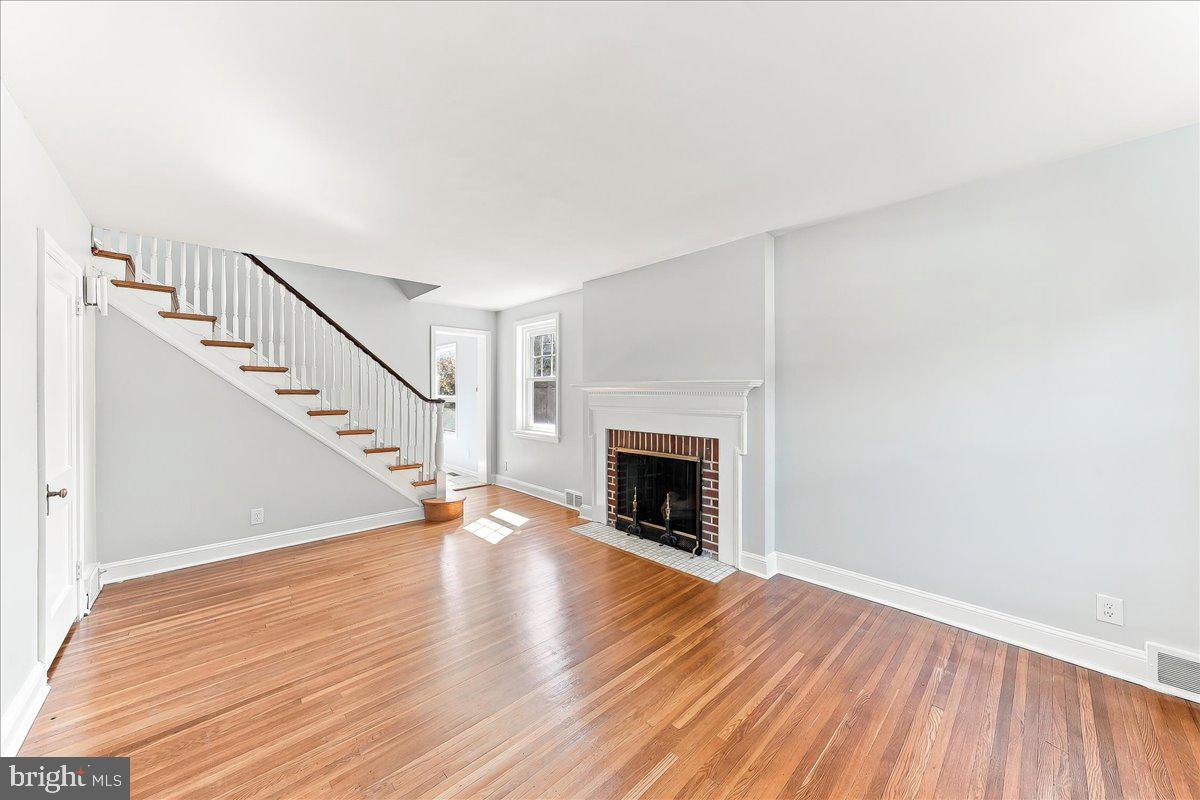
Meticulously maintained colonial with spacious family room addition located in Top‑tier Haverford school district.The Finished basement can be a 2nd family room or possibly a 4th sleeping area.. Pride of ownership really shows! Formal living room with brick fireplace, formal dining room, eat-in kitchen with Corian counters, custom back-splash, New Gas cooktop and ventilation hood, stainless steel refrigerator and wall oven, center island that opens to the breakfast area and family room. Great layout for entertaining! First floor powder room, sliders open to a nicely landscaped, level back yard. Second floor features 3 spacious bedrooms and an updated full bath. Finished basement, attached garage and pull-down stairs to attic; great for storage. Newer windows throughout, New HVAC/ Cooling in 2025. and much more. Convenient to major shopping and public transportation. Easy access to Routes 1, 3 and 476. Just blocks from shopping center featuring Lowes, Giant, Chipotle, Panera Breads and others. One of the most move-in ready homes you'll see!
Save
Ask
Tour
Hide
Share
Listing Snapshot
Price
$539,900
Days On Site
36 Days
Bedrooms
3
Inside Area (SqFt)
1,894 sqft
Total Baths
2
Full Baths
1
Partial Baths
1
Lot Size
0.15 Acres
Year Built
1940
MLS Number
PADE2124138
Status
Active Under Contract
Property Tax
$8,472
HOA/Condo/Coop Fees
N/A
Sq Ft Source
Estimated
Friends & Family
React
Invite
Recent Activity
3 weeks ago
Status changed to Active Under Contract
3 weeks ago
Listing updated with changes from the MLS
a month ago
Listing first seen on site
General Features
Acres
0.15
Attached Garage
Yes
Foundation
Concrete Perimeter
Garage
Yes
Garage Spaces
1
Levels
Two
Parking
AsphaltGarageDrivewayAttached
Parking Spaces
3
Property Sub Type
Single Family Residence
Sewer
Public Sewer
Special Circumstances
Standard
SqFt Above
1712
SqFt Below
182
SqFt Total
1894
Style
Colonial
Water Source
Public
Zoning
RESIDENTIAL
Interior Features
Appliances
Gas Water Heater
Basement
Finished
Cooling
Central AirElectric
Fireplace
Yes
Fireplaces
1
Heating
Natural GasForced Air
Bedroom 1
Bedroom 2
Bedroom 3
Dining Room
Level - Main
Family Room
Kitchen
Level - Main
Living Room
Level - Main
Save
Ask
Tour
Hide
Share
Exterior Features
Construction Details
Brick
Pool Features
None
Community Features
MLS Area
Haverford Twp (10422)
School District
HAVERFORD TOWNSHIP
Schools
School District
HAVERFORD TOWNSHIP
Elementary School
Unknown
Middle School
HAVERFORD
High School
HAVERFORD SENIOR
Listing courtesy of RE/MAX Preferred - Newtown Square