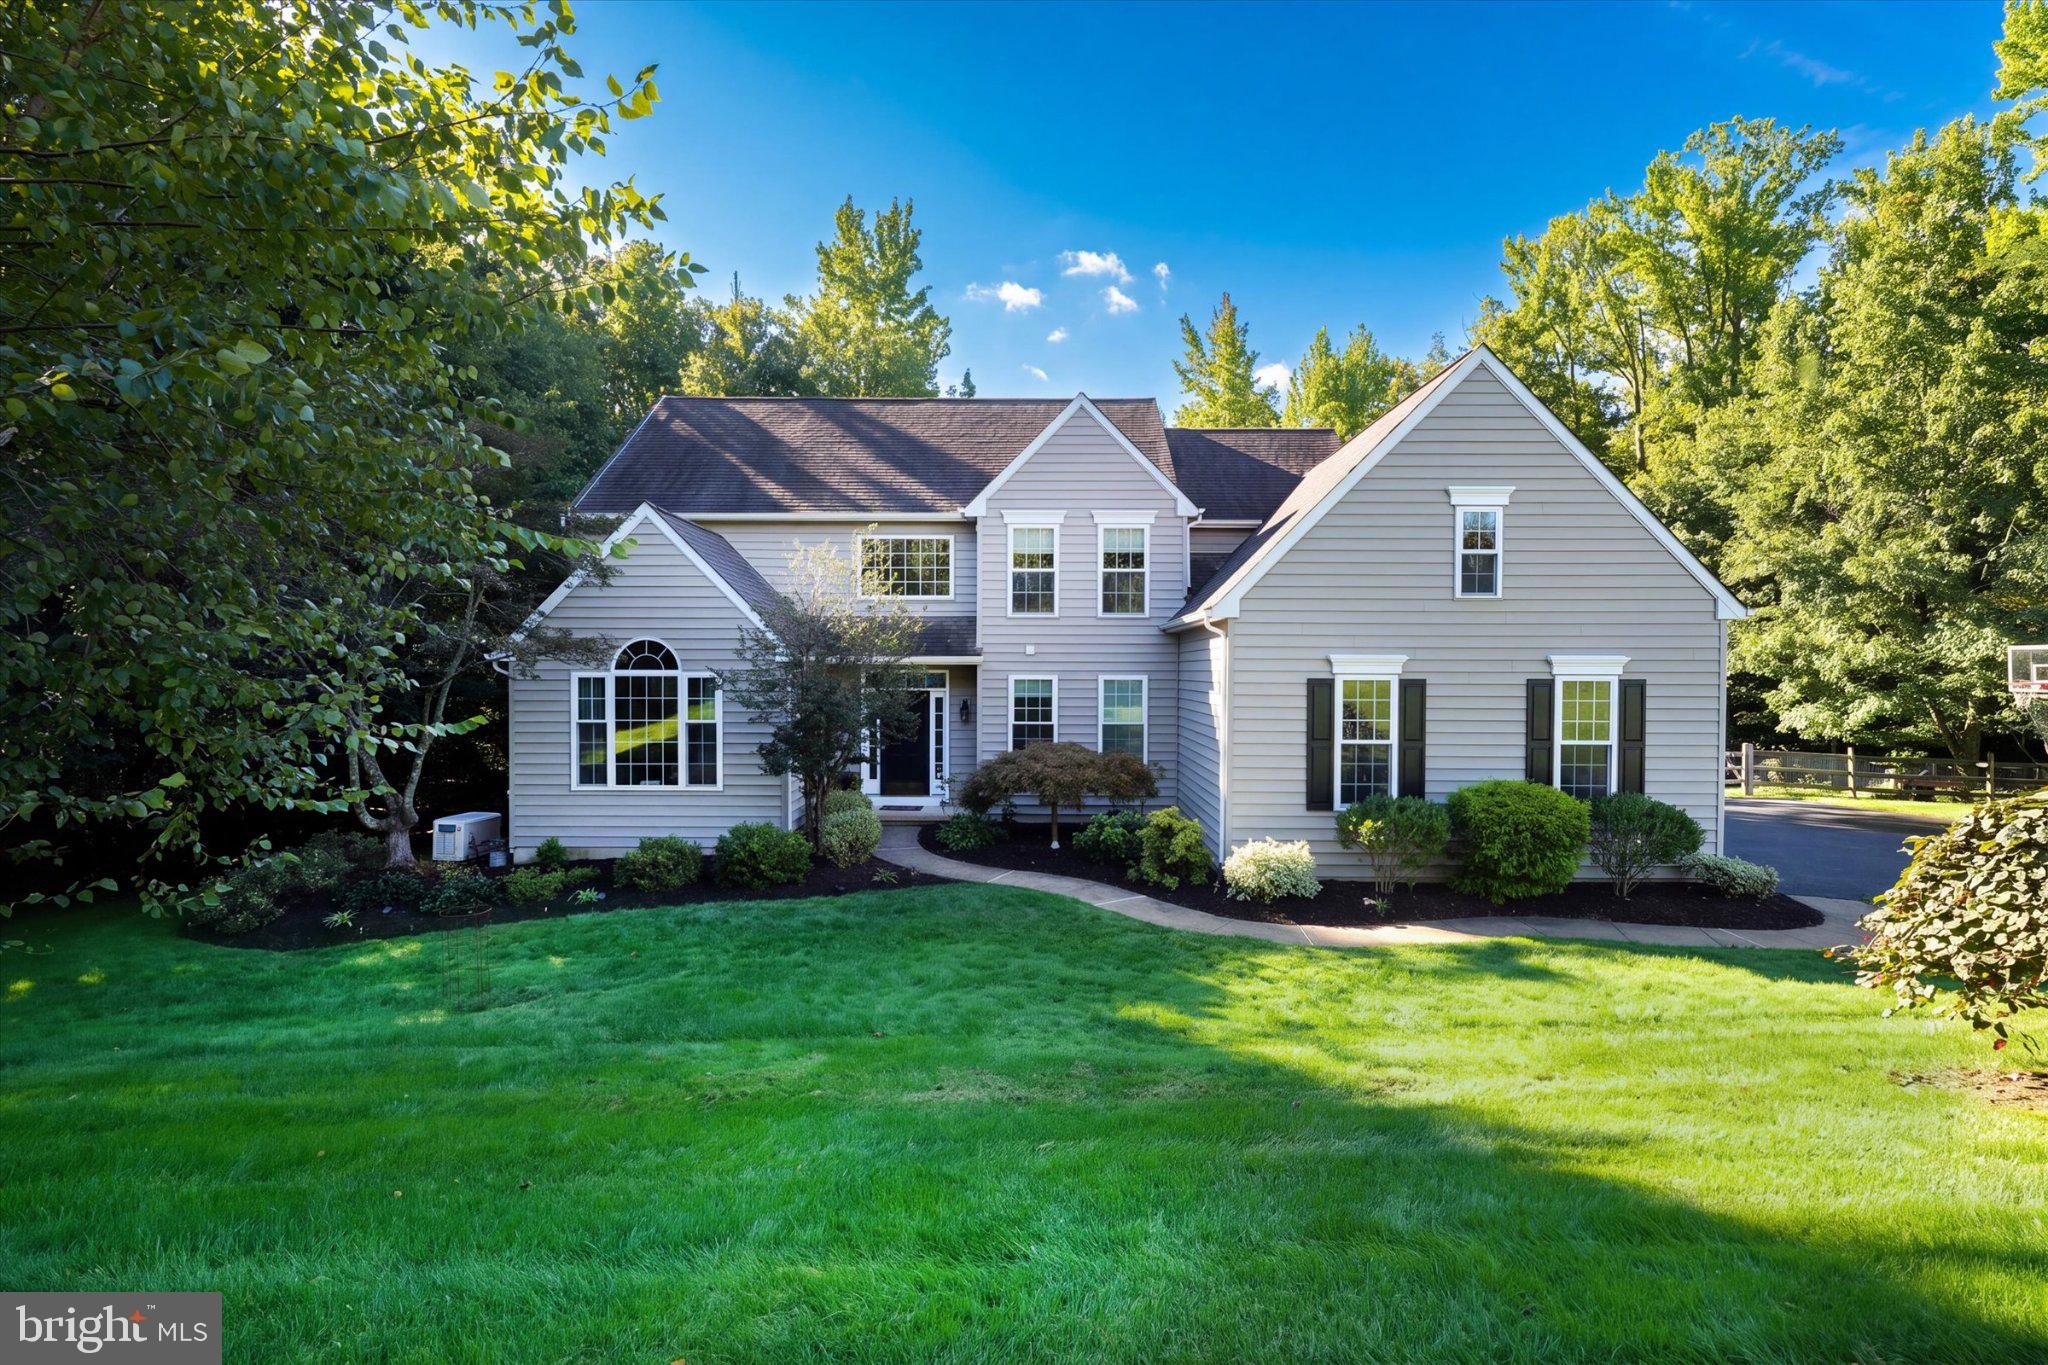
Welcome to 1231 Split Rail Drive, a beautifully updated center hall Colonial offering approximately 3,400 square feet of living space plus a finished basement, ideally situated on a quiet cul-de-sac in the desirable Sweet Briar neighborhood and award winning Garnet Valley School District. Set on an exceptional 1.8 acre lot backing to woods, this home offers a rare combination of space, privacy and a beautiful natural setting.
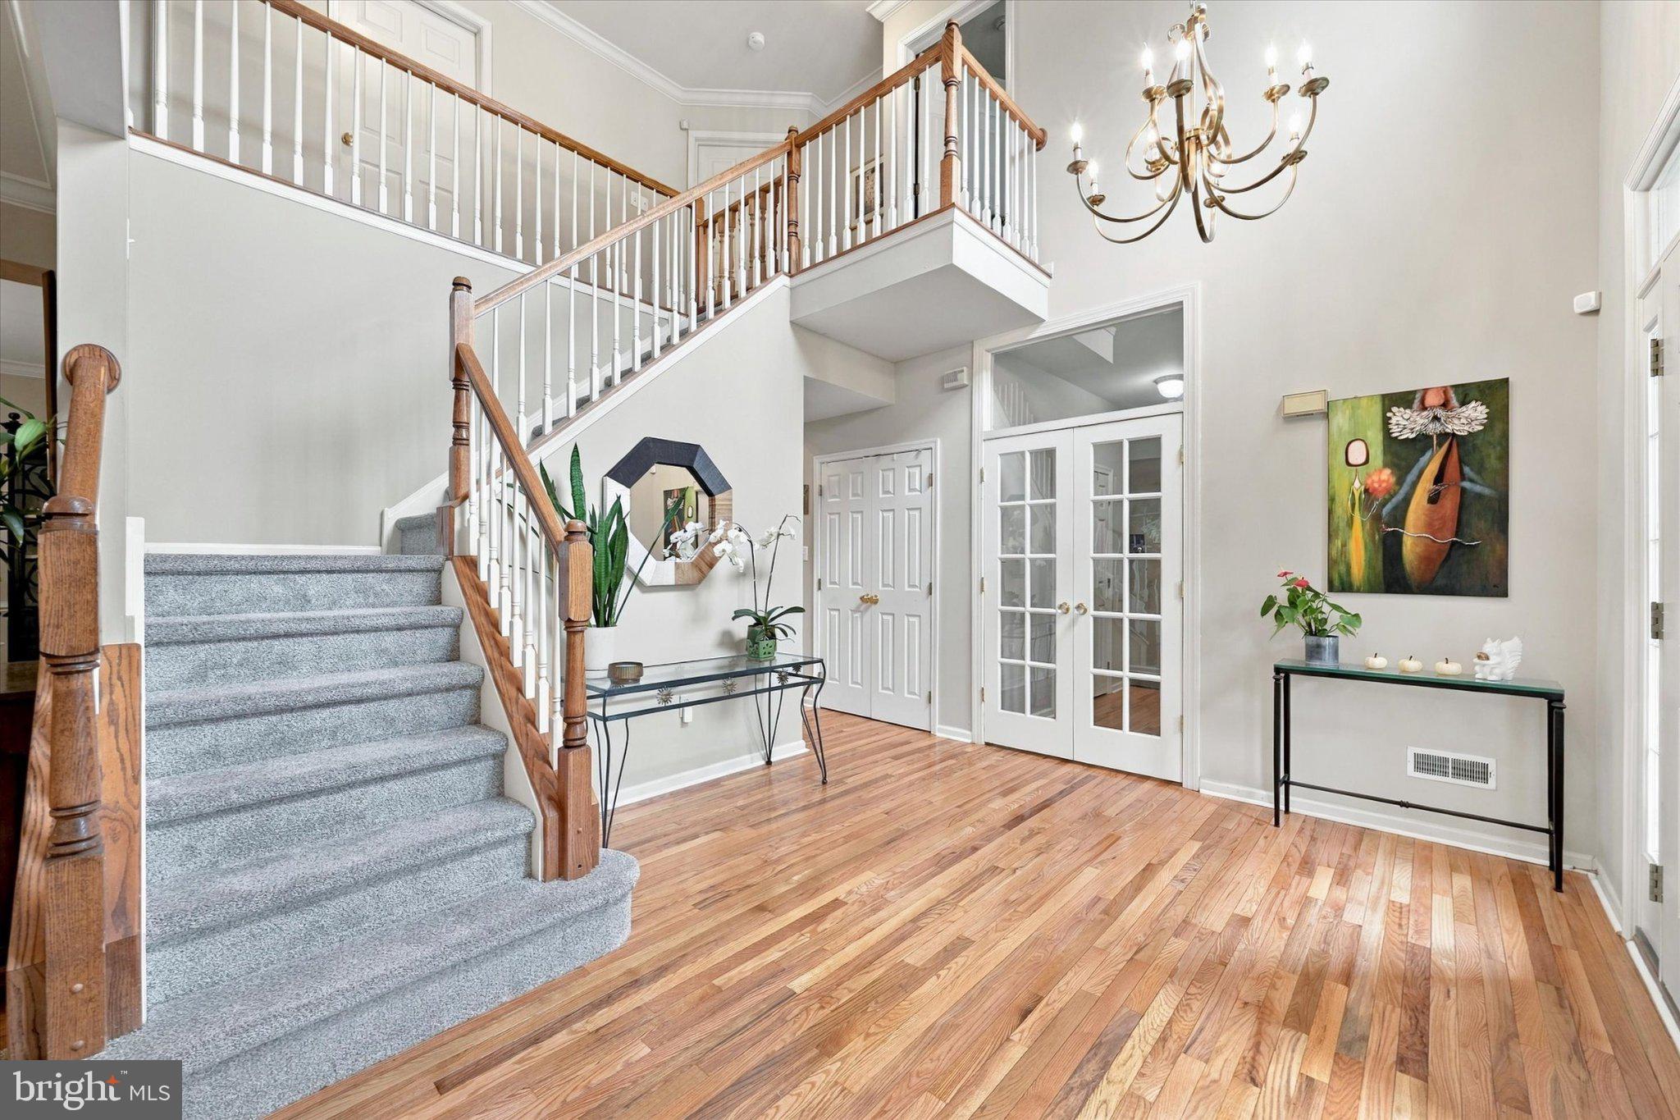
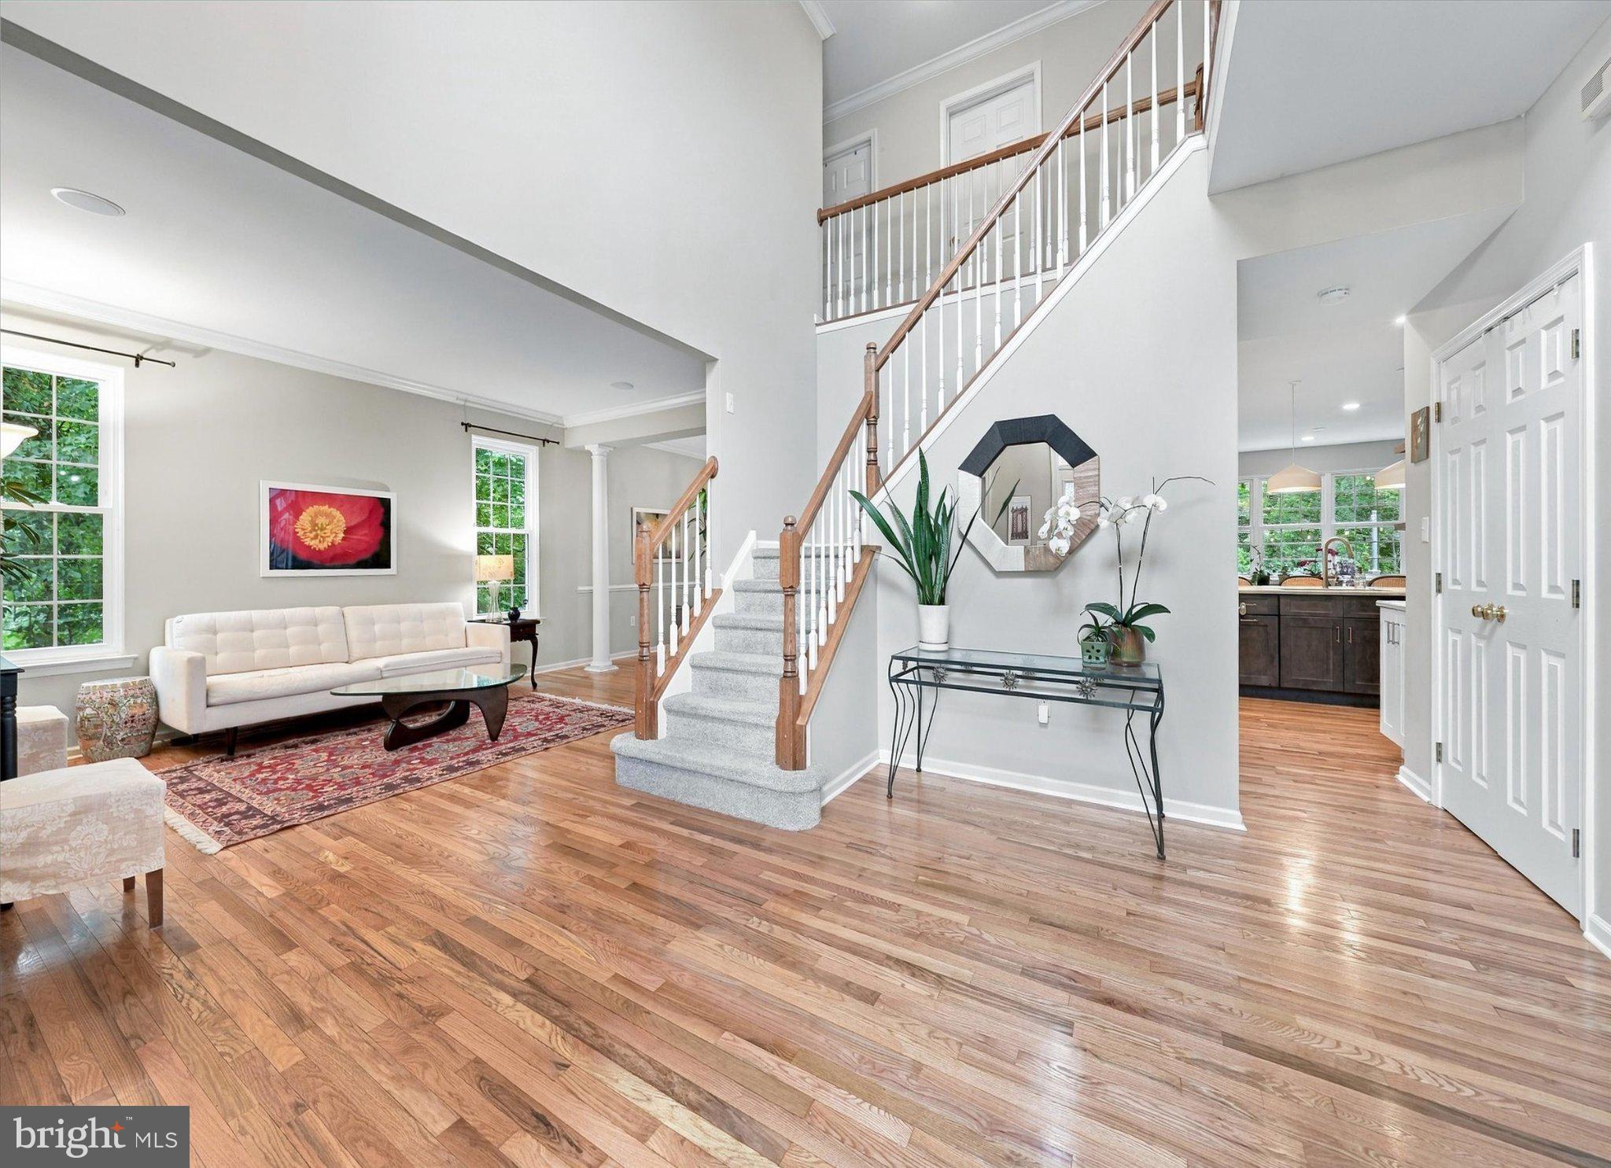
Step inside to newly refinished hardwood floors throughout the first level and a spacious floor plan designed for both everyday living and entertaining. At the heart of the home is the huge, beautifully updated eat in kitchen, featuring an enormous center island, quartz countertops, stainless steel appliances, abundant cabinetry, a walk in pantry and plenty of space to gather. The kitchen opens seamlessly to the large family room, creating a wonderful flow for entertaining.
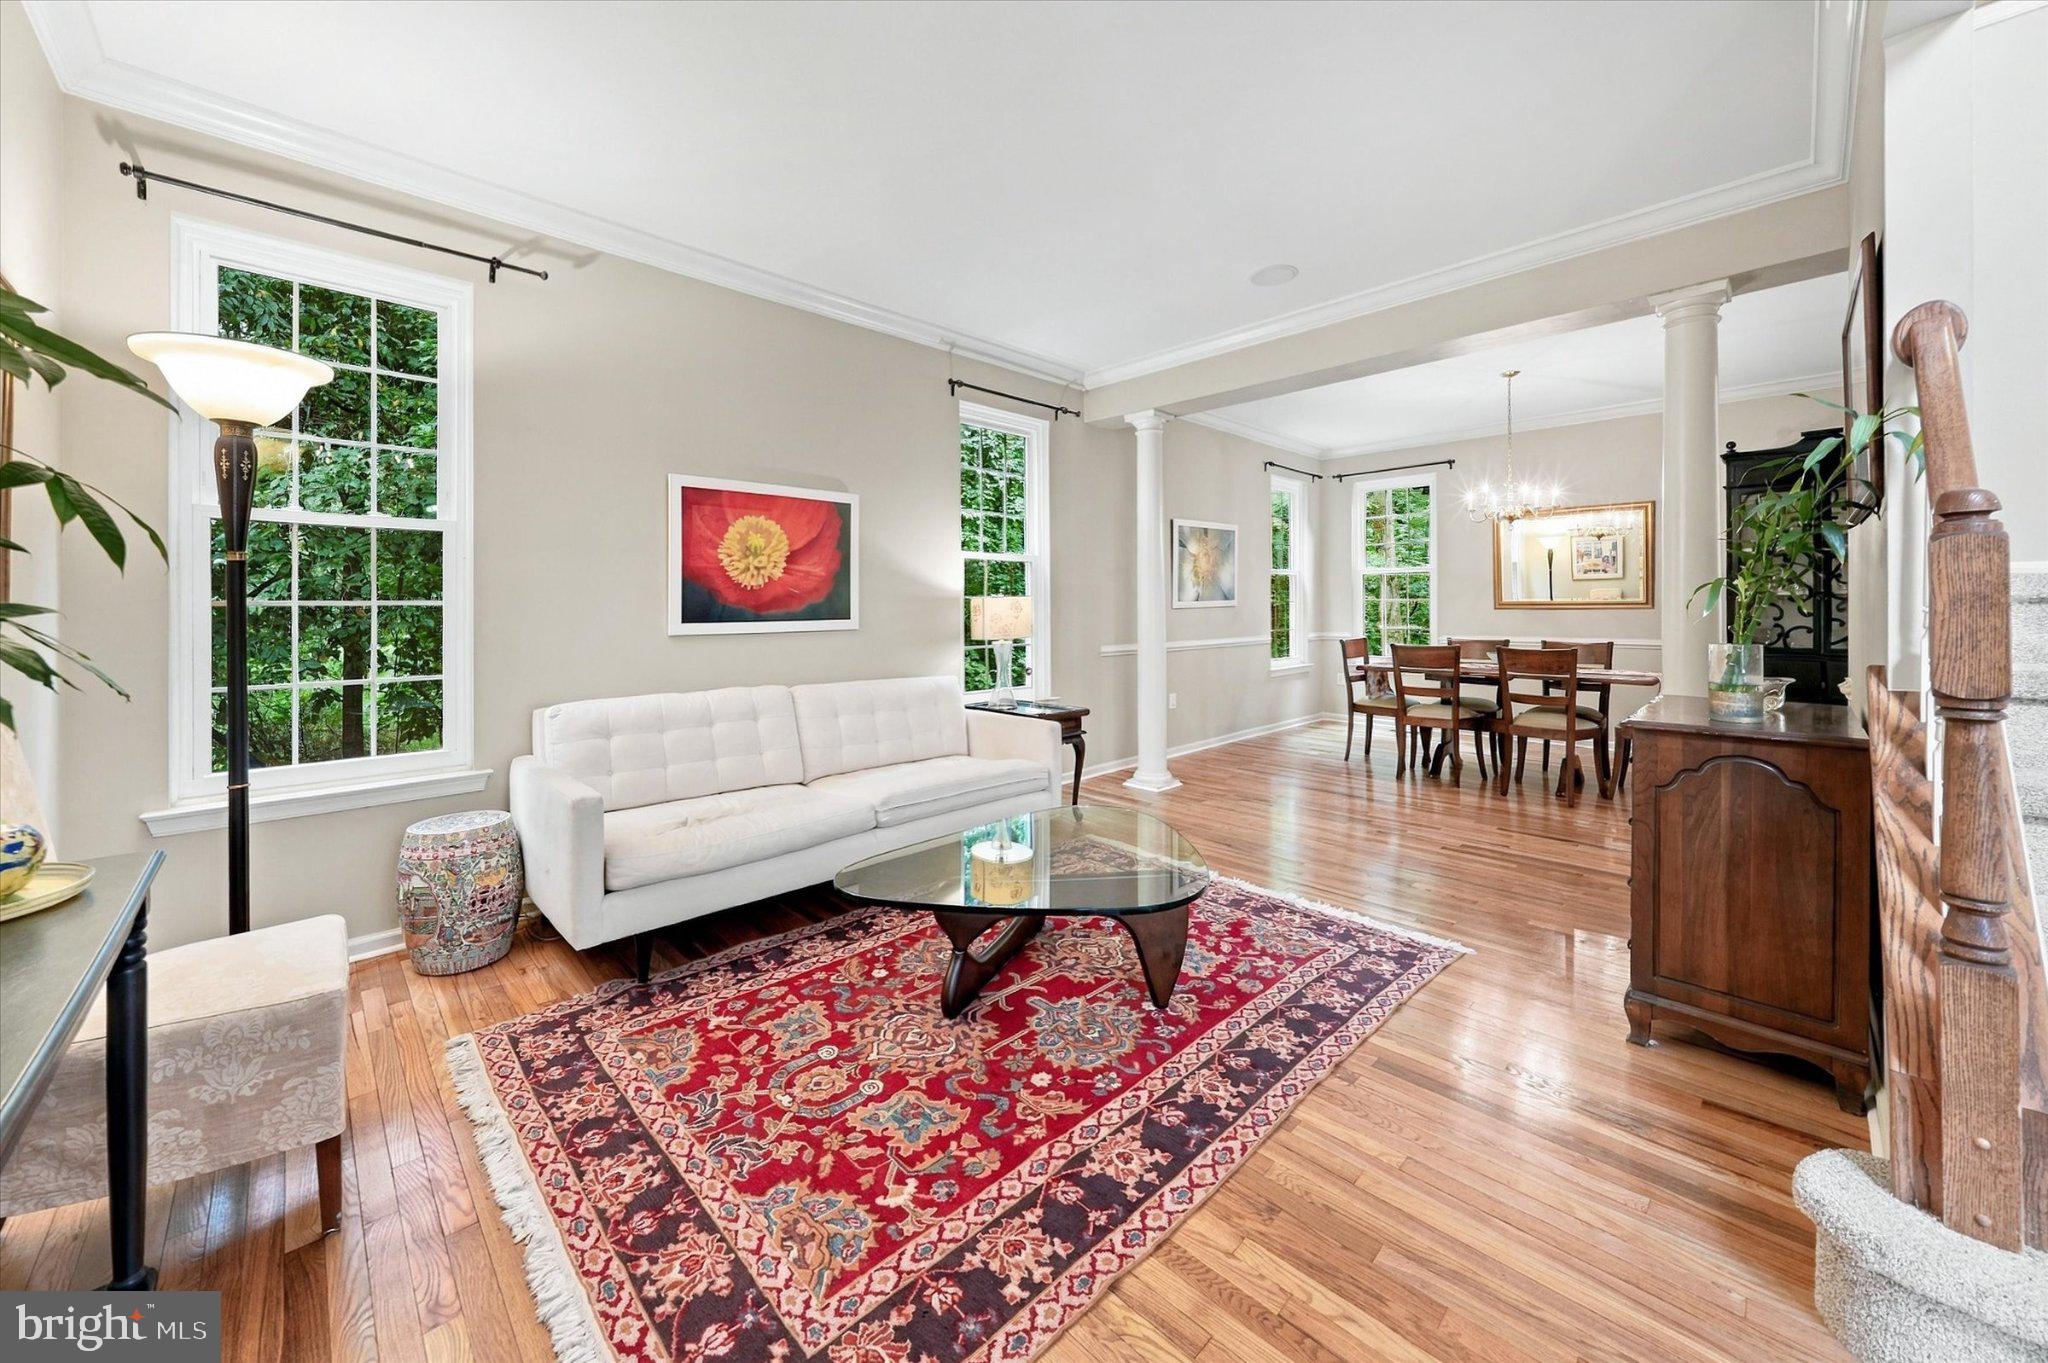
To the left of the foyer are the formal living and dining rooms, while a first floor office with beautiful windows provides a bright and inviting work from home space. A convenient first floor laundry room and powder room complete the main level.
Upstairs, retreat to the spacious primary suite featuring a newly renovated, spa like primary bath and generous closet space. A hookup for a second laundry area provides the option for convenient upstairs laundry if desired. Three additional generously sized bedrooms with ample closet space and a full hall bath complete the second floor.
The finished basement adds even more versatile living space with plenty of room for a recreation area, home gym, playroom, media room, additional office or a combination of uses.
The outdoor space is equally impressive. The 1.8 acre property backs to woods, providing a private and peaceful backdrop to the fenced backyard. An expansive bi-level composite deck provides plenty of space for outdoor dining, entertaining and relaxing. Gather around the stone fire pit or unwind in the six-person hot tub, creating a backyard designed to be enjoyed throughout the seasons.
Additional features include a three car garage, whole-house generator, 220V hookup for an EV charger, and solar panels to help offset electric costs.
With its cul-de-sac setting, approximately 3400 square feet plus a finished basement, beautifully updated kitchen, spa like primary bath, exceptional outdoor living spaces and expansive wooded lot, 1231 Split Rail Drive offers a rare opportunity in Sweet Briar.
Save
Ask
Tour
Hide
Share
Listing Snapshot
Price
$995,000
Days On Site
30 Days
Bedrooms
4
Inside Area (SqFt)
4,907 sqft
Total Baths
3
Full Baths
2
Partial Baths
1
Lot Size
1.8 Acres
Year Built
1999
MLS Number
PADE2124156
Status
Active Under Contract
Property Tax
$17,800
HOA/Condo/Coop Fees
$20.83 monthly
Sq Ft Source
Estimated
Friends & Family
React
Comment
Invite
No Comments Yet
Did you know? You can invite friends and family to your search. They can join your search, rate and discuss listings with you.
Recent Activity
4 weeks ago
Status changed to Active Under Contract
4 weeks ago
Listing updated with changes from the MLS
4 weeks ago
Listing first seen on site
General Features
Acres
1.8
Attached Garage
Yes
Cross Street
Zebley
Energy Features
Solar
Foundation
Concrete Perimeter
Garage
Yes
Garage Spaces
3
Levels
Two
Parking
GarageDrivewayAttached
Parking Spaces
6
Pets
Yes
Property Sub Type
Single Family Residence
Sewer
Public Sewer
Special Circumstances
Standard
SqFt Above
3407
SqFt Below
1500
SqFt Total
4907
Style
Colonial
Utilities
Propane
Water Source
Public
Zoning
RES
Interior Features
Appliances
RangeGas RangeGas OvenGas Water HeaterBuilt-In RangeDishwasherDisposalDryerRange HoodRefrigeratorFreezerStainless Steel Appliance(s)Water HeaterMicrowave



Did you know? You can invite friends and family to your search. They can join your search, rate and discuss listings with you.