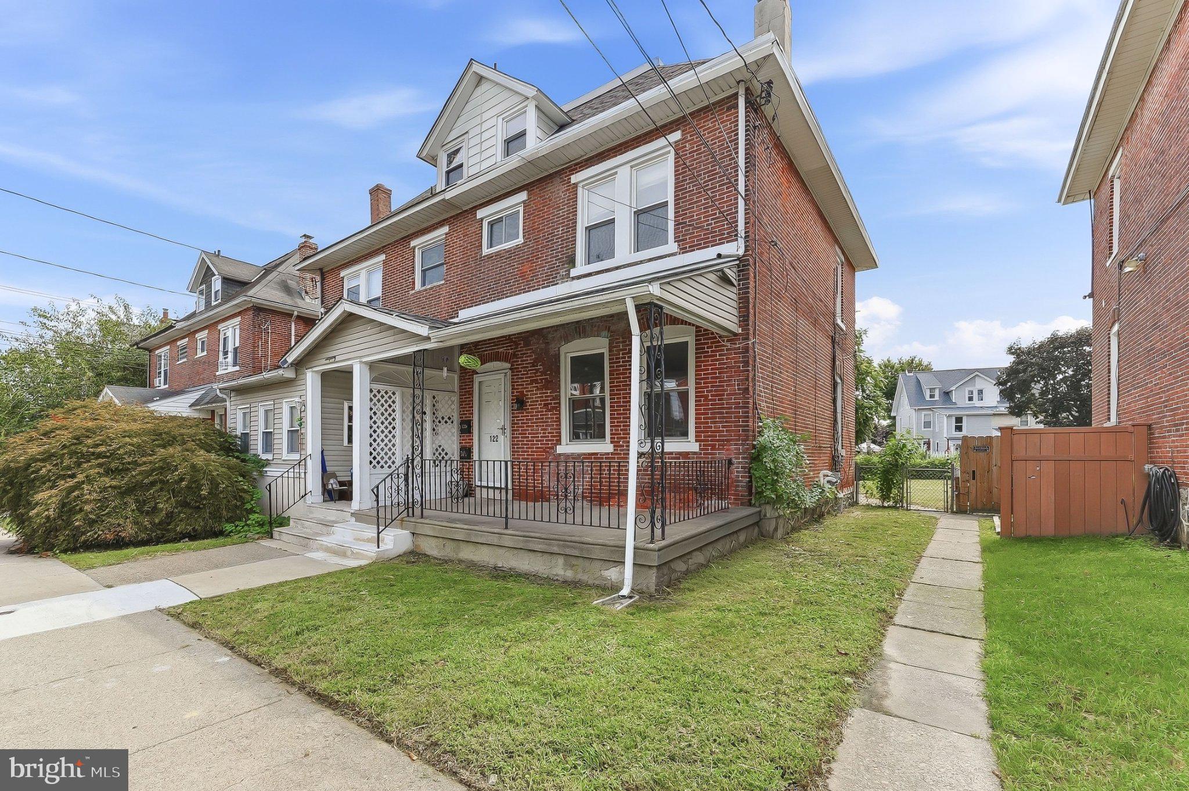
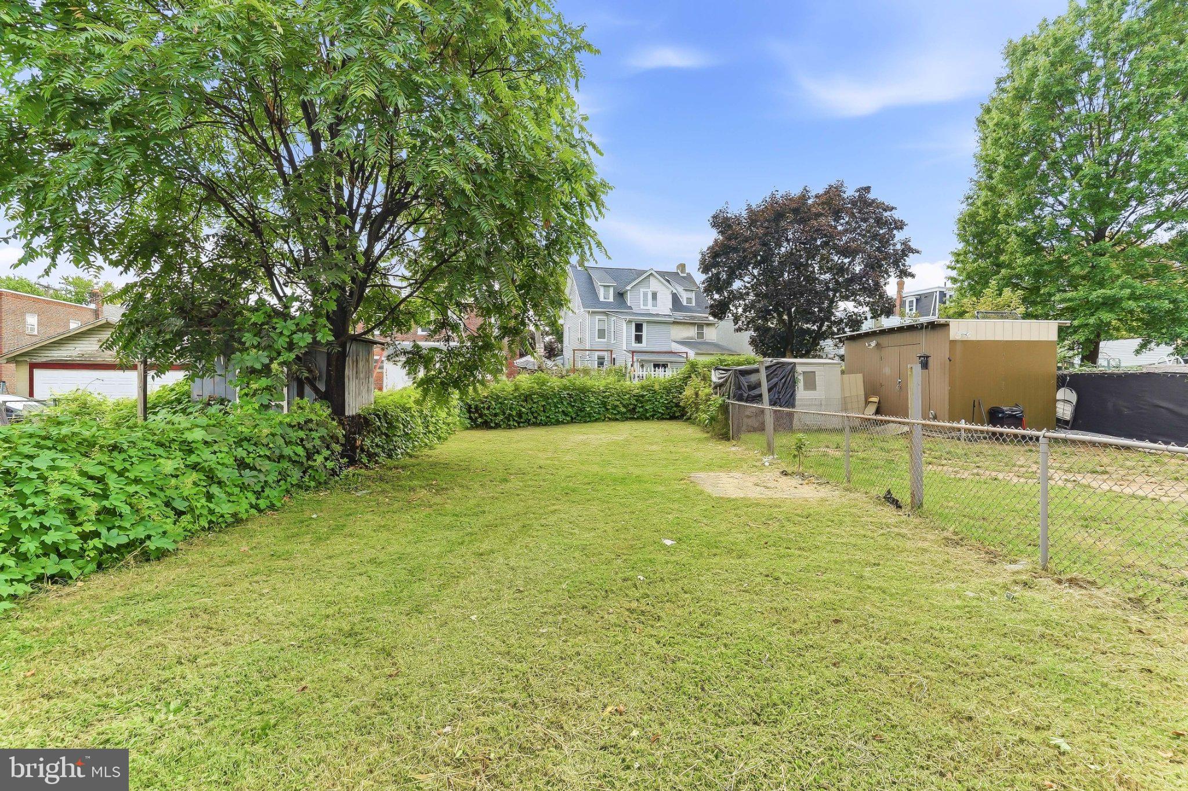
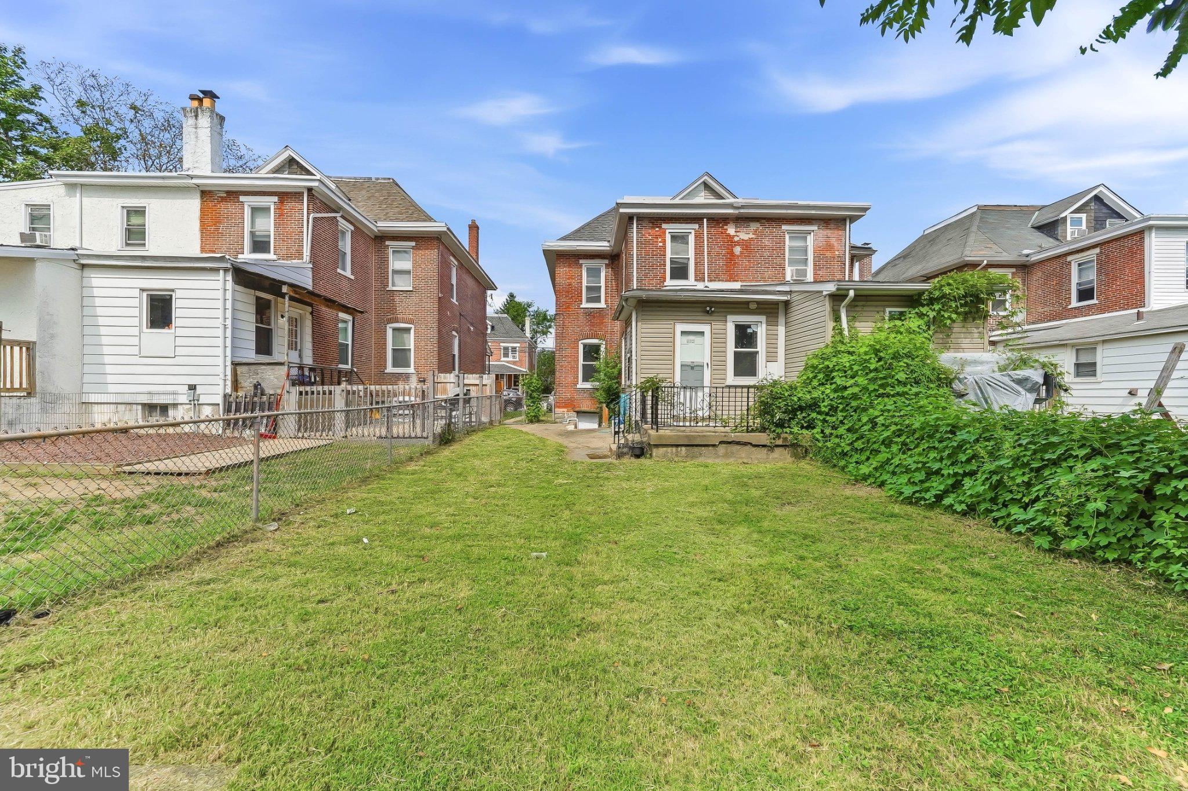
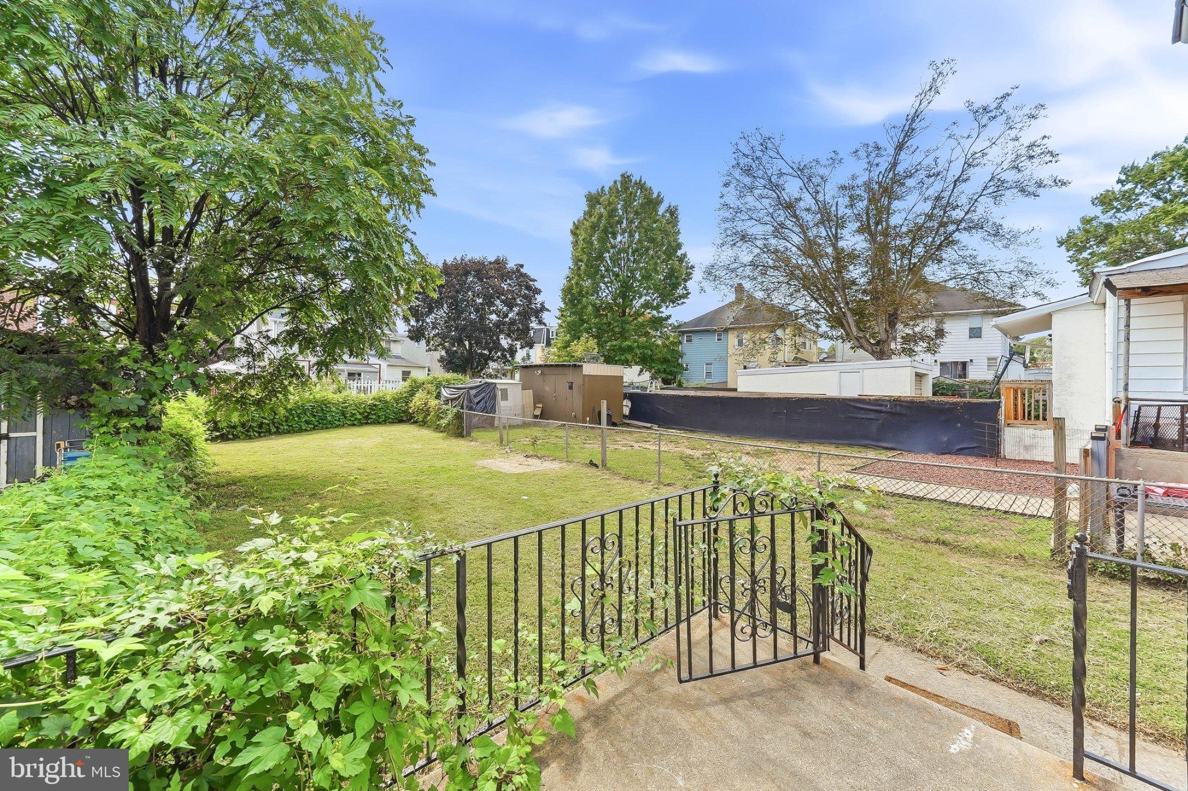
Welcome to 122 E Berkley Ave - a well maintained twin home that previously was converted to a duplex. This home boasts an inviting front porch and big backyard. Enter through the front porch main entry into the common foyer. Unit A to your right features a new kitchen in 2020 and a new bathroom in 2024 along with a washer/dryer hookup. Its a 1 bedroom, 1 bath unit. Brand new carpets installed 2026. Unit A exits to a little back porch landing and direct access to the backyard. Travel upstairs to unit B which is a 2 BR, 1 bath unit. Unit B encompasses the second and third floors. The upper unit kitchen has been upgraded and includes a new refrigerator and newer stainless steel appliances. Versatile floorplan. The basement is unfinished and can be used as storage. It houses all separate utilities for each unit. There is outside access to the basement as well as from the first floor inside unit. The backyard is large and can be enjoyed by all residents. Basement was brought up to electrical code in 2025, roof replaced 2018 and repairs have been completed, storm doors replaced, hot water heaters, 2020 & 2024 , heaters 2004 & 2017 , sewer pipe replacement in 2026, and most windows replaced throughout in 2024. Long term tenants just moved out and 122 E Berkley is waiting for new occupants to enjoy the residence. Septa Trolley and Bus line at the end of the street . Live in one unit and rent the other or buy as an investment property!
Save
Ask
Tour
Hide
Share
Listing Snapshot
Price
$285,000
Days On Site
15 Days
Bedrooms
3
Inside Area (SqFt)
1,600 sqft
Total Baths
N/A
Full Baths
N/A
Partial Baths
N/A
Lot Size
0.07 Acres
Year Built
1924
MLS® Number
PADE2124214
Status
Active Under Contract
Property Tax
$4,966
HOA/Condo/Coop Fees
N/A
Sq Ft Source
Estimated
Friends & Family
React
Invite
Recent Activity
4 days ago
Status changed to Active Under Contract
4 days ago
Listing updated with changes from the MLS®
2 weeks ago
Listing first seen on site
General Features
Acres
0.07
Foundation
Other
Parking
On Street
Property Sub Type
Duplex
Sewer
Public Sewer
Special Circumstances
Standard
SqFt Above
1600
SqFt Total
1600
Style
Traditional
Water Source
Public
Zoning
RESIDENTIAL
Interior Features
Appliances
OvenCooktopGas Water HeaterDishwasherRefrigeratorStainless Steel Appliance(s)
Basement
Exterior EntryUnfinishedInterior Entry
Cooling
Ceiling Fan(s)None
Electric
100 Amp Service
Flooring
Carpet
Heating
Natural GasForced Air
Interior
Ceiling Fan(s)
Laundry Features
Main Level
Save
Ask
Tour
Hide
Share
Exterior Features
Construction Details
Brick
Lot Features
Back Yard
Patio And Porch
Porch
Pool Features
None
Roof
Shingle
Community Features
MLS Area
Clifton Heights Boro (10410)
School District
UPPER DARBY
Schools
School District
UPPER DARBY
Elementary School
Unknown
Middle School
Unknown
High School
Unknown
Listing courtesy of RE/MAX Preferred - Newtown Square