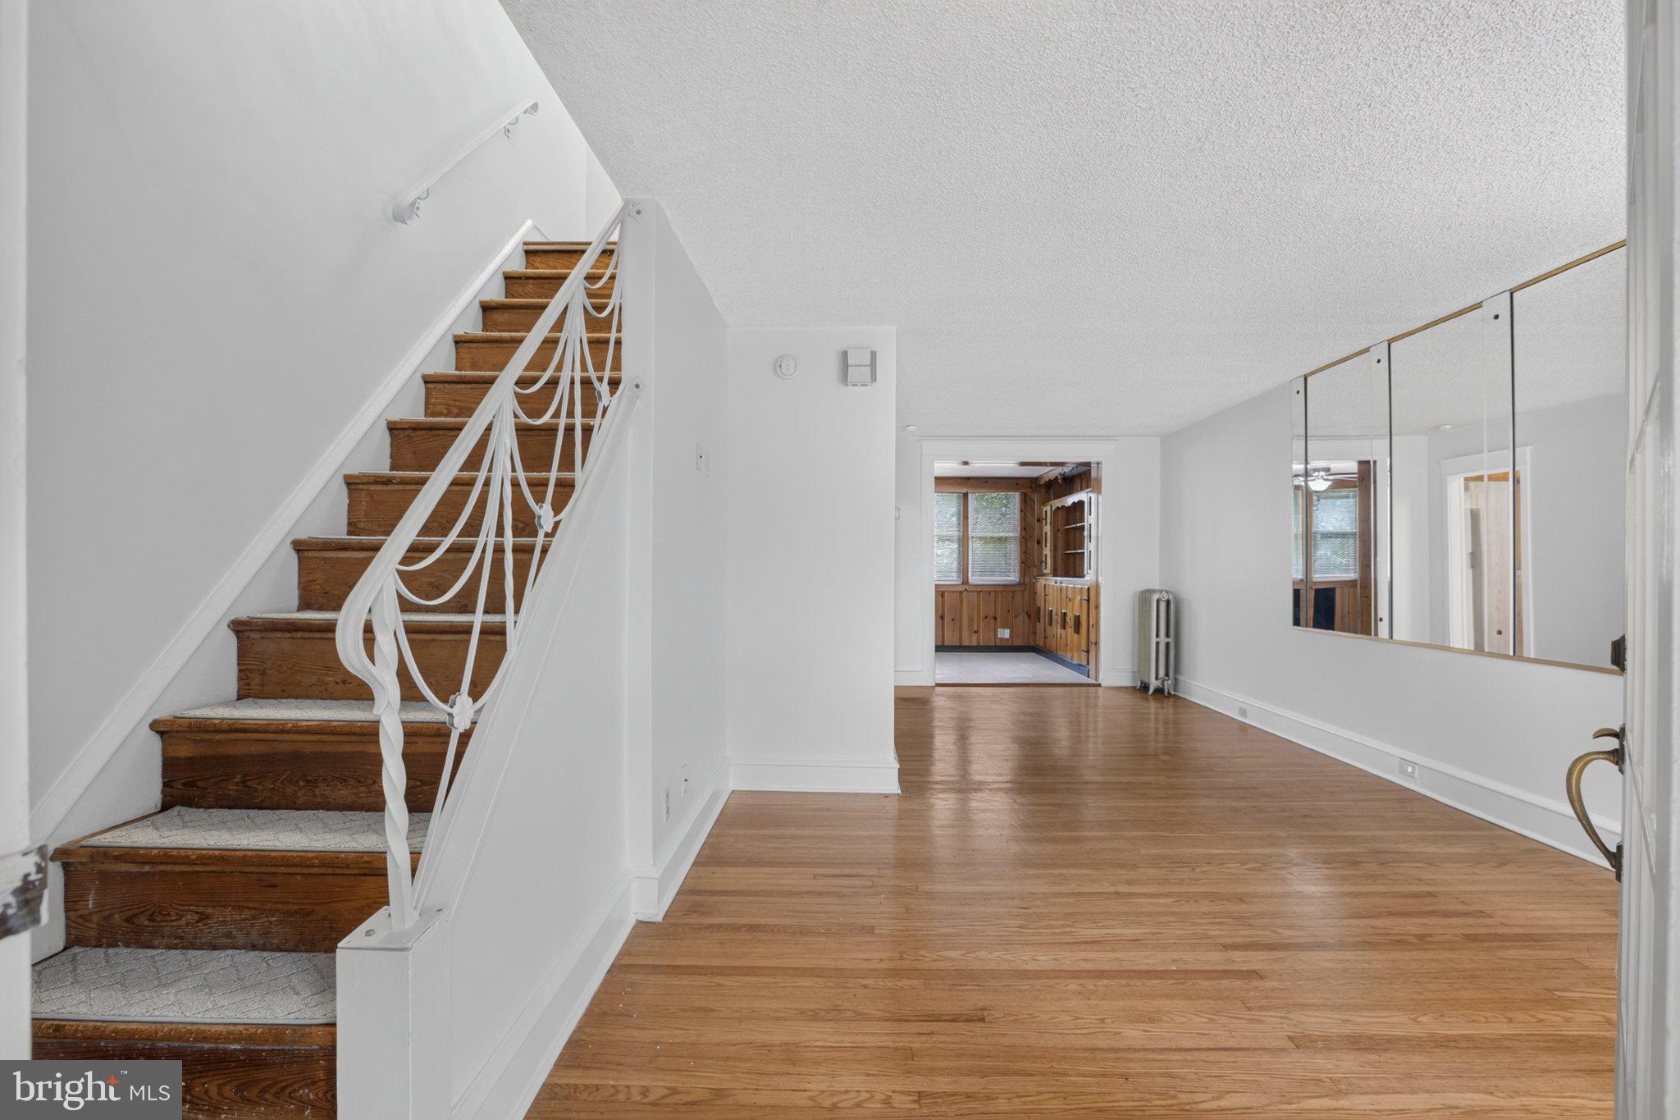
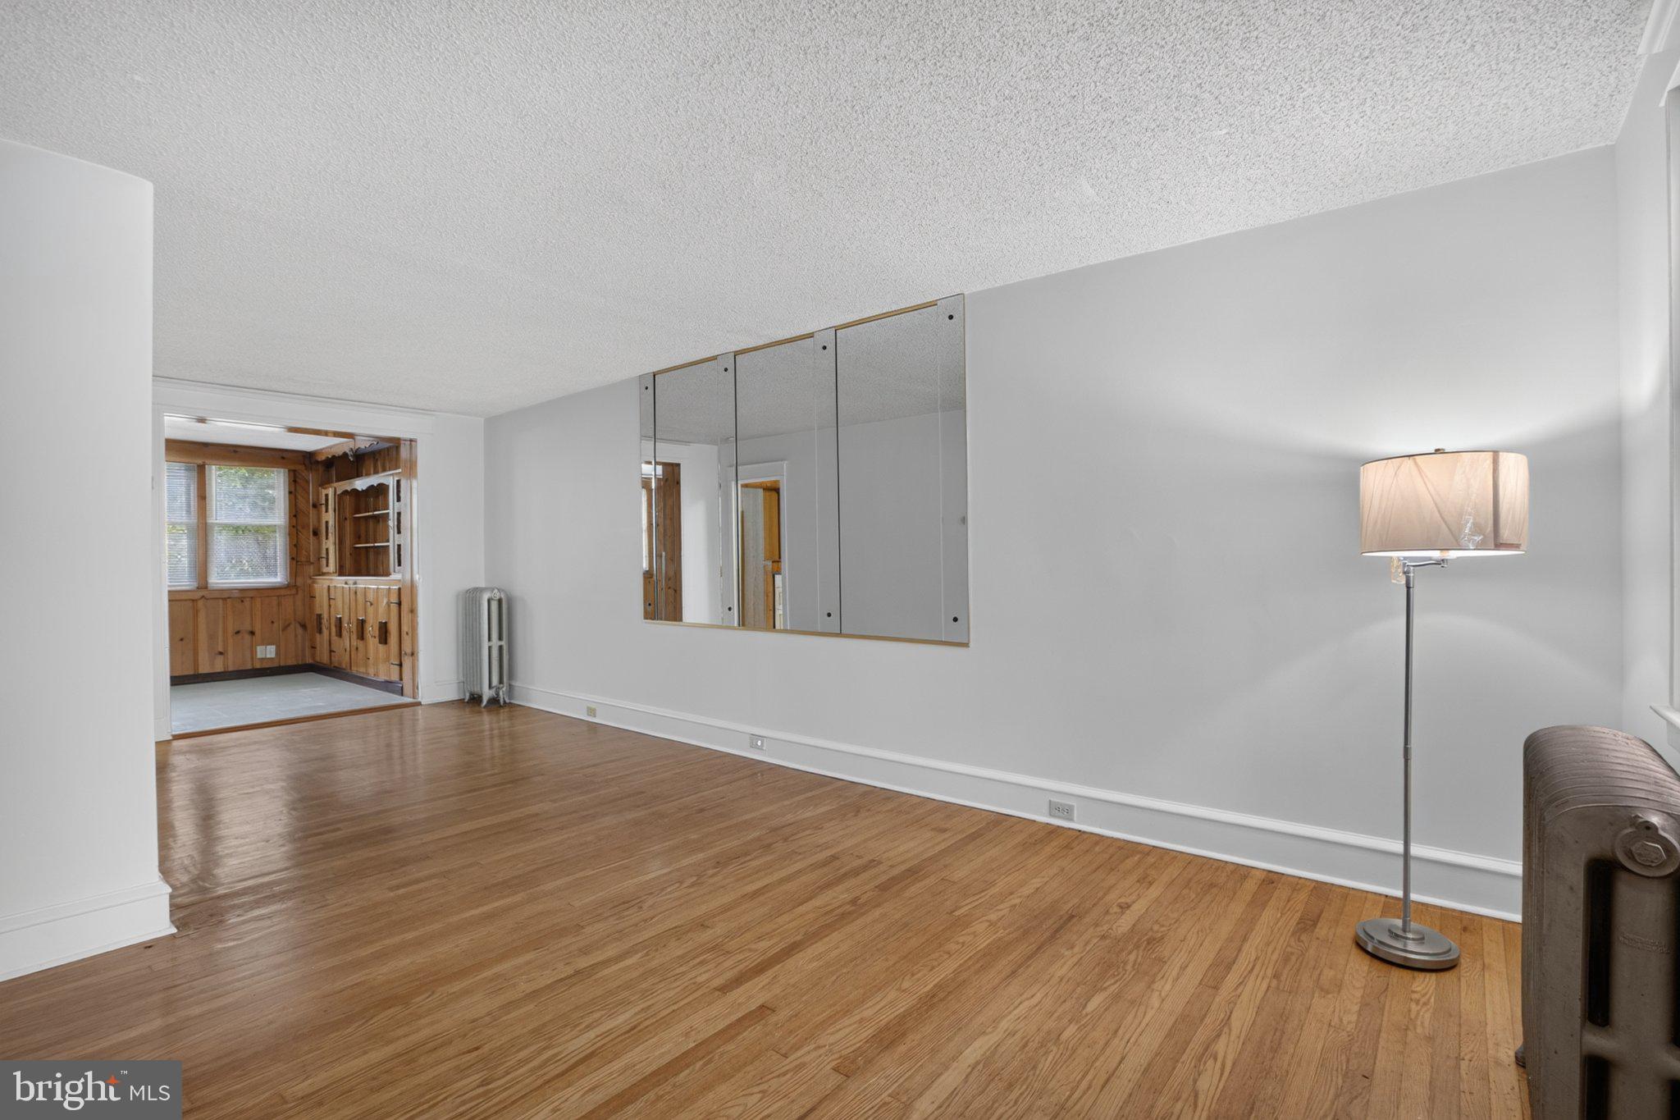
Welcome to 7057 Guilford Rd! This move-in ready 2-bedroom, 1-bath brick row home has been freshly painted throughout and offers a comfortable layout with thoughtful updates and useful extra space.
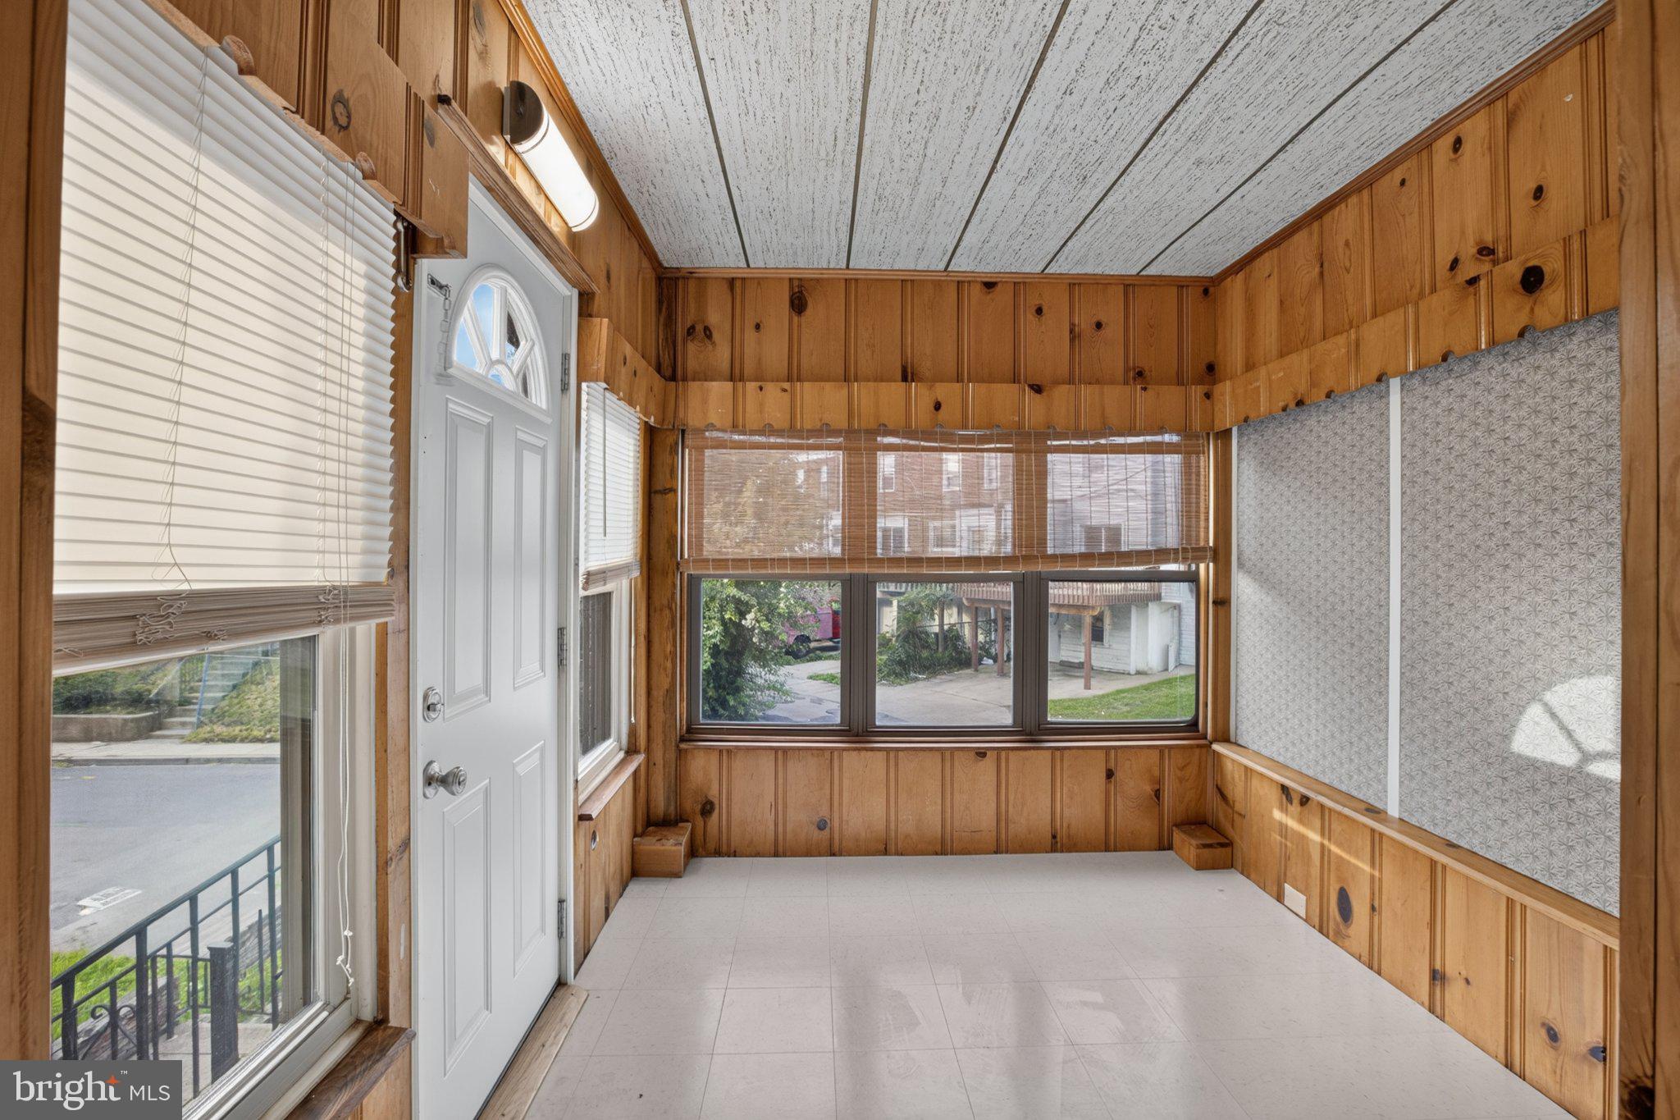
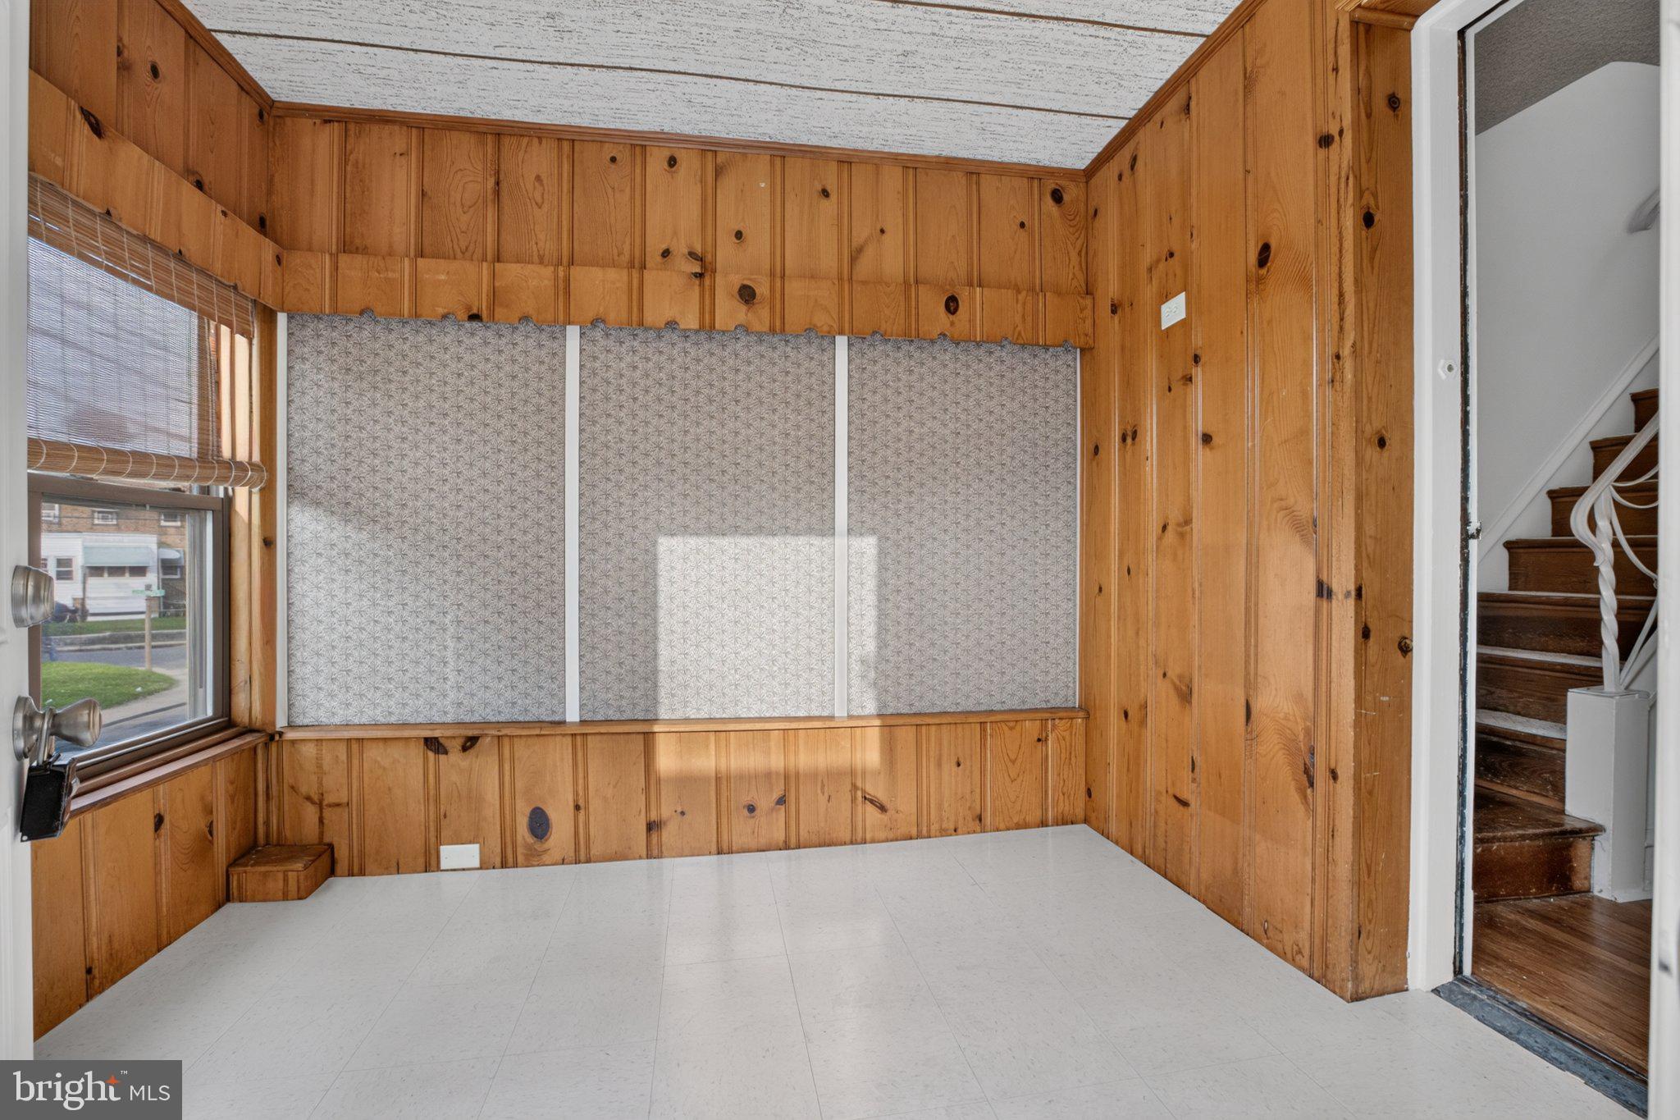
The updated kitchen features plenty of wood cabinetry, a pantry cabinet, good counter space, gas cooking, and a built-in dishwasher. Just off the kitchen and dining room is a bright bonus room with multiple windows, natural wood walls, and built-in cabinetry for additional storage. It’s a flexible space that could work well as a home office, breakfast room, sitting room, or playroom.
Upstairs, you’ll find two bedrooms, an updated full bath, and new vinyl plank flooring in the bedrooms and hallway. The full basement offers laundry, storage, and garage access, with the washer, dryer, and refrigerator included.
Additional features include gas heat, private rear parking, street parking, and recently capped front and rear windows for easier exterior maintenance.
Conveniently located near SEPTA, shopping, restaurants, and everyday amenities, this updated home is ready right now for its next owner.
Save
Ask
Tour
Hide
Share
Listing Snapshot
Price
$149,900
Days On Site
15 Days
Bedrooms
2
Inside Area (SqFt)
944 sqft
Total Baths
1
Full Baths
1
Partial Baths
N/A
Lot Size
0.03 Acres
Year Built
1925
MLS® Number
PADE2124216
Status
Active Under Contract
Property Tax
$2,922
HOA/Condo/Coop Fees
N/A
Sq Ft Source
Assessor
Friends & Family
React
Comment
Invite
No Comments Yet
Did you know? You can invite friends and family to your search. They can join your search, rate and discuss listings with you.
Recent Activity
2 days ago
Status changed to Active Under Contract
2 days ago
Listing updated with changes from the MLS®
2 weeks ago
Listing first seen on site
General Features
Acres
0.03
Cross Street
Long Lane
Foundation
Other
Levels
Two
Parking
On StreetAlley Access
Property Sub Type
Townhouse
Sewer
Public Sewer
Special Circumstances
Standard
SqFt Above
944
SqFt Total
944
Style
AirLite
Water Source
Public
Zoning
SINGLE FAMILY
Interior Features
Appliances
Gas RangeGas OvenGas Water HeaterDishwasherDryerRefrigerator
Basement
Partial
Cooling
Ceiling Fan(s)None
Flooring
WoodCeramic TileHardwoodOtherVinyl
Furnished
Unfurnished
Heating
Natural GasHot Water
Interior
Ceiling Fan(s)Built-in Features
Window Features
Insulated Windows
Bathroom 1
Bedroom 1
Bedroom 2
Save
Ask
Tour
Hide
Share
Exterior Features
Construction Details
Brick
Fencing
Chain Link
Pool Features
None
Roof
Flat
Windows/Doors
Insulated Windows
Community Features
Community Features
SidewalksStreet Lights
MLS Area
Upper Darby Twp (10416)
School District
UPPER DARBY
Schools
School District
UPPER DARBY
Elementary School
STONEHURST HILLS
Middle School
BEVERLY HILLS
High School
UPPER DARBY SENIOR
Listing courtesy of Realty Mark Cityscape-Huntingdon Valley



Did you know? You can invite friends and family to your search. They can join your search, rate and discuss listings with you.