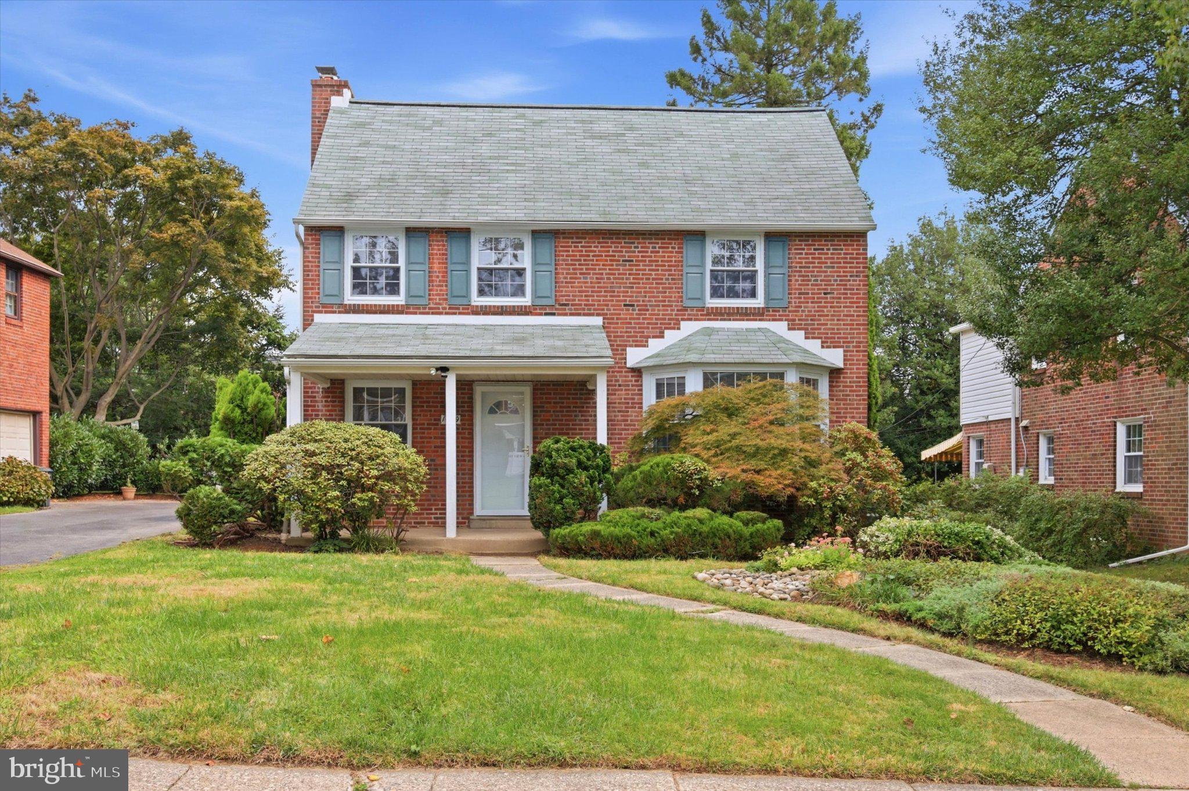
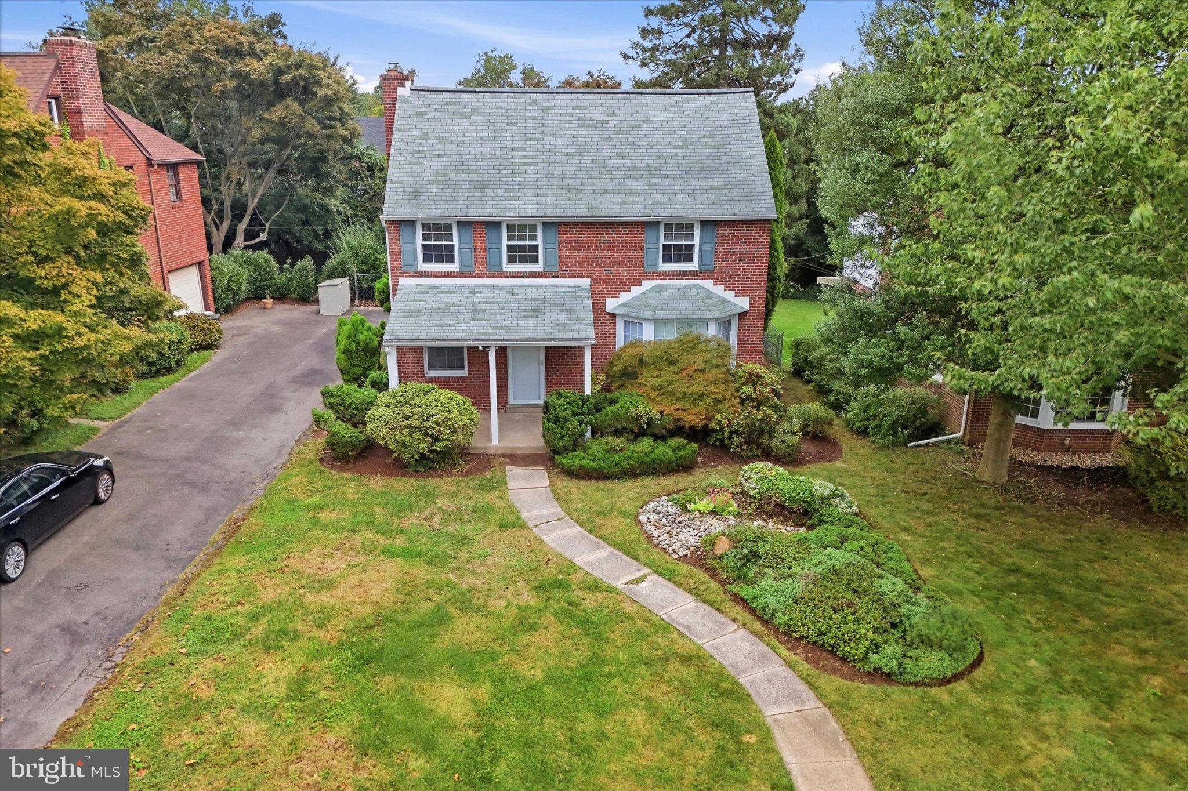
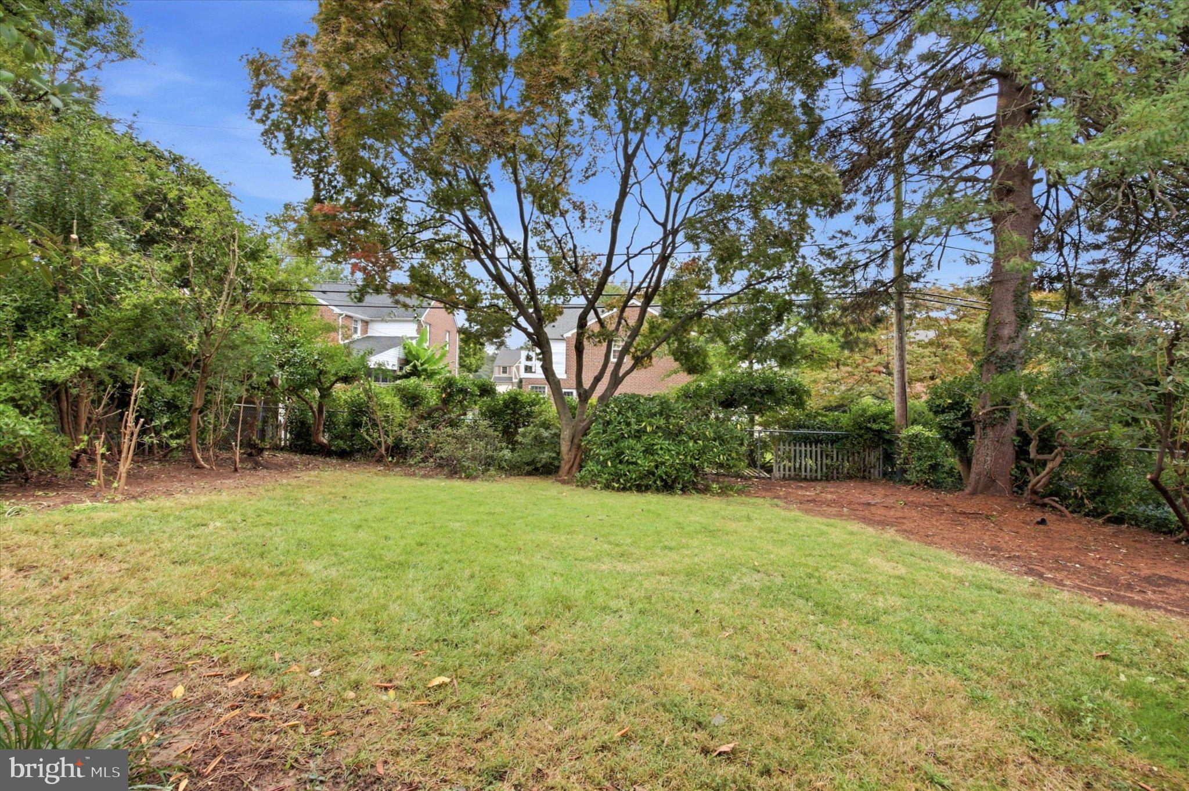
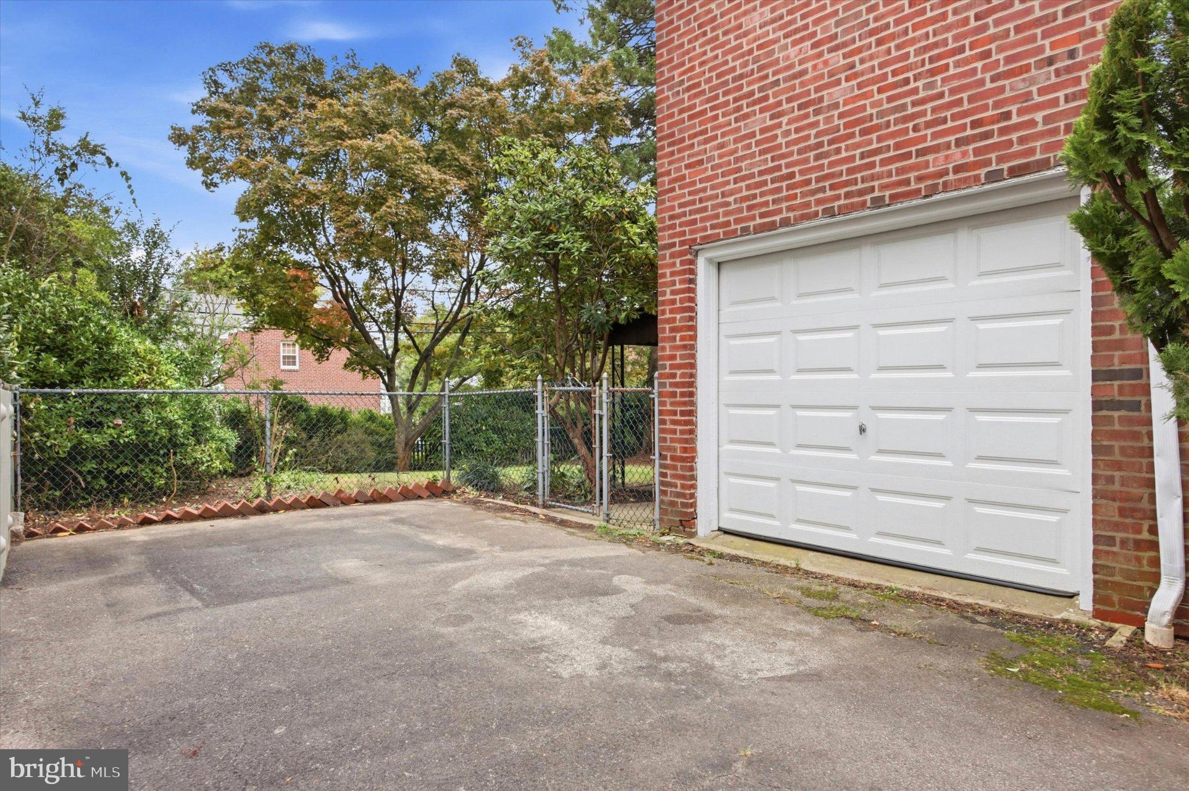
Welcome to this charming brick two-story Colonial in Haverford’s desirable Woodmere neighborhood! Offering 3 bedrooms, 2 full baths, a partially finished basement, and a wonderful blend of classic character and modern updates, this move-in-ready home is ready for its next owner. All hardwood flooring throughout the home has been beautifully refinished, and the entire house has been freshly painted, creating a clean, fresh, inviting feel from the moment you enter. The spacious living room features recessed lighting, a brick gas fireplace with wood mantle, abundant windows, and a convenient closet. The adjoining dining room showcases a beautiful bay window with deep window sills and classic chair rail detail. The dining room flows into the newly renovated kitchen, featuring crisp white Shaker cabinetry, stainless steel appliances, a stainless steel sink, ceramic tile flooring, and a comfortable breakfast area. A door from the kitchen leads to the covered rear patio, offering a wonderful place to relax, dine, or enjoy the rear fenced-in yard. Upstairs, three generously sized bedrooms offer excellent closet space and ceiling fans. The main bedroom features two closets, while the third bedroom provides access to a unique roof deck area. A full hall bath with ceramic tile, a tub/shower combination, and a linen closet completes the second floor. The lower level adds valuable flexibility with a large finished area, a full bath, and a separate laundry room. The unfinished portion provides abundant storage space and houses the utilities, offering plenty of room to keep everything organized. All this PLUS being in award winning Haverford School District! Additional features include central air, a long driveway for easy off-street parking, and an attached one-car garage. This location is hard to beat! Situated in the established Woodmere neighborhood, this home offers the peaceful, residential setting Haverford is known for while being conveniently close to shopping, dining, parks, schools, and transportation. Enjoy easy access to the Main Line, Haverford Square, nearby Ardmore and Bryn Mawr, and conveniently located near the Haverford Train Station, providing easy access to Center City Philadelphia and beyond. Haverford Township is also known for its abundant green space, including Haverford Reserve and the Pennsy Trail, along with its strong sense of community and established neighborhoods. Freshly painted, refinished hardwood floors, a renovated kitchen, flexible finished basement, mature landscaping, and an outstanding Haverford location — this is a home that offers both comfort and convenience in one of the Main Line area’s most desirable communities. Please note some photos have been virtually staged.
Save
Ask
Tour
Hide
Share
Listing Snapshot
Price
$619,000
Days On Site
34 Days
Bedrooms
3
Inside Area (SqFt)
1,948 sqft
Total Baths
2
Full Baths
2
Partial Baths
N/A
Lot Size
0.15 Acres
Year Built
1948
MLS Number
PADE2124258
Status
Active Under Contract
Property Tax
$8,495
HOA/Condo/Coop Fees
N/A
Sq Ft Source
Estimated
Friends & Family
React
Invite
Recent Activity
2 weeks ago
Status changed to Active Under Contract
2 weeks ago
Listing updated with changes from the MLS
a month ago
Listing first seen on site
General Features
Acres
0.15
Attached Garage
Yes
Cross Street
Woodmere
Foundation
Concrete Perimeter
Garage
Yes
Garage Spaces
1
Levels
Two
Parking
AsphaltGarageDrivewayAttached
Parking Spaces
5
Property Sub Type
Single Family Residence
Sewer
Public Sewer
Special Circumstances
Standard
SqFt Above
1710
SqFt Below
238
SqFt Total
1948
Style
Colonial
Water Source
Public
Zoning
RESIDENTIAL
Interior Features
Appliances
Electric RangeElectric OvenGas Water HeaterDishwasherDisposalRefrigeratorStainless Steel Appliance(s)Water HeaterMicrowave
Basement
Finished
Cooling
Central AirCeiling Fan(s)Electric
Electric
200+ Amp ServiceCircuit Breakers
Fireplace
Yes
Fireplace Features
MasonryGas
Fireplaces
1
Flooring
WoodHardwoodCeramic Tile
Heating
Natural GasForced Air
Interior
Eat-in KitchenCeiling Fan(s)Recessed Lighting
Laundry Features
In BasementLaundry Room
Bedroom 1
Features - Ceiling Fan(s)
Bedroom 2
Features - Ceiling Fan(s)
Bedroom 3
Features - Ceiling Fan(s)
Dining Room
Level - Main
Family Room
Full Bath
Kitchen
Level - Main
Laundry
Living Room
Level - Main
Save
Ask
Tour
Hide
Share
Exterior Features
Construction Details
Brick
Pool Features
None
Roof
Shingle
Community Features
Community Features
Sidewalks
MLS Area
Haverford Twp (10422)
School District
HAVERFORD TOWNSHIP
Schools
School District
HAVERFORD TOWNSHIP
Elementary School
Unknown
Middle School
Unknown
High School
Unknown
Listing courtesy of Keller Williams Real Estate-Blue Bell